204 - 7377 SALISBURY AVENUE, Burnaby, British Columbia V5E4B2
Contact us about this property
Highlights
Estimated valueThis is the price Wahi expects this property to sell for.
The calculation is powered by our Instant Home Value Estimate, which uses current market and property price trends to estimate your home’s value with a 90% accuracy rate.Not available
Price/Sqft$616/sqft
Monthly cost
Open Calculator
Description
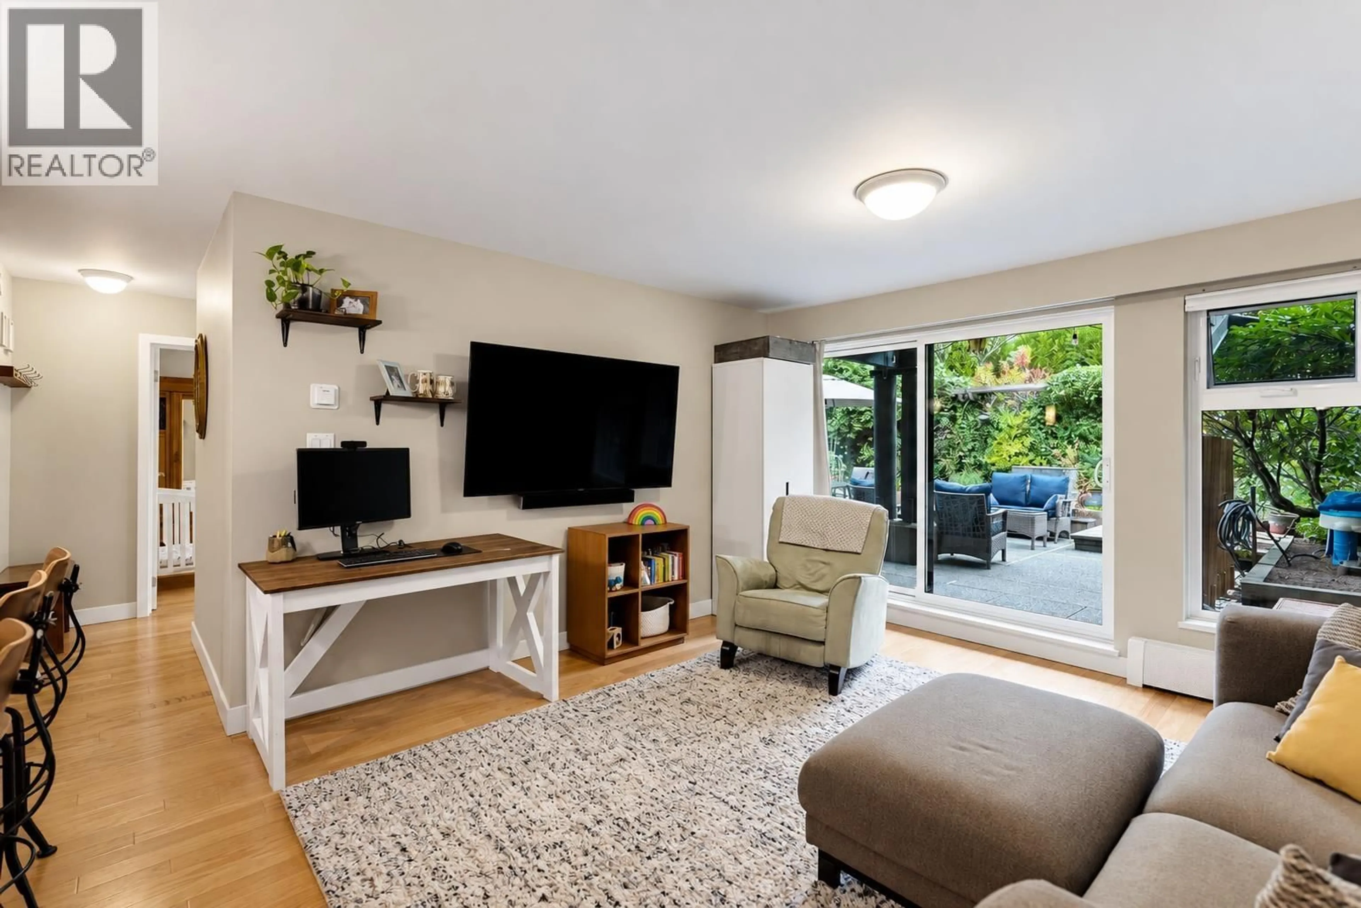
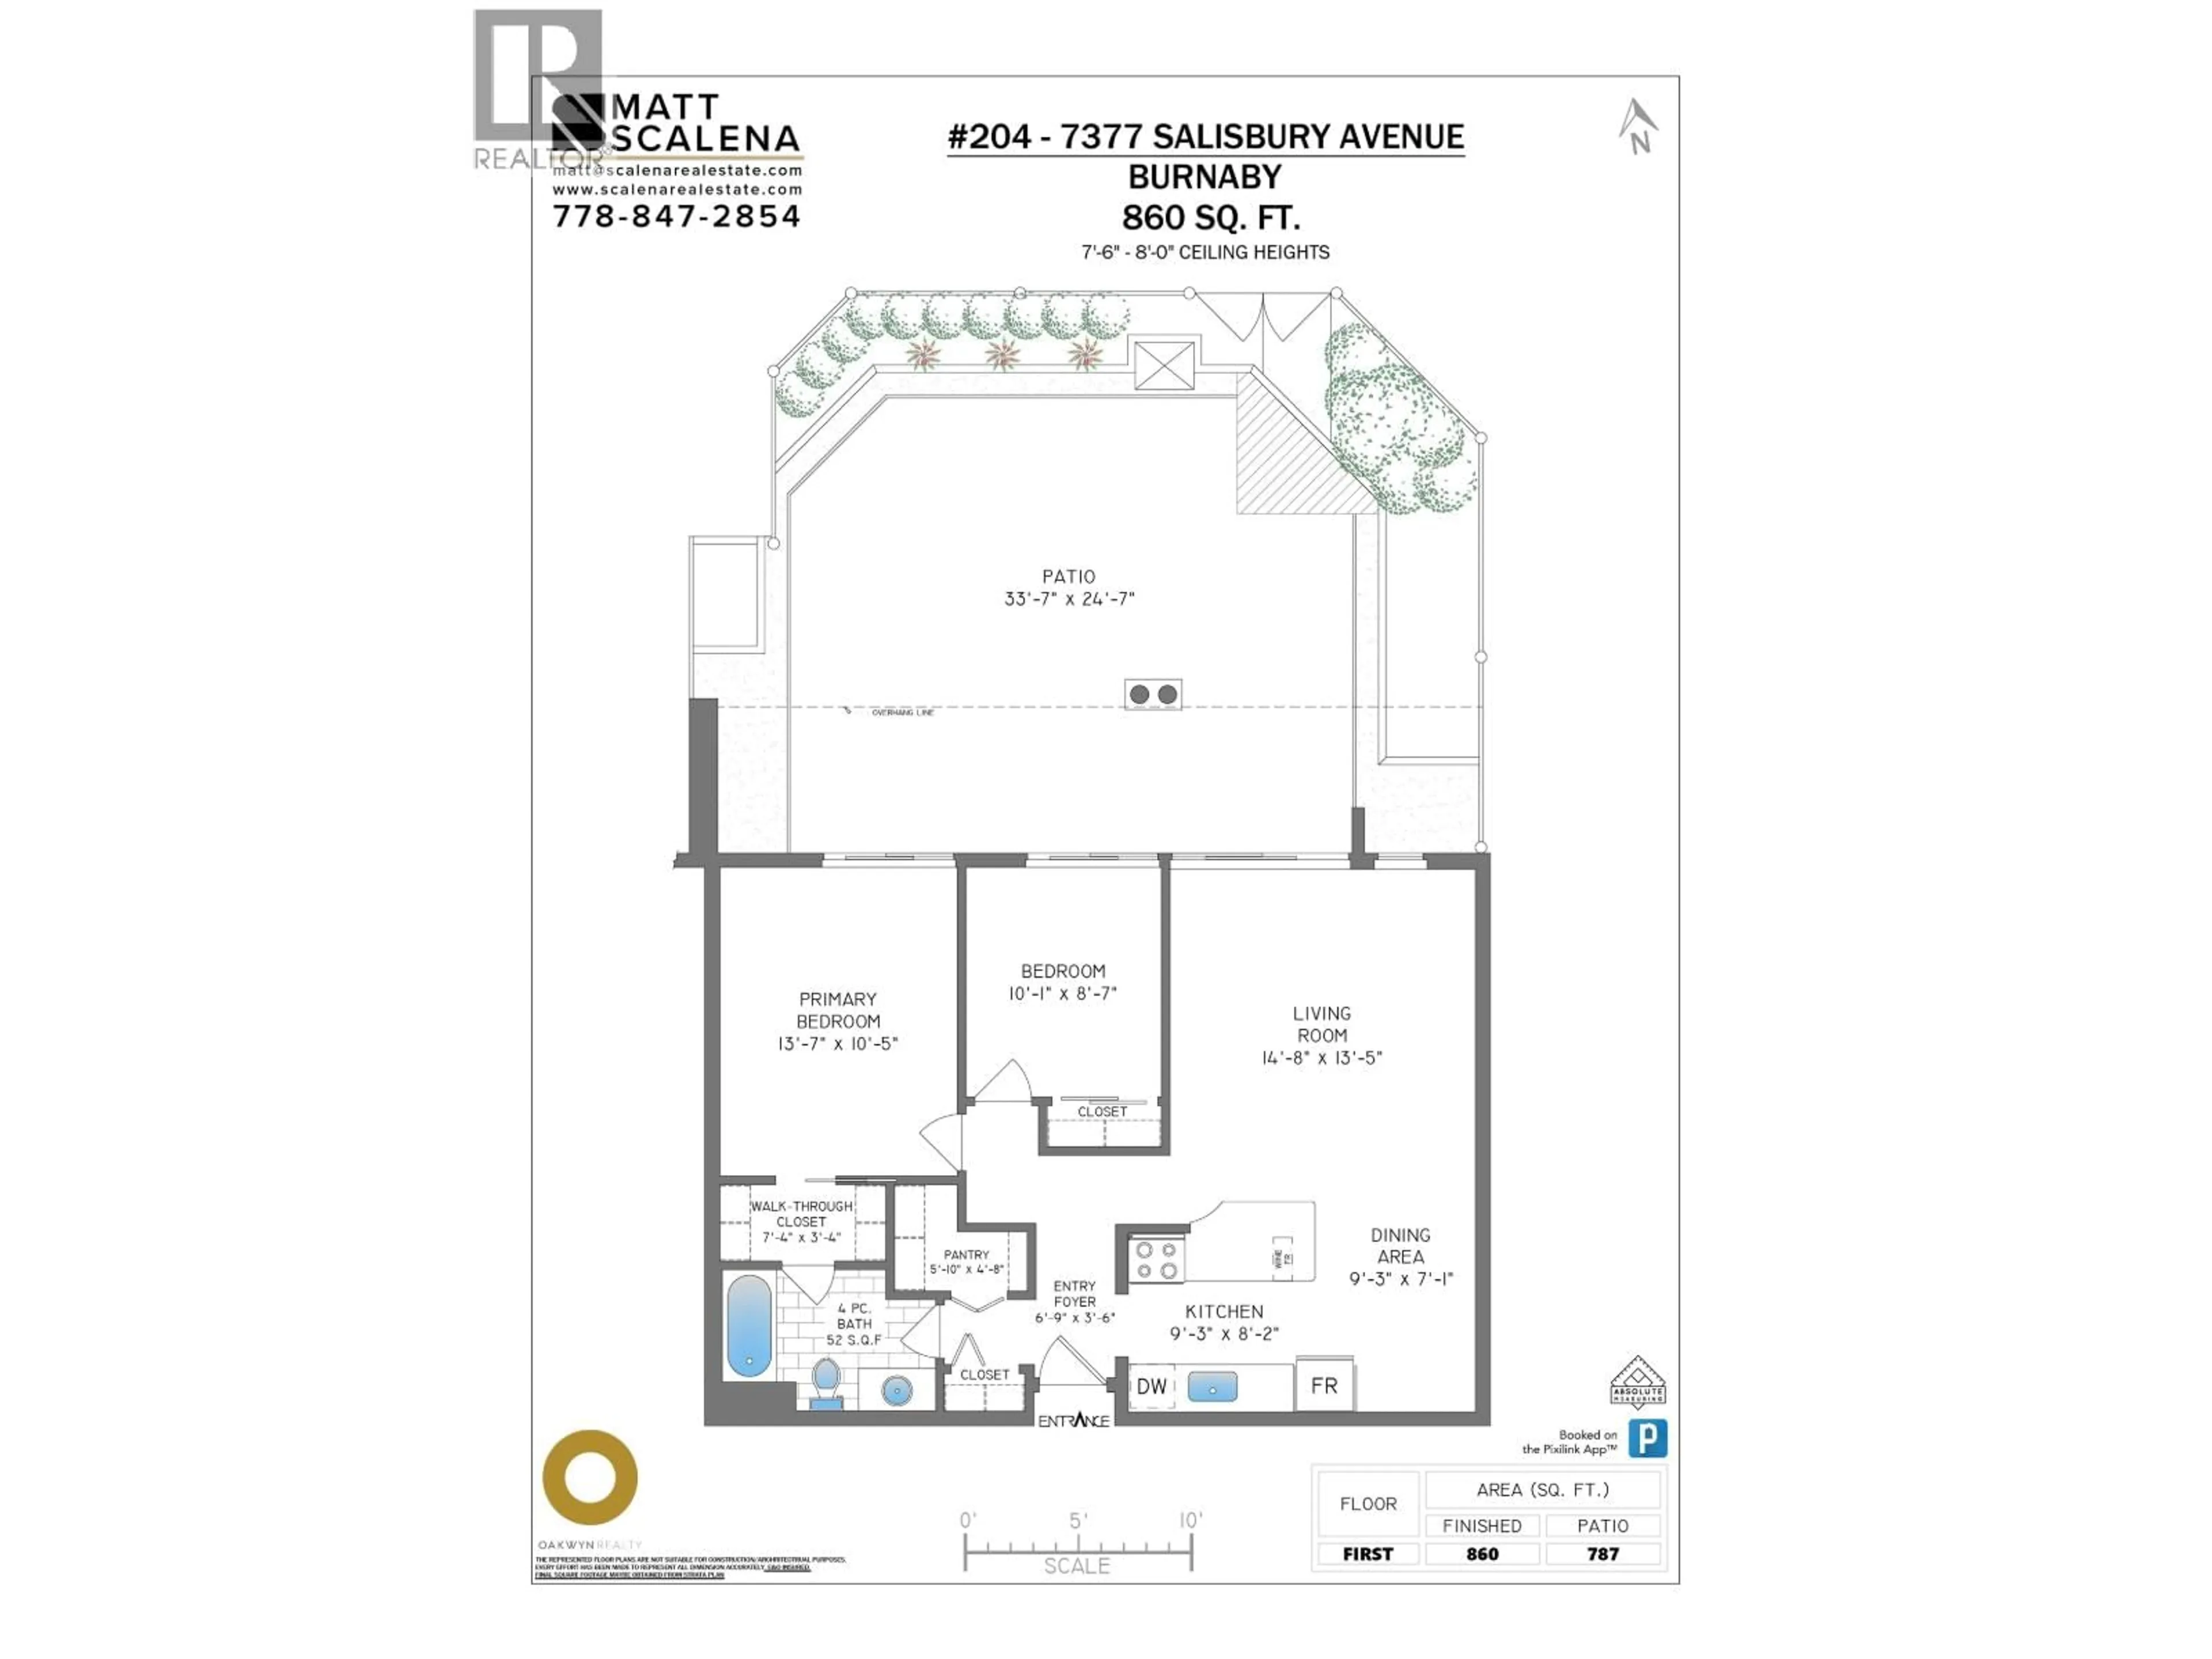
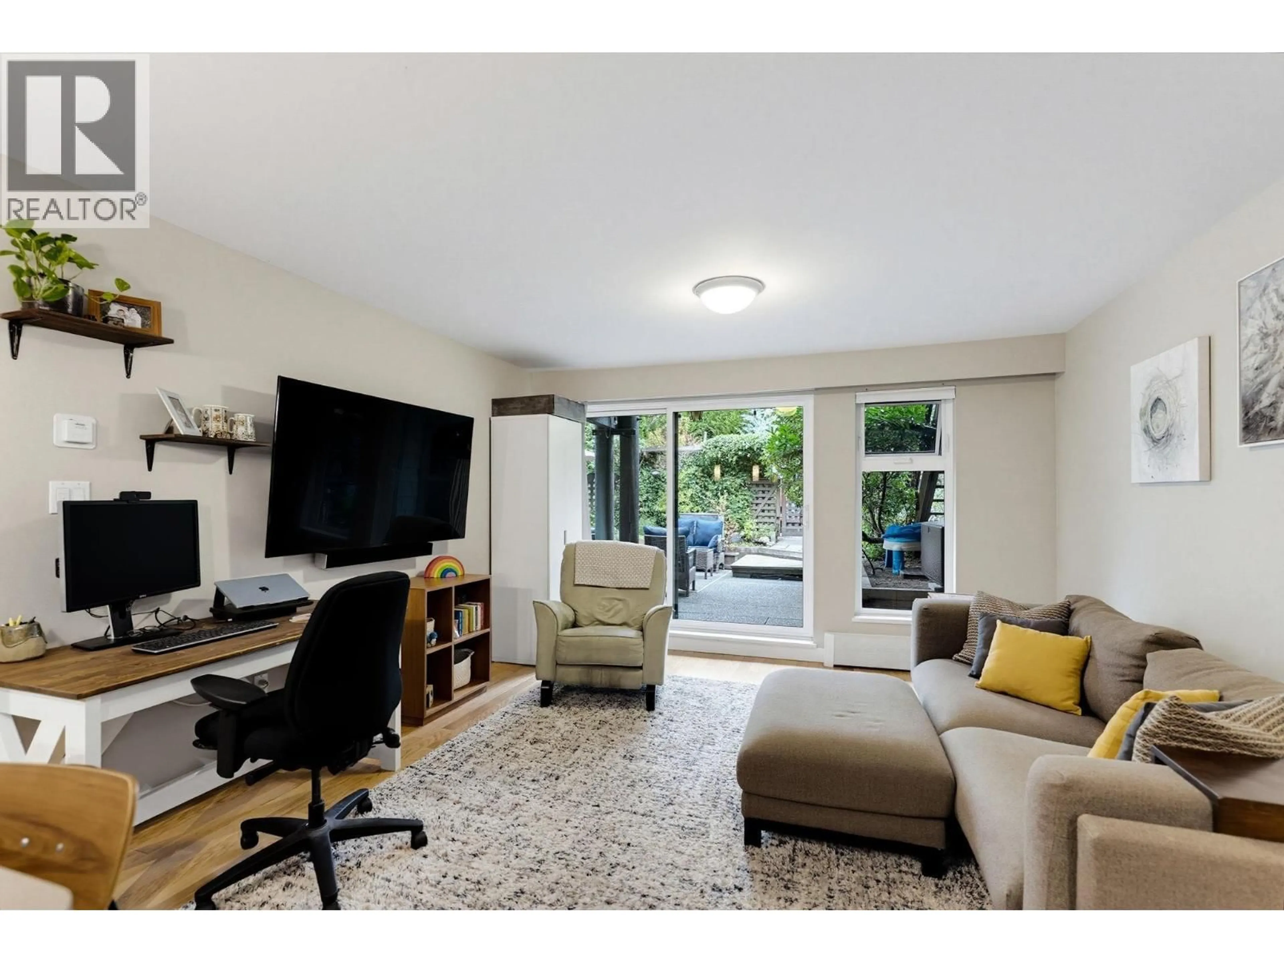
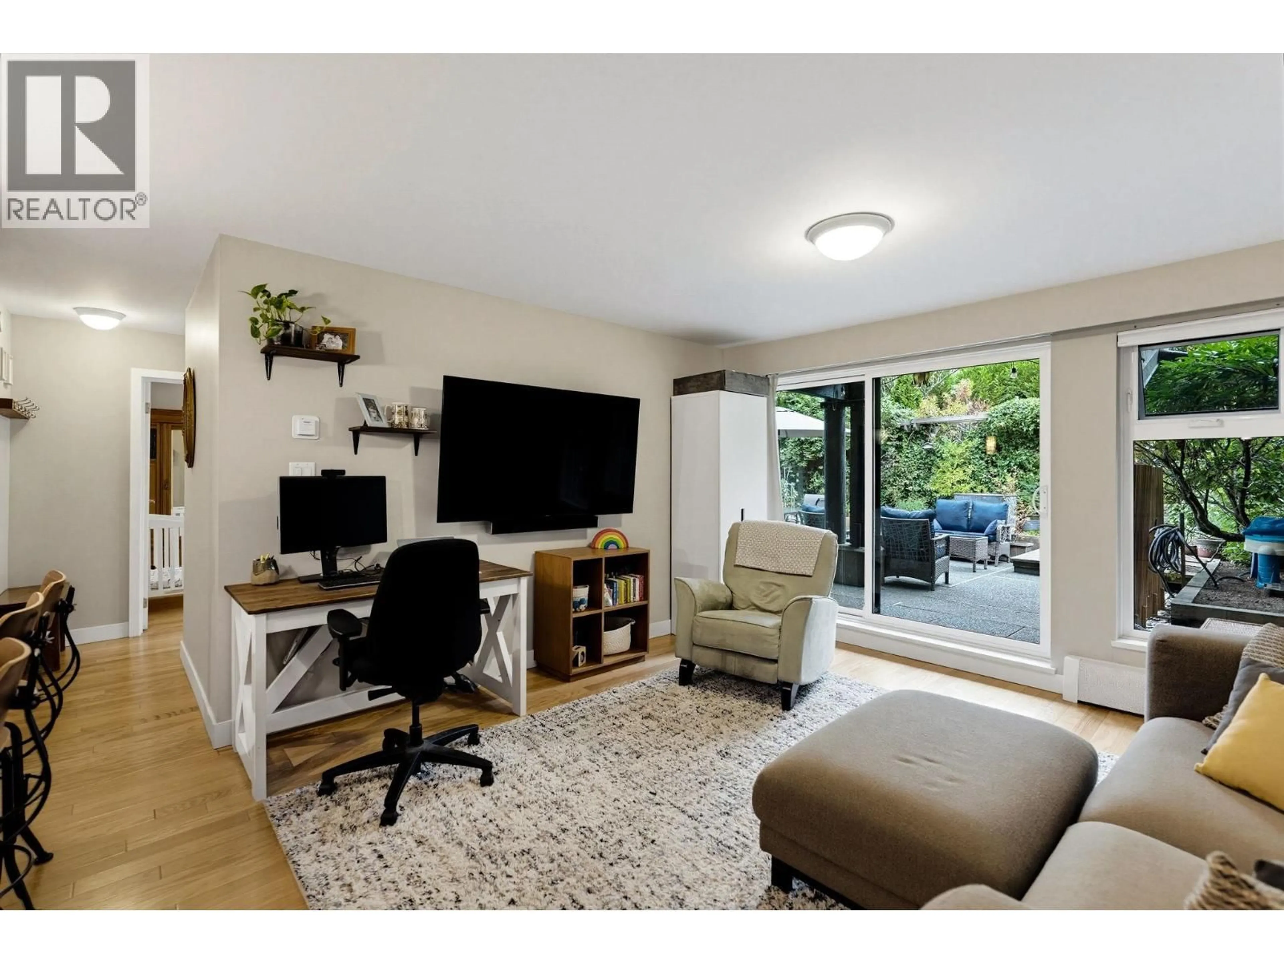
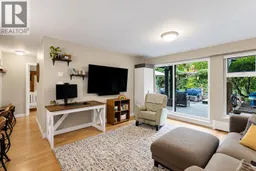
Beautifully RENOVATED 2 bed garden home at The Beresford by Bosa with a HUGE 780+ SF PRIVATE PATIO! Lives like a townhouse with its own private entry & fenced outdoor oasis with BBQ area & garden beds. Perfect for young families! OPEN KITCHEN with quartz counters, S/S appliances, large peninsula & generous pantry. Proper dining & living room with H/W floors & sliders to the patio. Large primary (easily fits a king) with walk-through closet & cheater ensuite to the SPA-LIKE bath with DEEP SOAKER TUB. Proactive bldg with updated roof, plumbing, elevators & windows plus gym, sauna, games room & gardens with koi pond. Heat & hot water incl. Walk to Highgate Village, Edmonds Community Centre & SkyTrain. Catchment: Taylor Park Elementary & Byrne Creek Secondary. Pets OK. Parking & Storage. Open Sat 1-3PM. Hurry! (id:39198)
Property Details
Interior
Features
Exterior
Parking
Garage spaces -
Garage type -
Total parking spaces 1
Condo Details
Amenities
Exercise Centre, Recreation Centre, Shared Laundry
Inclusions
Property History
 35
35
