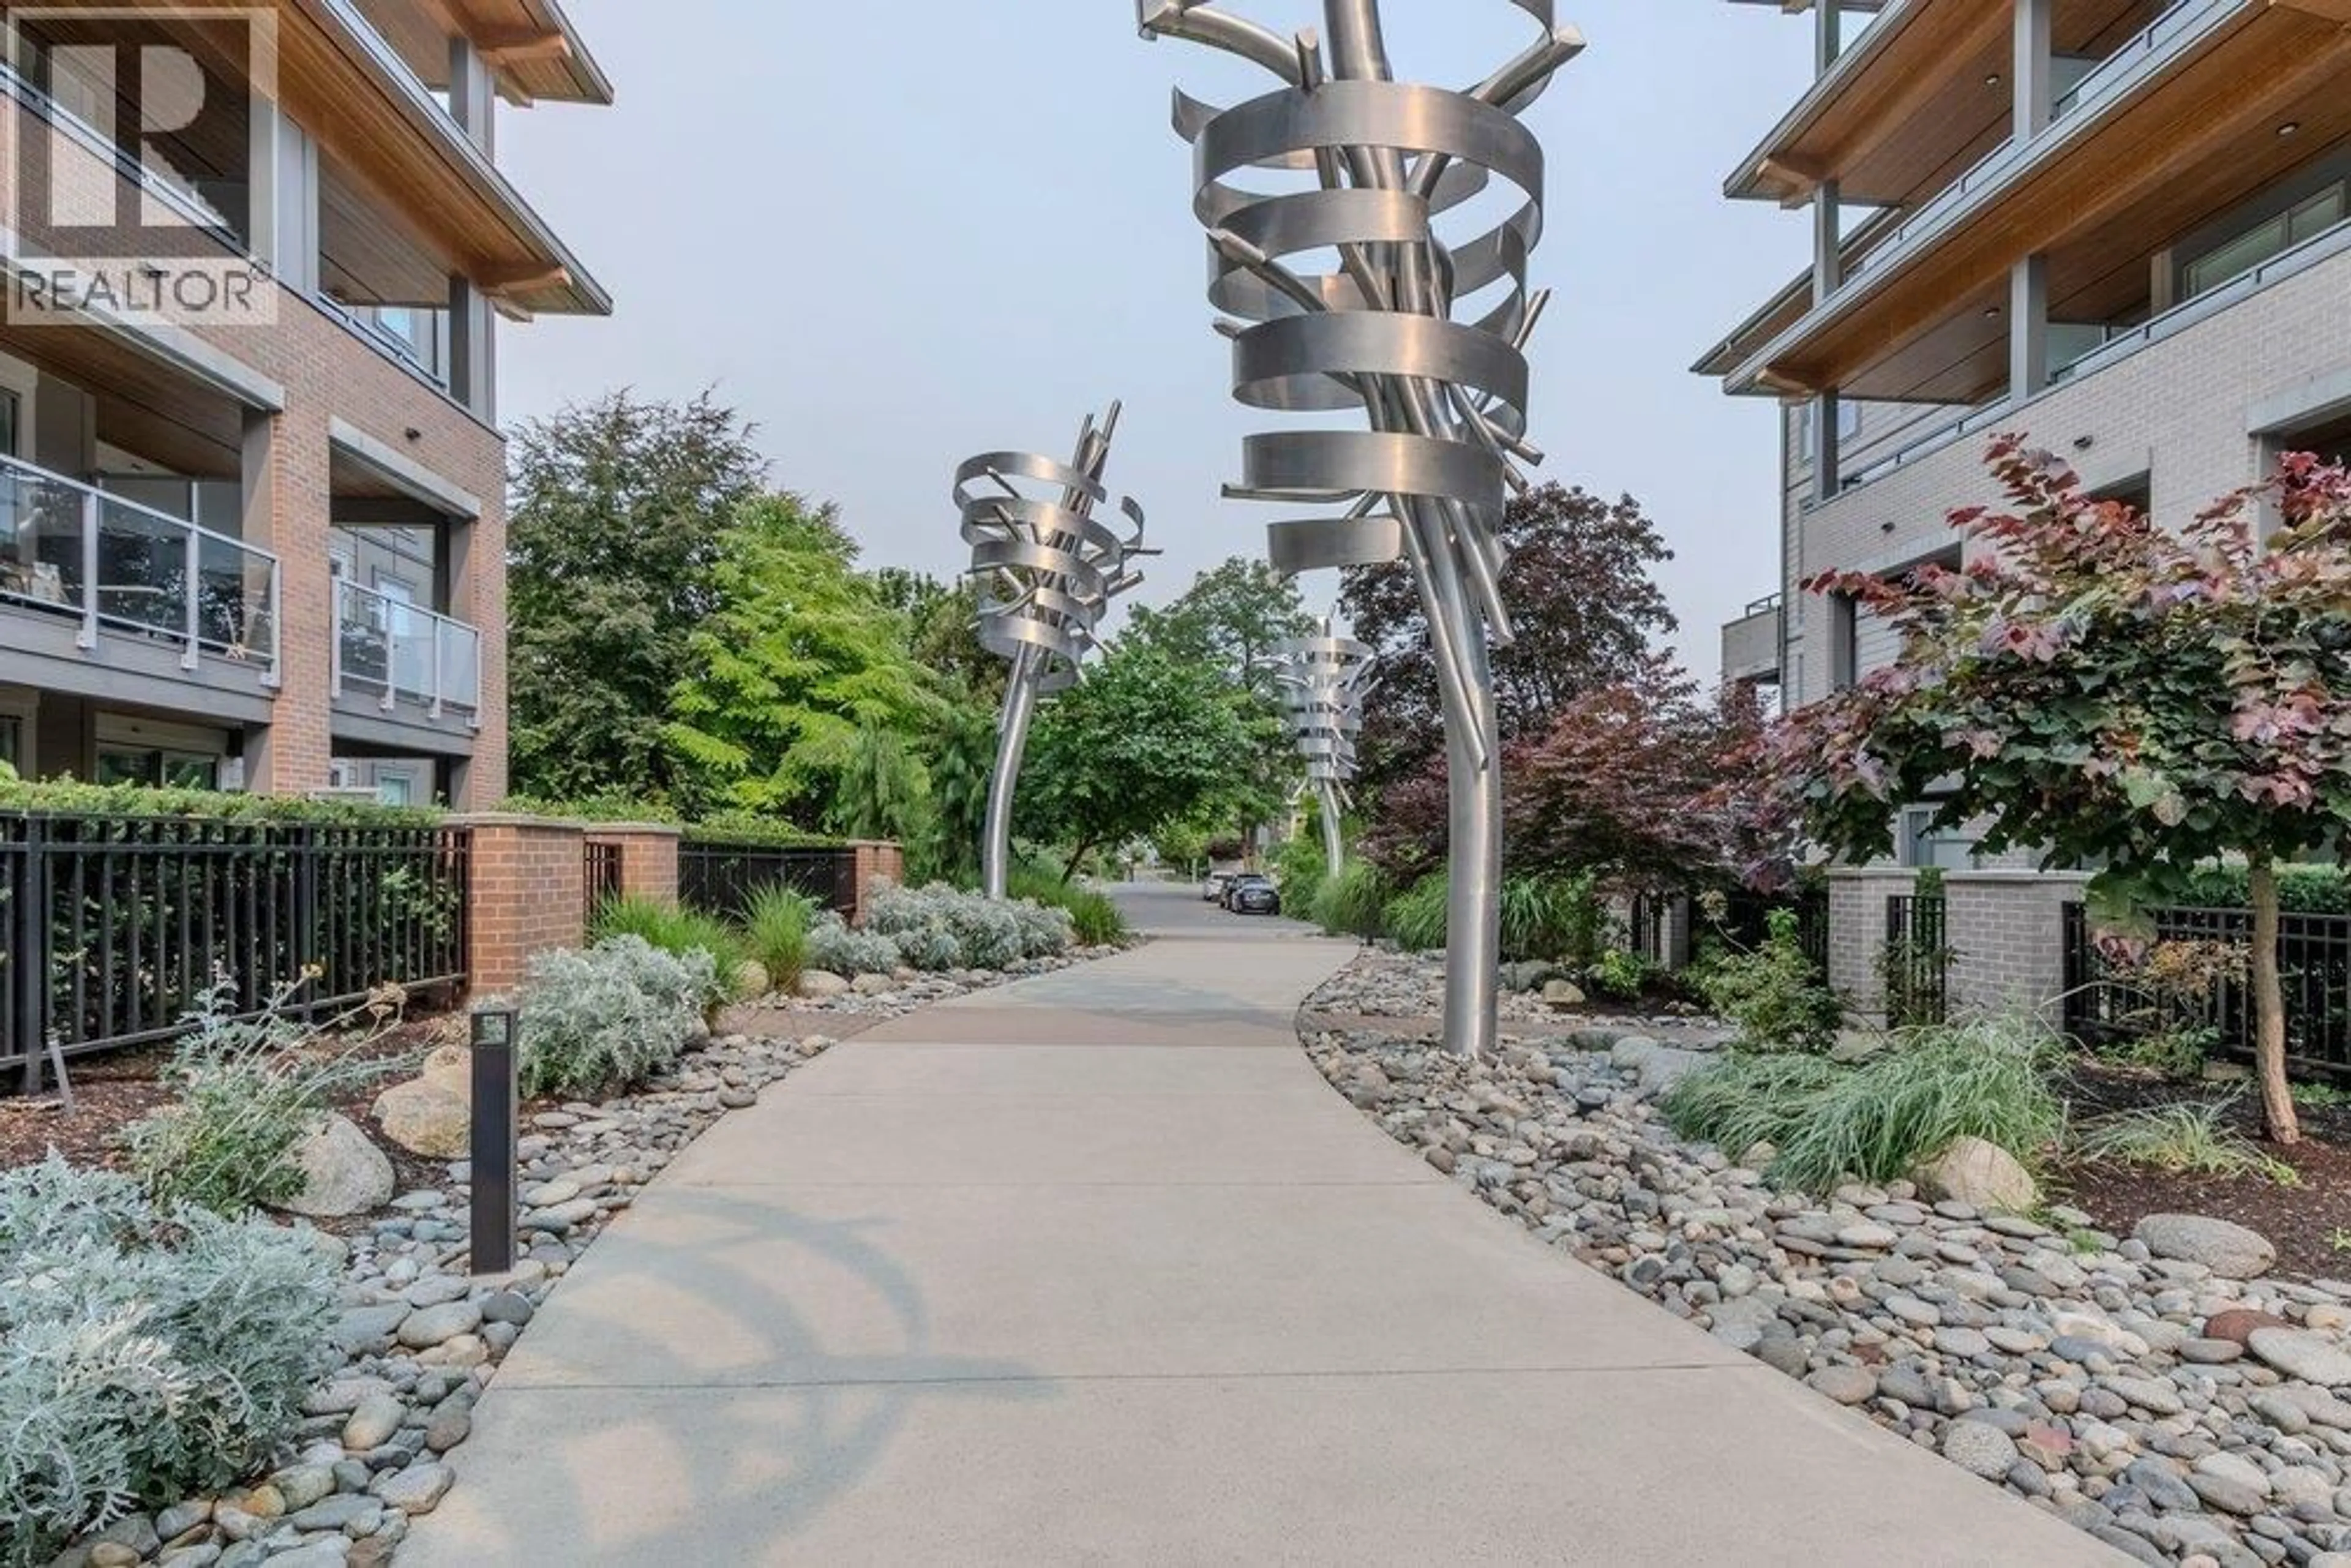
105 - 7133 14TH AVENUE, Burnaby, British Columbia V3N0H5
Contact us about this property
Highlights
Estimated valueThis is the price Wahi expects this property to sell for.
The calculation is powered by our Instant Home Value Estimate, which uses current market and property price trends to estimate your home’s value with a 90% accuracy rate.Not available
Price/Sqft$844/sqft
Monthly cost
Open Calculator
Description
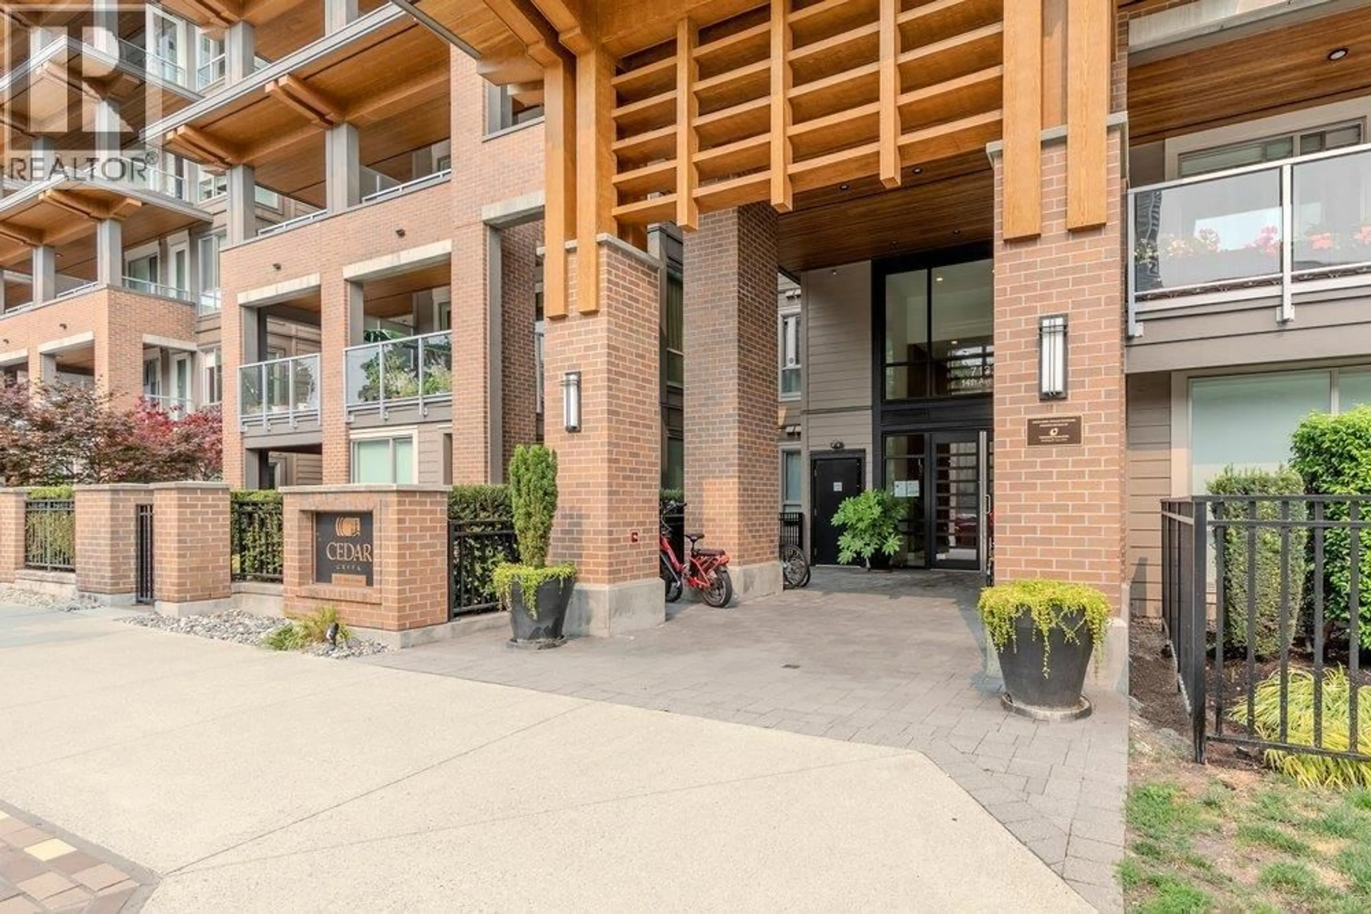
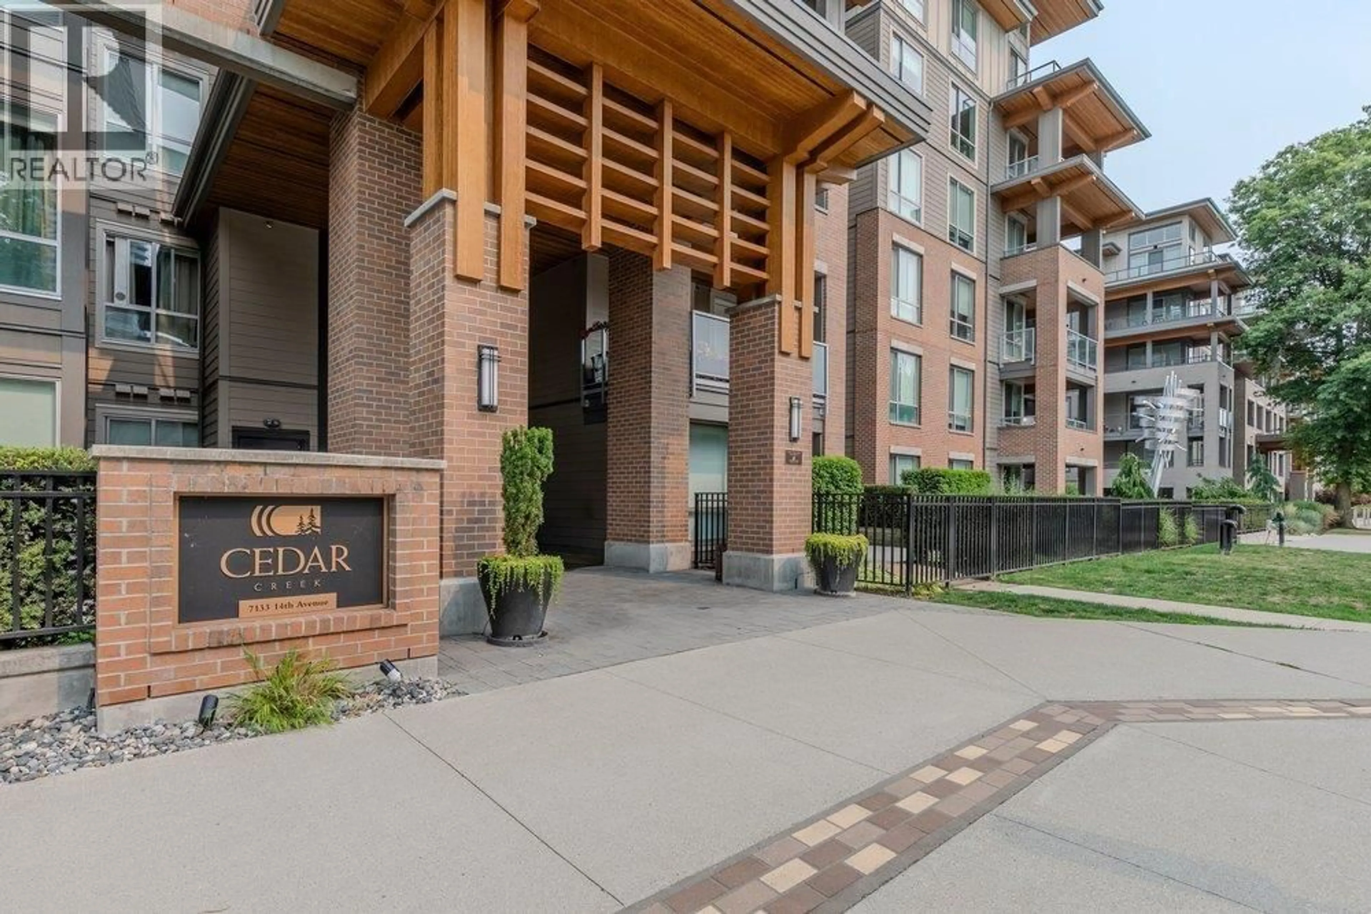
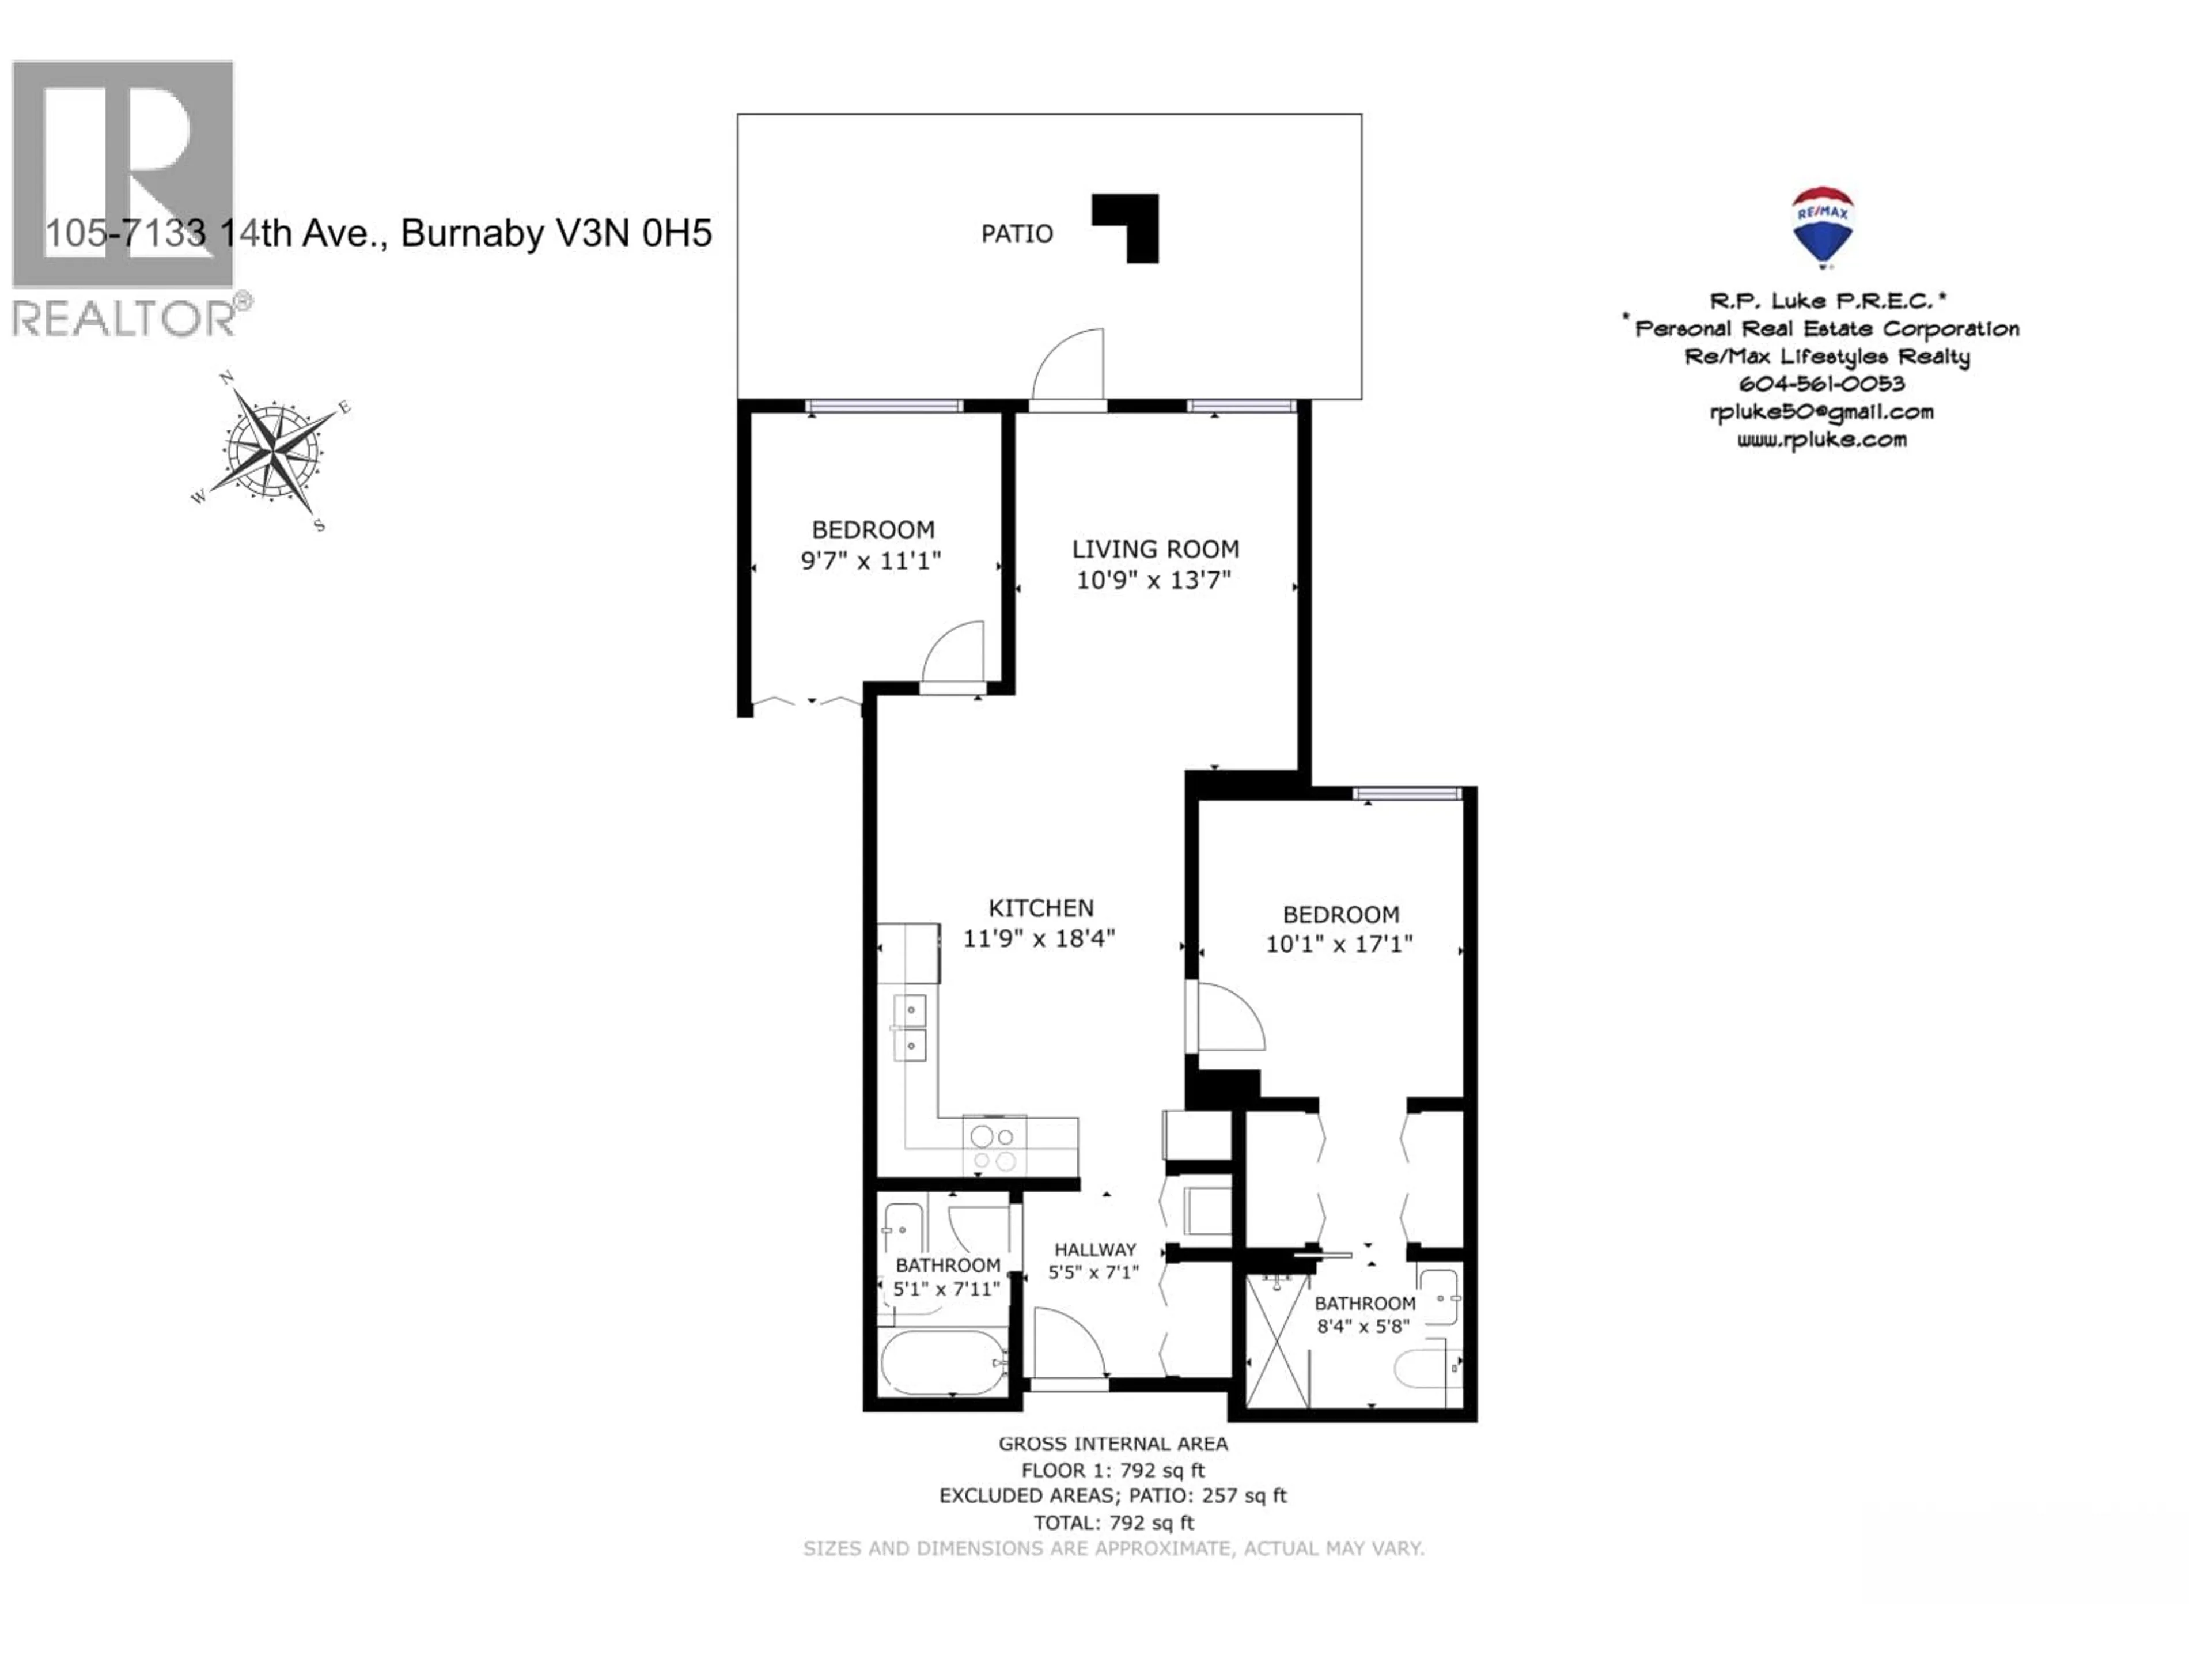
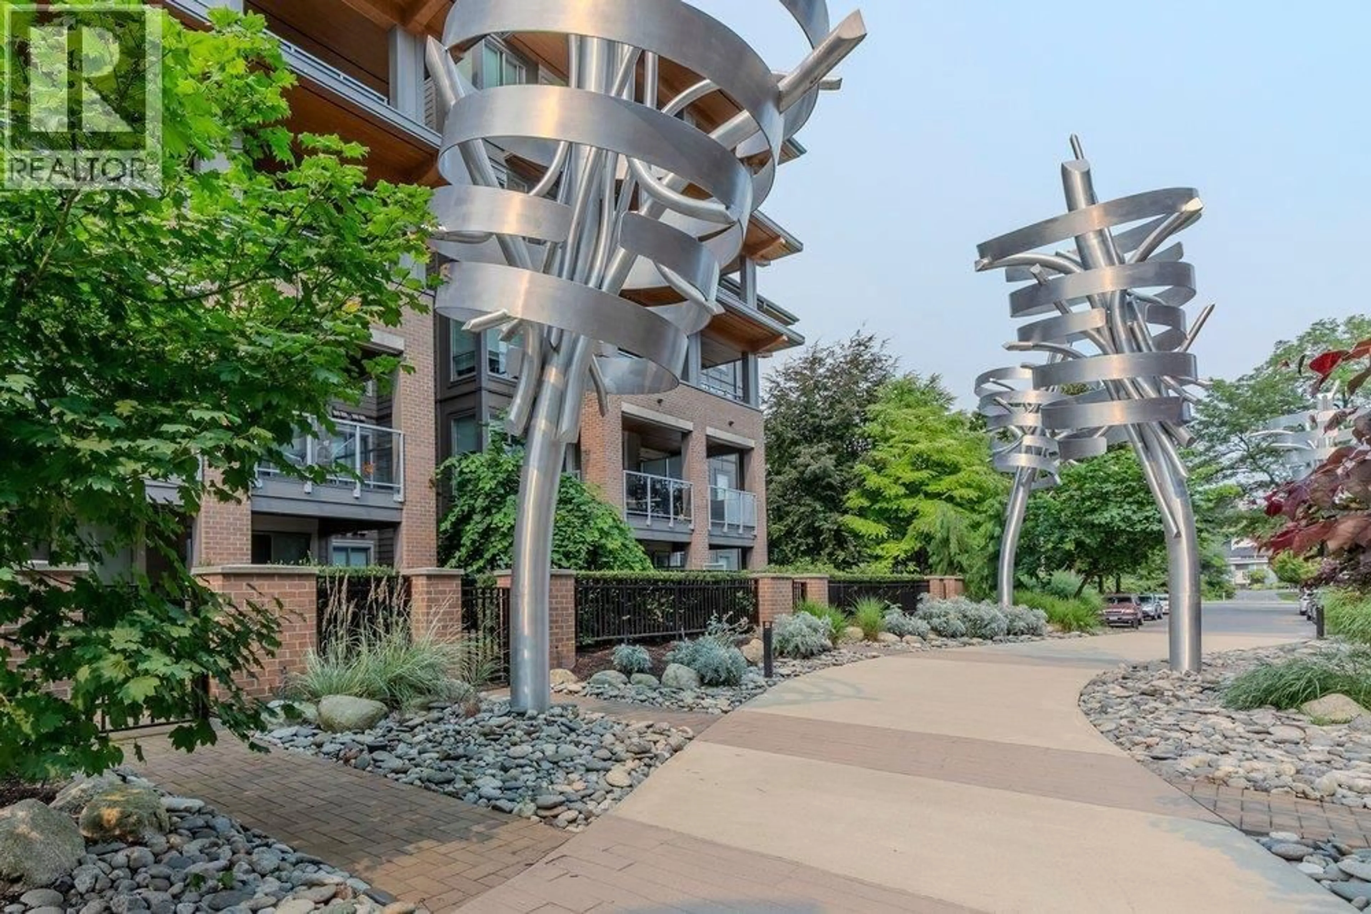
Welcome to Cedar Creek in Burnaby's vibrant Southgate City master-planned community. This beautifully appointed ground-floor home offers 2 spacious bedrooms, 2 full bathrooms, 9-foot ceilings, and a bright open-concept layout that maximizes every square foot. The modern kitchen features stainless steel appliances, while the impressive 275 sq. ft. private patio is perfect for entertaining, gardening, or relaxing. Just a short walk to Edmonds SkyTrain Station, Highgate Village Shopping Centre, schools, parks, and everyday amenities. Outstanding building amenities include a fitness centre, guest suite, meeting room, community garden, bicycle repair station, car wash area, and EV charging facilities. Pet and rental-friendly, this home is an excellent opportunity for homeowners and investors. (id:39198)
Property Details
Interior
Features
Exterior
Parking
Garage spaces -
Garage type -
Total parking spaces 1
Condo Details
Amenities
Exercise Centre, Recreation Centre, Laundry - In Suite
Inclusions
Property History
 32
32
