101 - 7235 SALISBURY AVENUE, Burnaby, British Columbia V5E4E6
Contact us about this property
Highlights
Estimated valueThis is the price Wahi expects this property to sell for.
The calculation is powered by our Instant Home Value Estimate, which uses current market and property price trends to estimate your home’s value with a 90% accuracy rate.Not available
Price/Sqft$626/sqft
Monthly cost
Open Calculator
Description
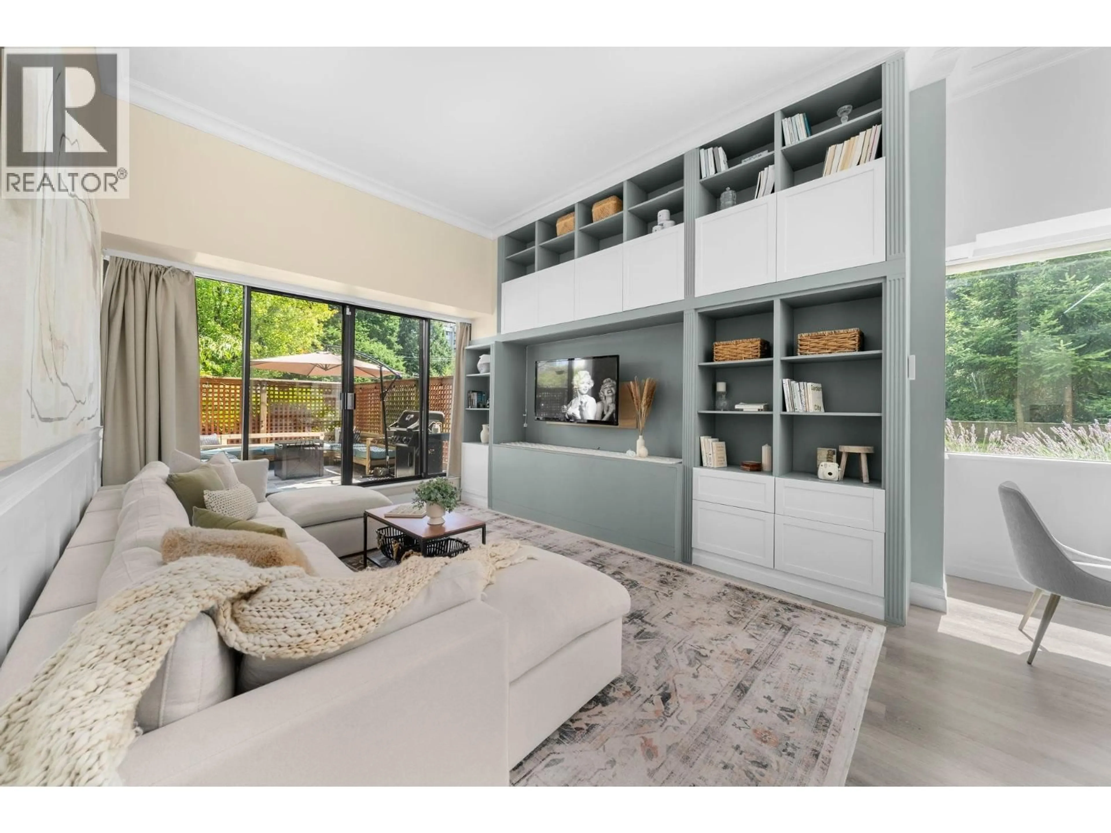
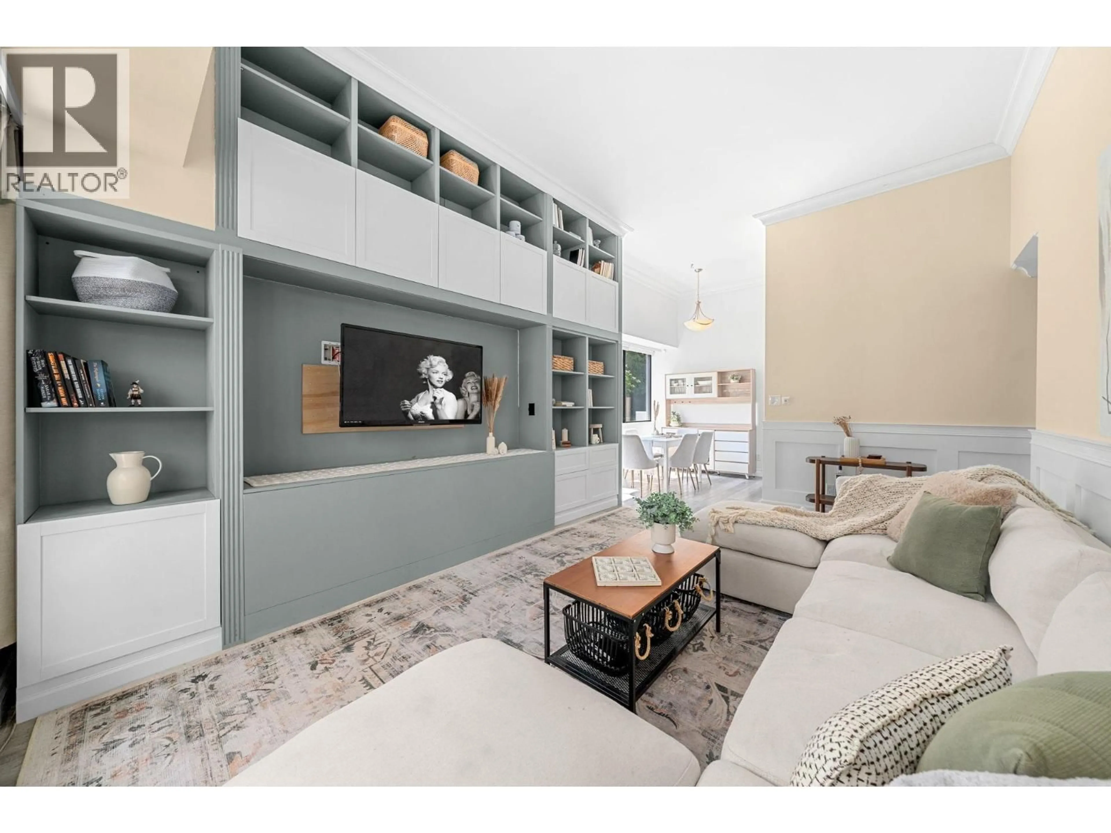
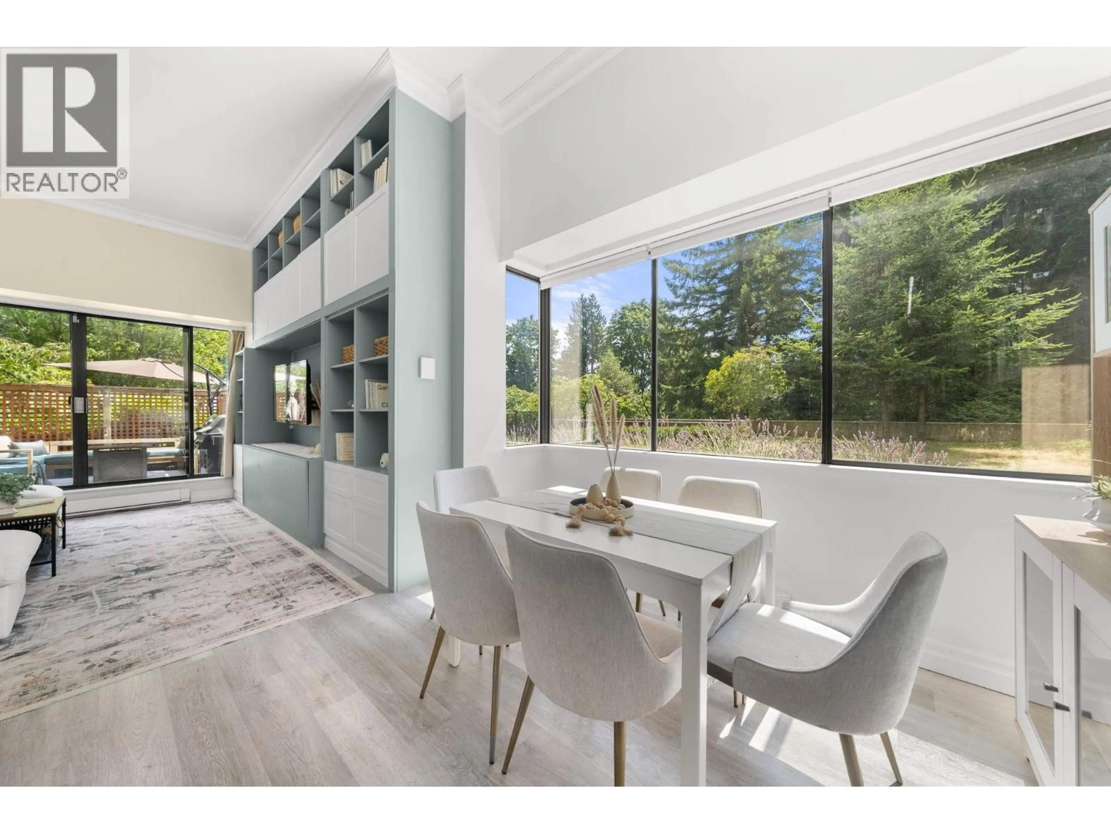
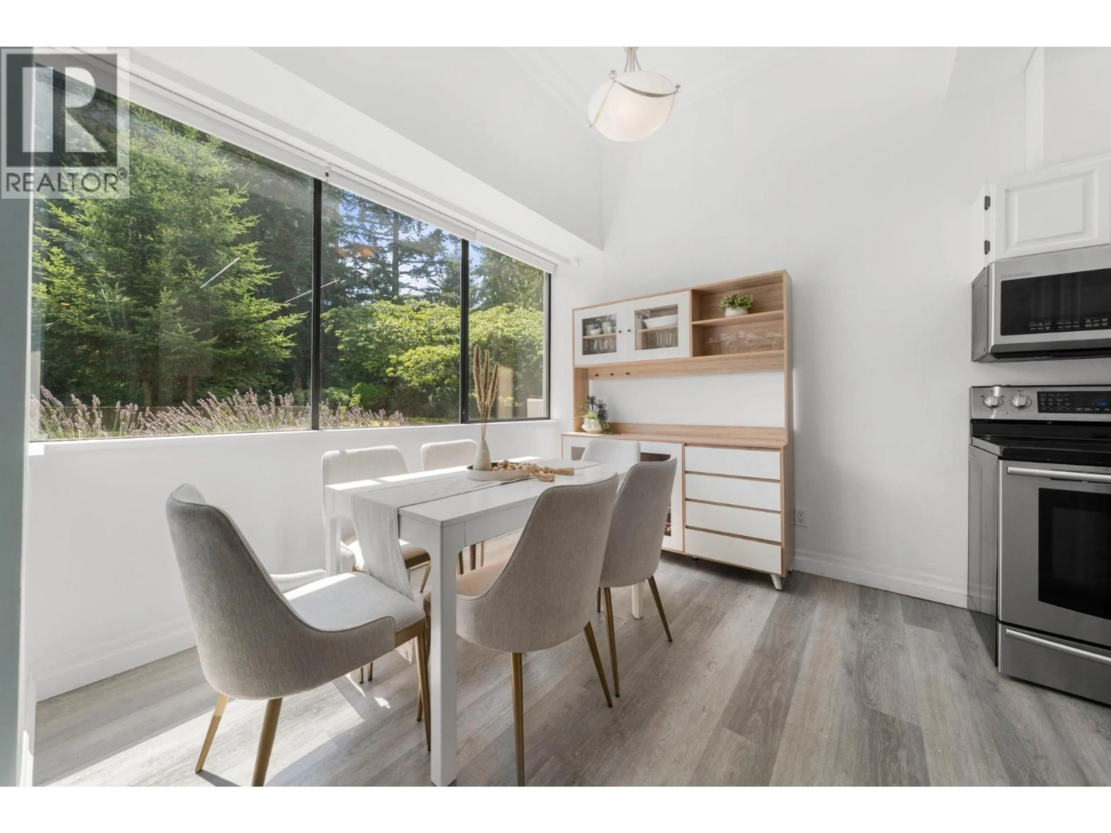
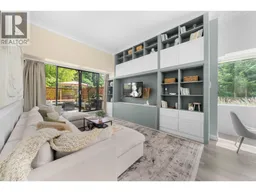
It may be a condo, but it lives like a townhouse. This rare garden-level corner home at Salisbury Square has soaring 11' ceilings, an updated kitchen, & a spa-inspired bathroom with heated floors, jetted soaker tub & bidet toilet. Custom built-in millwork and mouldings, a generous primary with a walk-in closet, & a one-of-a-kind loft in the second bedroom you've got to see. Step outside to a massive, fenced patio with double sliders that pull back & extend your living space. Fantastic building amenities & low strata fees thanks to healthy passive income. Serene greenspace views, yet steps to Kingsway, Highgate Village & Edmonds Station. 1 parking + storage. No pets except birds. Easy to view - book your showing today! SUNDAY, AUG 16 OPEN HOUSE CANCELLED. (id:39198)
Property Details
Interior
Features
Exterior
Parking
Garage spaces -
Garage type -
Total parking spaces 1
Condo Details
Amenities
Exercise Centre, Laundry - In Suite
Inclusions
Property History
 36
36
