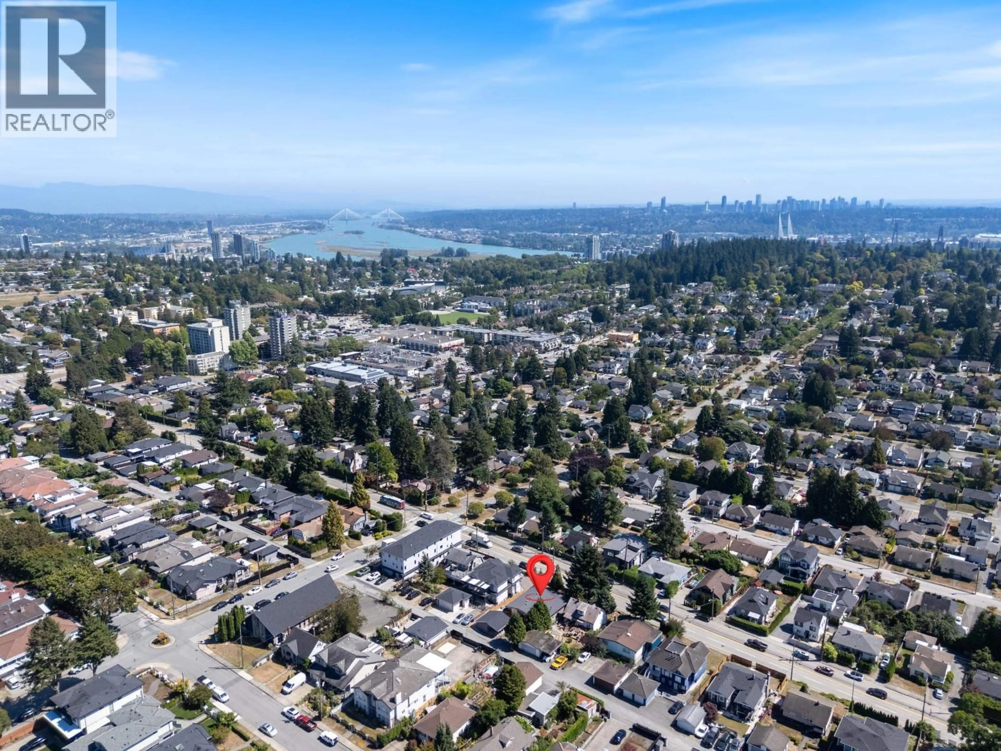
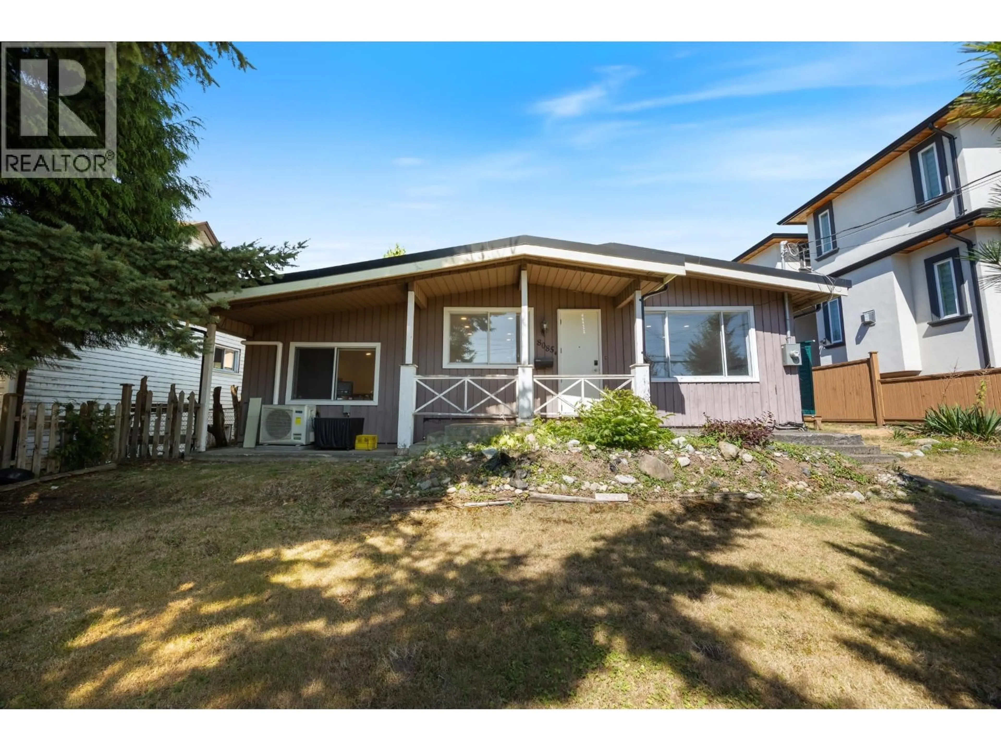
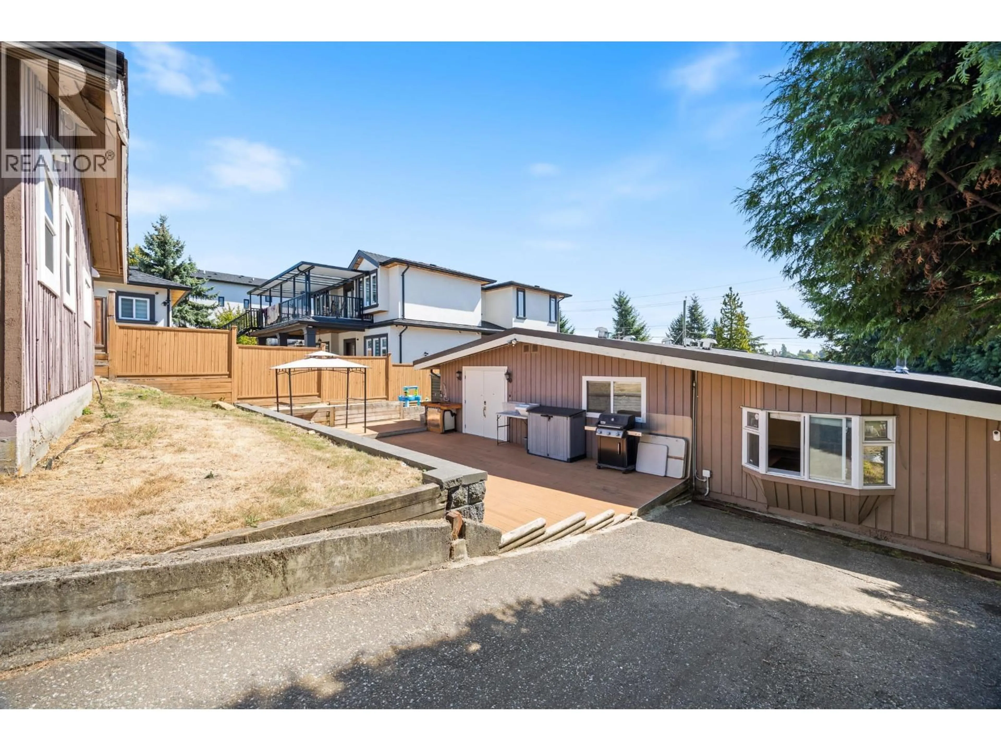
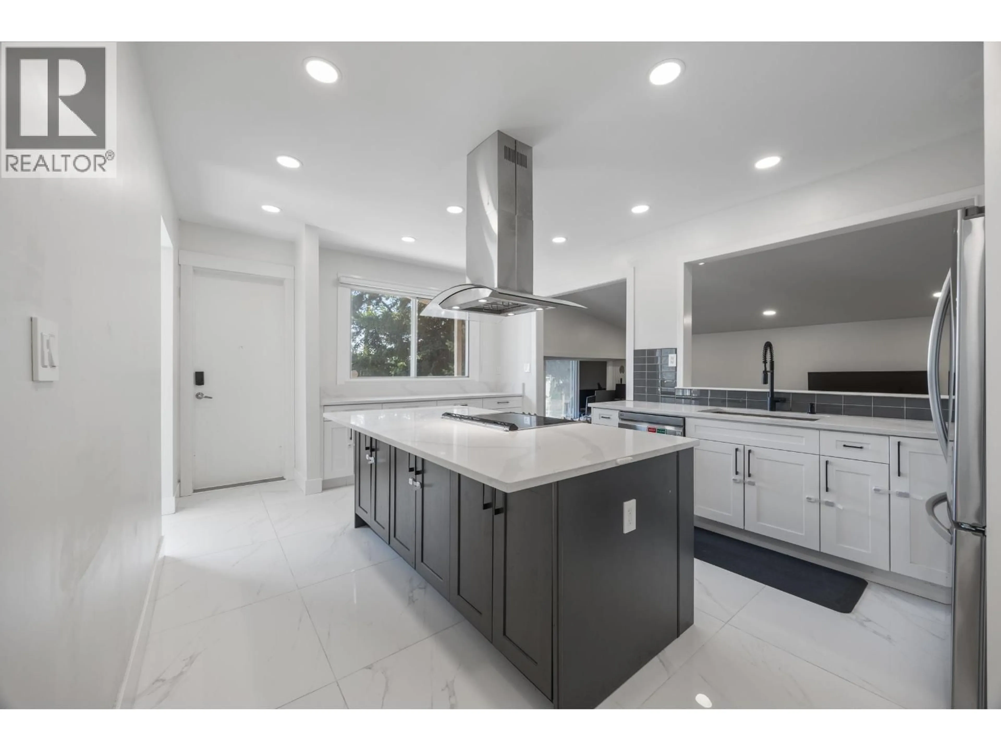
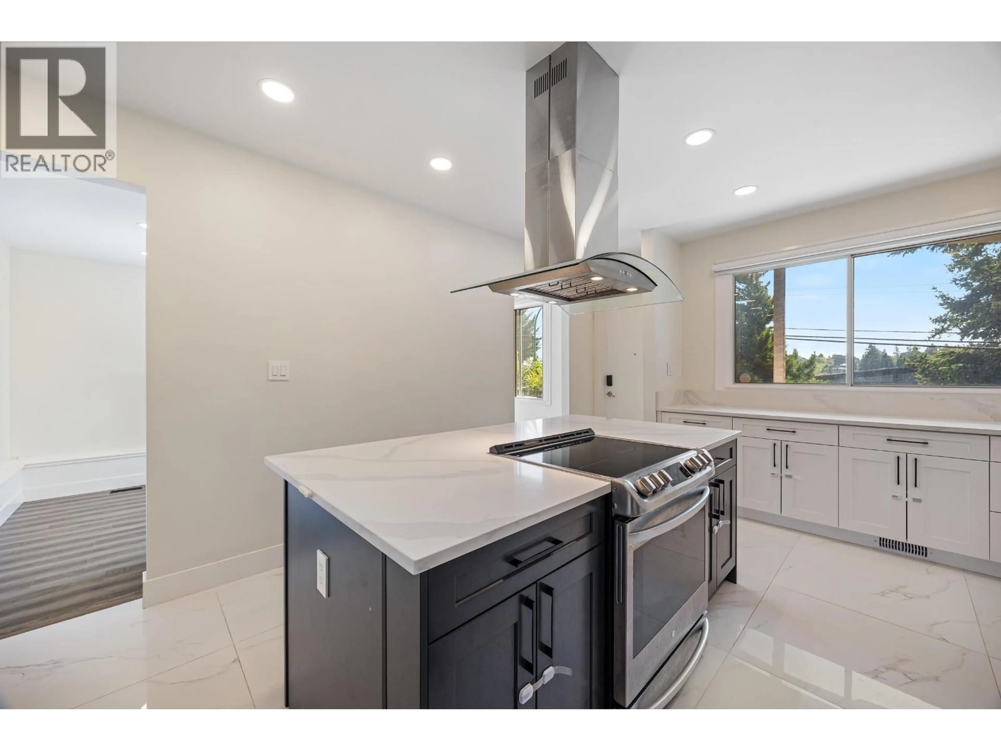
A pic from outside/outdoor area/front of a property/back of a property/a pic from drone, city buildings view from balcony for 8085 10TH AVENUE, Burnaby British Columbia V3N2S4
1 day on Market

8085 10TH AVENUE, Burnaby, British Columbia V3N2S4

Detached
3
2
~1814 sqft
$1,399,000
Get pre-qualifiedPowered by nesto
Detached
3
2
~1814 sqft

Contact us about this property

Call

Highlights

Property Estimate

Days on market1 day

Estimated valueNot available

Price/Sqft$771/sqft

Monthly cost

Open Calculator

Description

Welcome to 8085 10th Avenue, a beautifully updated Burnaby home blending modern luxury with everyday convenience. Featuring a brand new roof, state of the art kitchen renovation, and smart home technology with fingertip control of security and climate, this home is truly move in ready. Enjoy easy access to New Westminster, the new pool and beautiful Queen´s Park amenities, while benefiting from Burnaby´s lower property taxes. Just 2 km to Our Lady of Mercy, walking distance to John Knox Elementary and Second Street Elementary, and close to STM High School. Plus, a brand new bus stop right across the street on 10th Avenue! OPEN HOUSE AUG 29 & 30, 1 to 3 PM. (id:39198)


Property Details

StyleHouse
View-
Age of property1973
SqFt~1814 SqFt
Lot Size-
Parking Spaces4
MLS ®NumberR3158409
Community NameSecond Street
Data SourceCREA
Listing by1NE Collective Realty Inc.

Features

Heating: Forced air
Cooling: Air Conditioned

Parking

Garage spaces -

Garage type -

Total parking spaces 4


Property History
Aug 24, 2026
ListedActive
$1,399,000
1 day on market
history photo preview36
Listing by crea®
Property listed by 1NE Collective Realty Inc., Brokerage
Agent Banner Image
Interested in this property?Get in touch to get the inside scoop.

Population and Demographics

Overview

Total population 4991
Average household income $134,800

Age (%)

0 to 19
20%
20 to 34
20%
35 to 49
19%
50 to 64
20%
65 and plus
20%

Household composition (%)

Single family
67%
Single person
25%
Multi person
5%
Multi family
3%

Mother tongue (%)

English
44%
Punjabi (Panjabi)
12%
Mandarin
10%
Yue (Cantonese)
10%
Tagalog (Pilipino, Filipino)
6%
Hindi
3%
Spanish
3%
Others
2%
Arabic
1%
Vietnamese
1%

House tenancy (%)

Owners
60%
Renters
40%

What’s nearby?Essentials within 5 km

Local Logic

Transportation Scores

Estimated Budget

Powered by:
The trademarks REALTOR®, REALTORS®, and the REALTOR® logo are controlled by The Canadian Real Estate Association (CREA) and identify real estate professionals who are members of CREA. The trademarks MLS®, Multiple Listing Service® and the associated logos are owned by CREA and identify the quality of services provided by real estate professionals who are members of CREA. Used under license.
