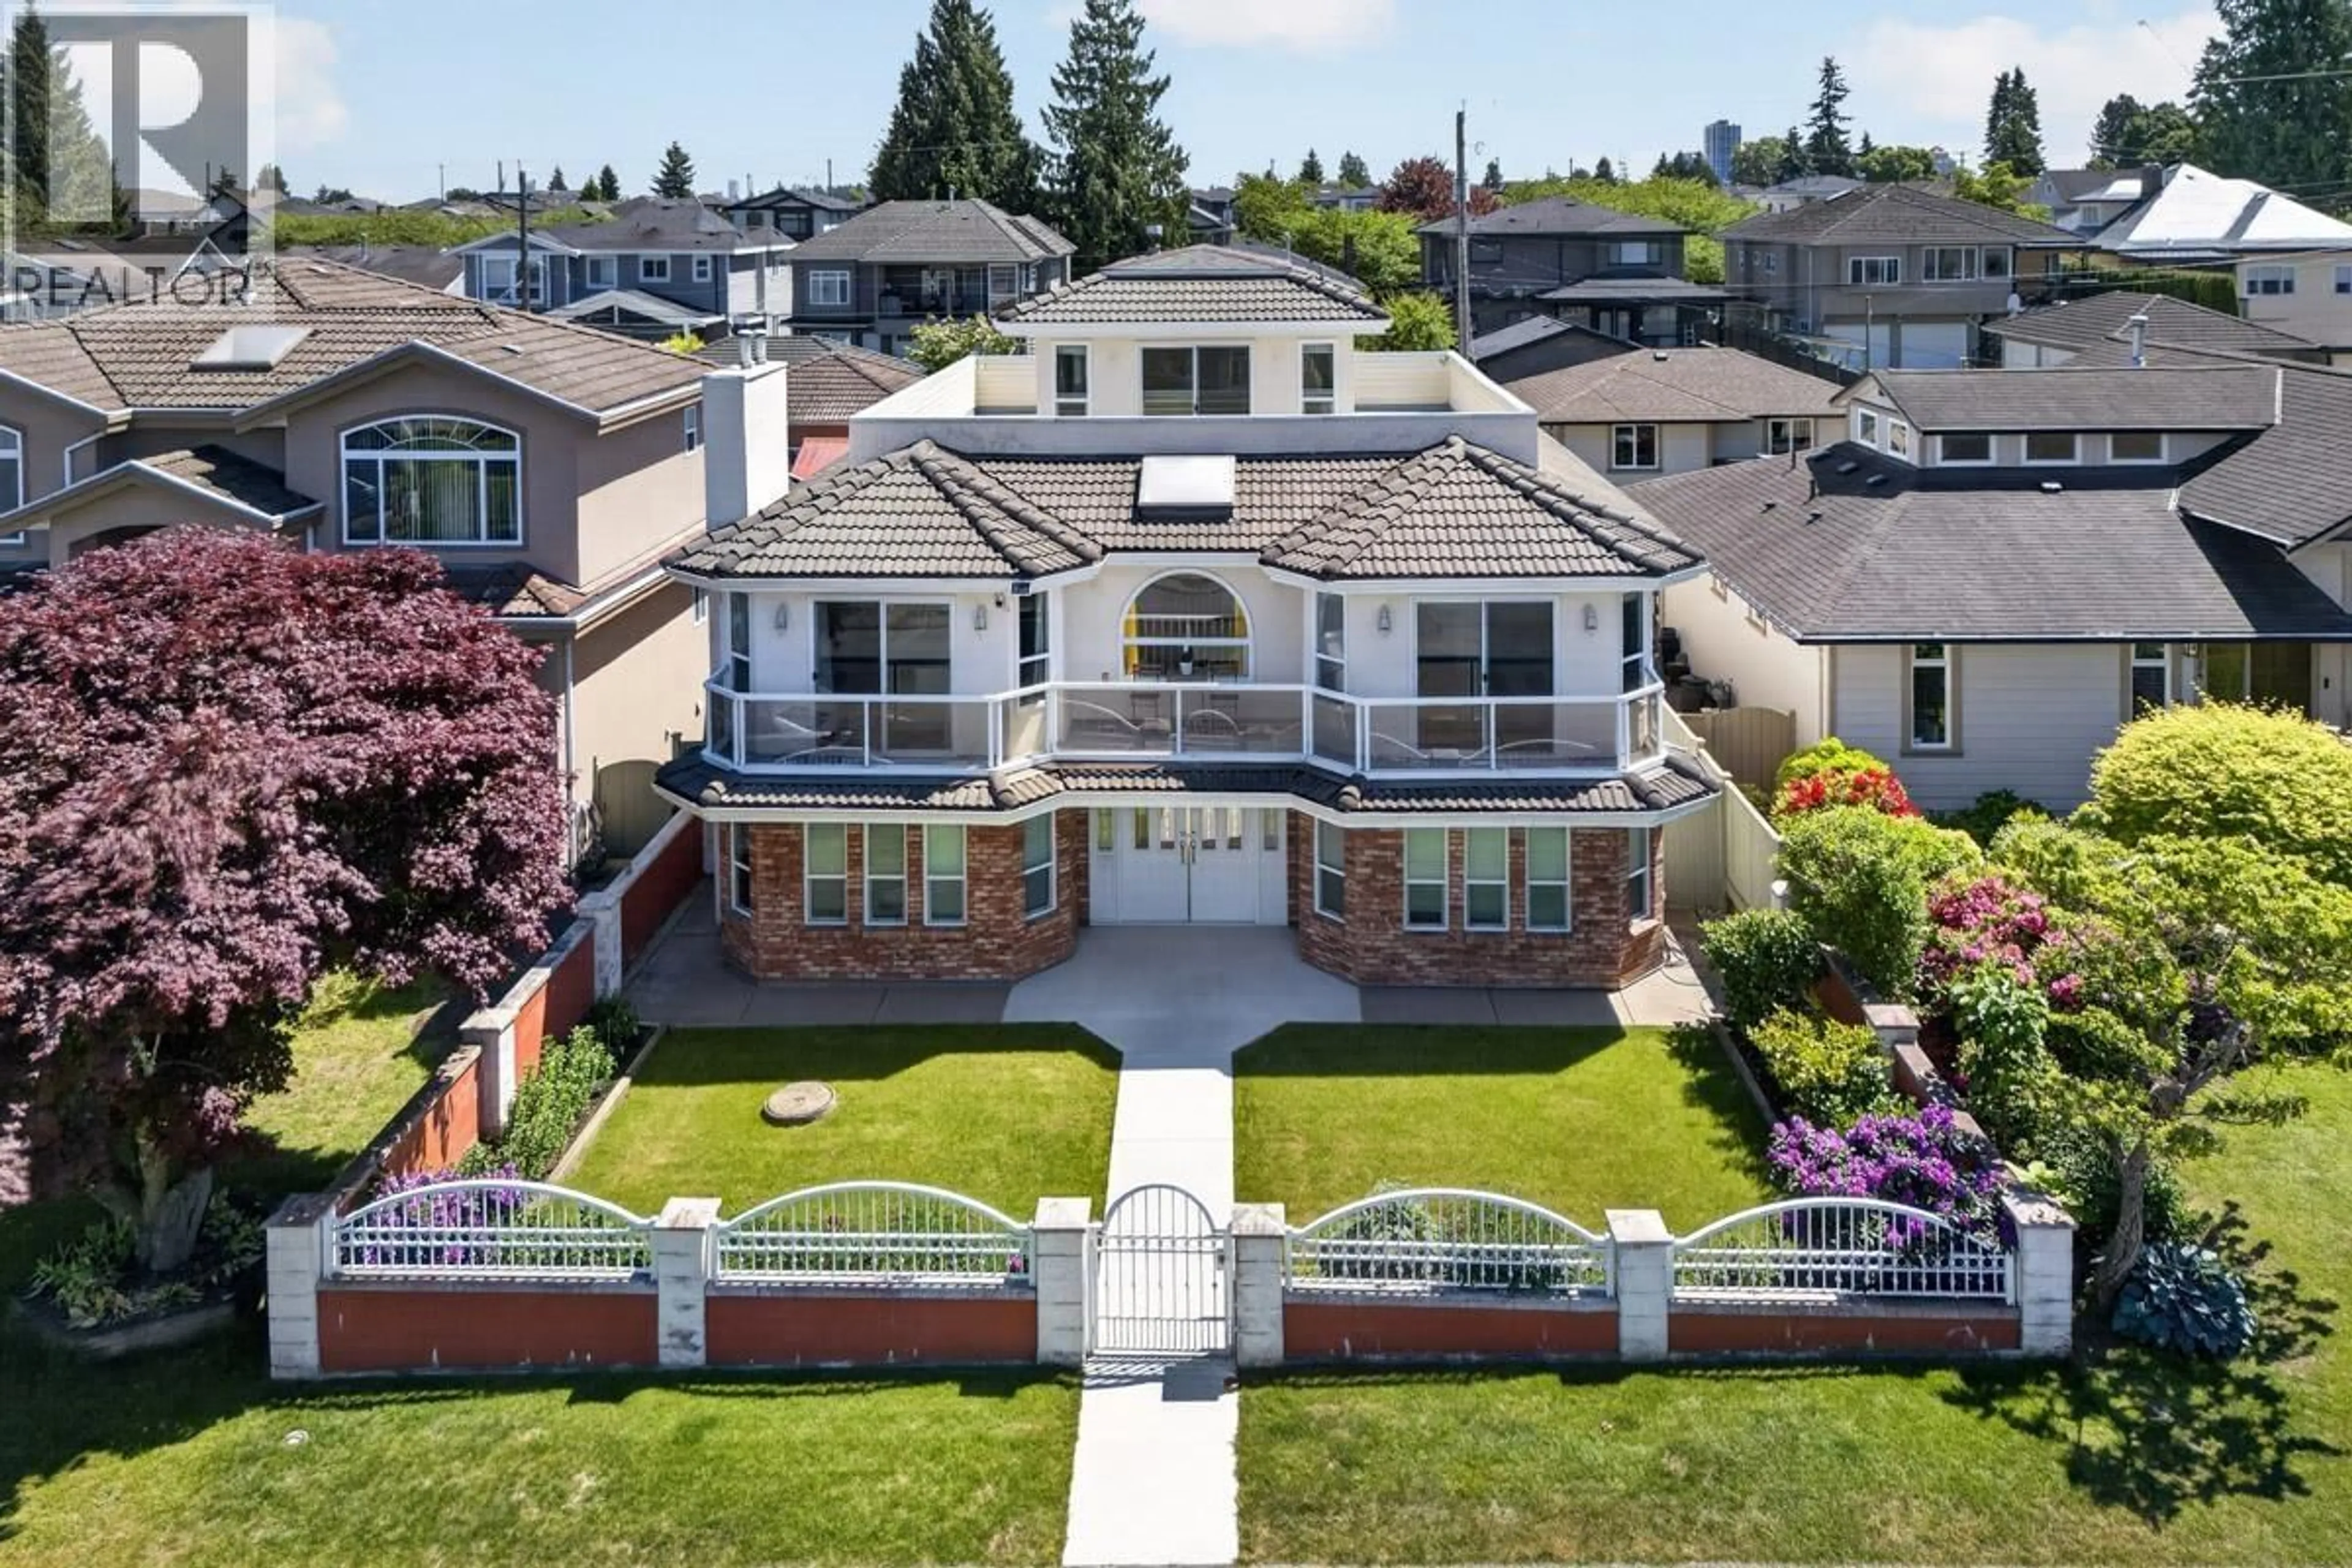
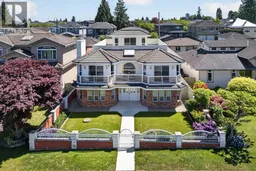
A pic from outside/outdoor area/front of a property/back of a property/a pic from drone, unknown for 8026 18TH AVENUE, Burnaby British Columbia V3N1J8
1 day on Market

8026 18TH AVENUE, Burnaby, British Columbia V3N1J8

Detached
7
6
~3986 sqft
$2,380,000
Get pre-qualifiedPowered by nesto
Detached
7
6
~3986 sqft

Contact us about this property

Call

Highlights

Property Estimate

Days on market1 day

Estimated valueNot available

Price/Sqft$597/sqft

Monthly cost

Open Calculator

Description

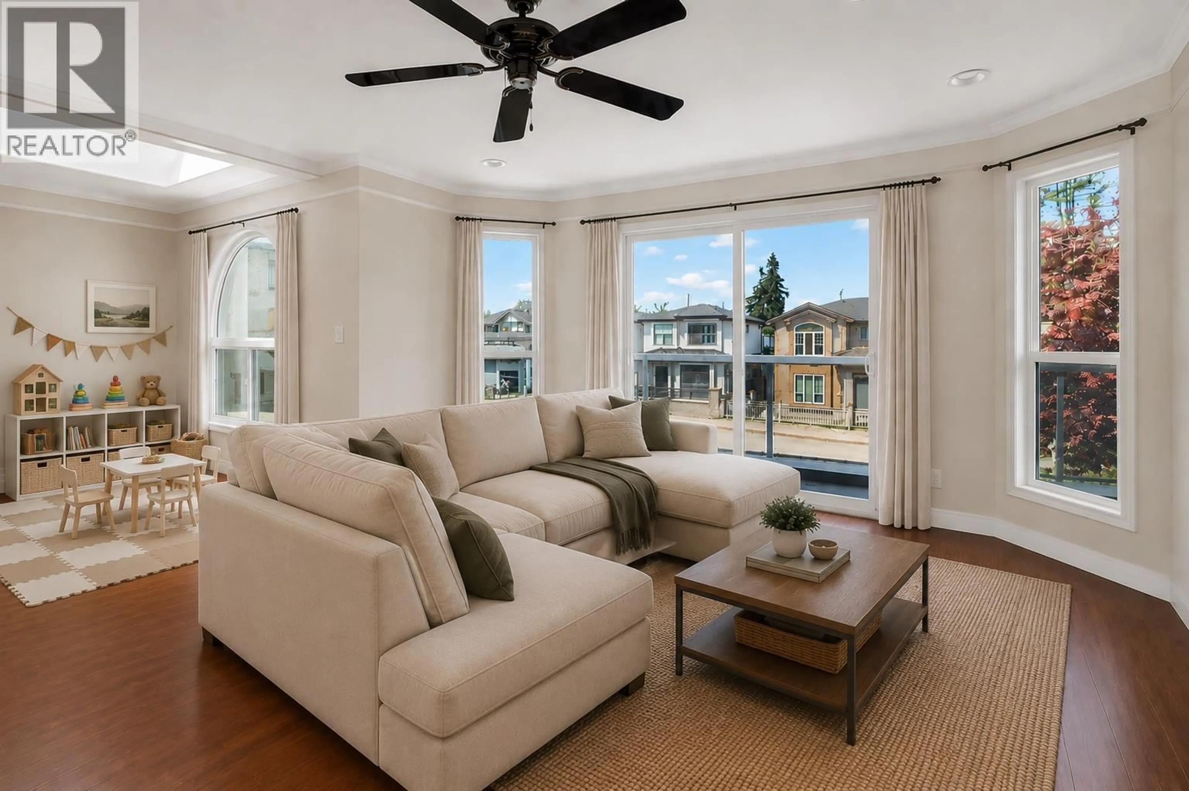
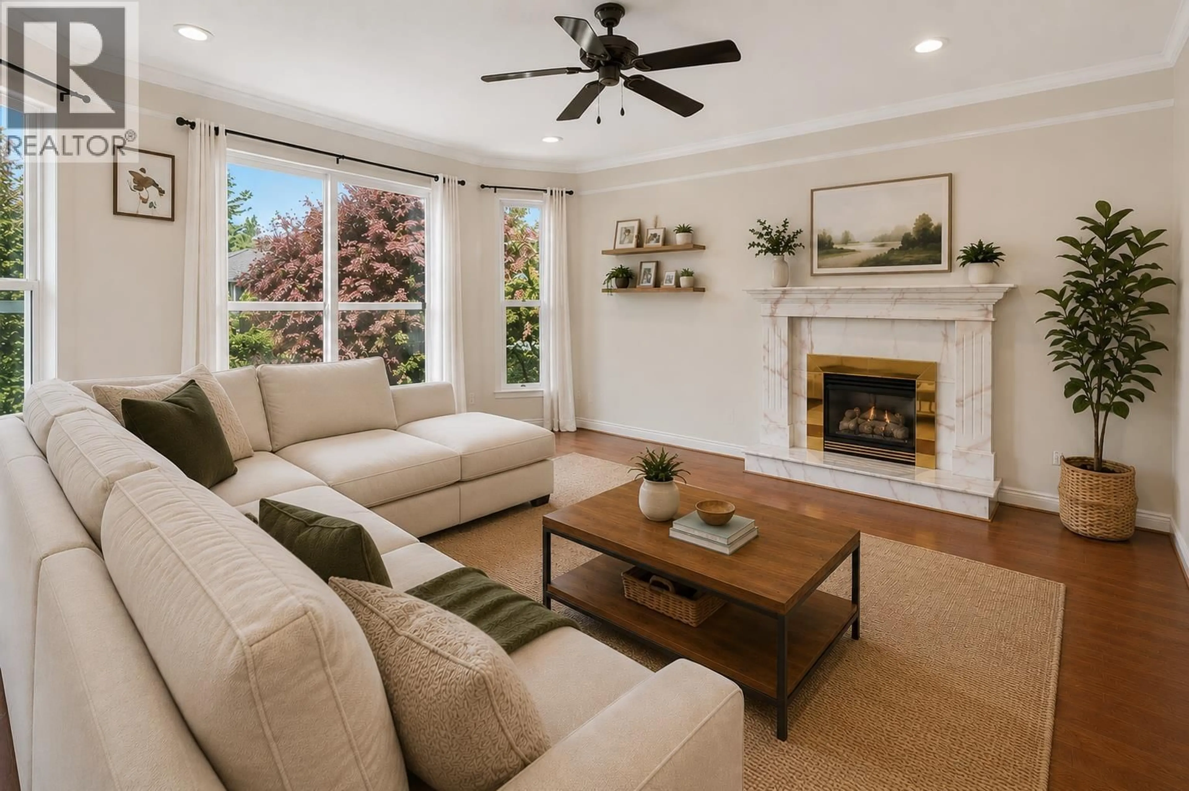
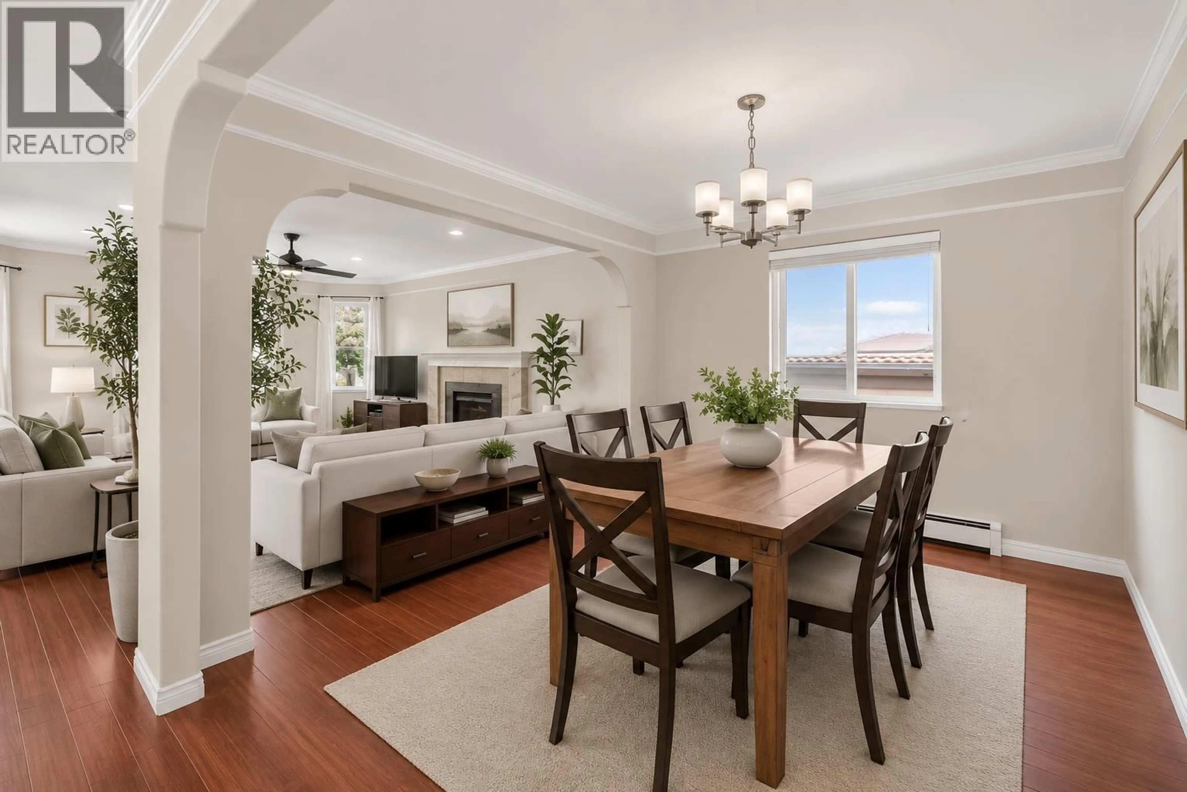
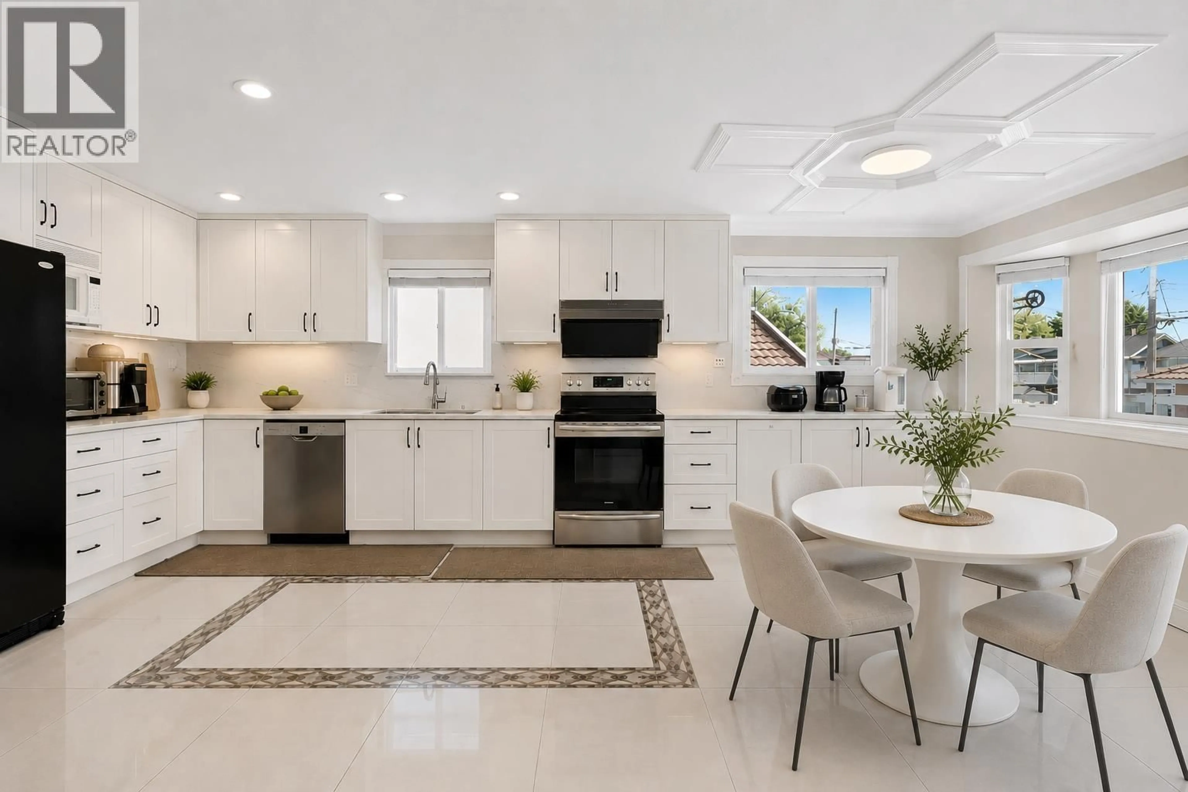
YOUR NEXT DESTINATION FOR GENERATIONAL LIVING! This extensively upgraded 7 Bed 6 Bath home offers remarkable versatility with TWO POTENTIAL MORTGAGE HELPERS! Thoughtfully designed for multi-generational living, the home showcases expansive living & dining areas ideal for both everyday comfort and heartwarming gatherings. Recently renovated gourmet kitchen seamlessly connects to the family room & covered deck, overlooking the private backyard. Upper level features an extra ensuite bedroom and access to a spectacular 360° wraparound sun deck with breathtaking mountain & park views. Spacious backyard with covered gazebo offers endless possibilities for entertaining, gardening, or creating your dream outdoor retreat. Ideally located steps to Robert Burnaby Park, schools & transit, and more. (id:39198)


Property Details

StyleHouse
ViewView
Age of property1993
SqFt~3986 SqFt
Lot Size-
Parking Spaces6
MLS ®NumberR3127939
Community NameSecond Street
Data SourceCREA
Listing byMacdonald Platinum Marketing Ltd.

Features

Heating: Natural gas, Hot Water

Parking

Garage spaces -

Garage type -

Total parking spaces 6


Property History
May 26, 2026
ListedActive
$2,380,000
1 day on market
history photo preview40
Listing by crea®
Property listed by Macdonald Platinum Marketing Ltd., Brokerage
Agent Banner Image
Interested in this property?Get in touch to get the inside scoop.

Population and Demographics

Overview

Total population 4991
Average household income $134,800

Age (%)

0 to 19
20%
20 to 34
20%
35 to 49
19%
50 to 64
20%
65 and plus
20%

Household composition (%)

Single family
67%
Single person
25%
Multi person
5%
Multi family
3%

Mother tongue (%)

English
44%
Punjabi (Panjabi)
12%
Mandarin
10%
Yue (Cantonese)
10%
Tagalog (Pilipino, Filipino)
6%
Hindi
3%
Spanish
3%
Others
2%
Arabic
1%
Vietnamese
1%

House tenancy (%)

Owners
60%
Renters
40%

What’s nearby?Essentials within 5 km

Local Logic

Transportation Scores

Estimated Budget

Powered by:
The trademarks REALTOR®, REALTORS®, and the REALTOR® logo are controlled by The Canadian Real Estate Association (CREA) and identify real estate professionals who are members of CREA. The trademarks MLS®, Multiple Listing Service® and the associated logos are owned by CREA and identify the quality of services provided by real estate professionals who are members of CREA. Used under license.
