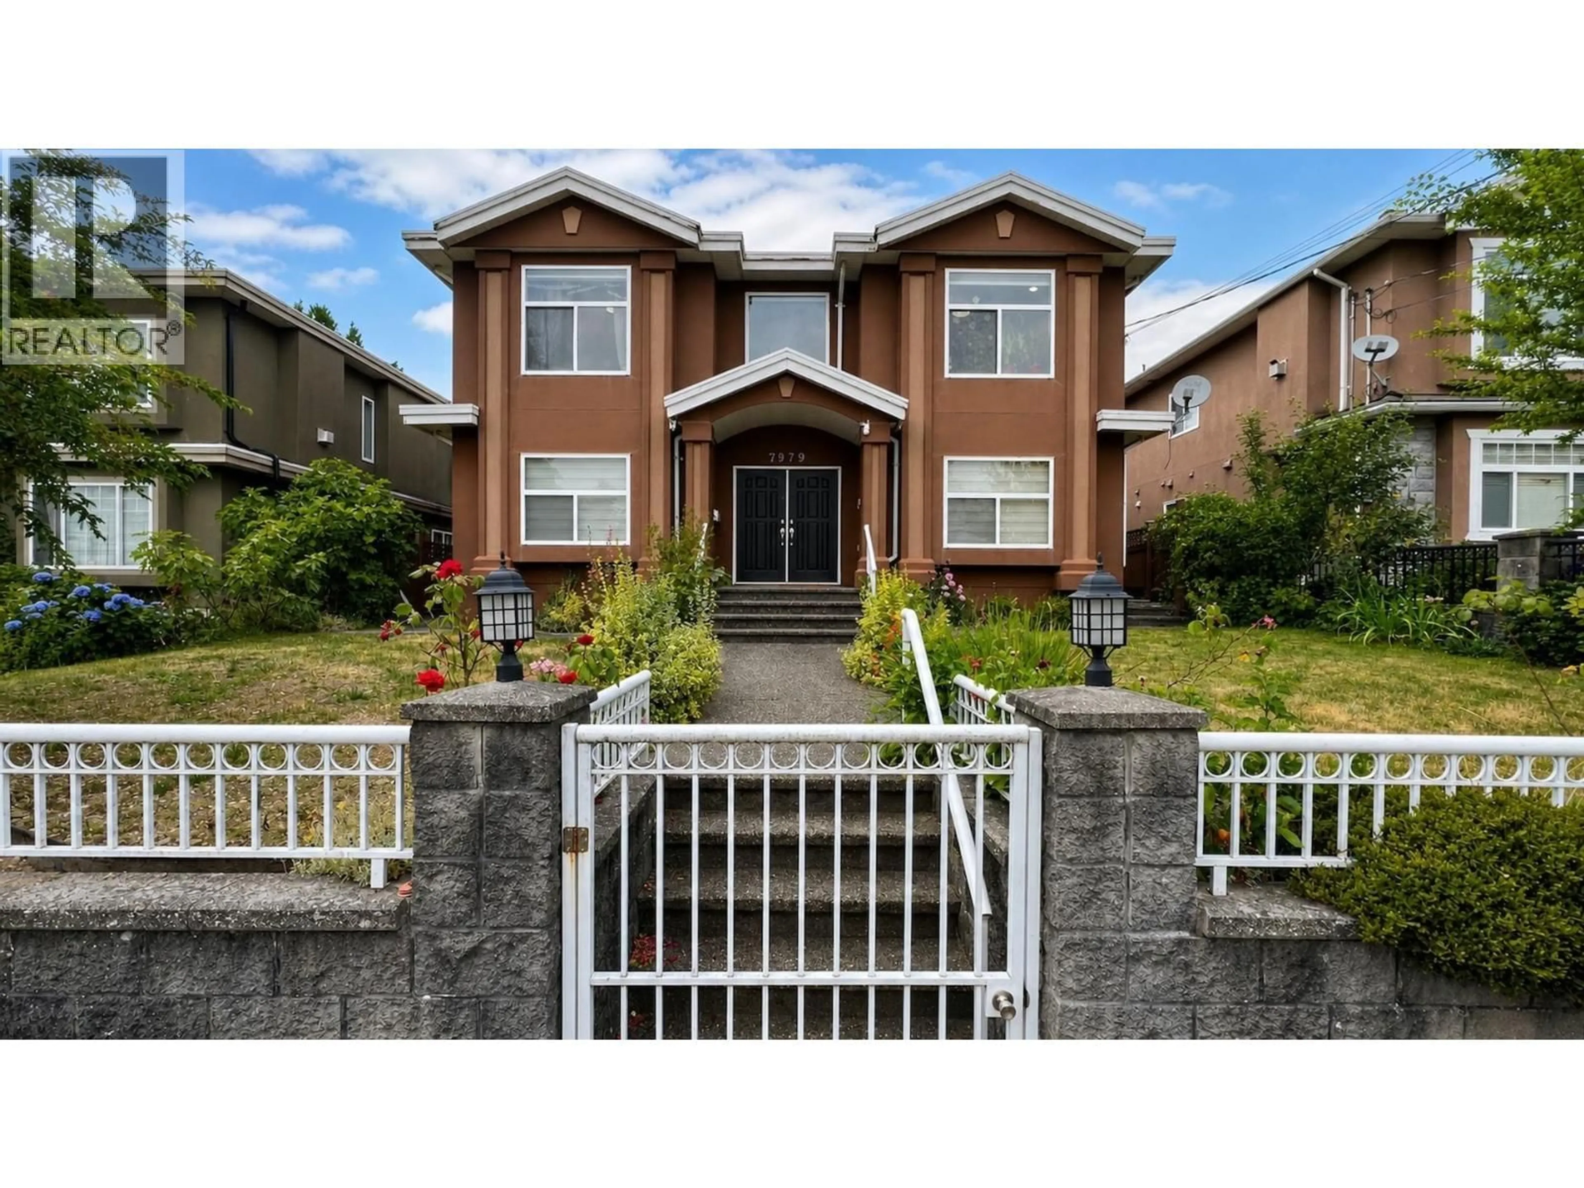
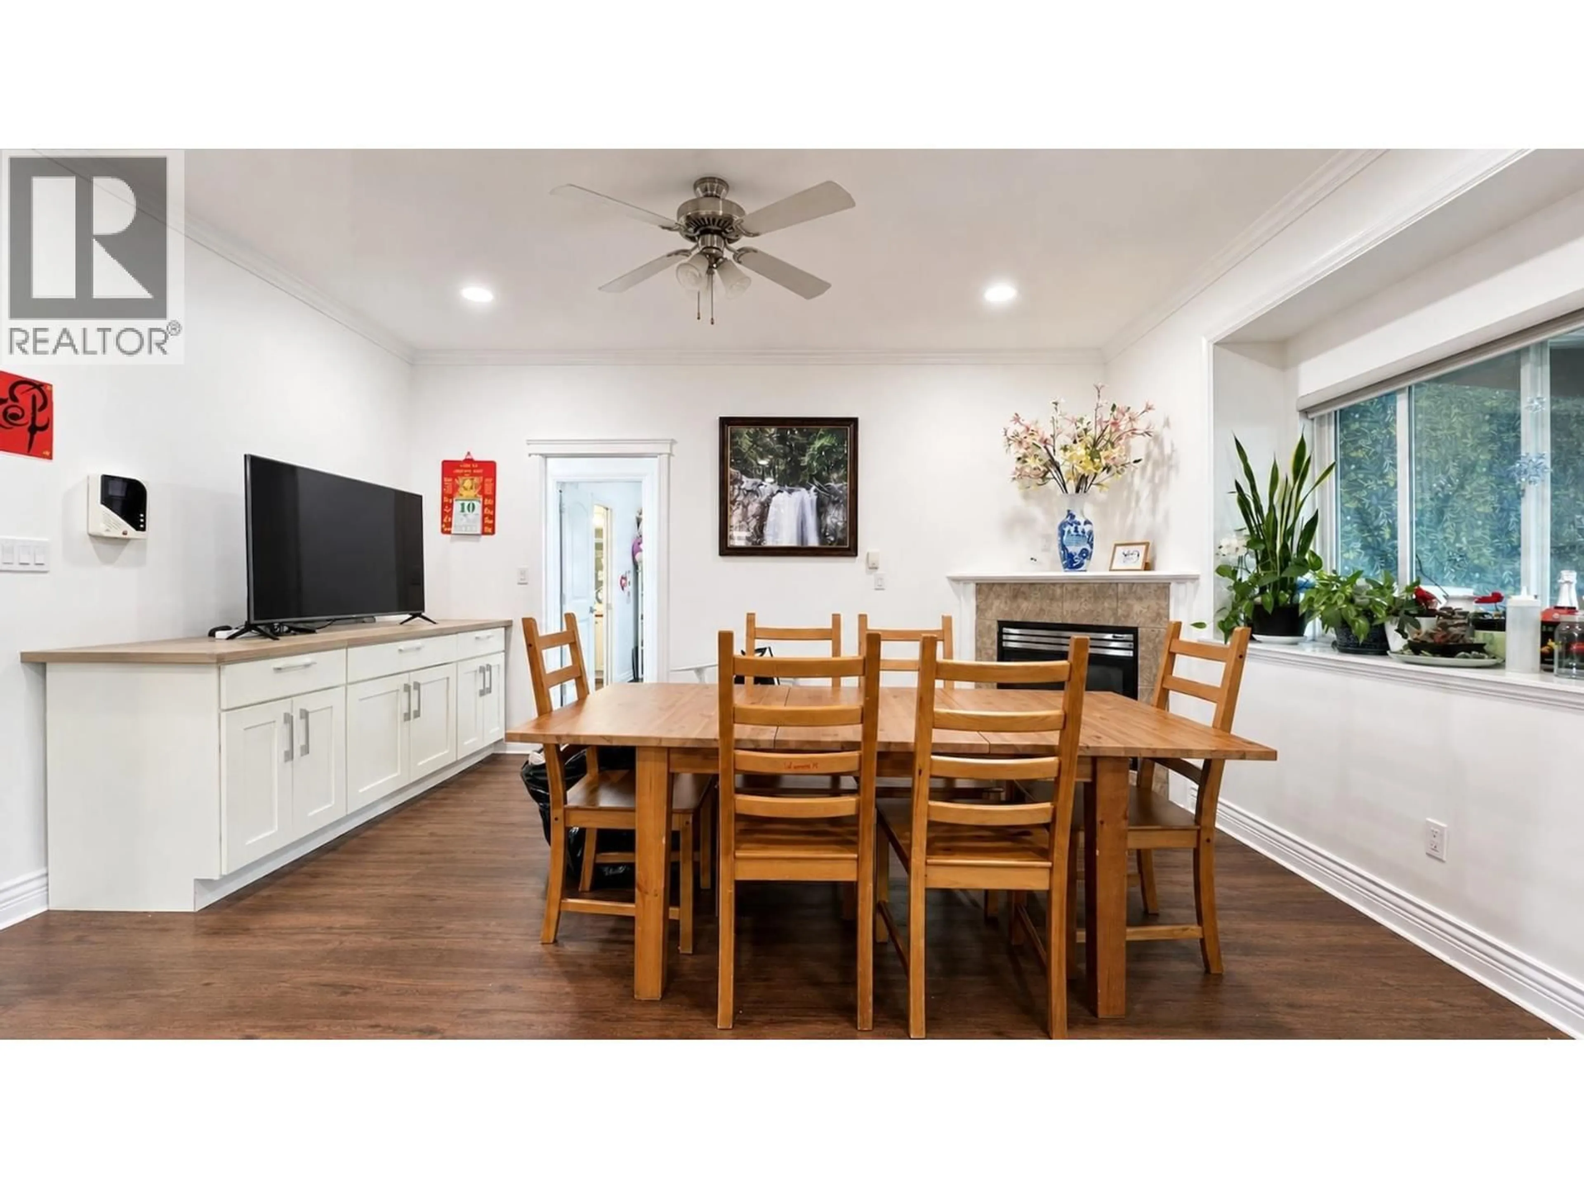
Home with brick exterior material, street for 7979 11TH AVENUE, Burnaby British Columbia V3N2N5
2 days on Market

7979 11TH AVENUE, Burnaby, British Columbia V3N2N5

Detached
7
7
~3663 sqft
$2,349,000
Get pre-qualifiedPowered by nesto
Detached
7
7
~3663 sqft

Contact us about this property

Call

Highlights

Property Estimate

Days on market2 days

Estimated valueNot available

Price/Sqft$641/sqft

Monthly cost

Open Calculator

Description

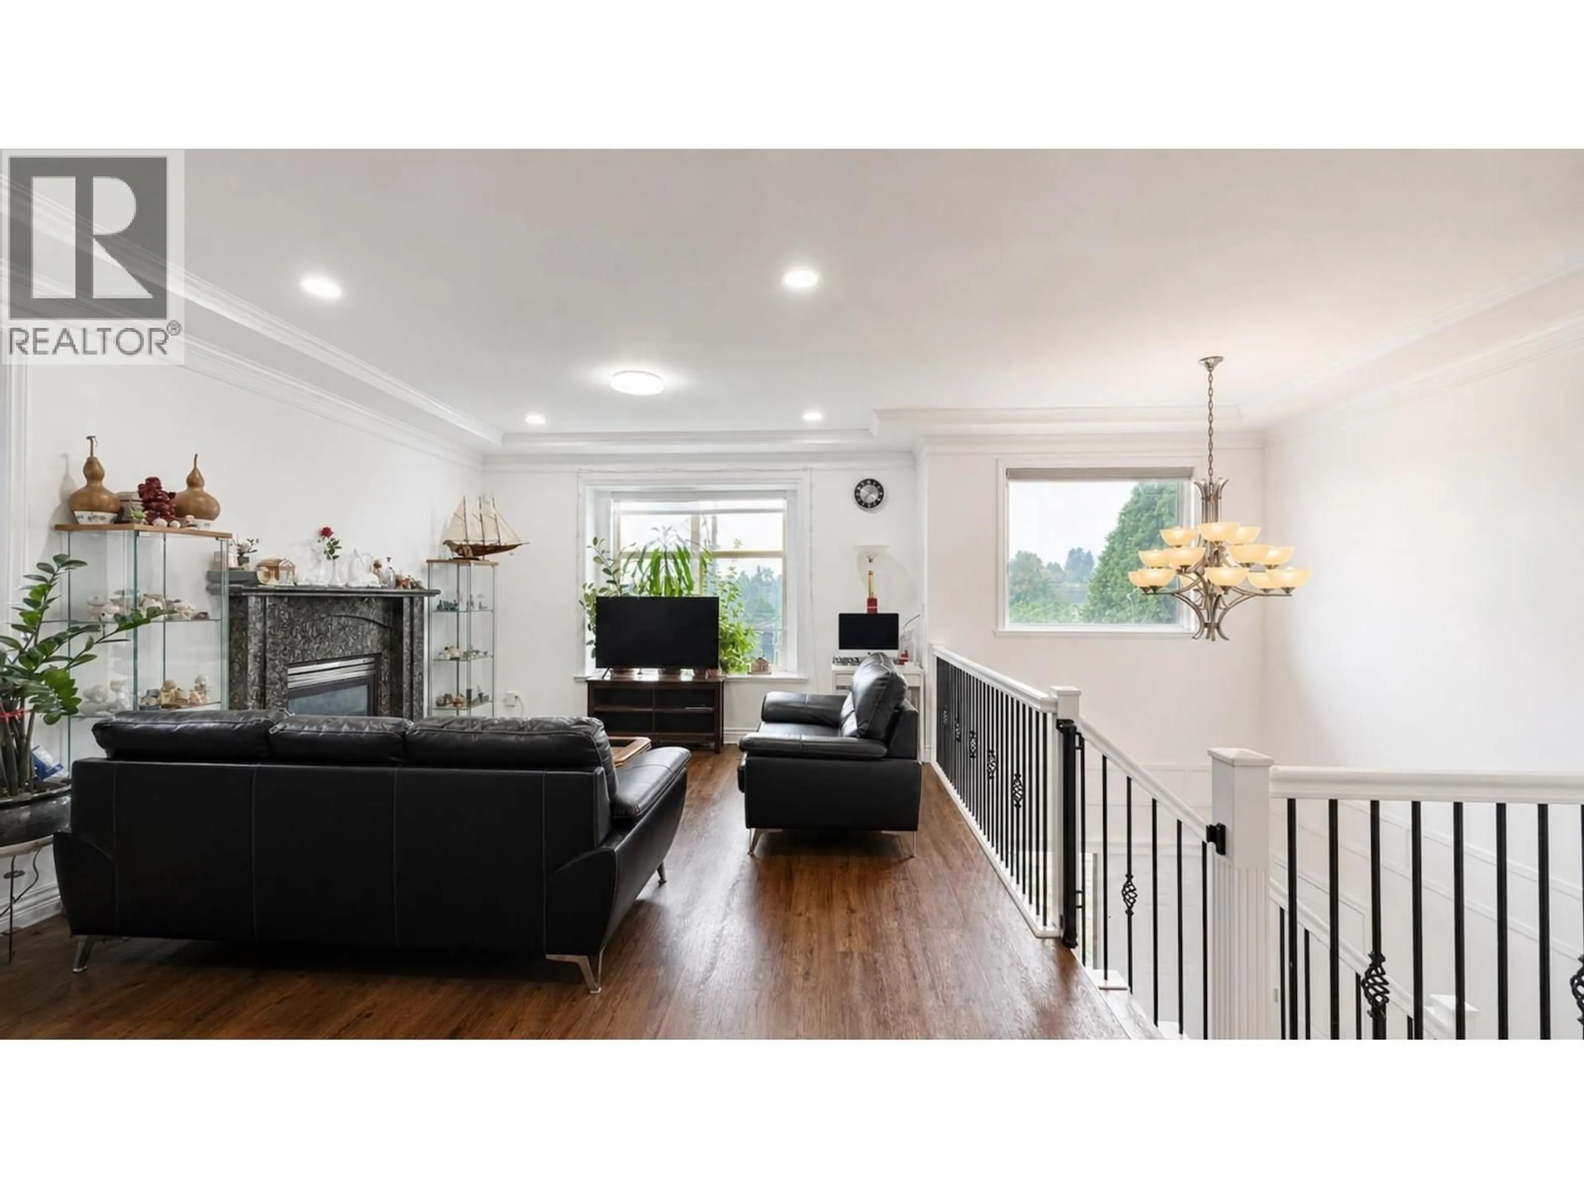
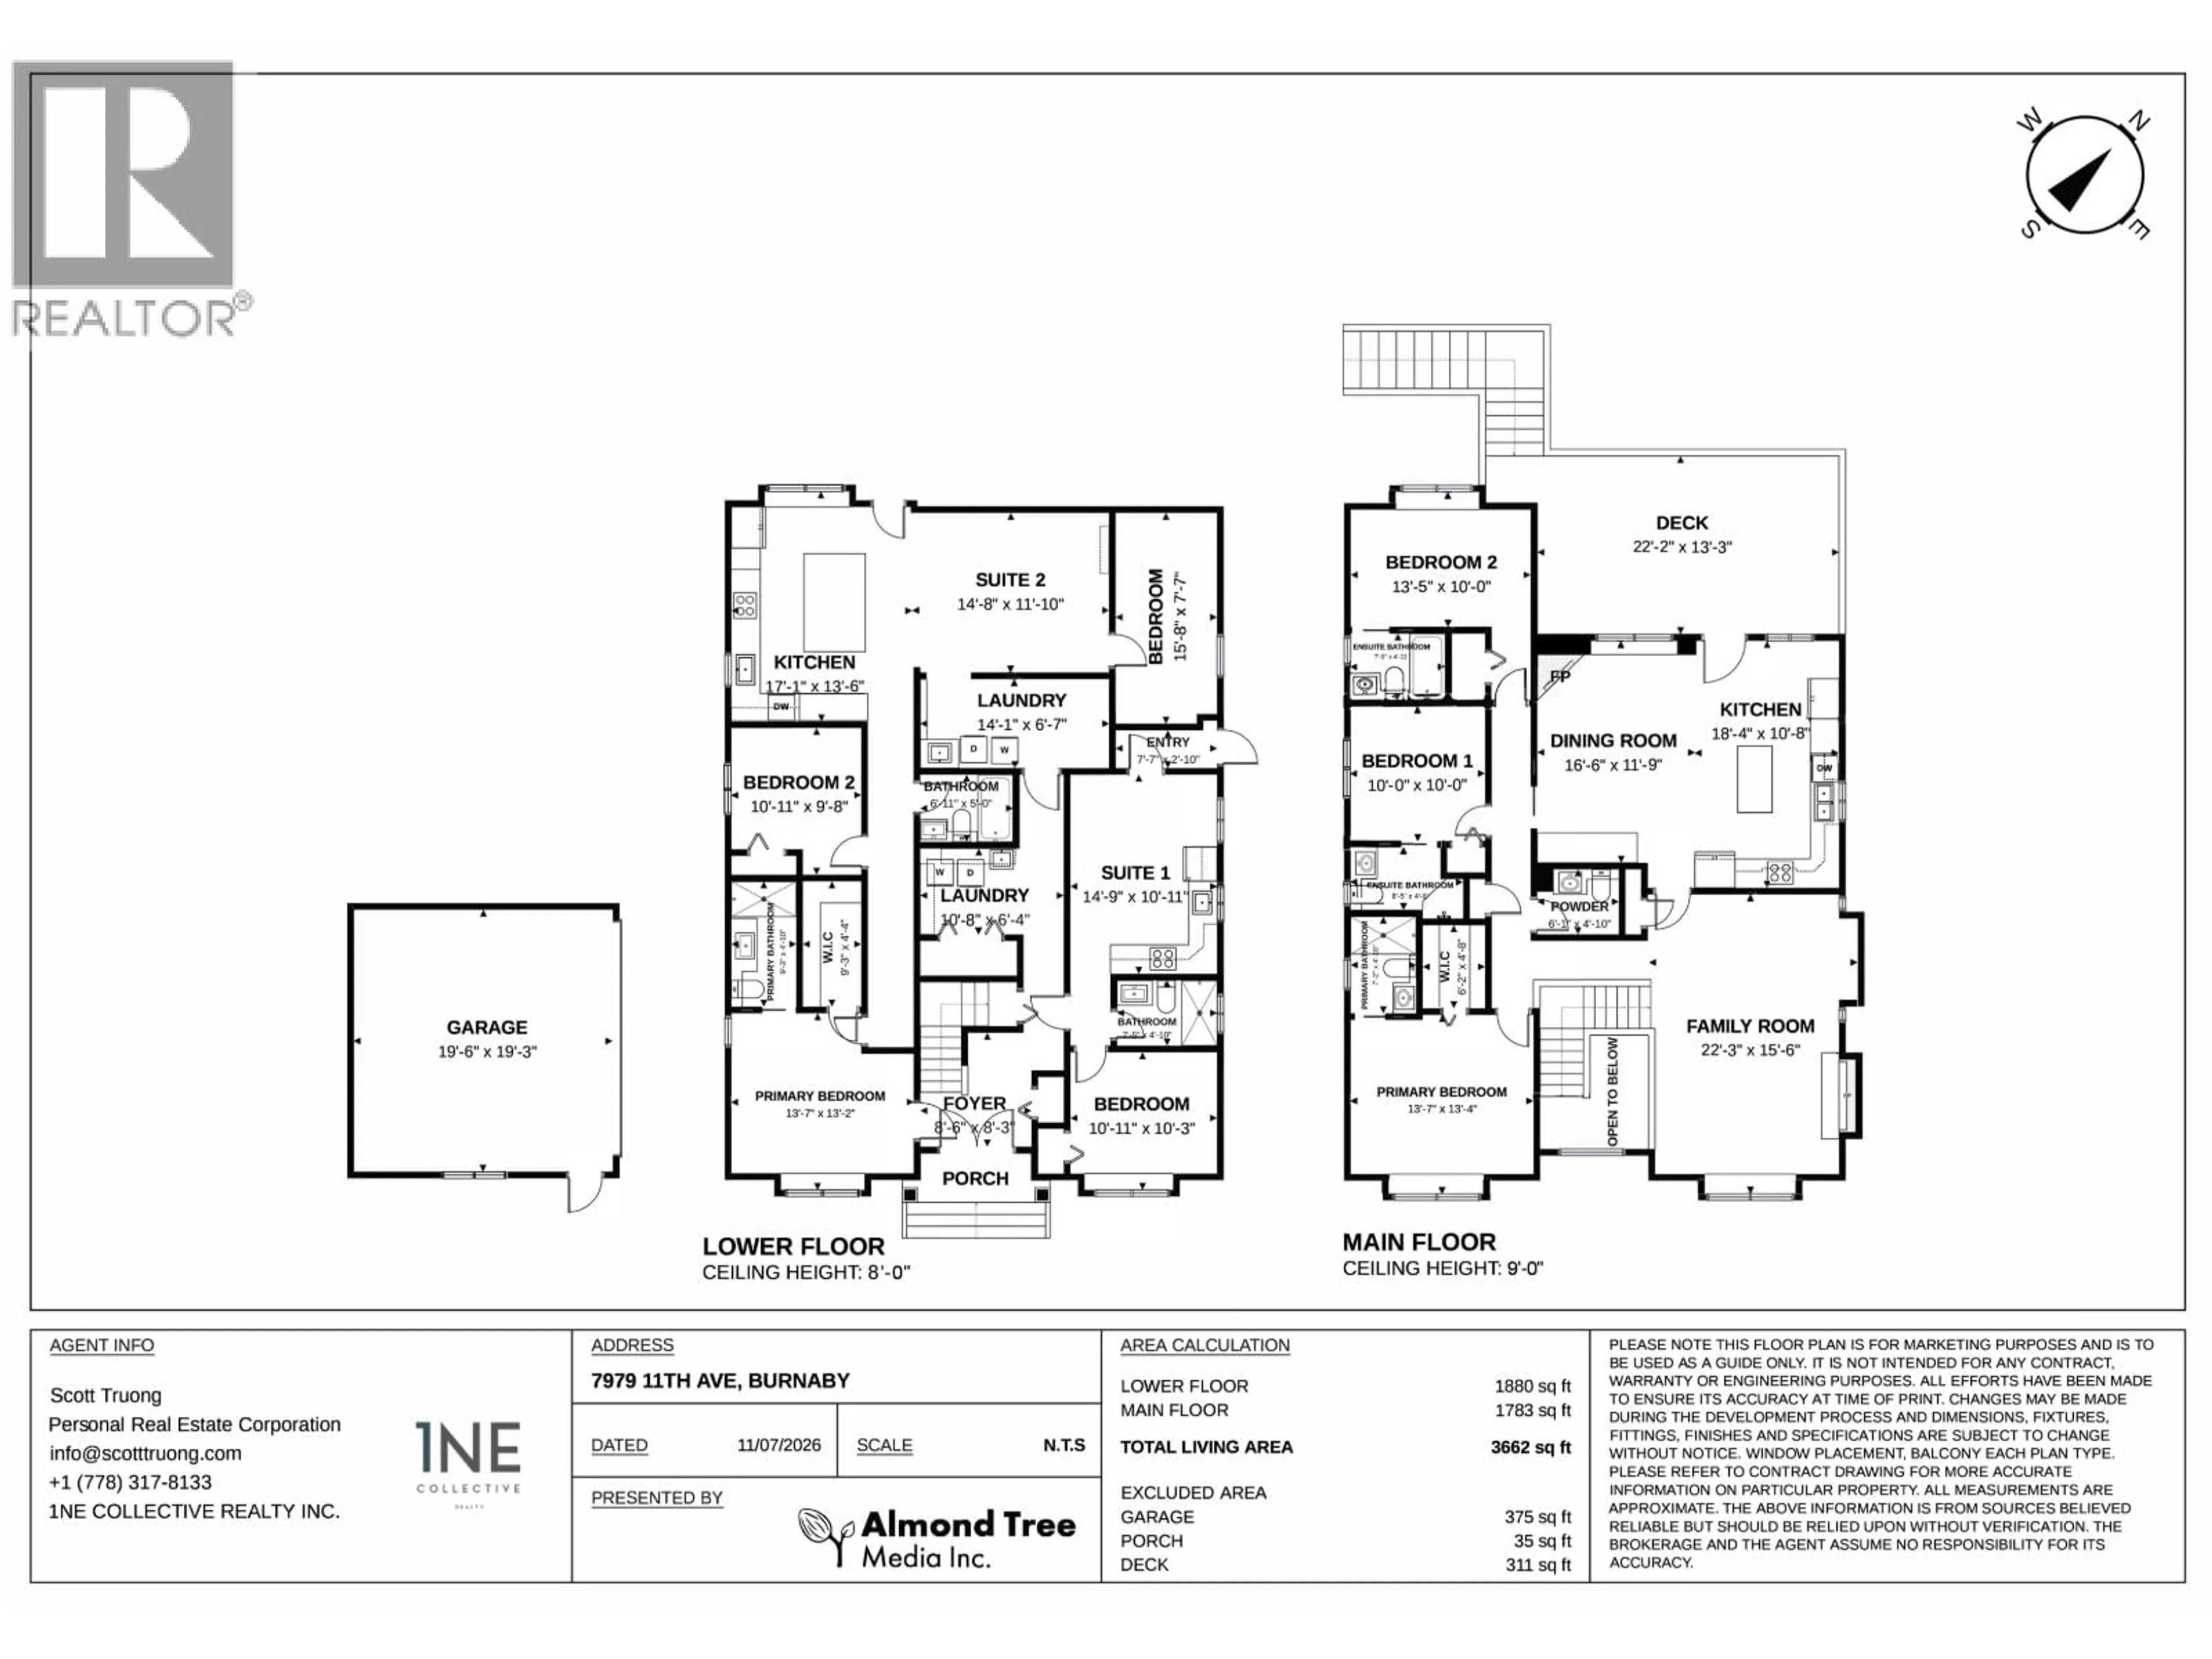
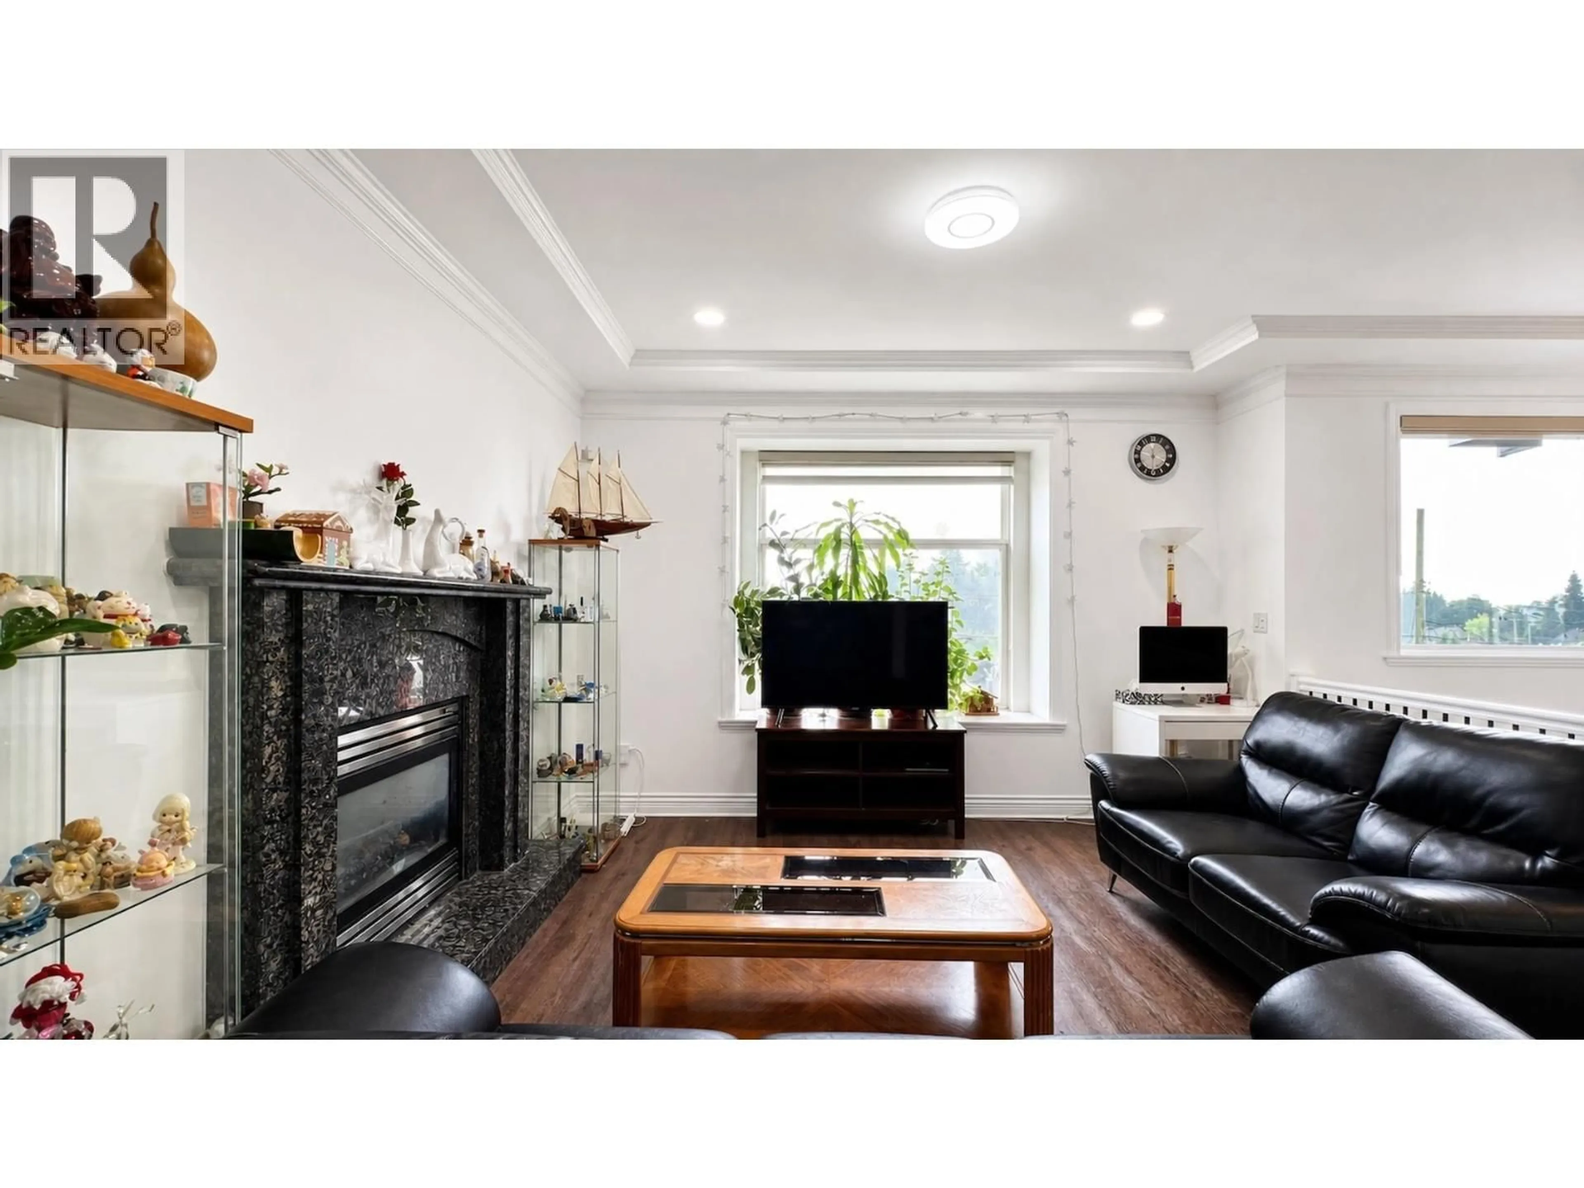
BURNABY'S BEST VALUE. Welcome to this spacious executive home in the highly sought-after East Burnaby community. Offering 7 bedrooms and 7 bathrooms across approximately 3,600 sq. ft. of thoughtfully designed living space, this home sits on an expansive 7,200+ sq. ft. lot, providing the perfect balance of comfort, functionality, and outdoor living. The property features generous front and back yards, along with ample parking for up to 6 cars, ideal for growing families and those who love to entertain. Nestled on a quiet, family-friendly street, this home is surrounded by excellent schools, parks, and recreational amenities. Enjoy convenient access to public transit, major shopping centres, and everyday essentials. 2 rental suites are great for mortgage helper/or in-law suite. (id:39198)


Property Details

StyleHouse
View-
Age of property2003
SqFt~3663 SqFt
Lot Size-
Parking Spaces6
MLS ®NumberR3146194
Community NameSecond Street
Data SourceCREA
Listing by1NE Collective Realty Inc.

Features

Heating: Radiant heat, Natural gas

Parking

Garage spaces -

Garage type -

Total parking spaces 6


Property History
Jul 14, 2026
ListedActive
$2,349,000
2 days on market
history photo preview26
Listing by crea®
Property listed by 1NE Collective Realty Inc., Brokerage
Agent Banner Image
Interested in this property?Get in touch to get the inside scoop.

Population and Demographics

Overview

Total population 4991
Average household income $134,800

Age (%)

0 to 19
20%
20 to 34
20%
35 to 49
19%
50 to 64
20%
65 and plus
20%

Household composition (%)

Single family
67%
Single person
25%
Multi person
5%
Multi family
3%

Mother tongue (%)

English
44%
Punjabi (Panjabi)
12%
Mandarin
10%
Yue (Cantonese)
10%
Tagalog (Pilipino, Filipino)
6%
Hindi
3%
Spanish
3%
Others
2%
Arabic
1%
Vietnamese
1%

House tenancy (%)

Owners
60%
Renters
40%

What’s nearby?Essentials within 5 km

Local Logic

Transportation Scores

Estimated Budget

Powered by:
The trademarks REALTOR®, REALTORS®, and the REALTOR® logo are controlled by The Canadian Real Estate Association (CREA) and identify real estate professionals who are members of CREA. The trademarks MLS®, Multiple Listing Service® and the associated logos are owned by CREA and identify the quality of services provided by real estate professionals who are members of CREA. Used under license.
