Unknown for 7524 4TH STREET, Burnaby British Columbia V3N3N9
3 days on Market

7524 4TH STREET, Burnaby, British Columbia V3N3N9

Detached
4
2
~1860 sqft
$1,299,000
Get pre-qualifiedPowered by nesto
Detached
4
2
~1860 sqft

Contact us about this property

Call

Highlights

Property Estimate

Days on market3 days

Estimated valueNot available

Price/Sqft$698/sqft

Monthly cost

Open Calculator

Description

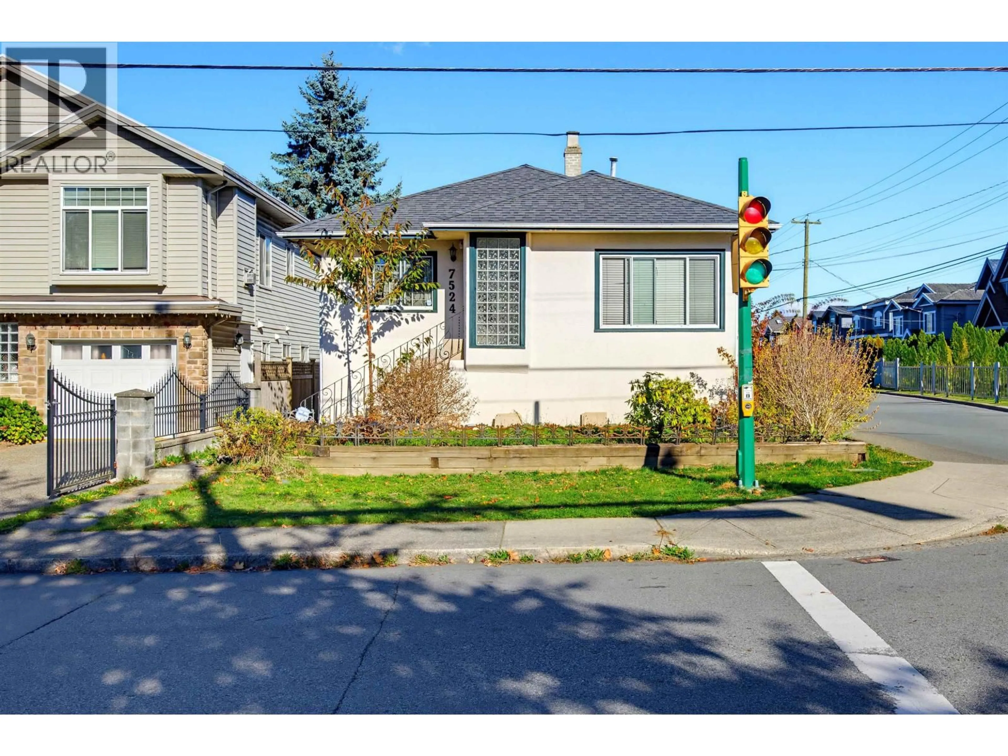
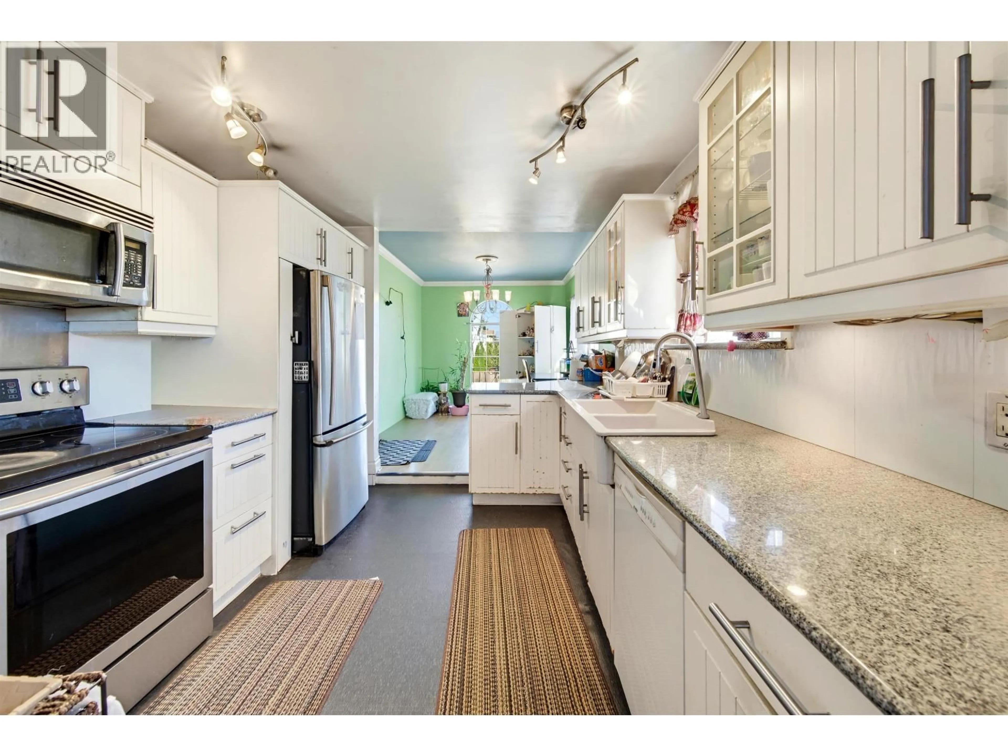
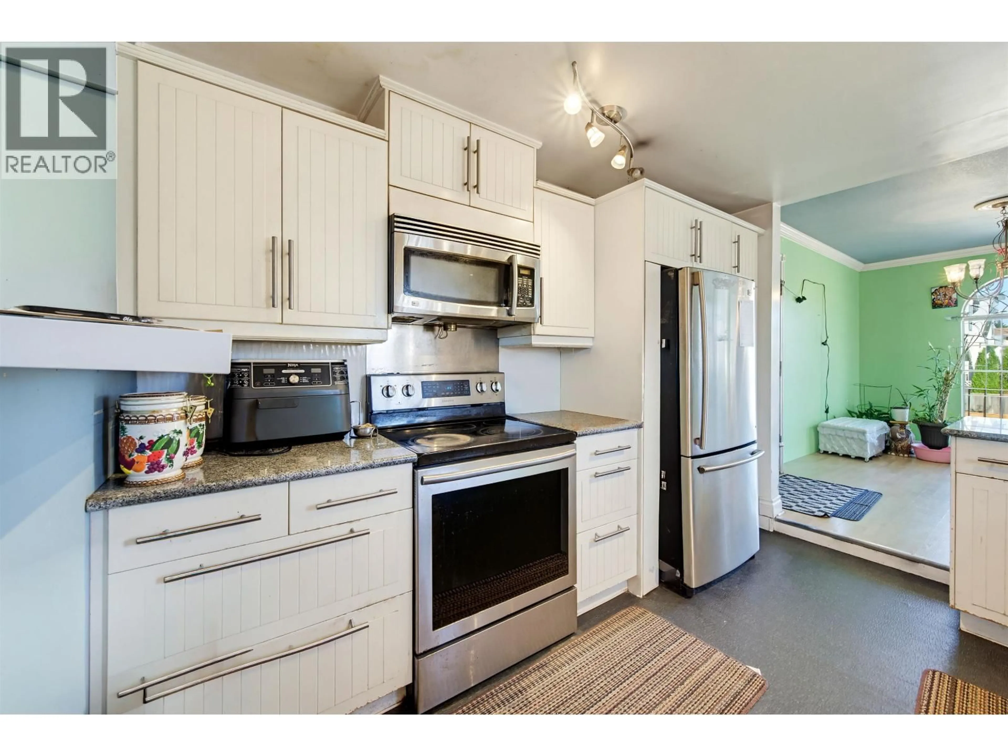
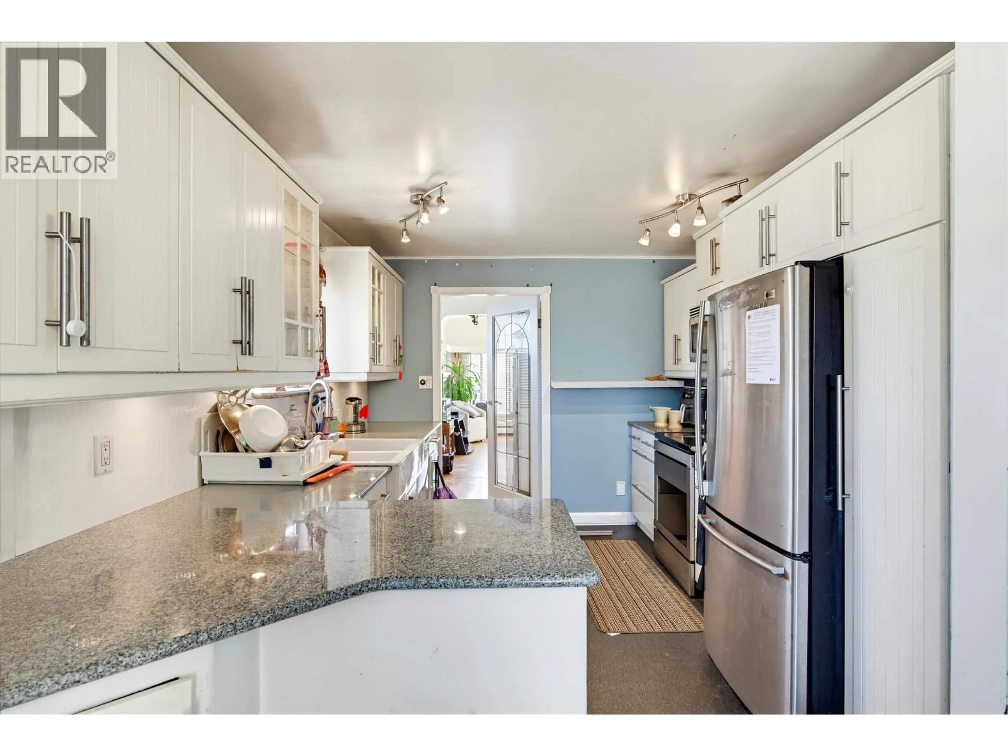
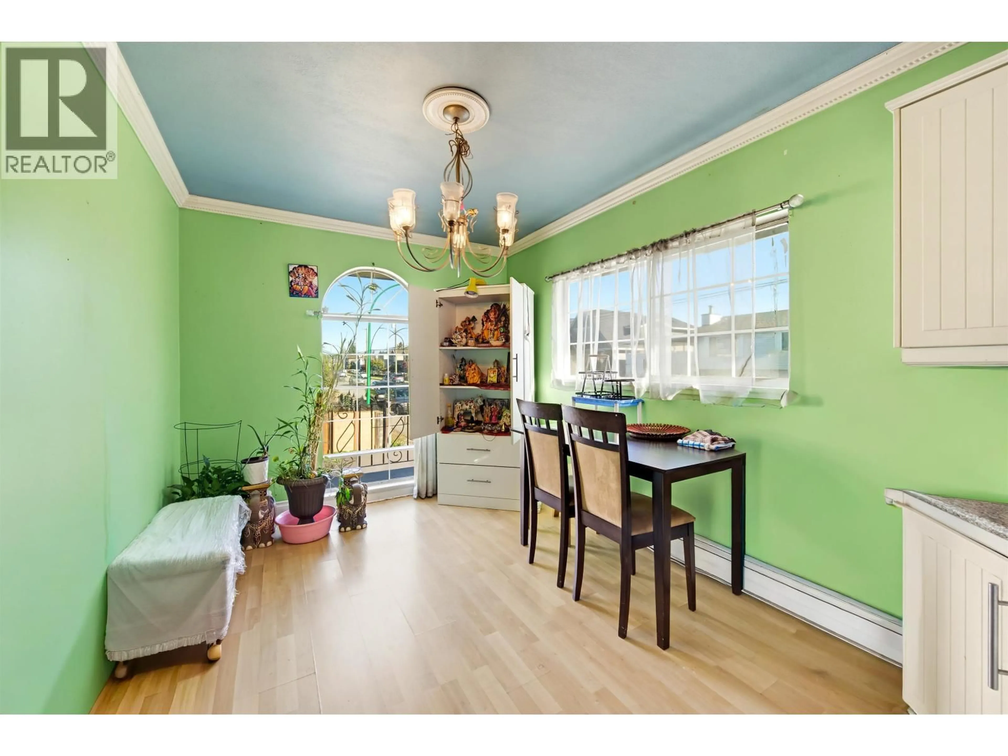
Charming character home in a central Burnaby location across from Graham Park! Offering 2 bedrooms on the main floor plus a 2-bedroom basement suite, this home is ideal for families or buyers looking for mortgage helper potential. Features include hardwood flooring, crown mouldings, spacious kitchen with granite countertops, white cabinetry and stainless steel appliances. The main bathroom features detailed tile work and an opening skylight. Parking for up to 5 vehicles, making it ideal for multiple drivers or additional parking needs. Conveniently located close to parks, schools, shopping, transit, and everyday amenities. A great opportunity to own a character home in an established Burnaby neighbourhood! (id:39198)


Property Details

StyleHouse
View-
Age of property1945
SqFt~1860 SqFt
Lot Size-
Parking Spaces5
MLS ®NumberR3179509
Community NameSecond Street
Data SourceCREA
Listing byeXp Realty of Canada Inc.

Features

Heating: Electric
Basement: Full, Unknown, Unknown

Parking

Garage spaces -

Garage type -

Total parking spaces 5


Property History
Oct 29, 2026
ListedActive
$1,299,000
3 days on market
history photo preview19
Listing by crea®
Property listed by eXp Realty of Canada Inc., Brokerage
Agent Banner Image
Interested in this property?Get in touch to get the inside scoop.

Population and Demographics

Overview

Total population 4991
Average household income $134,800

Age (%)

0 to 19
20%
20 to 34
20%
35 to 49
19%
50 to 64
20%
65 and plus
20%

Household composition (%)

Single family
67%
Single person
25%
Multi person
5%
Multi family
3%

Mother tongue (%)

English
44%
Punjabi (Panjabi)
12%
Mandarin
10%
Yue (Cantonese)
10%
Tagalog (Pilipino, Filipino)
6%
Hindi
3%
Spanish
3%
Others
2%
Arabic
1%
Vietnamese
1%

House tenancy (%)

Owners
60%
Renters
40%

What’s nearby?Essentials within 5 km

Local Logic

Transportation Scores

Estimated Budget

Powered by:
The trademarks REALTOR®, REALTORS®, and the REALTOR® logo are controlled by The Canadian Real Estate Association (CREA) and identify real estate professionals who are members of CREA. The trademarks MLS®, Multiple Listing Service® and the associated logos are owned by CREA and identify the quality of services provided by real estate professionals who are members of CREA. Used under license.
