6180 CURTIS STREET, Burnaby, British Columbia V5B2A5
Contact us about this property
Highlights
Estimated valueThis is the price Wahi expects this property to sell for.
The calculation is powered by our Instant Home Value Estimate, which uses current market and property price trends to estimate your home’s value with a 90% accuracy rate.Not available
Price/Sqft$767/sqft
Monthly cost
Open Calculator
Description
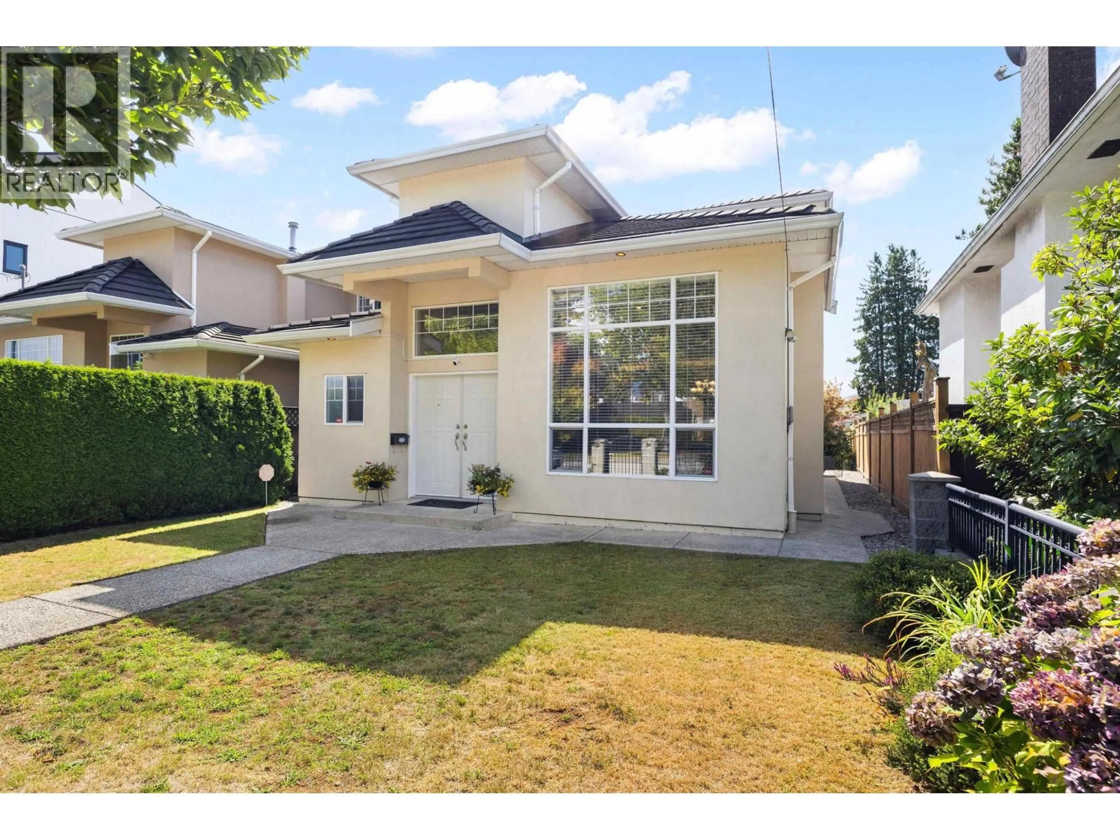
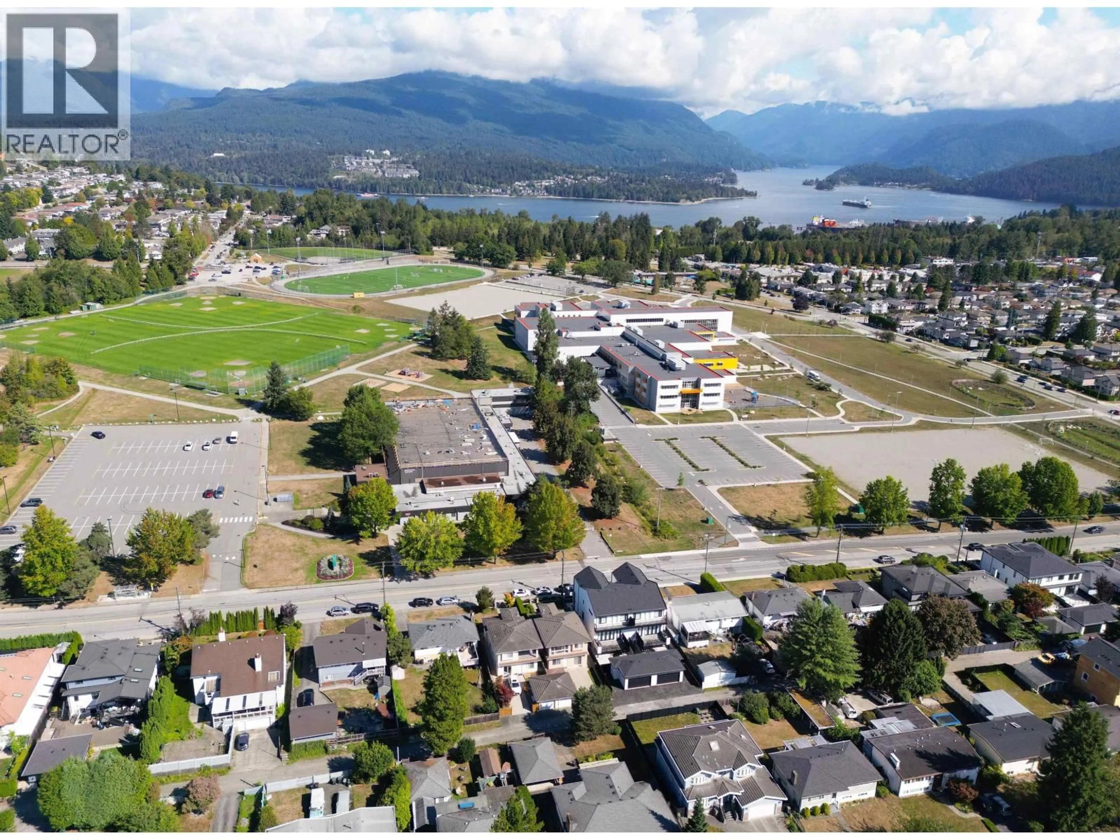
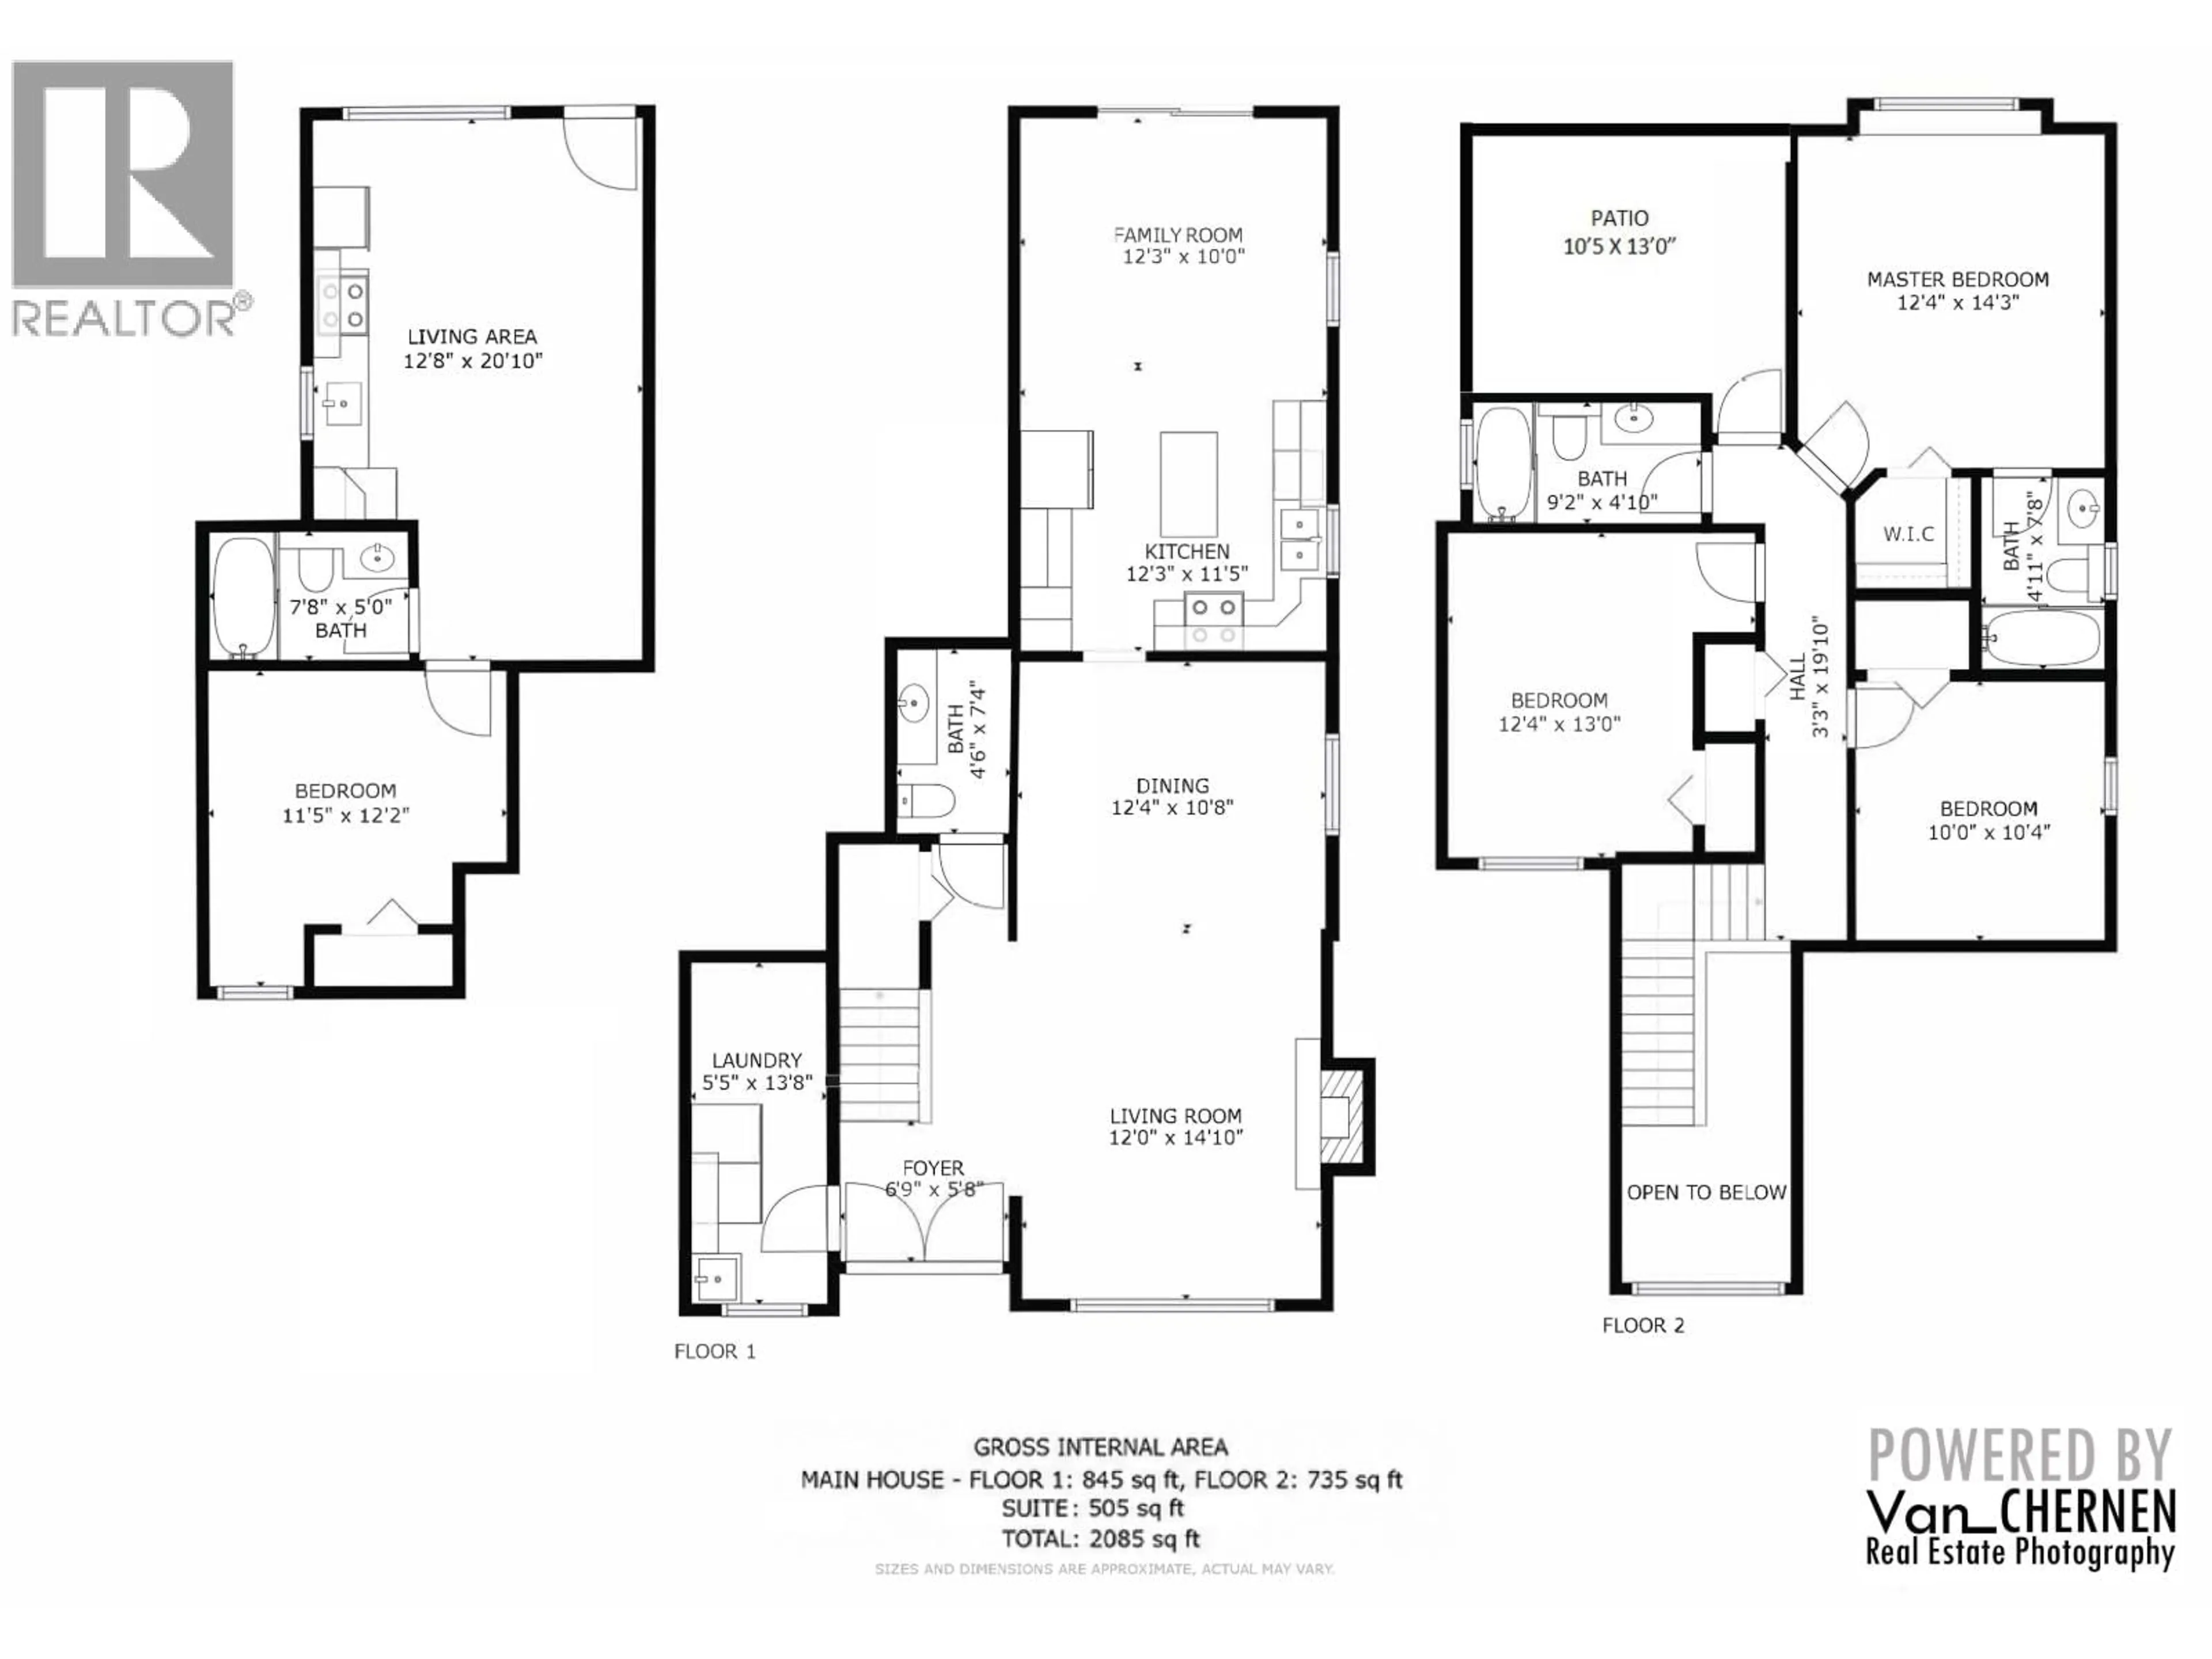
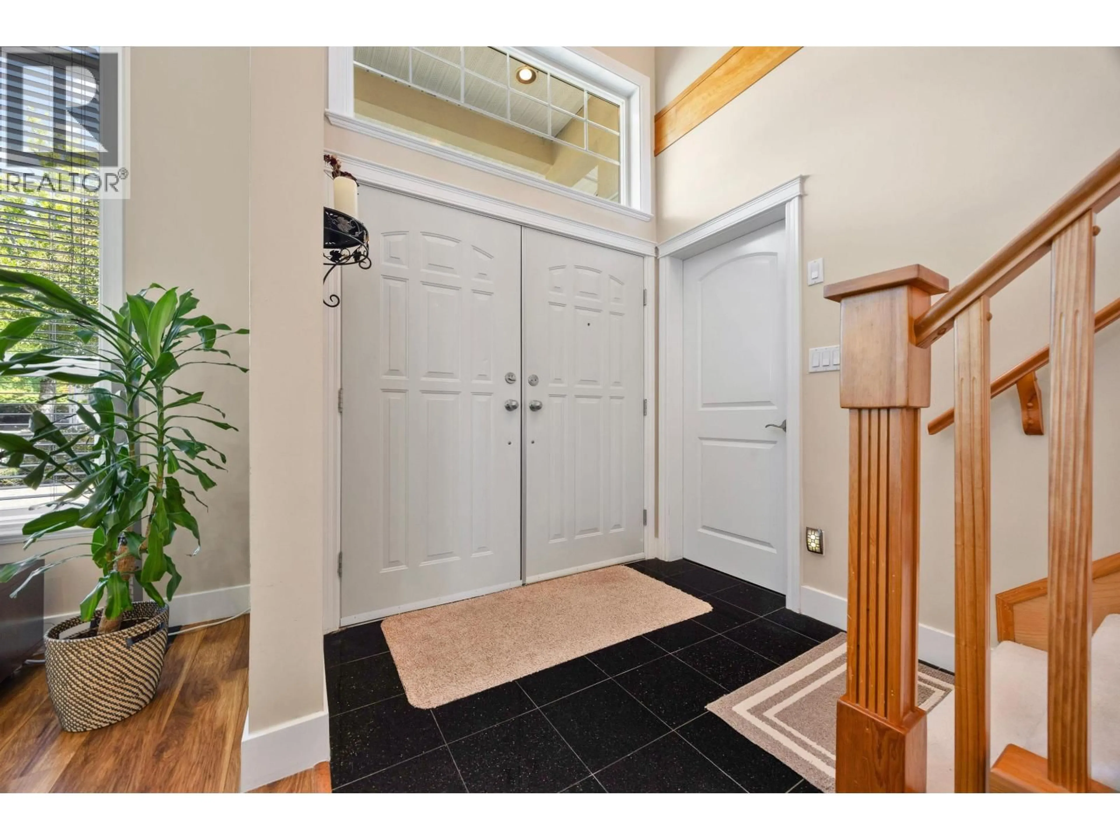
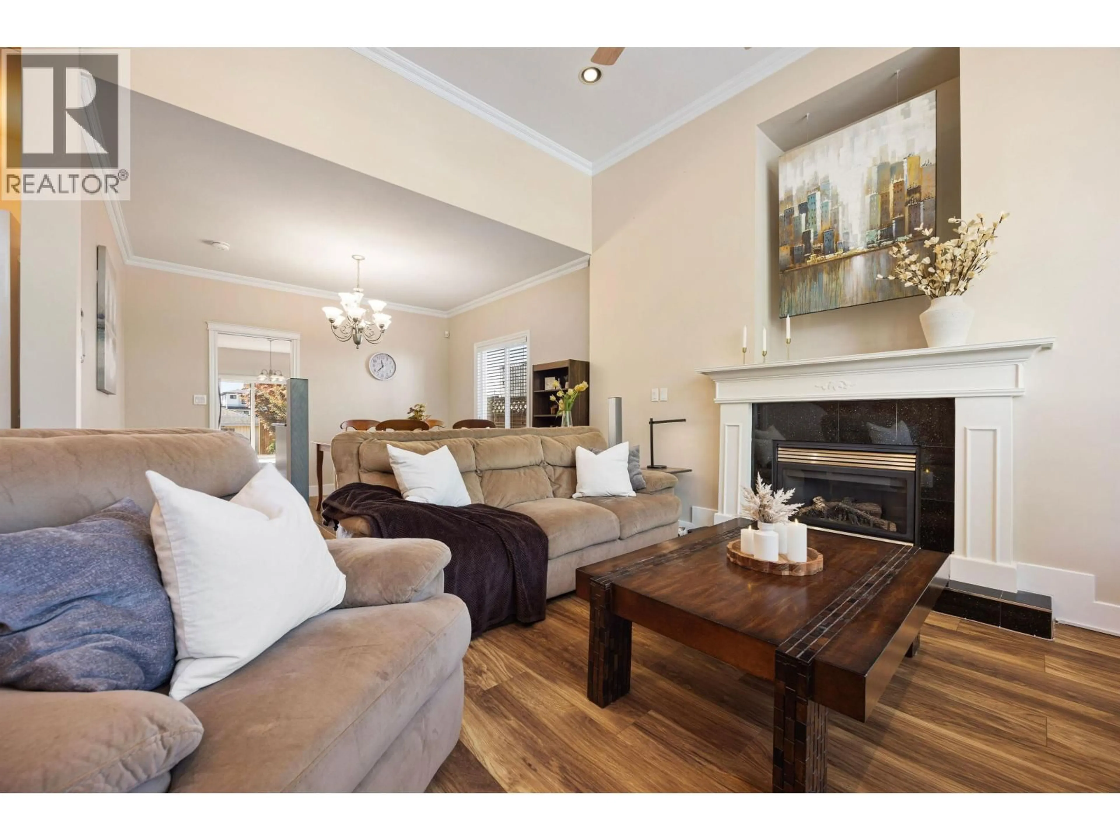
Welcome to 6180 Curtis Street, spacious 4 bedrooms + 4 bathrooms home offering over 2,000sqft in sought after North Burnaby with separate entry. The main living room impresses with soaring ceilings reaching over 17ft high in the foyer, creating exceptional volume and natural light. Kensington Park & Recreation Complex is just across the street with an outdoor pool, ice arena, pitch & putt, tennis/pickleball courts, track, sports field & playground. Walk to Aubrey Elementary and Burnaby North Secondary, with shops and dining nearby. Approx 10 min> Brentwood, 15 min> Metrotown, 20-25 min > Downtown Vancouver and 15-20 min > North Vancouver. A rare combination of space, recreation and connectivity. You have large front and back yards, with garage and carport combo letting you park 3 cars. (id:39198)
Property Details
Interior
Features
Exterior
Parking
Garage spaces -
Garage type -
Total parking spaces 3
Condo Details
Inclusions
Property History
 40
40
