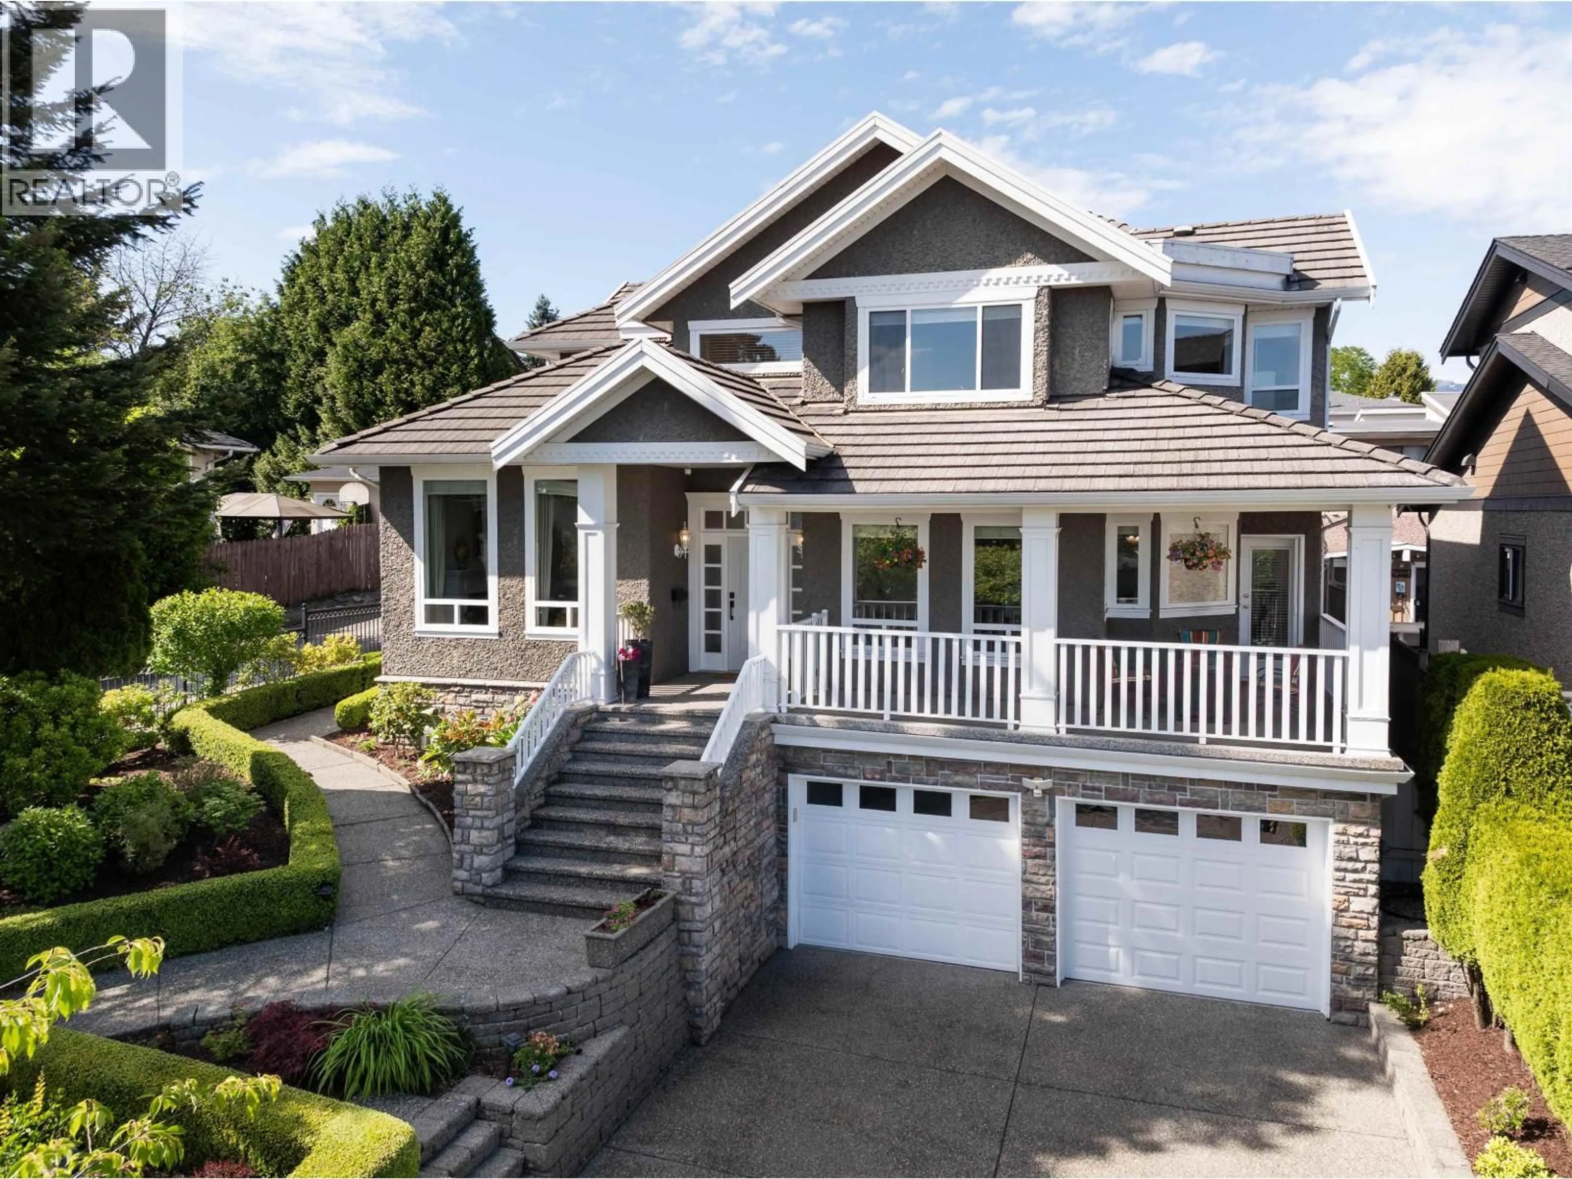
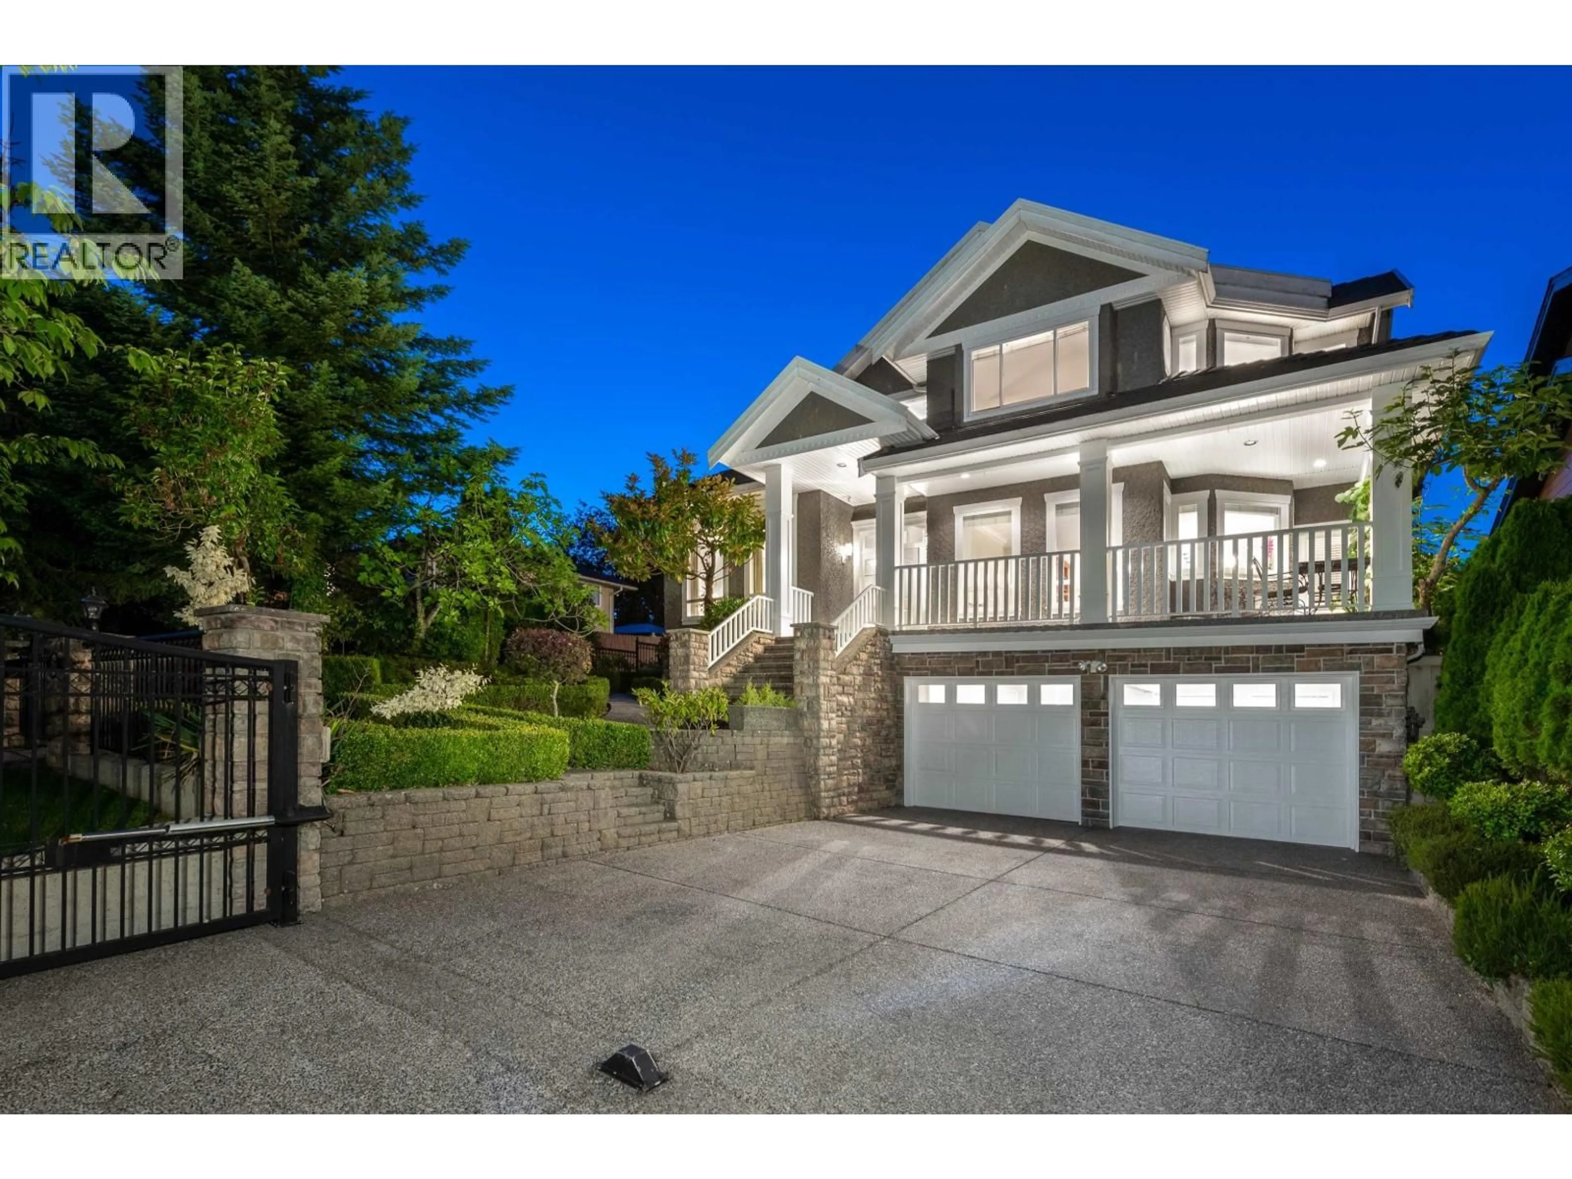
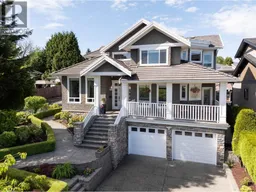
Home with vinyl exterior material, street for 6071 CHARLES STREET, Burnaby British Columbia V5B2G7
1 day on Market

6071 CHARLES STREET, Burnaby, British Columbia V5B2G7

Detached
6
6
~4121 sqft
$2,898,000
Get pre-qualifiedPowered by nesto
Detached
6
6
~4121 sqft

Contact us about this property

Call

Highlights

Property Estimate

Days on market1 day

Estimated valueNot available

Price/Sqft$703/sqft

Monthly cost

Open Calculator

Description

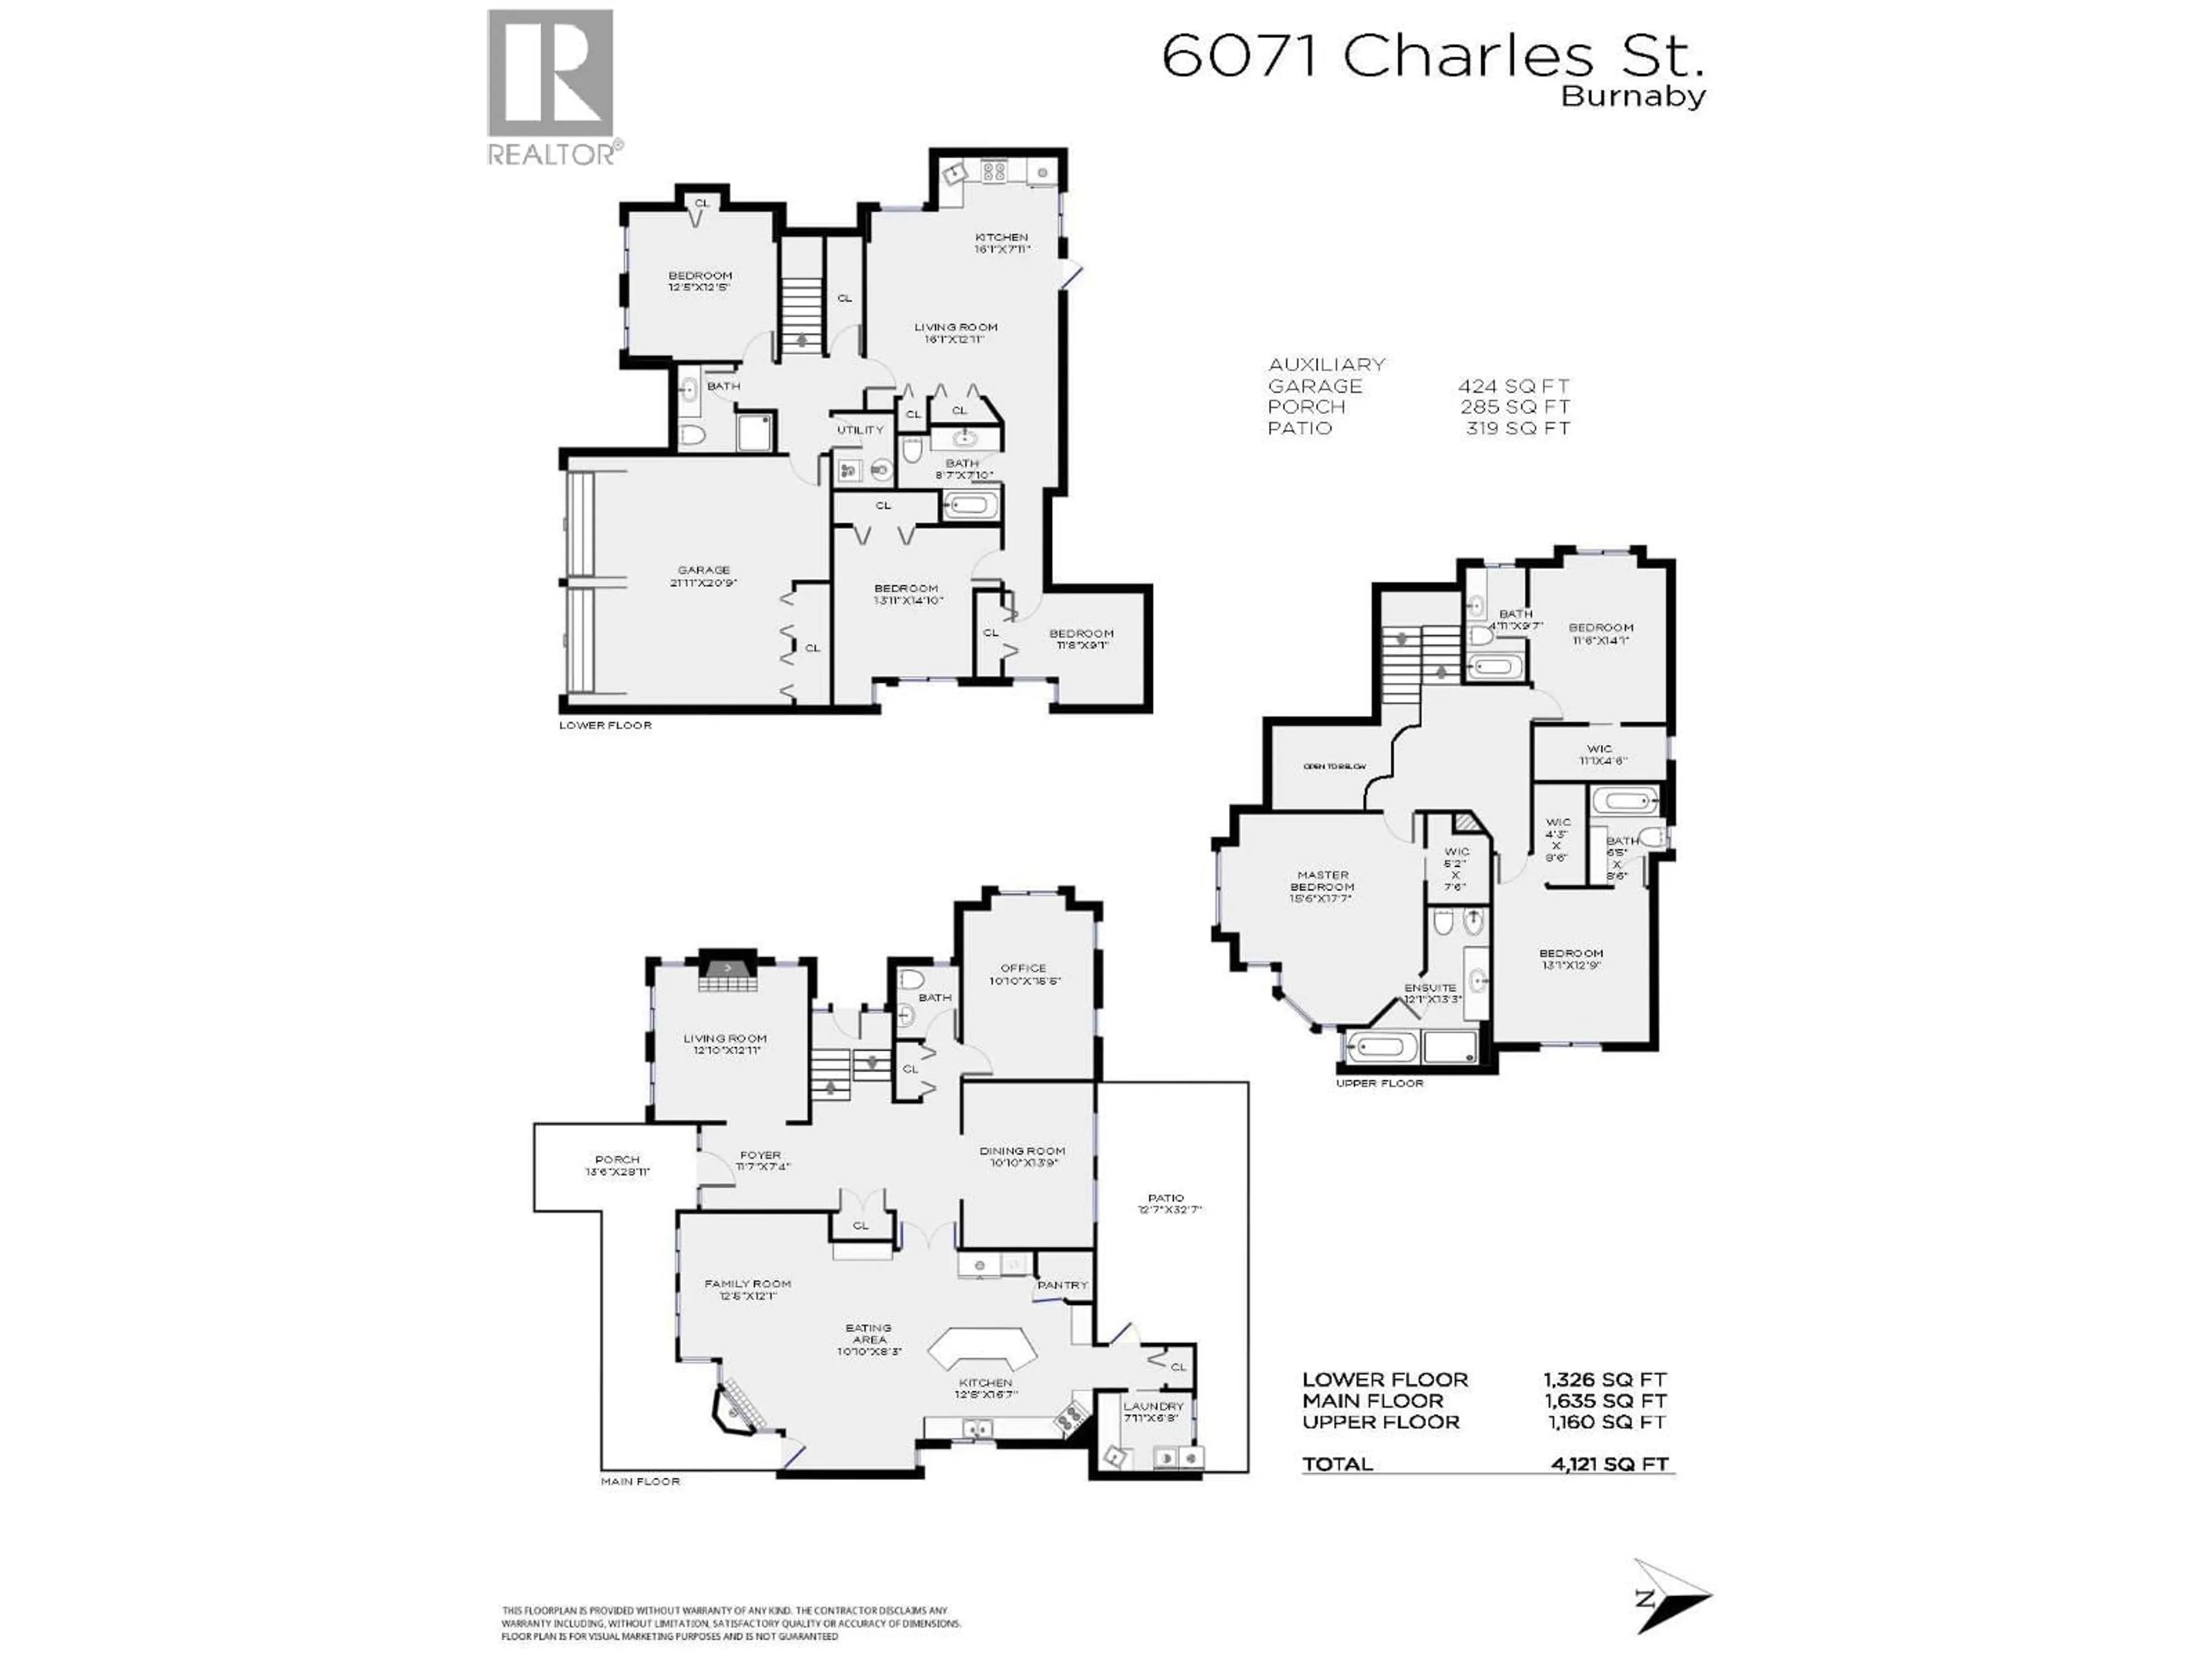
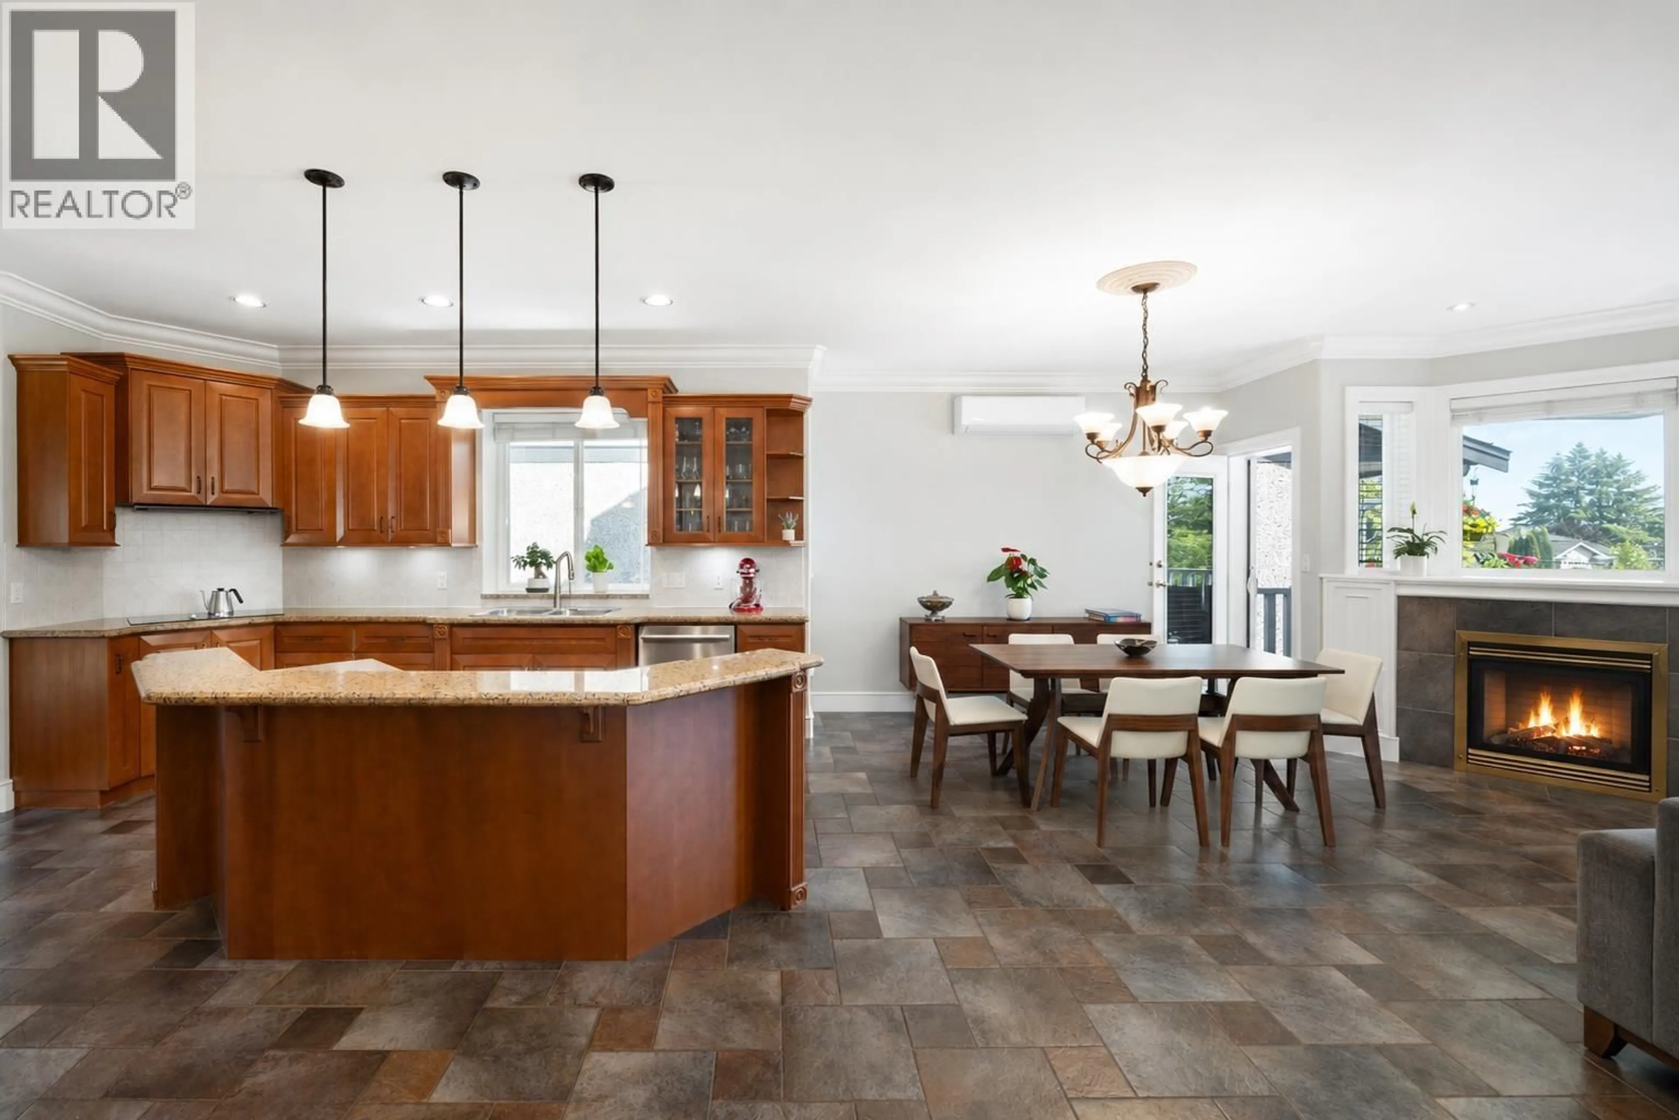
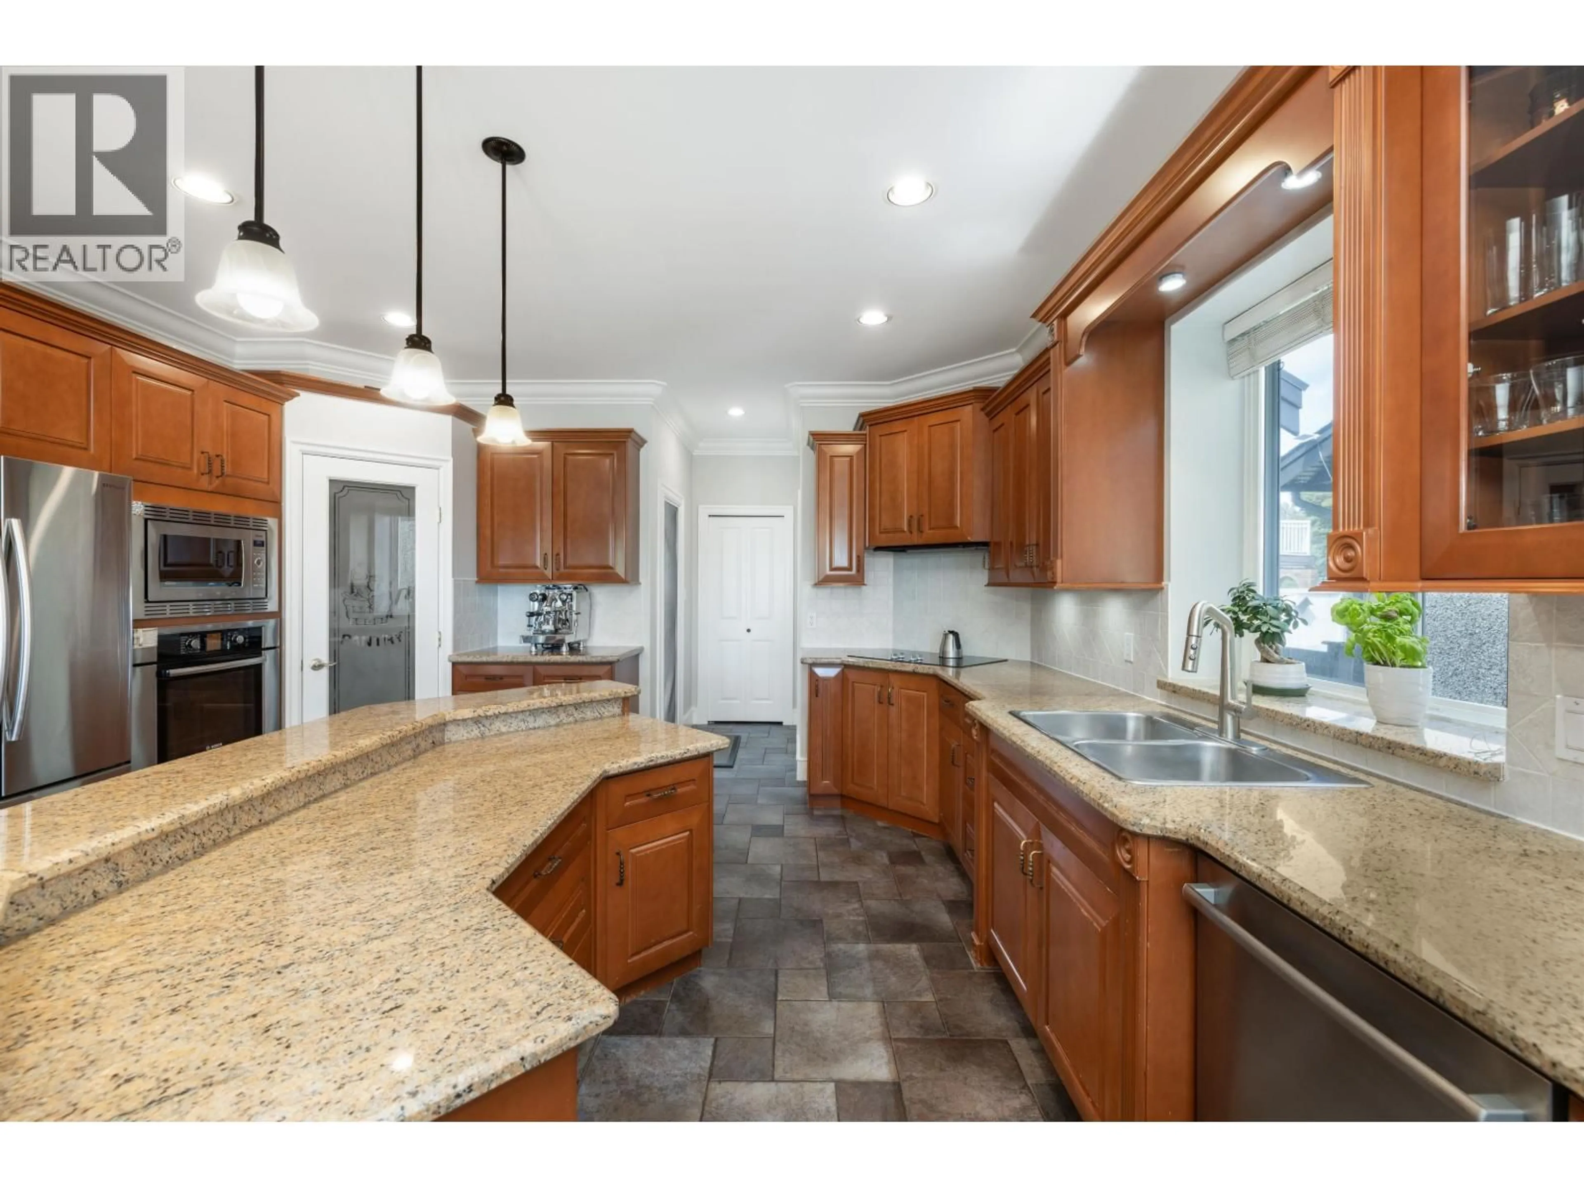
Come home to this impressive ESTATE Residence situated on one of the most sought-after streets in Burnaby. Experience European craftsmanship throughout this 4100 SF home on an expansive 6900 SF lot with private lane. This home offers 6 beds 6 baths with 2 bedroom suite. The main floor features an open layout with large chefs kitchen overlooking the family room & private front veranda. The main floor is completed w/formal LR/DR perfect for family gatherings, main floor office & 2 gas fireplaces. Upstairs offers 3 beds complete w/their own ensuites + Walk-in closets & vaulted ceilings. The primary retreat has amazing views of Mt Baker & spa bathroom equipped w/his/her sinks. This beautiful home built in the prestigious Parkcrest neighbourhood is sure to impress with its curb appeal. OPEN SAT/SUN 2-4 (id:39198)


Property Details

StyleHouse
View-
Age of property2001
SqFt~4121 SqFt
Lot Size-
Parking Spaces6
MLS ®NumberR3128322
Community NameParkcrest-Aubrey
Data SourceCREA
Listing byRoyal LePage West Real Estate Services

Features

Heating: Radiant heat
Cooling: Air Conditioned
Basement: Full, Unknown, Unknown

Parking

Garage spaces -

Garage type -

Total parking spaces 6


Property History
May 26, 2026
ListedActive
$2,898,000
1 day on market
history photo preview31
Listing by crea®
Property listed by Royal LePage West Real Estate Services, Brokerage
Agent Banner Image
Interested in this property?Get in touch to get the inside scoop.

Population and Demographics

Overview

Total population 6867
Average household income $134,078

Age (%)

0 to 19
19%
20 to 34
22%
35 to 49
20%
50 to 64
21%
65 and plus
18%

Household composition (%)

Single family
65%
Single person
26%
Multi person
8%
Multi family
1%

Mother tongue (%)

English
51%
Yue (Cantonese)
16%
Mandarin
13%
Others
5%
Italian
4%
Korean
3%
Spanish
2%
Vietnamese
2%
Iranian Persian
1%

House tenancy (%)

Owners
66%
Renters
34%

What’s nearby?Essentials within 5 km

Local Logic

Transportation Scores

Estimated Budget

Powered by:
The trademarks REALTOR®, REALTORS®, and the REALTOR® logo are controlled by The Canadian Real Estate Association (CREA) and identify real estate professionals who are members of CREA. The trademarks MLS®, Multiple Listing Service® and the associated logos are owned by CREA and identify the quality of services provided by real estate professionals who are members of CREA. Used under license.
