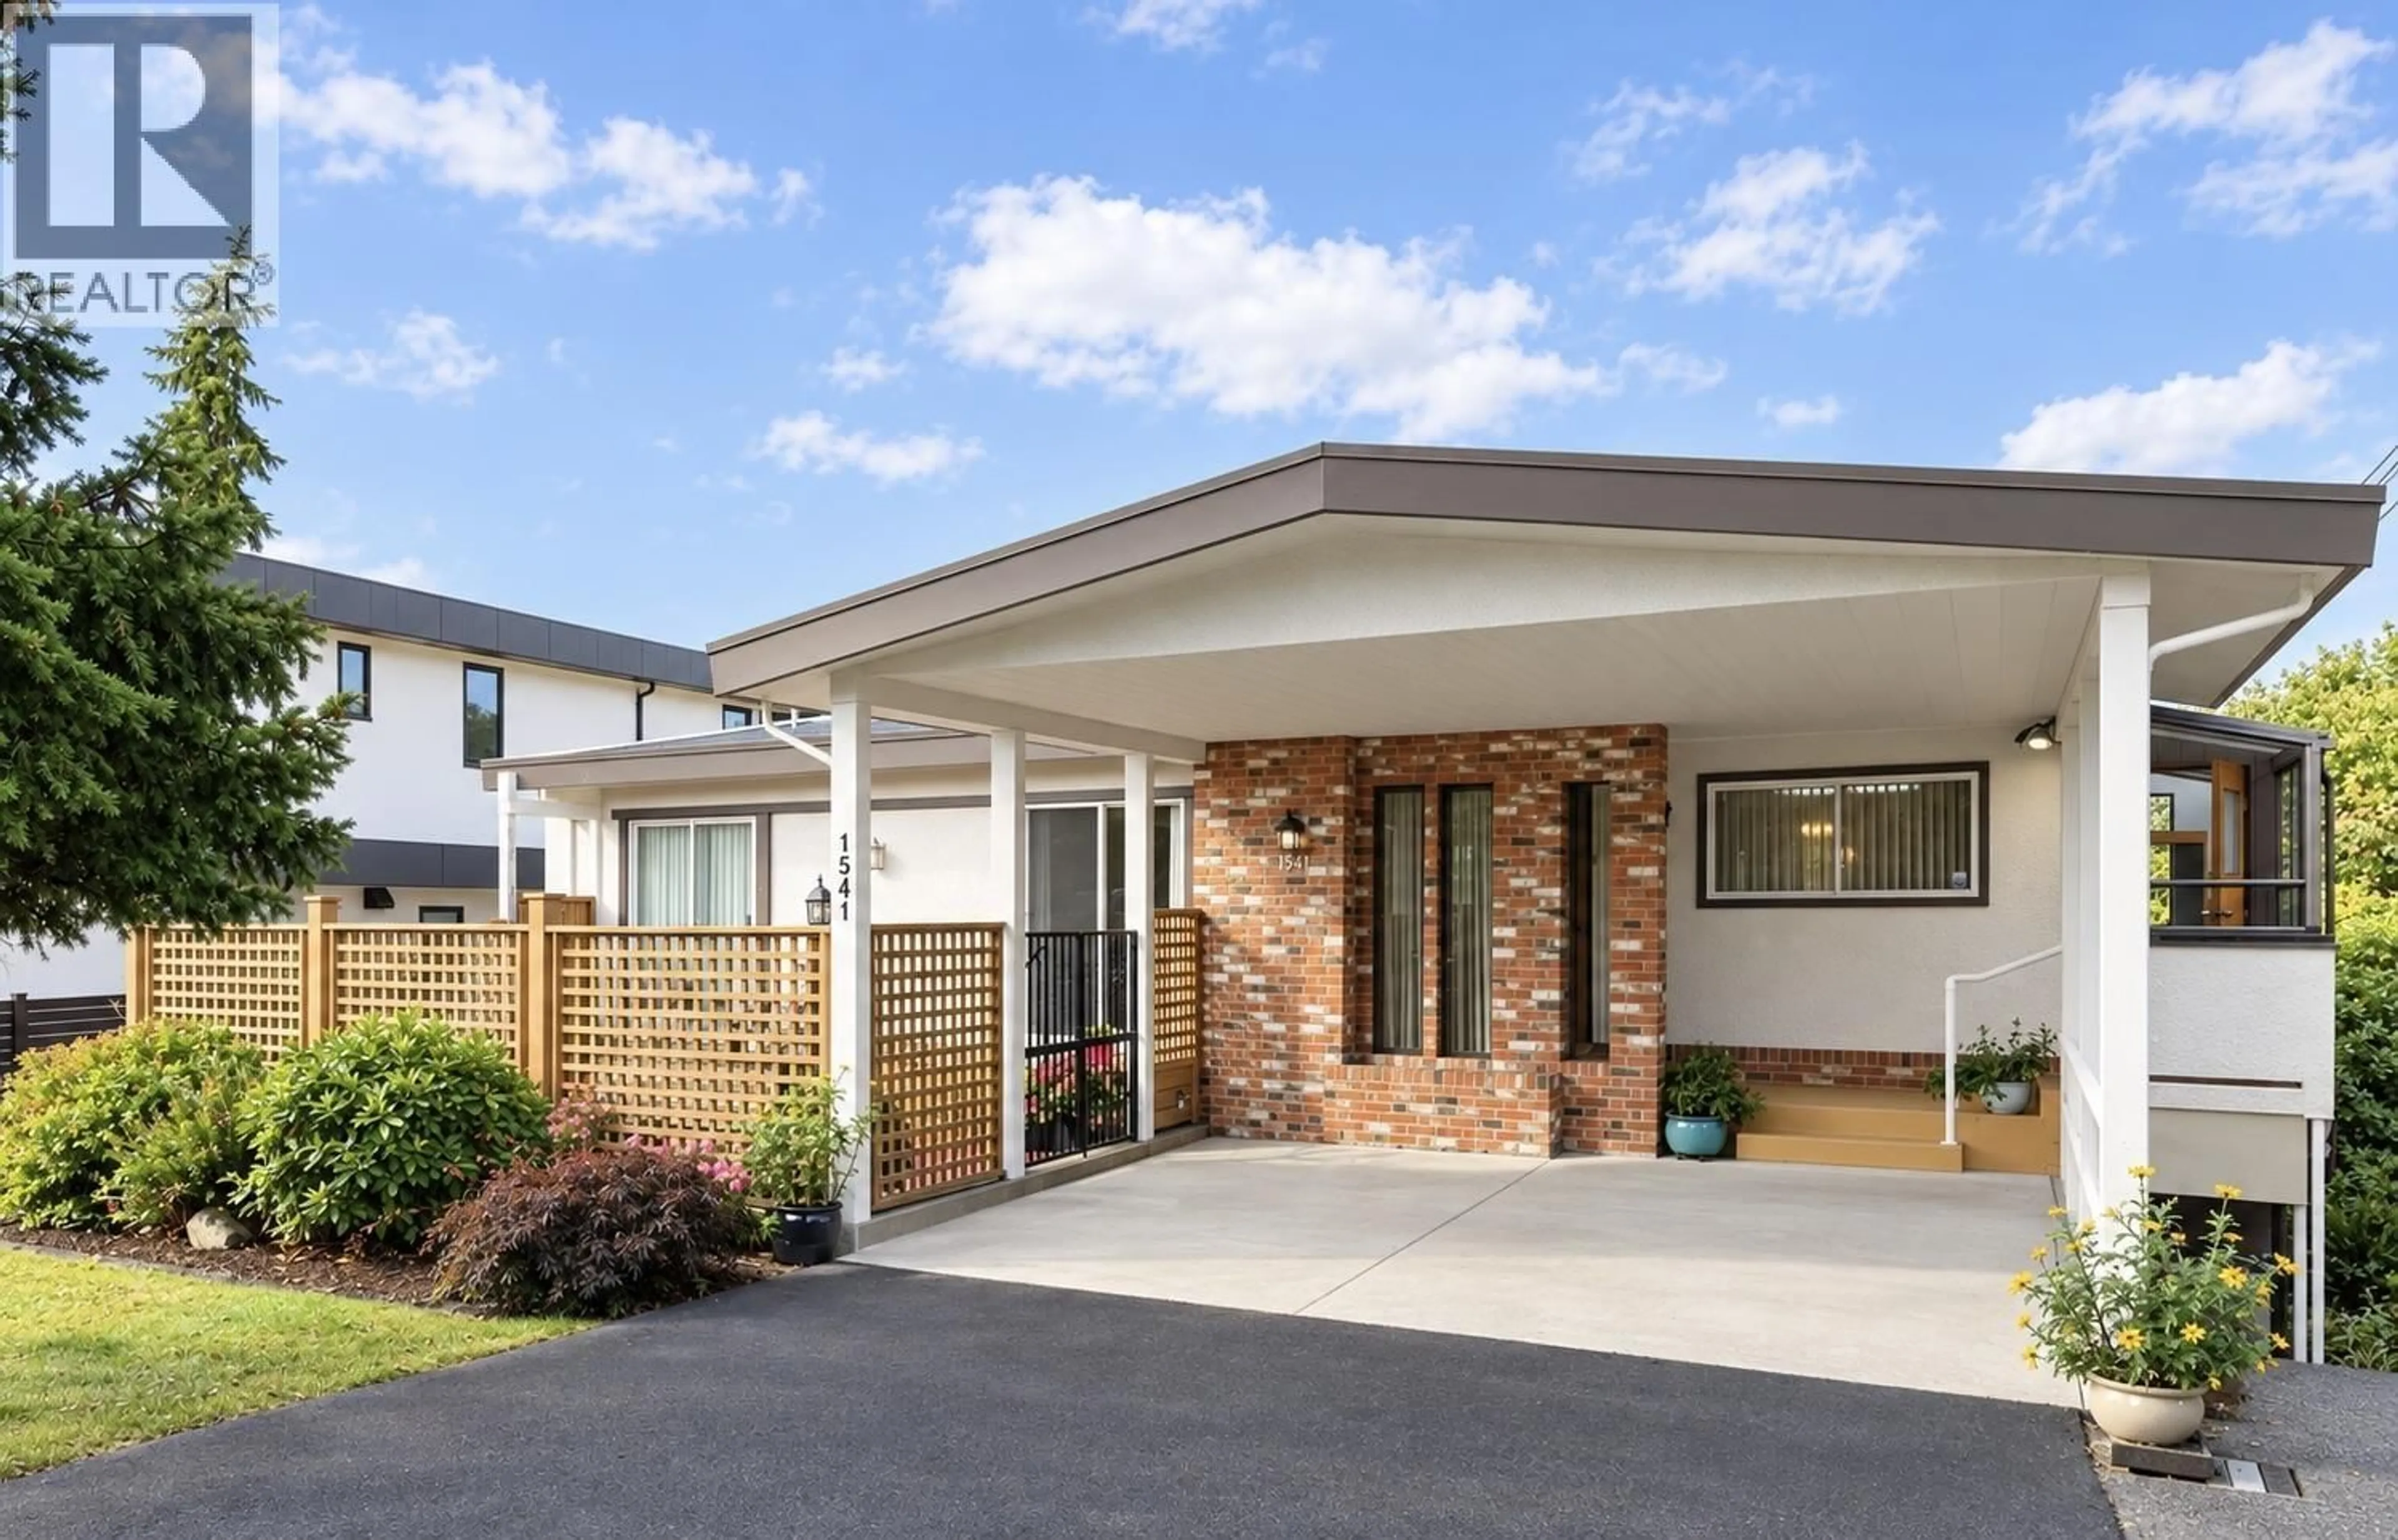
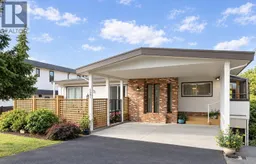
Home with brick exterior material, street for 1541 HOWARD AVENUE, Burnaby British Columbia V5B3S2
10 days on Market

1541 HOWARD AVENUE, Burnaby, British Columbia V5B3S2

Detached
5
3
~2862 sqft
$1,988,000
Get pre-qualifiedPowered by nesto
Detached
5
3
~2862 sqft

Contact us about this property

Call

Highlights

Property Estimate

Days on market10 days

Estimated valueNot available

Price/Sqft$694/sqft

Monthly cost

Open Calculator

Description

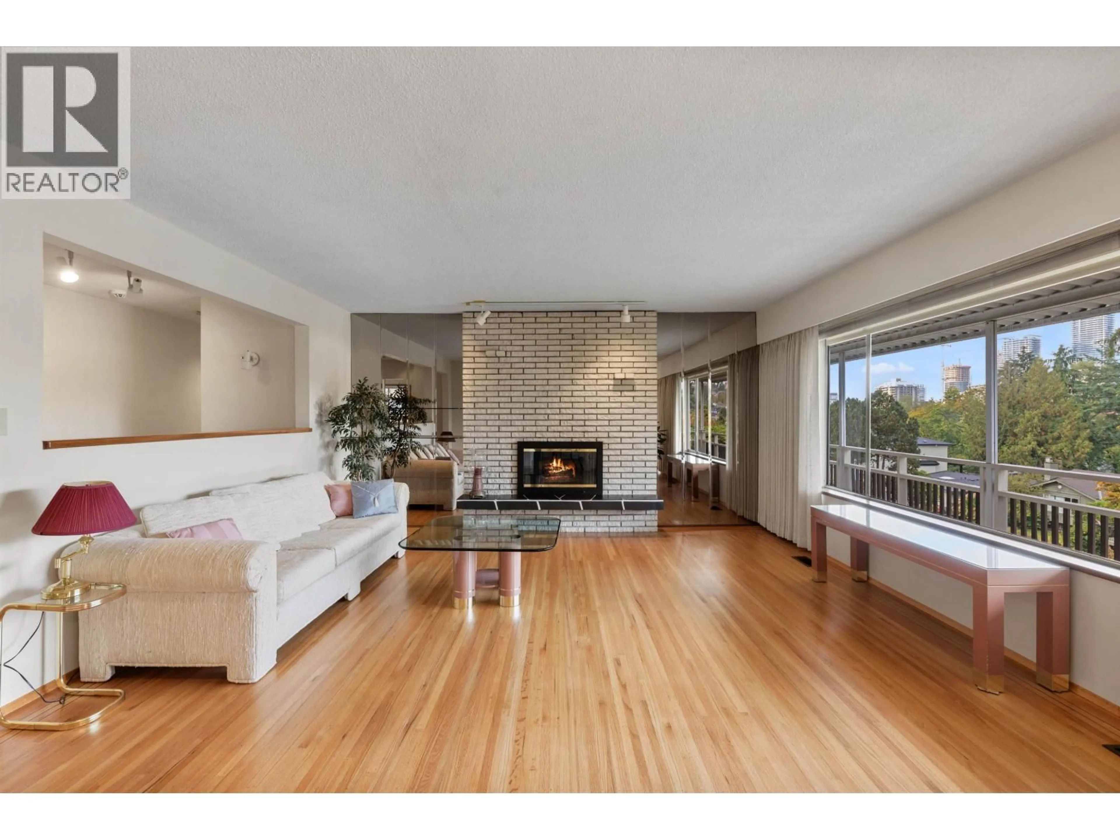
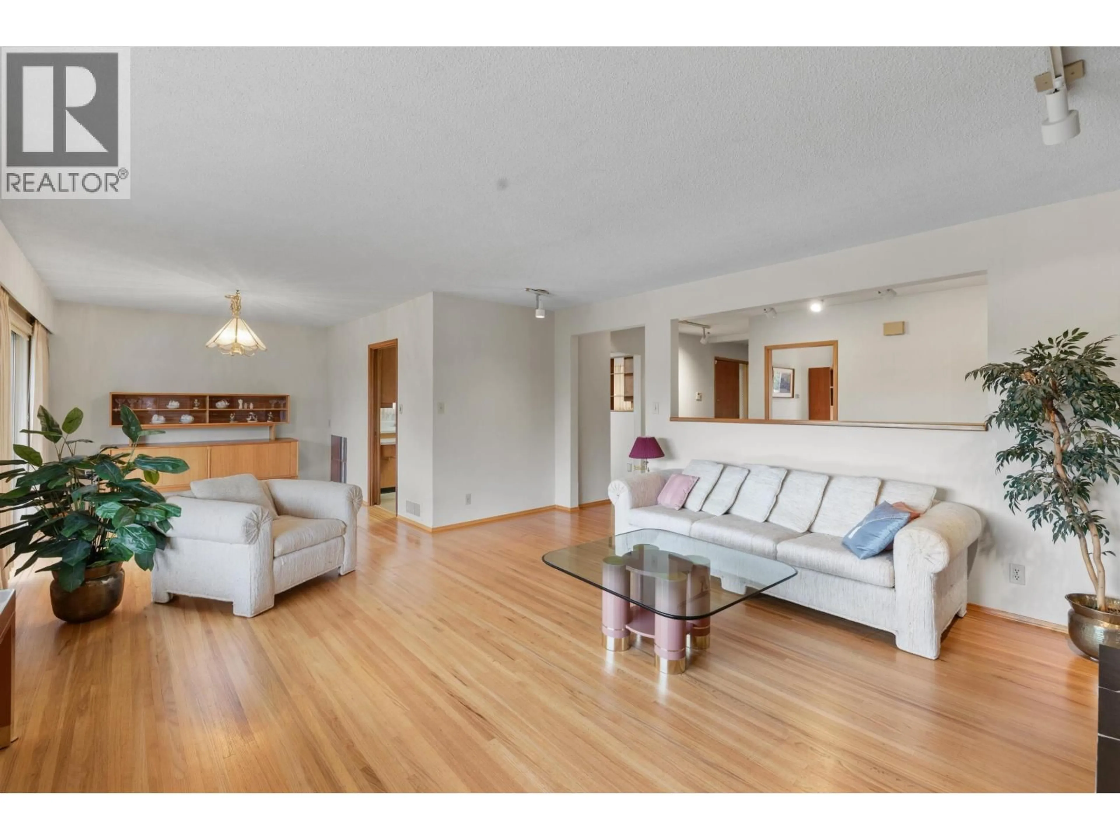
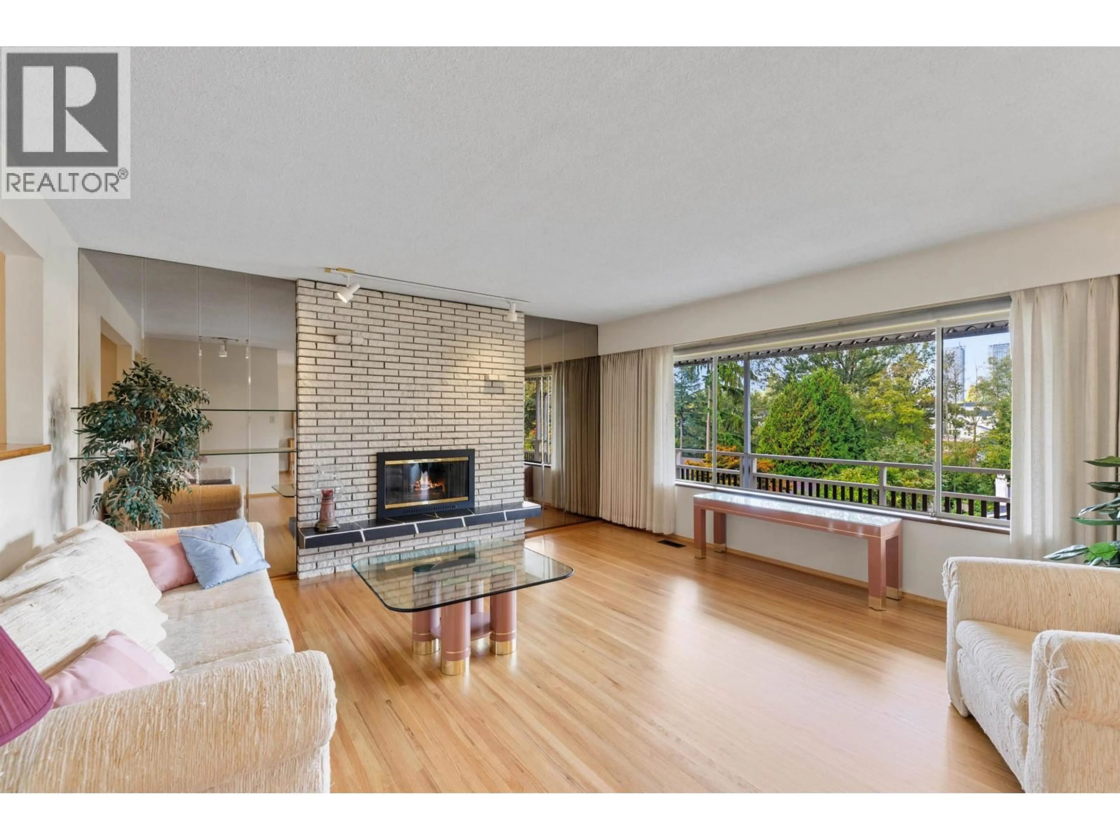
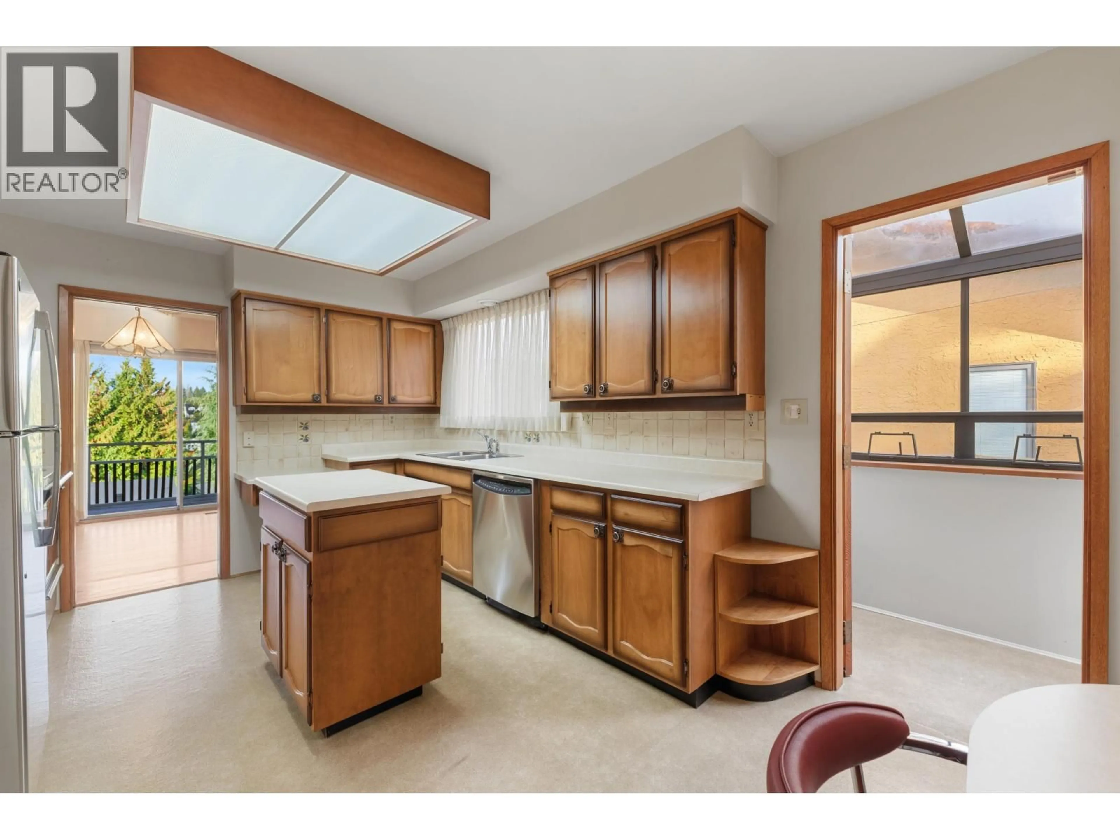
RARE NORTH BURNABY OPPORTUNITY! Welcome to 1541 Howard Ave! A MUST SEE charming 5-bedroom, 3-bathroom home situated on a generous 6840 sqft lot in the highly sought-after Parkcrest neighborhood. Meticulously maintained by its original owner, this spacious two-storey home offers exceptional potential for comfortable family living, rental income or future development (R1 Zoning). Enjoy the bright west-facing balcony overlooking a park-like backyard with beautiful city views. Ideally located just minutes from The Amazing Brentwood, Holdom SkyTrain Station, Kensington Park, Burnaby Lake, Parkcrest Elementary School, Burnaby North Secondary and Alpha Secondary. Large lot, great location, endless possibilities - don't miss your chance to OWN THIS RARE GEM! OPEN HOUSE: Monday, Oct 12th 1pm-3pm (id:39198)


Property Details

StyleHouse
View-
Age of property1967
SqFt~2862 SqFt
Lot Size-
Parking Spaces4
MLS ®NumberR3171156
Community NameParkcrest-Aubrey
Data SourceCREA
Listing byRennie & Associates Realty Ltd.

Features

Heating: Forced air
Basement: Finished, Unknown, Unknown

Parking

Garage spaces -

Garage type -

Total parking spaces 4


Property History
Oct 1, 2026
ListedActive
$1,988,000
10 days on market
history photo preview25
Listing by crea®
Property listed by Rennie & Associates Realty Ltd., Brokerage
Agent Banner Image
Interested in this property?Get in touch to get the inside scoop.

Population and Demographics

Overview

Total population 6867
Average household income $134,078

Age (%)

0 to 19
19%
20 to 34
22%
35 to 49
20%
50 to 64
21%
65 and plus
18%

Household composition (%)

Single family
65%
Single person
26%
Multi person
8%
Multi family
1%

Mother tongue (%)

English
51%
Yue (Cantonese)
16%
Mandarin
13%
Others
5%
Italian
4%
Korean
3%
Spanish
2%
Vietnamese
2%
Iranian Persian
1%

House tenancy (%)

Owners
66%
Renters
34%

What’s nearby?Essentials within 5 km

Local Logic

Transportation Scores

Estimated Budget

Powered by:
The trademarks REALTOR®, REALTORS®, and the REALTOR® logo are controlled by The Canadian Real Estate Association (CREA) and identify real estate professionals who are members of CREA. The trademarks MLS®, Multiple Listing Service® and the associated logos are owned by CREA and identify the quality of services provided by real estate professionals who are members of CREA. Used under license.
