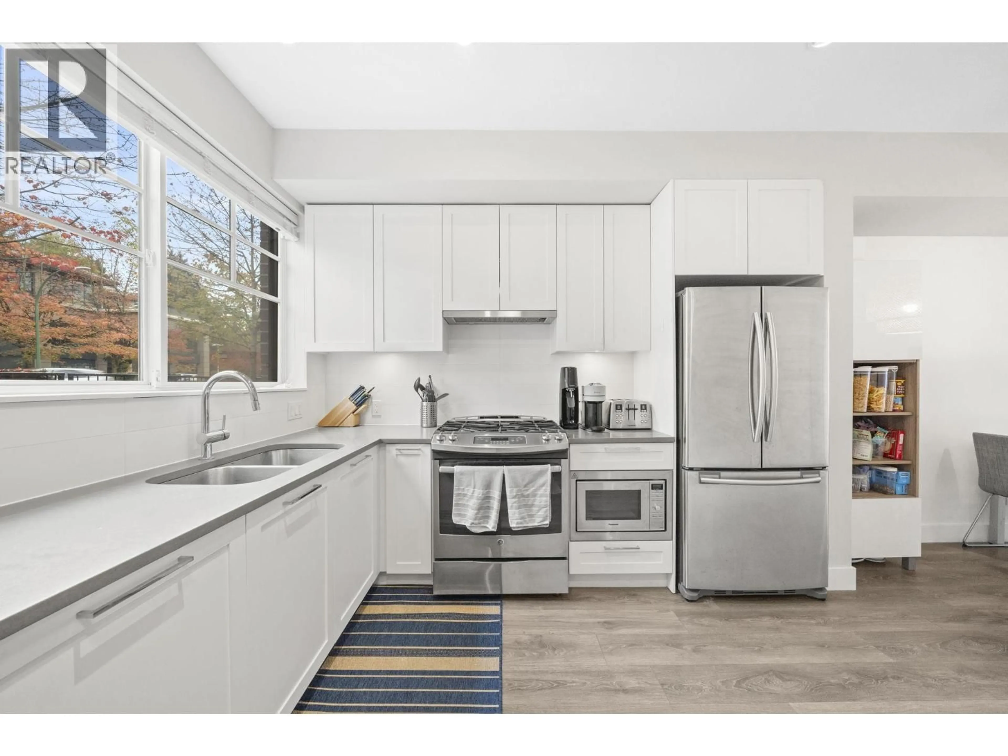
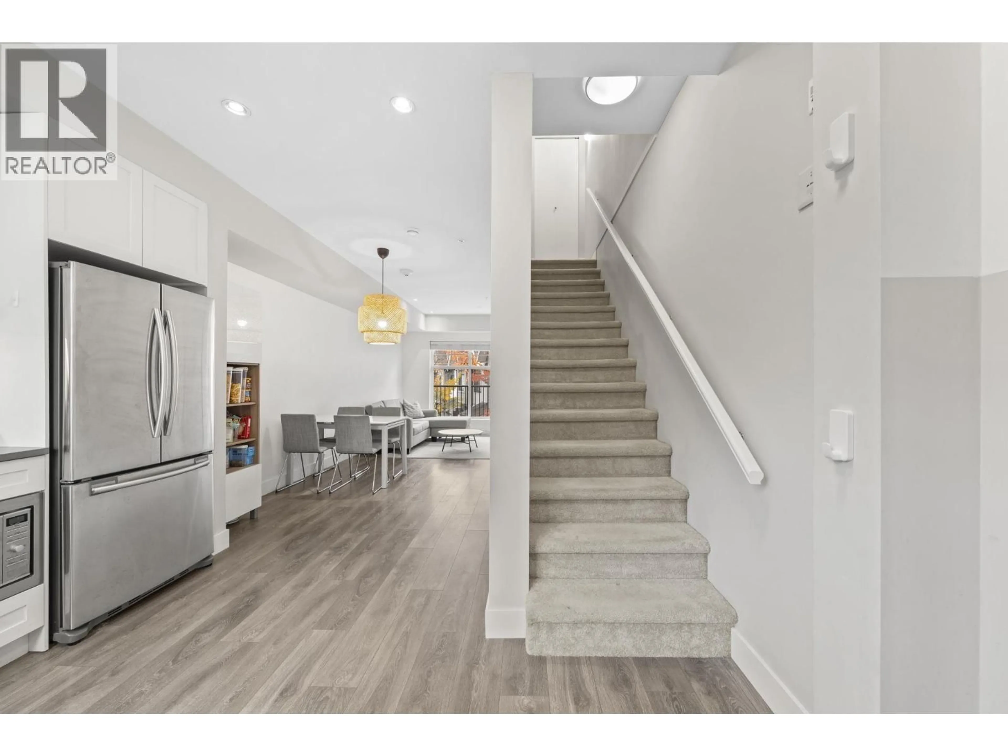
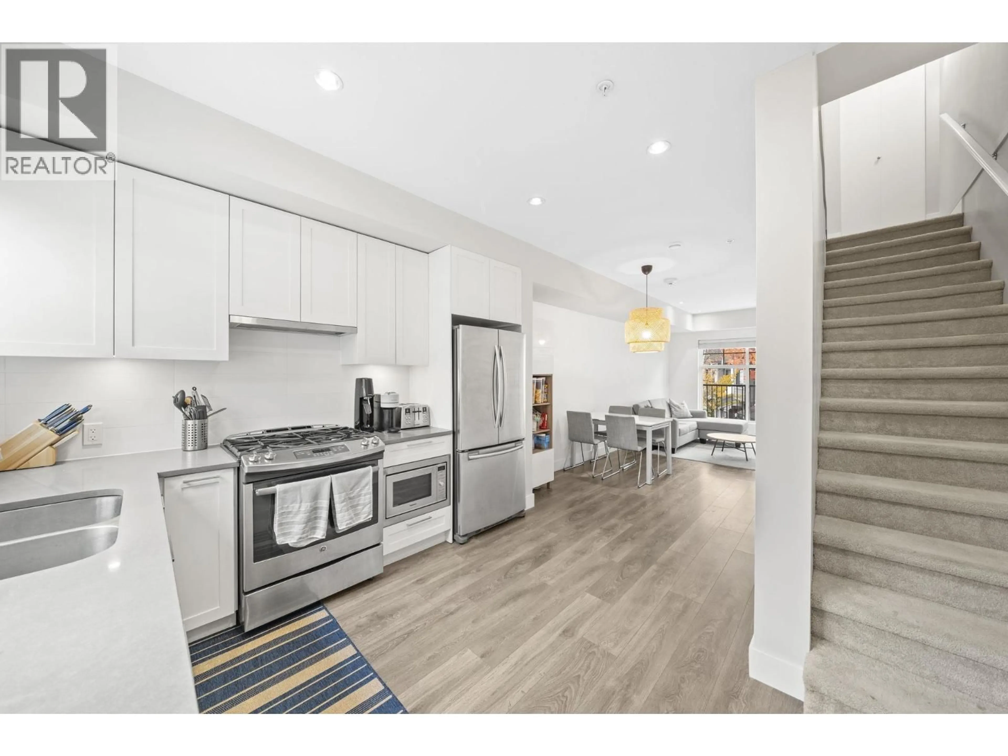
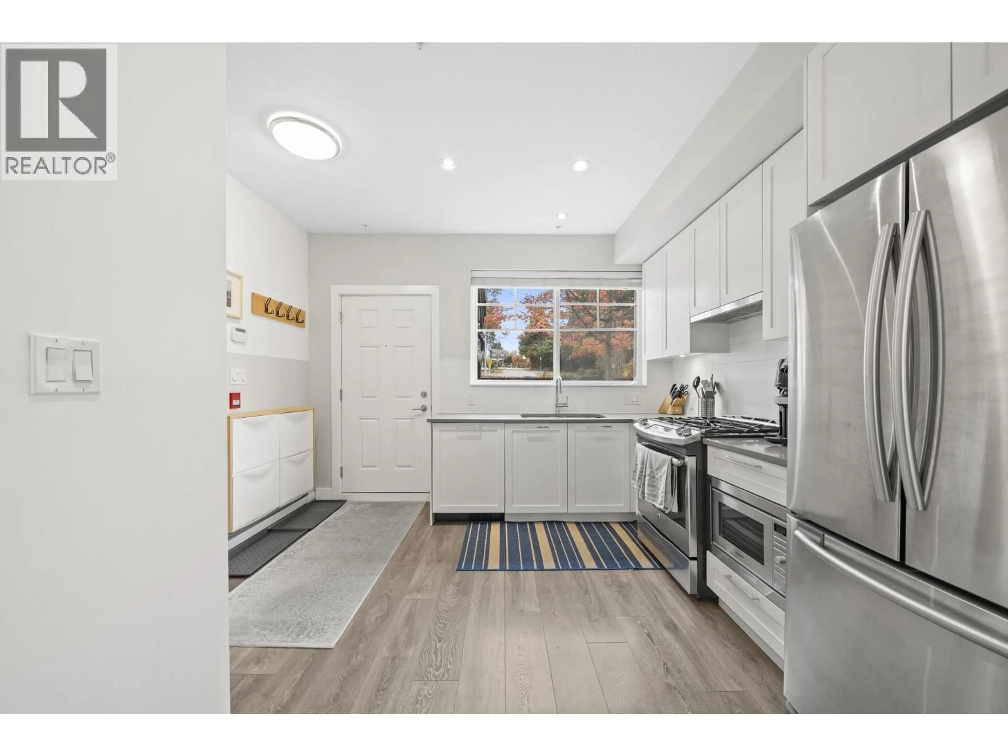
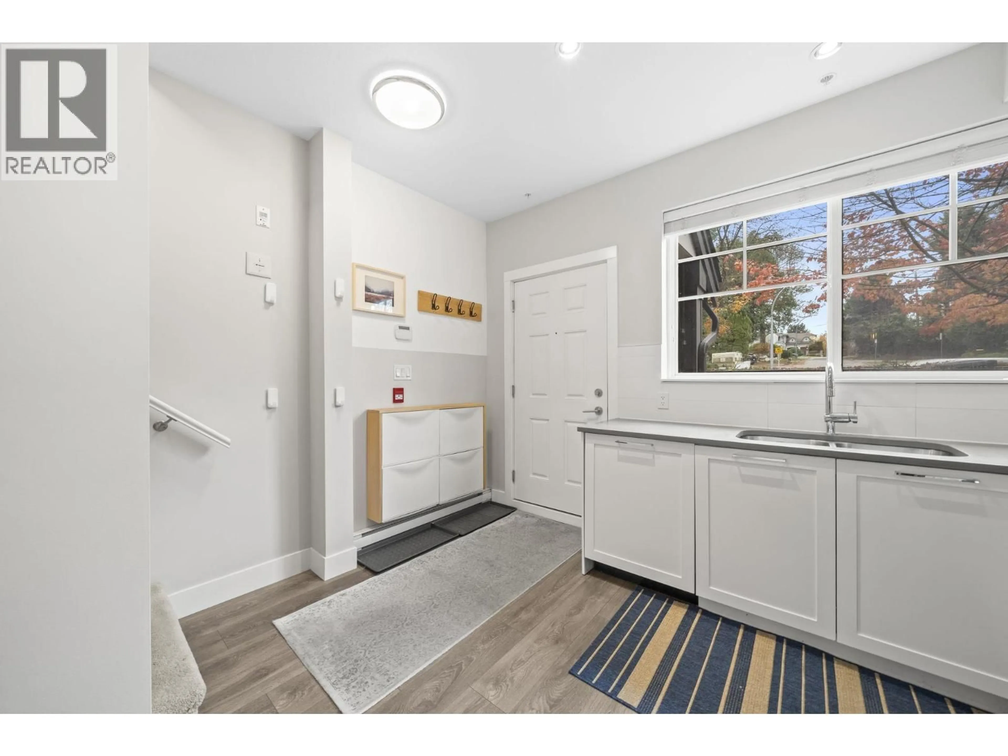
Open concept kitchen, ceramic/tile floor for 6 - 5138 CANADA WAY, Burnaby British Columbia V5E0C3
7 hours on Market

6 - 5138 CANADA WAY, Burnaby, British Columbia V5E0C3

Condo
3
3
~1125 sqft
$869,000
Get pre-qualifiedPowered by nesto
Condo
3
3
~1125 sqft

Contact us about this property

Call

Highlights

Property Estimate

Days on market7 hours

Estimated valueNot available

Price/Sqft$772/sqft

Monthly cost

Open Calculator

Description

This is the one! Saville Row by Woodbridge Homes. This exceptional 3-bedroom, 2.5-bathroom townhouse combines a timeless, historic setting with the finest modern luxuries. Inside an open-concept floor plan showcases soaring 9-foot ceilings, sleek quartz countertops, and premium stainless steel appliances designed for effortless living. Located just a short stroll from the tranquil trails of Deer Lake Park and the culture of the Burnaby Village Museum, it offers an idyllic lifestyle for growing families. Premium community amenities include a fully equipped gym, a children´s play area, and an outdoor BBQ clubhouse. Prime location within the elite Buckingham Elementary and Burnaby Central Secondary catchments, you are minutes from Highway 1, Metrotown, and Brentwood. (id:39198)


Property Details

StyleRow / Townhouse
ViewView
Age of property2018
SqFt~1125 SqFt
Lot Size-
Parking Spaces2
MLS ®NumberR3182570
Community NameMorley-Buckingham
Data SourceCREA
Listing byOakwyn Realty Northwest

Features

Heating: Baseboard heaters, Electric

Parking

Garage spaces -

Garage type -

Total parking spaces 2


Amenities

Exercise Centre, Laundry - In Suite

Inclusions
Hydro
Water
Parking
Cable
Heat

Property History

Nov 9, 2026
ListedActive
$869,000
7 hours on market
history photo preview32
Listing by crea®
Property listed by Oakwyn Realty Northwest, Brokerage
Agent Banner Image
Interested in this property?Get in touch to get the inside scoop.

Population and Demographics

Overview

Total population 3749
Average household income $154,044

Age (%)

0 to 19
21%
20 to 34
21%
35 to 49
20%
50 to 64
21%
65 and plus
18%

Household composition (%)

Single family
72%
Single person
20%
Multi person
5%
Multi family
2%

Mother tongue (%)

English
45%
Mandarin
19%
Yue (Cantonese)
13%
Punjabi (Panjabi)
5%
Tagalog (Pilipino, Filipino)
3%
Others
3%
Korean
2%
Spanish
1%
Italian
1%
Vietnamese
1%

House tenancy (%)

Owners
76%
Renters
24%

What’s nearby?Essentials within 5 km

Local Logic

Transportation Scores

Estimated Budget

Powered by:
The trademarks REALTOR®, REALTORS®, and the REALTOR® logo are controlled by The Canadian Real Estate Association (CREA) and identify real estate professionals who are members of CREA. The trademarks MLS®, Multiple Listing Service® and the associated logos are owned by CREA and identify the quality of services provided by real estate professionals who are members of CREA. Used under license.