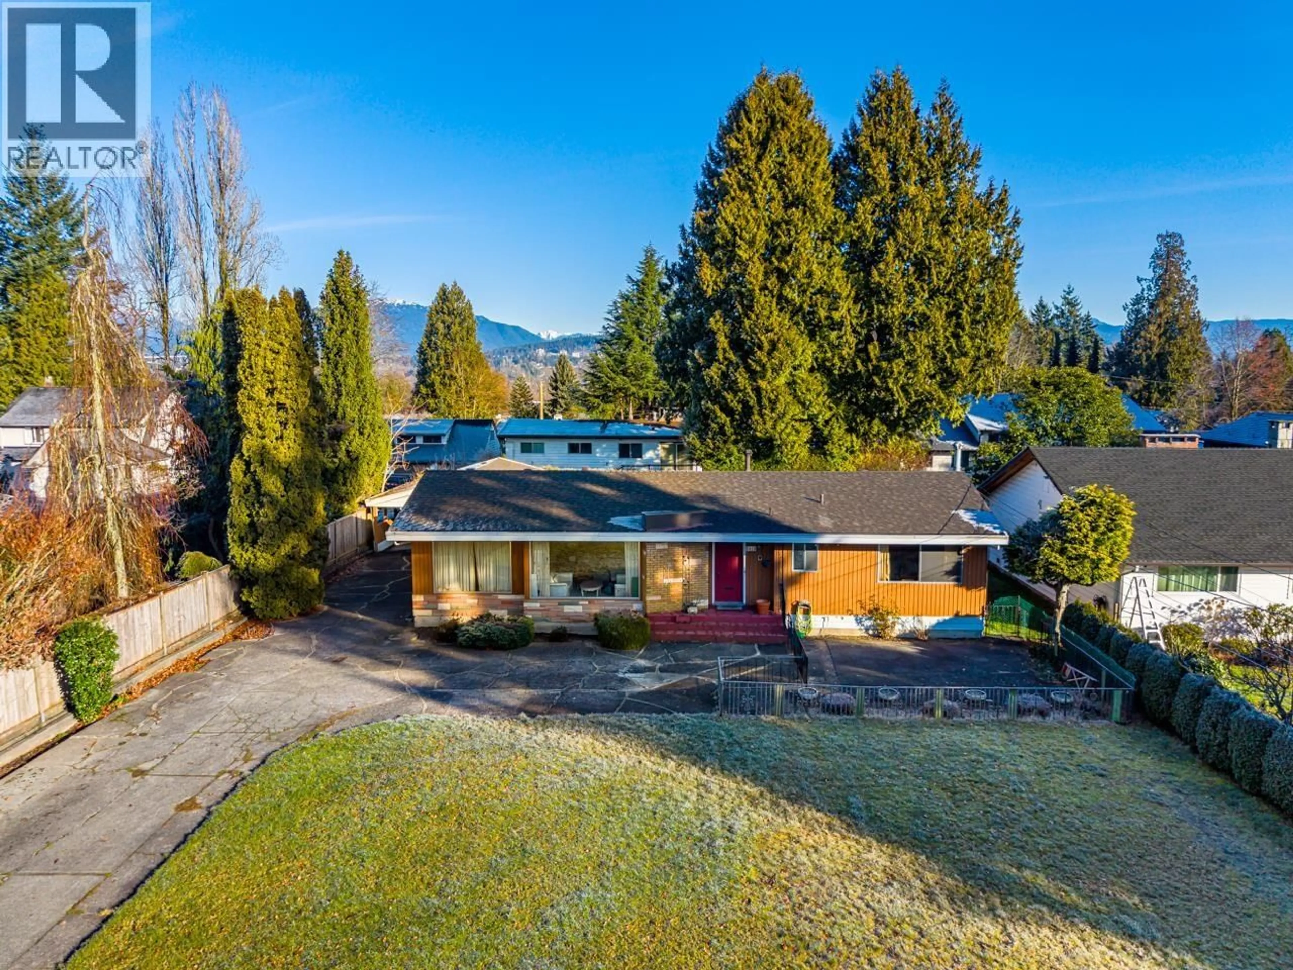
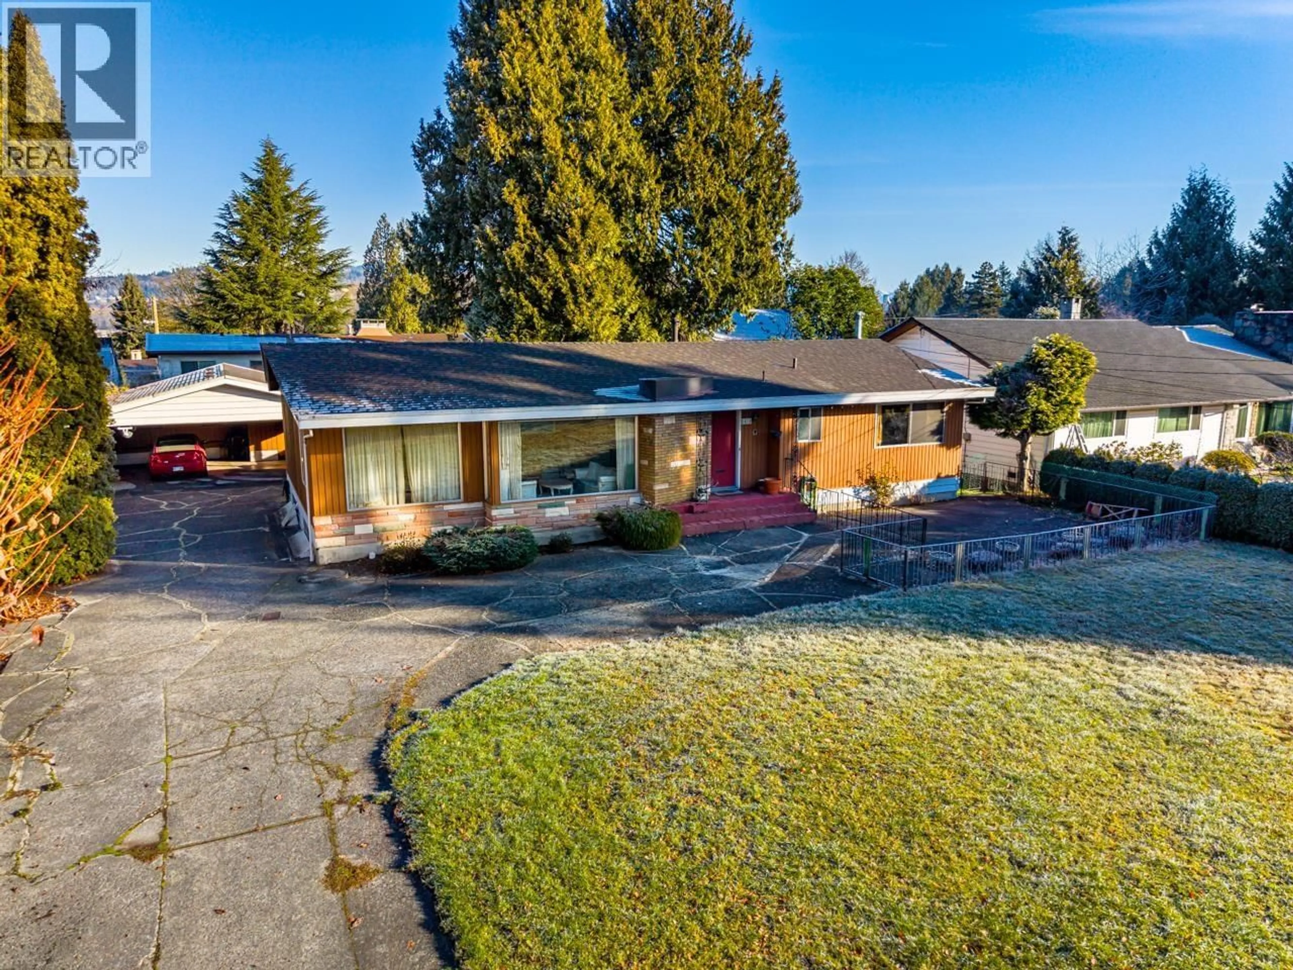
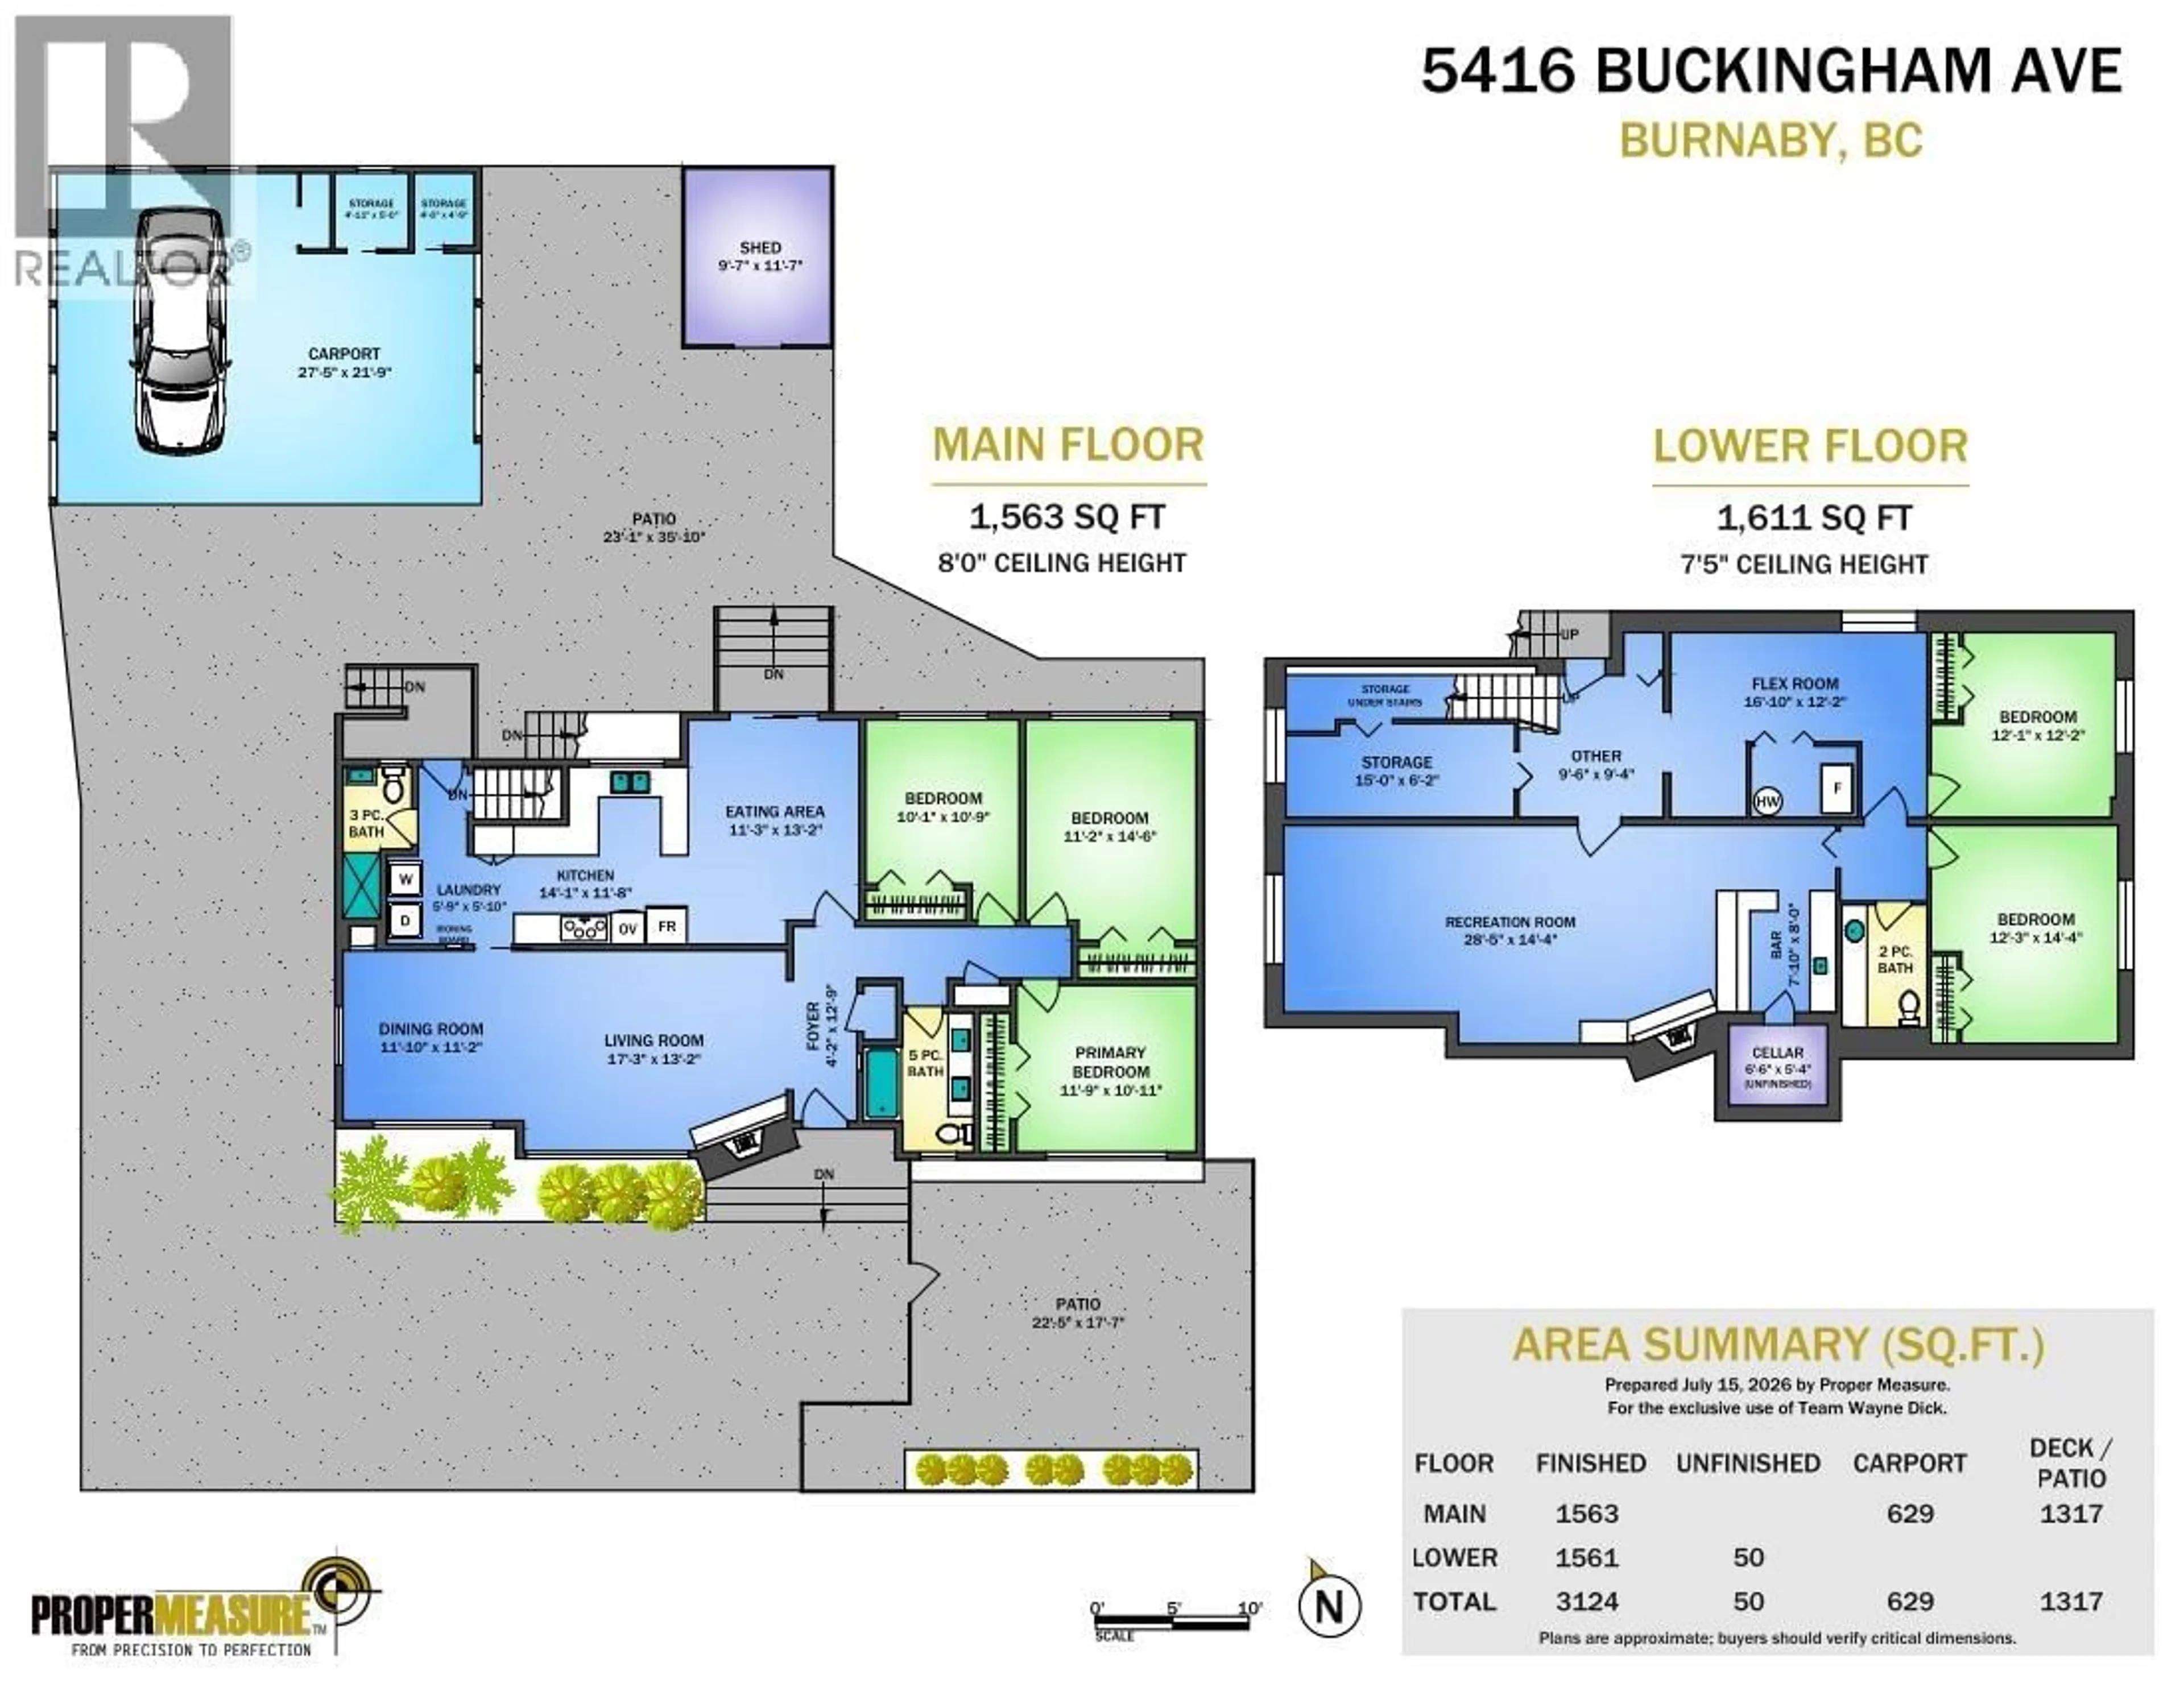
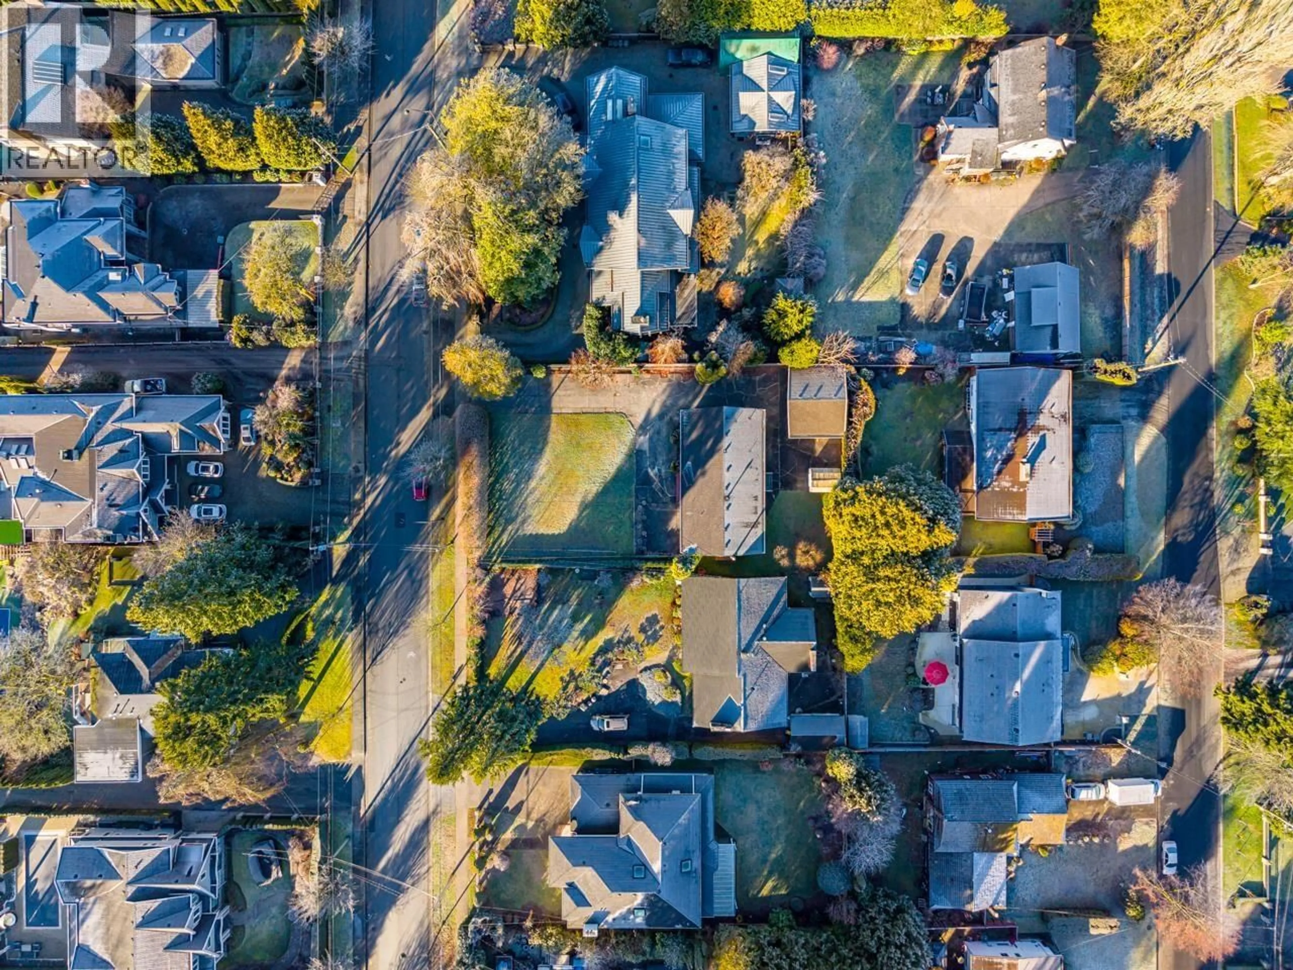
A pic from outside/outdoor area/front of a property/back of a property/a pic from drone, mountain view for 5416 BUCKINGHAM AVENUE, Burnaby British Columbia V5E2A1
4 hours on Market

5416 BUCKINGHAM AVENUE, Burnaby, British Columbia V5E2A1

Detached
5
3
~3174 sqft
$2,599,000
Get pre-qualifiedPowered by nesto
Detached
5
3
~3174 sqft

Contact us about this property

Call

Highlights

Property Estimate

Days on market4 hours

Estimated valueNot available

Price/Sqft$818/sqft

Monthly cost

Open Calculator

Description

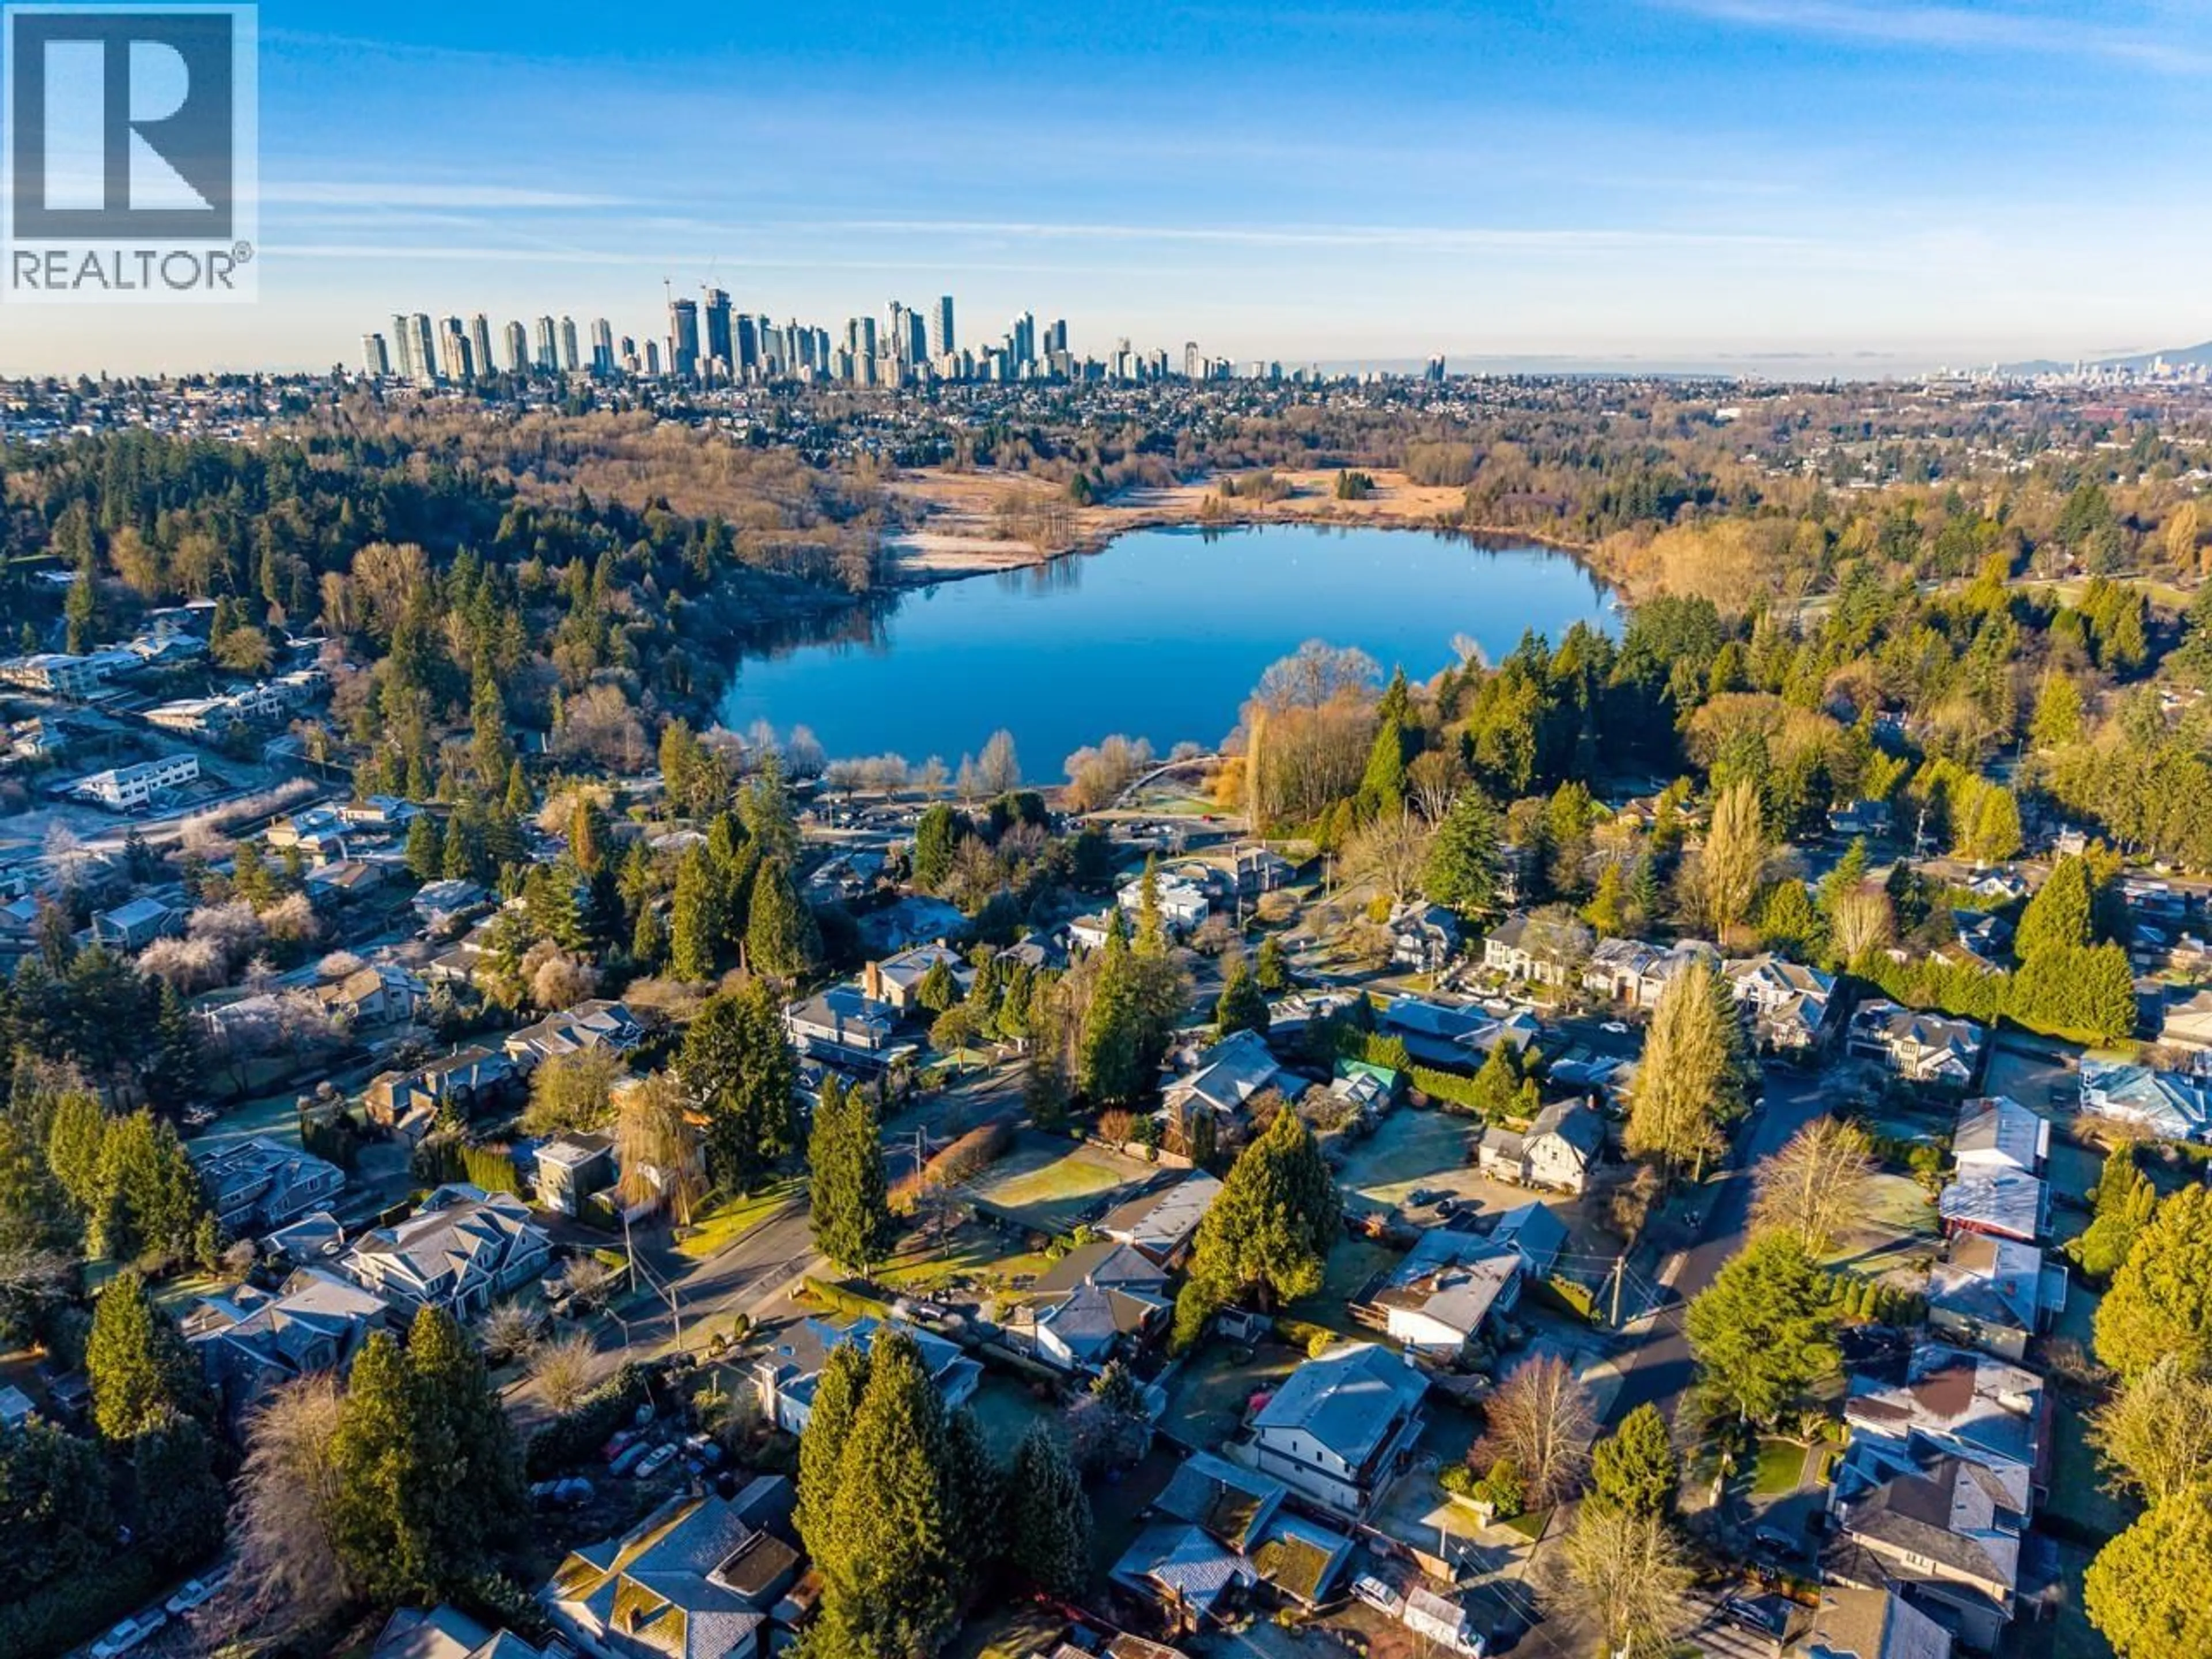
A rare opportunity to secure an original owner home on one of Buckingham Heights' most prestigious streets! Offered for the first time, this exceptional 13,090 sq. ft. (85' x 154') property presents incredible redevelopment potential in one of Burnaby's most desirable neighbourhoods. Designated for Small-Scale Multi-Unit Housing (SSMUH), the site offers the potential for up to 6 units or possible subdivision (buyer to verify all development potential with the City of Burnaby). The existing 3,082 sq. ft. rancher with basement is well maintained, providing an excellent opportunity to live in, rent out, or hold while planning your future development. Nestled on a quiet, tree-lined street just moments from Deer Lake, Buckingham Elementary, Burnaby Central, parks, transit, and shopping. OPEN HOUSE SUN JULY 19 12-2PM (id:39198)


Property Details

StyleHouse
View-
Age of property1959
SqFt~3174 SqFt
Lot Size-
Parking Spaces8
MLS ®NumberR3147332
Community NameMorley-Buckingham
Data SourceCREA
Listing byRE/MAX All Points Realty

Features

Heating: Forced air
Basement: Full, Separate entrance, Unknown

Parking

Garage spaces -

Garage type -

Total parking spaces 8


Property History
Jul 17, 2026
ListedActive
$2,599,000
4 hours on market
history photo preview17
Listing by crea®
Property listed by RE/MAX All Points Realty, Brokerage
Agent Banner Image
Interested in this property?Get in touch to get the inside scoop.

Population and Demographics

Overview

Total population 3749
Average household income $154,044

Age (%)

0 to 19
21%
20 to 34
21%
35 to 49
20%
50 to 64
21%
65 and plus
18%

Household composition (%)

Single family
72%
Single person
20%
Multi person
5%
Multi family
2%

Mother tongue (%)

English
45%
Mandarin
19%
Yue (Cantonese)
13%
Punjabi (Panjabi)
5%
Tagalog (Pilipino, Filipino)
3%
Others
3%
Korean
2%
Spanish
1%
Italian
1%
Vietnamese
1%

House tenancy (%)

Owners
76%
Renters
24%

What’s nearby?Essentials within 5 km

Local Logic

Transportation Scores

Estimated Budget

Powered by:
The trademarks REALTOR®, REALTORS®, and the REALTOR® logo are controlled by The Canadian Real Estate Association (CREA) and identify real estate professionals who are members of CREA. The trademarks MLS®, Multiple Listing Service® and the associated logos are owned by CREA and identify the quality of services provided by real estate professionals who are members of CREA. Used under license.
