


2 - 6174 MALVERN AVENUE, Burnaby, British Columbia V5E3E8
Contact us about this property
Highlights
Estimated valueThis is the price Wahi expects this property to sell for.
The calculation is powered by our Instant Home Value Estimate, which uses current market and property price trends to estimate your home’s value with a 90% accuracy rate.Not available
Price/Sqft$672/sqft
Monthly cost
Open Calculator
Description
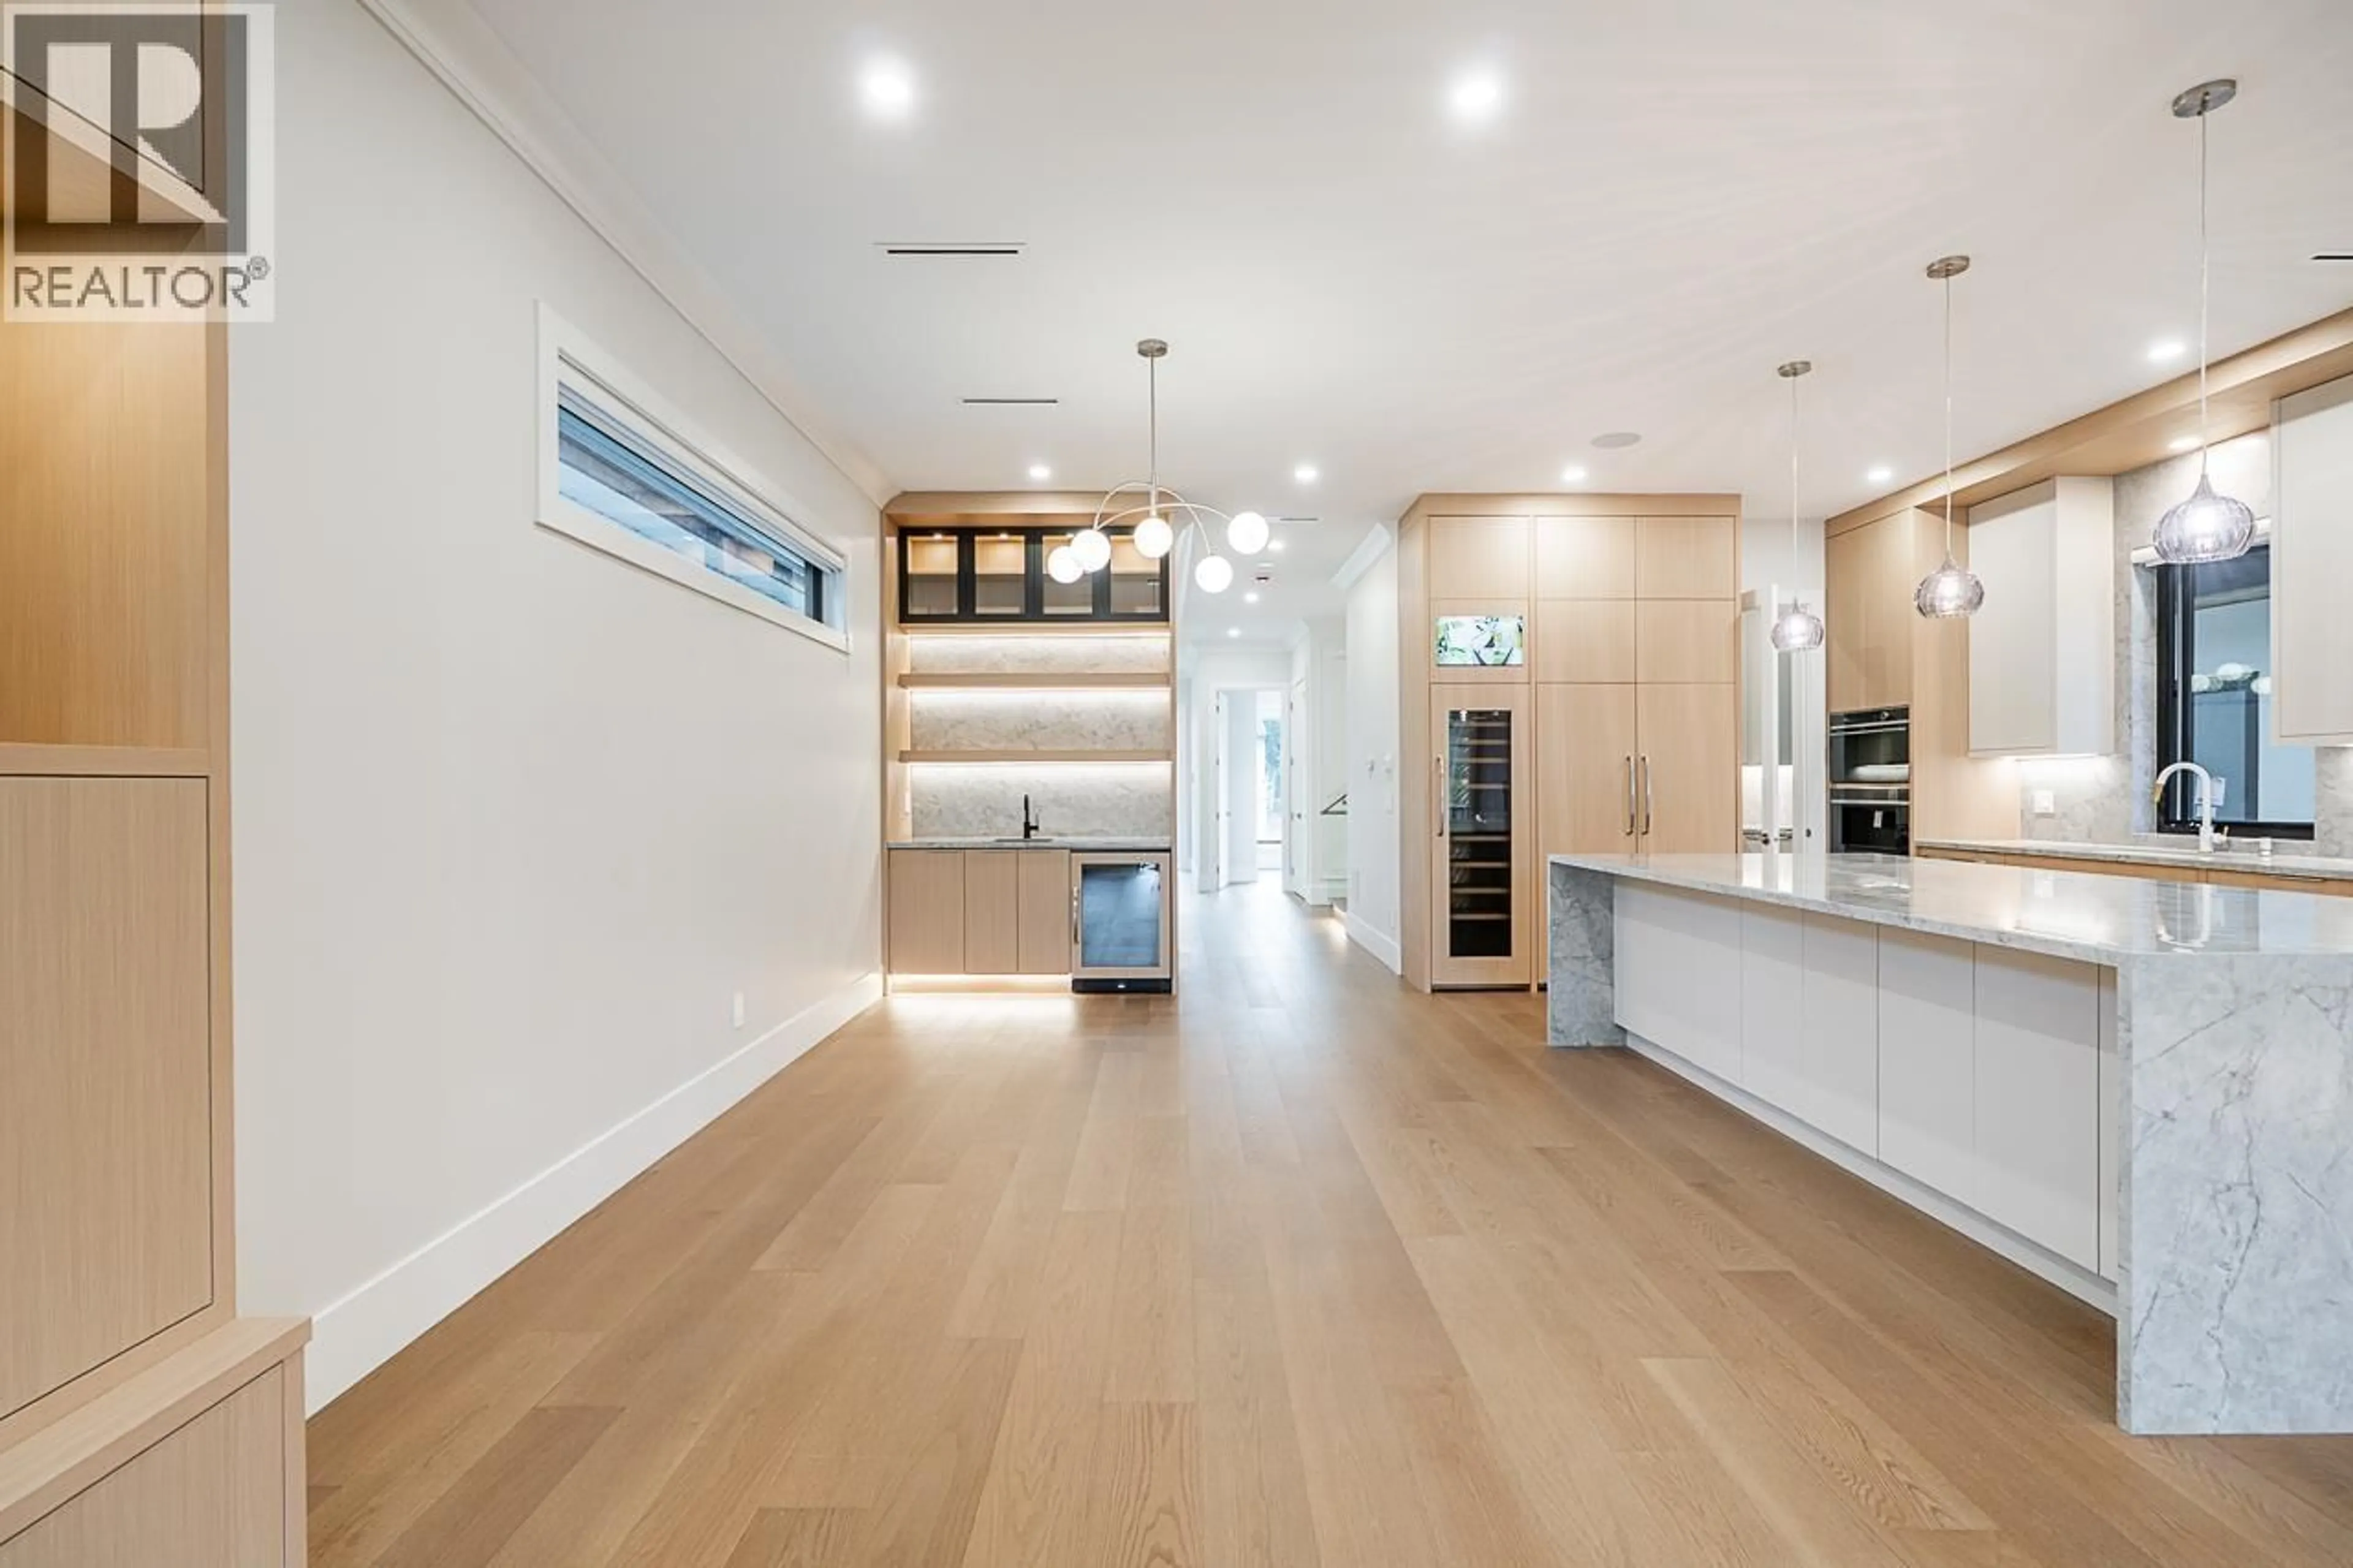
Brand-new luxury living in prestigious Buckingham Heights! This 3,995 square ft home sits on a 4,611 square ft lot with exceptional quality & craftsmanship throughout. The main floor features a massive chef´s kitchen with built-in appliances, coffee machine, wine & mini fridges + a fully equipped spice kitchen with a 2nd gas range. Bedroom with ensuite + powder room on main. Upstairs offers 4 spacious bedrooms, all with ensuites, including a luxurious primary retreat with massive walk-in closet, built-in sauna & steam shower. Spacious laundry room upstairs. Lower level features a rec room with wet bar + completely self-contained 2-bedroom legal suite. Enjoy A/C, radiant in-floor heating, solar panels, double garage + driveway parking. Huge backyard & covered patio off the living room, perfect for entertaining. A rare opportunity to own a brand-new detached home in one of Burnaby's most sought-after neighbourhoods, all within a 15-minute walk to beautiful Deer Lake! (id:39198)
Property Details
Interior
Features
Exterior
Parking
Garage spaces -
Garage type -
Total parking spaces 5
Condo Details
Inclusions
Property History
 40
40
