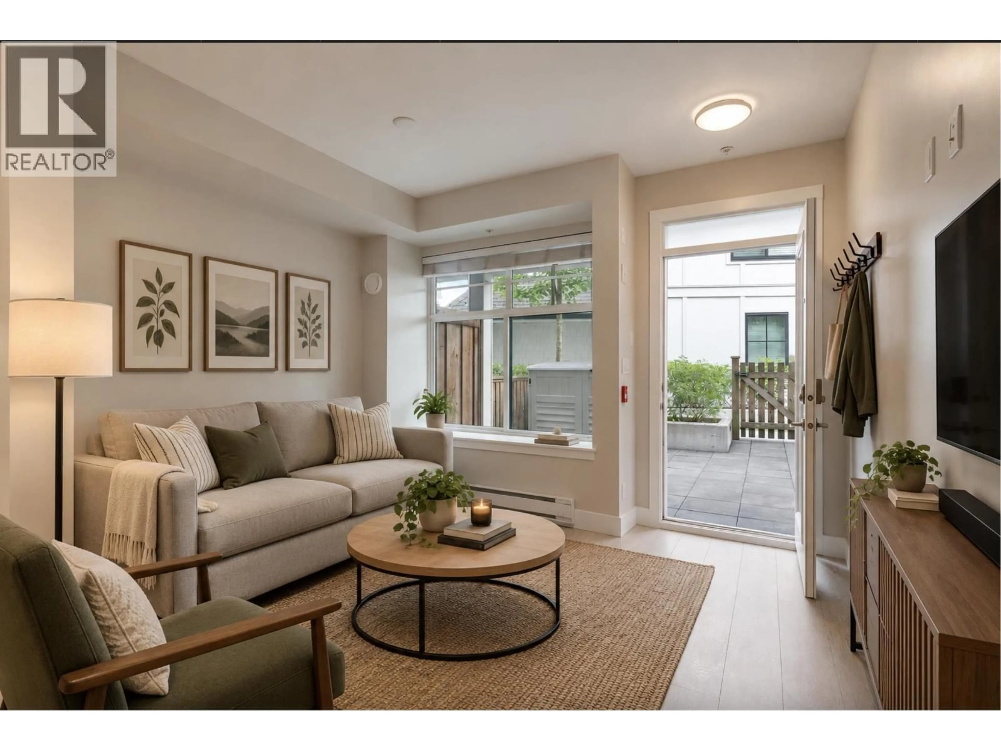
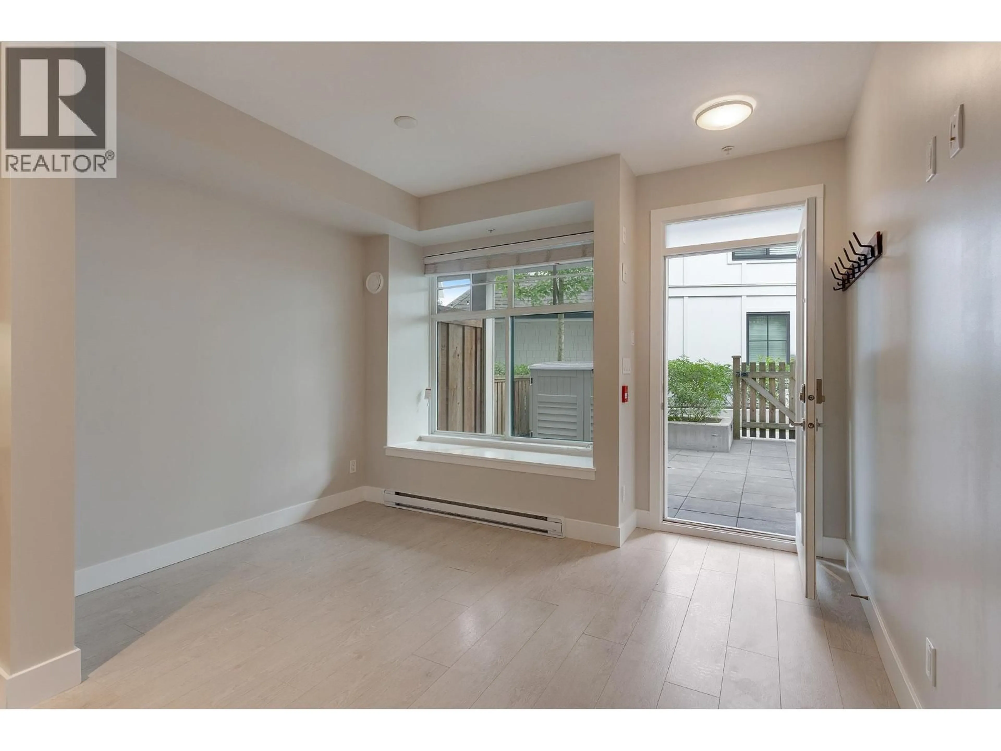
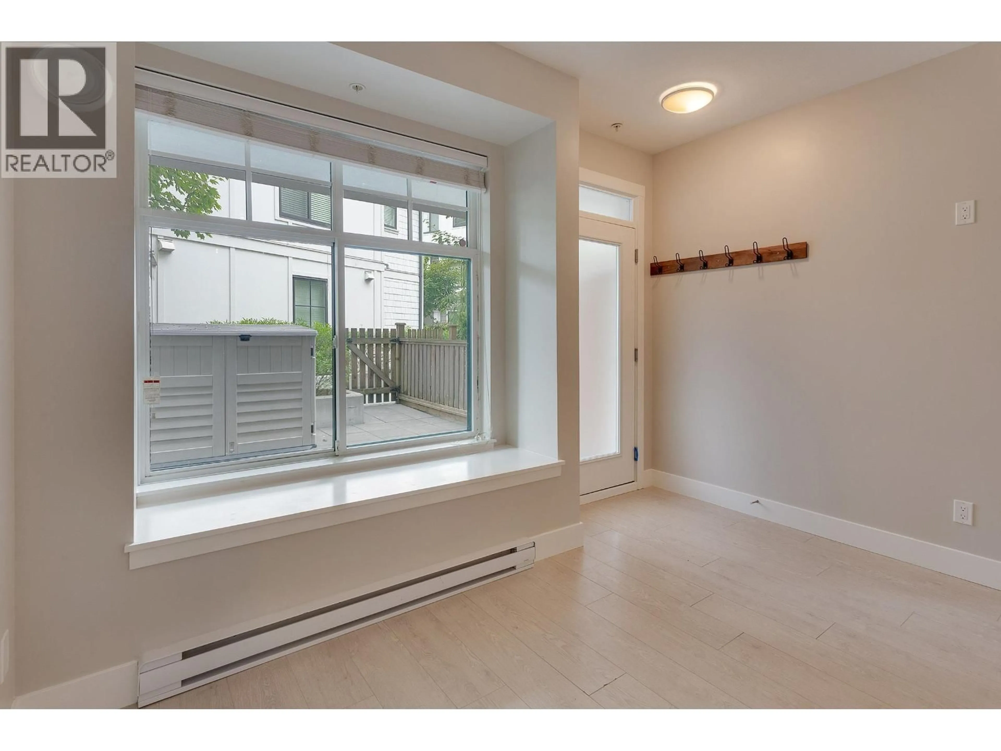
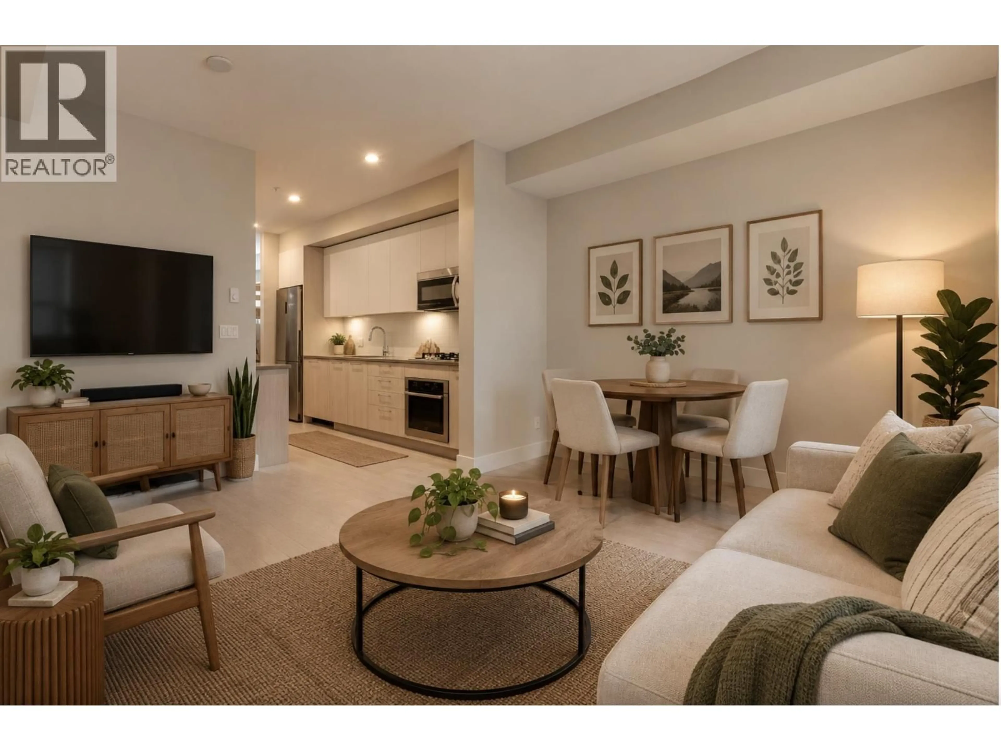
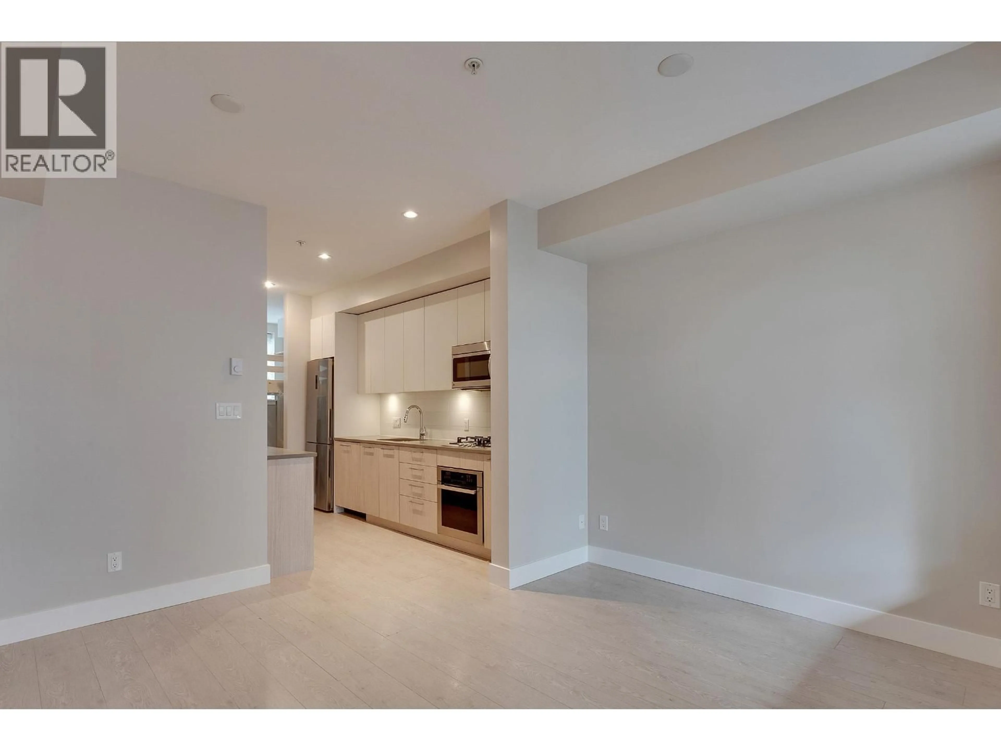
Living room with furniture, unknown for 13 - 5152 CANADA WAY, Burnaby British Columbia V5E0C3
5 days on Market

13 - 5152 CANADA WAY, Burnaby, British Columbia V5E0C3

Condo
1
1
~415 sqft
$435,000
Get pre-qualifiedPowered by nesto
Condo
1
1
~415 sqft

Contact us about this property

Call

Highlights

Property Estimate

Days on market5 days

Estimated valueNot available

Price/Sqft$1,048/sqft

Monthly cost

Open Calculator

Description

Experience the perfect balance of nature and urban convenience at Savile Row. Nestled between the scenic beauty of Deer Lake and Burnaby Lake, this award-winning community offers direct access to over 1,400 acres of parks, trails, and outdoor recreation, all while being minutes from Brentwood, Metrotown, SFU, BCIT, and major transportation routes. This charming ground-level 1-bedroom loft-style townhome boasts a bright open-concept design, generous natural light, and a private patio that extends your living space outdoors. Complete with 1 parking space and 1 storage locker, this home is move-in ready. Enjoy a range of desirable amenities, including a fitness centre, residents' lounge, visitor parking, and EV charging stations, all complemented by exceptionally low strata fees. (id:39198)


Property Details

StyleRow / Townhouse
View-
Age of property2018
SqFt~415 SqFt
Lot Size-
Parking Spaces1
MLS ®NumberR3166939
Community NameMorley-Buckingham
Data SourceCREA
Listing byHomelife Benchmark Realty Corp.

Features

Heating: Electric

Parking

Garage spaces -

Garage type -

Total parking spaces 1


Amenities

Exercise Centre, Laundry - In Suite

Inclusions
Hydro
Water
Parking
Cable
Heat

Property History

Sep 22, 2026
ListedActive
$435,000
5 days on market
history photo preview20
Listing by crea®
Property listed by Homelife Benchmark Realty Corp., Brokerage
Agent Banner Image
Interested in this property?Get in touch to get the inside scoop.

Population and Demographics

Overview

Total population 3749
Average household income $154,044

Age (%)

0 to 19
21%
20 to 34
21%
35 to 49
20%
50 to 64
21%
65 and plus
18%

Household composition (%)

Single family
72%
Single person
20%
Multi person
5%
Multi family
2%

Mother tongue (%)

English
45%
Mandarin
19%
Yue (Cantonese)
13%
Punjabi (Panjabi)
5%
Tagalog (Pilipino, Filipino)
3%
Others
3%
Korean
2%
Spanish
1%
Italian
1%
Vietnamese
1%

House tenancy (%)

Owners
76%
Renters
24%

What’s nearby?Essentials within 5 km

Local Logic

Transportation Scores

Estimated Budget

Powered by:
The trademarks REALTOR®, REALTORS®, and the REALTOR® logo are controlled by The Canadian Real Estate Association (CREA) and identify real estate professionals who are members of CREA. The trademarks MLS®, Multiple Listing Service® and the associated logos are owned by CREA and identify the quality of services provided by real estate professionals who are members of CREA. Used under license.