4807 SARDIS STREET, Burnaby, British Columbia V5H1L4
Contact us about this property
Highlights
Estimated valueThis is the price Wahi expects this property to sell for.
The calculation is powered by our Instant Home Value Estimate, which uses current market and property price trends to estimate your home’s value with a 90% accuracy rate.Not available
Price/Sqft$837/sqft
Monthly cost
Open Calculator
Description
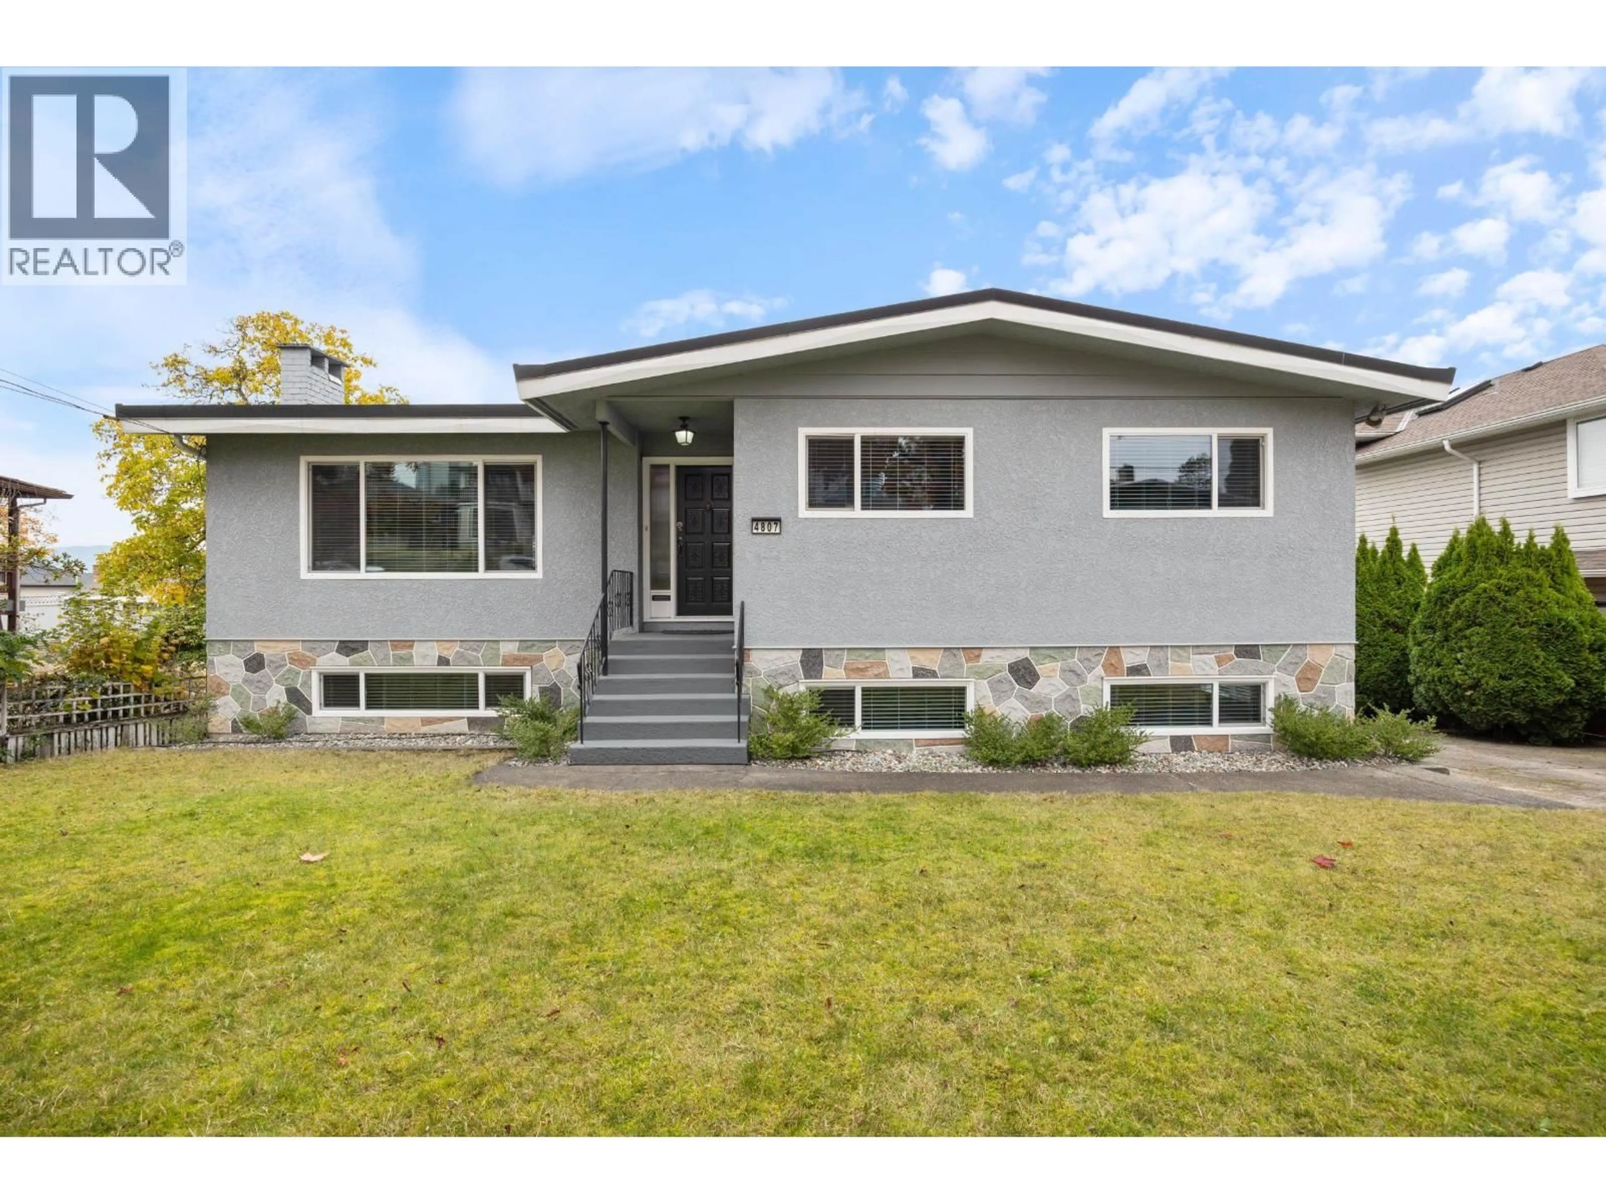
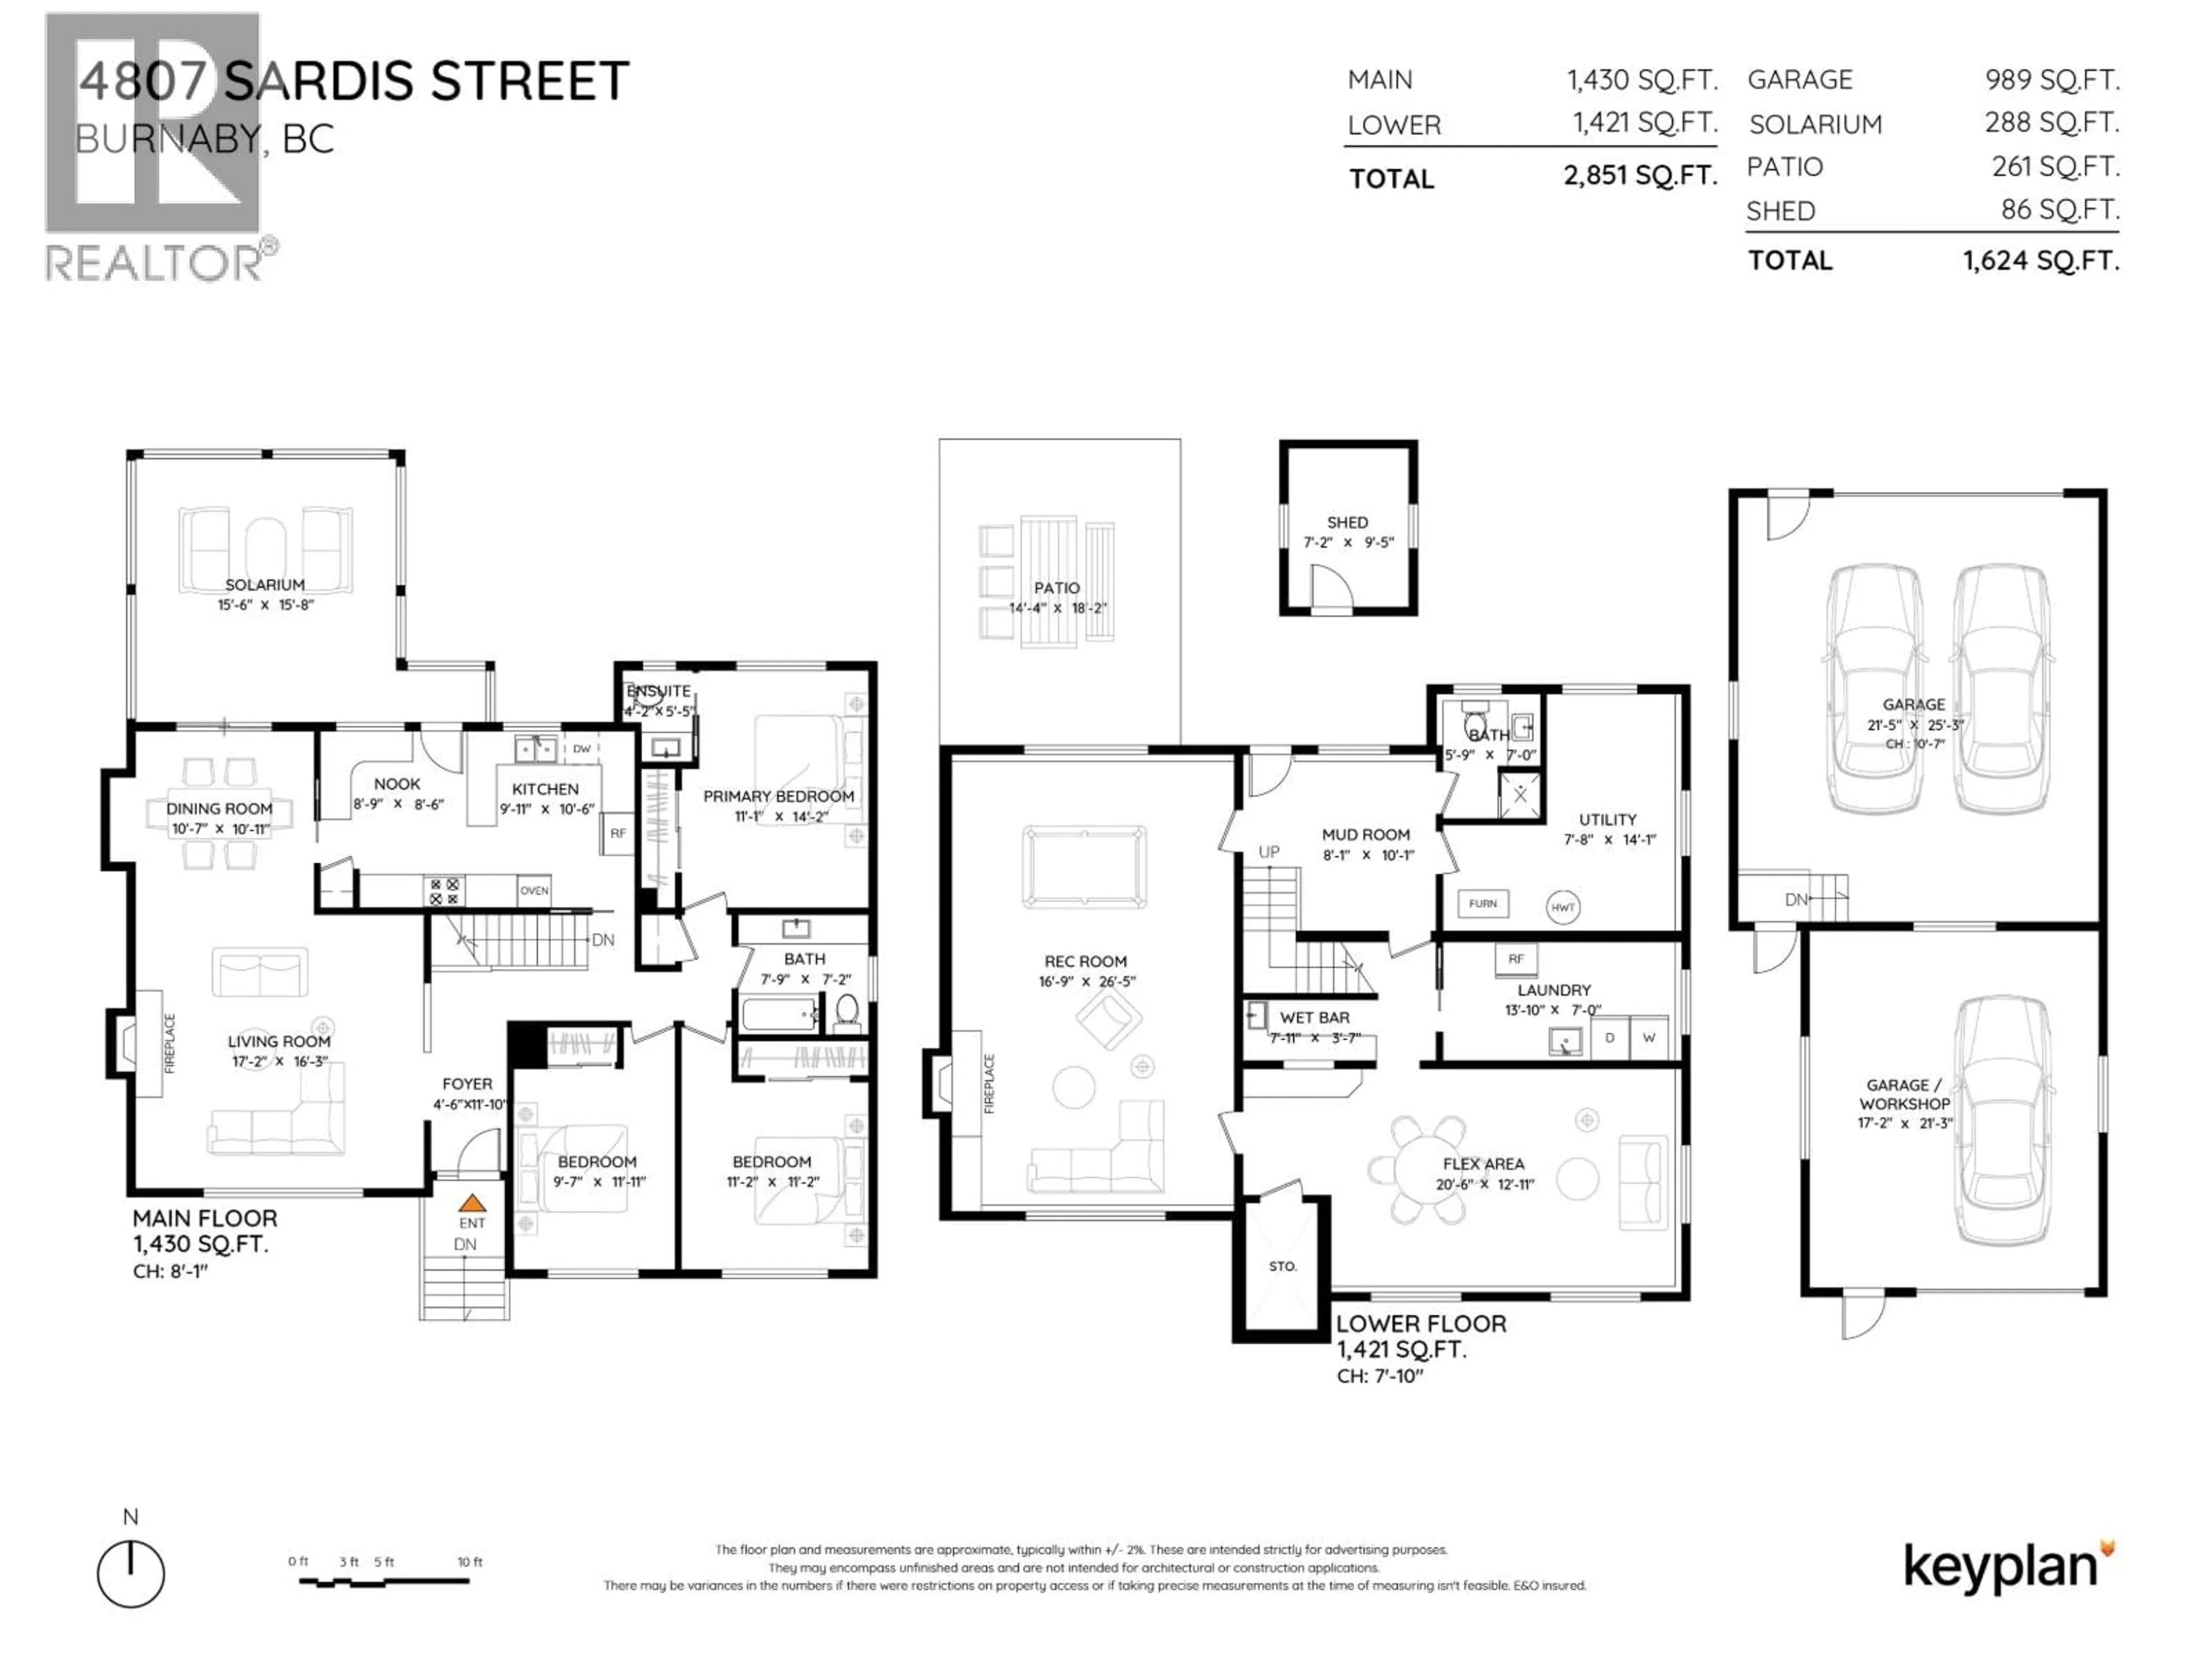
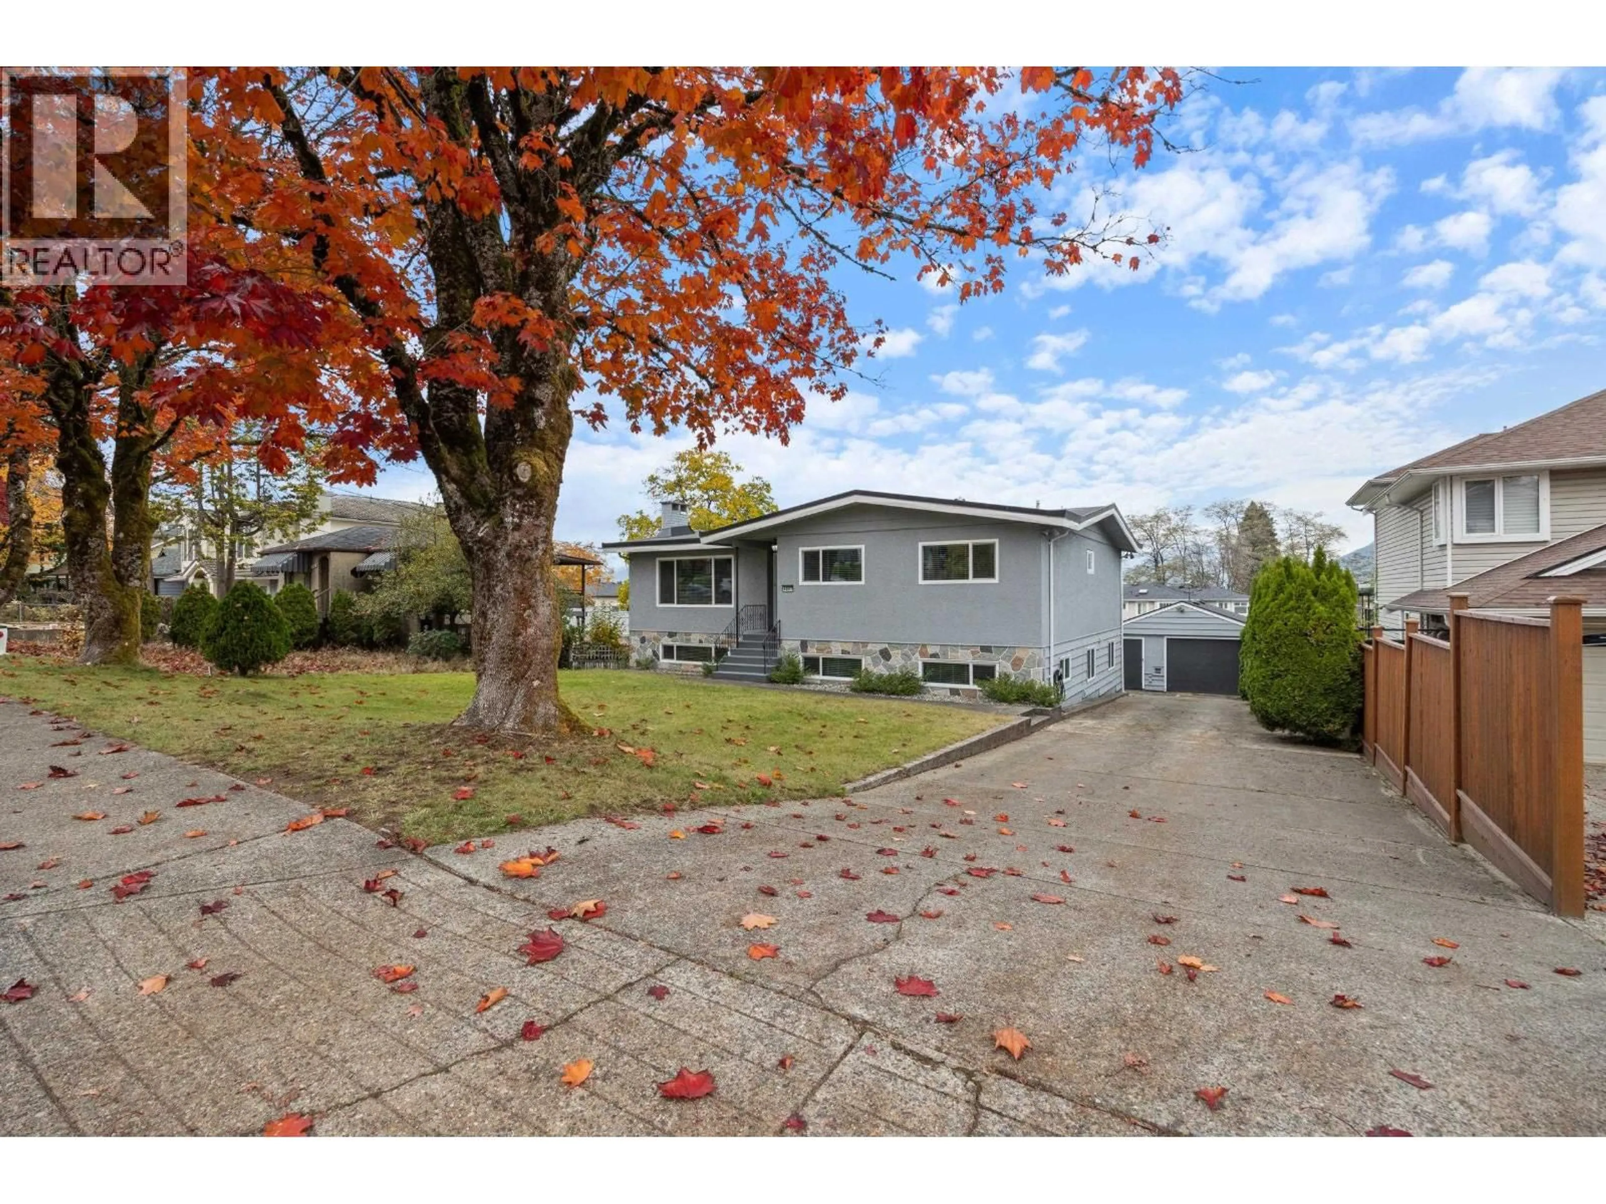
PRIME FOREST GLEN LOCATION! Fantastic opportunity on a generous 66 x 141 ft lot (9,306 sq. ft.) with BACK LANE access and BEAUTIFUL MOUNTAIN VIEWS! Livable 2-level family home with a finished basement and separate entrance. Upper level offers 3 bedrooms; the lower level features a spacious recreation room, games room and bar. Exceptional parking with TWO GARAGES, front driveway and rear lane access, plus open parking for multiple vehicles or an RV! Quiet street between Sussex and Nelson in desirable Forest Glen. Minutes to Metrotown, Crystal Mall, restaurants, medical centres, banks, Deer Lake Park, Central Park with Pitch & Putt and Bonsor Recreation Centre. School catchments: École Marlborough Elementary and Moscrop Secondary. Close to BCIT, SFU and transit. Ideal for families, renovators, investors or builders seeking a dream home or MULTI-UNIT DEVELOPMENT POTENTIAL (subject to City of Burnaby approval). RARE OPPORTUNITY! (id:39198)
Property Details
Interior
Features
Exterior
Parking
Garage spaces -
Garage type -
Total parking spaces 6
Property History
 40

