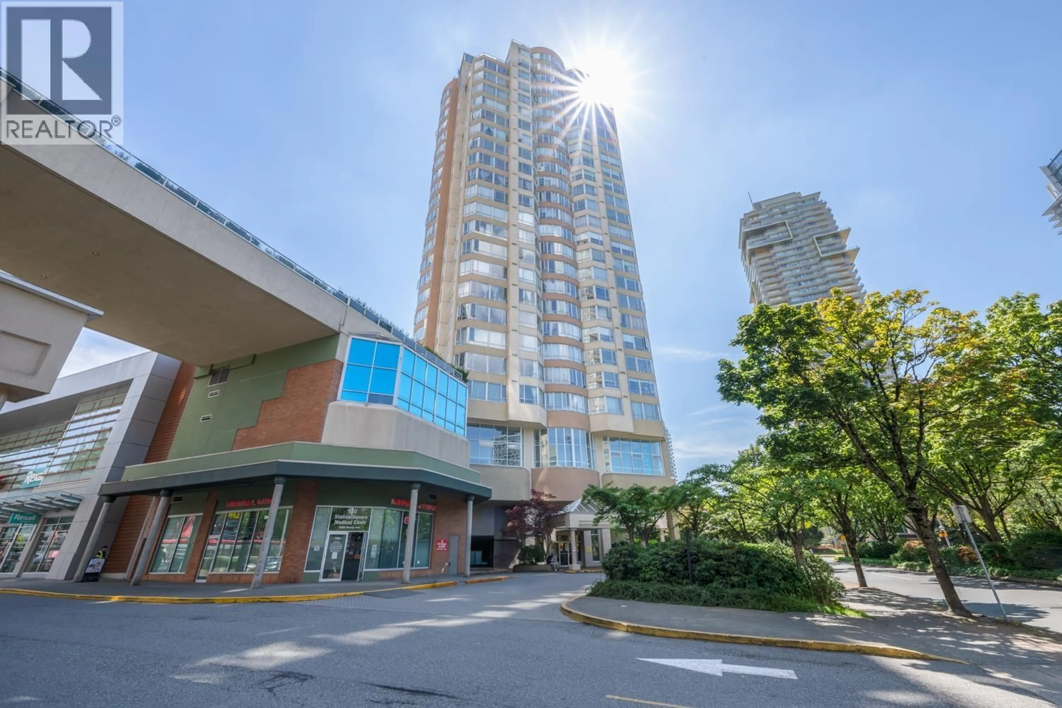
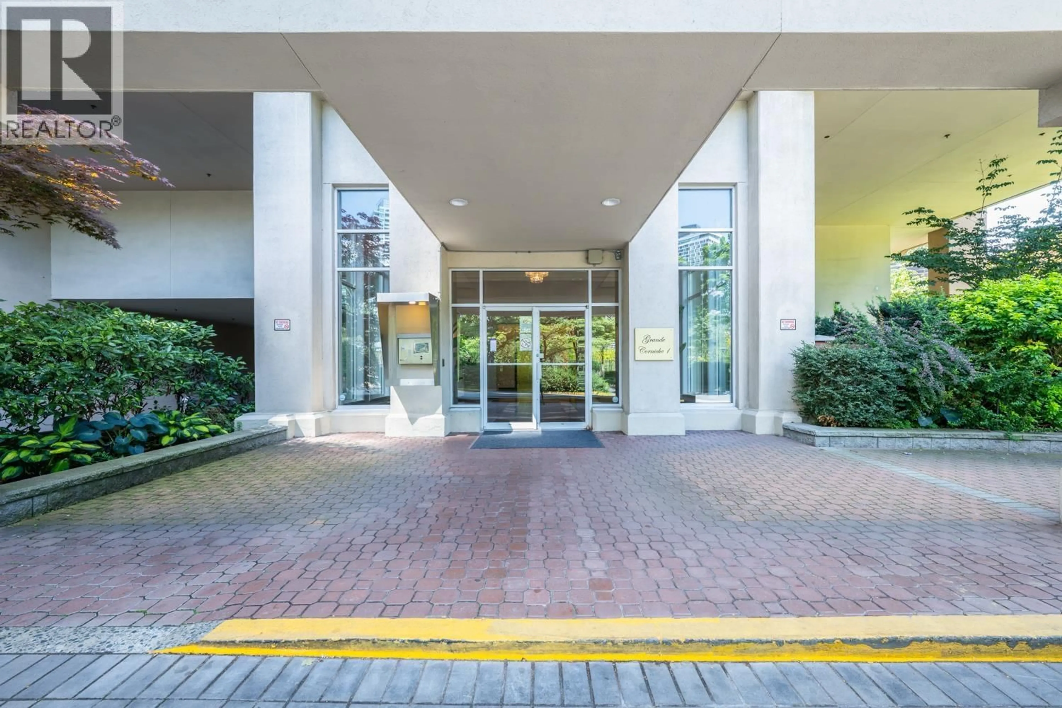
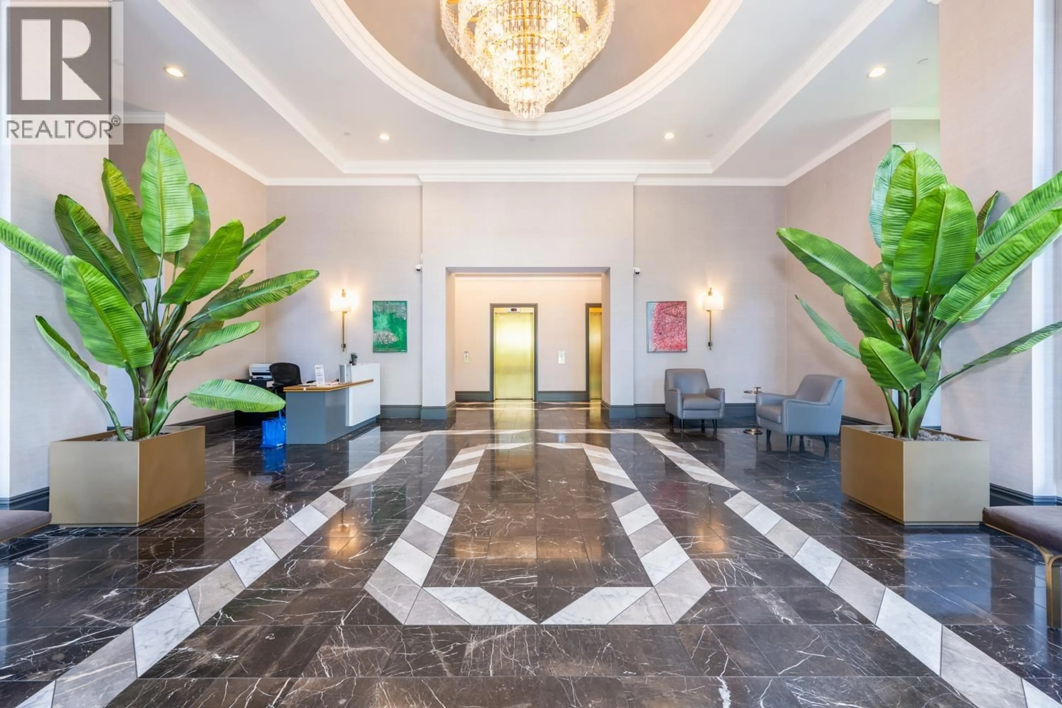
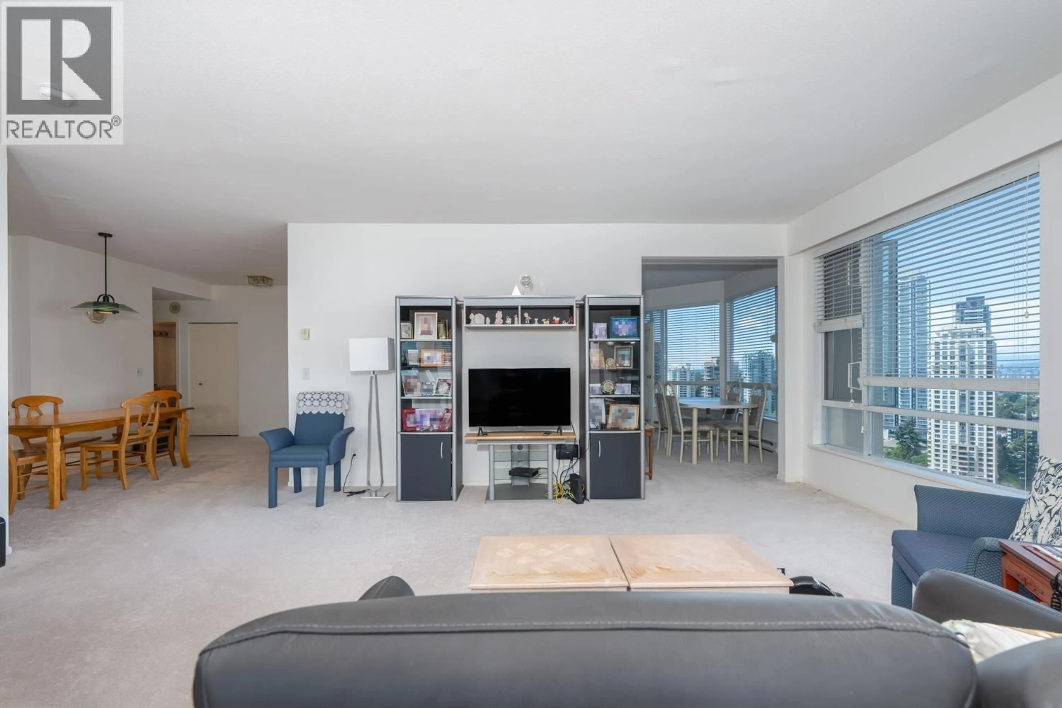
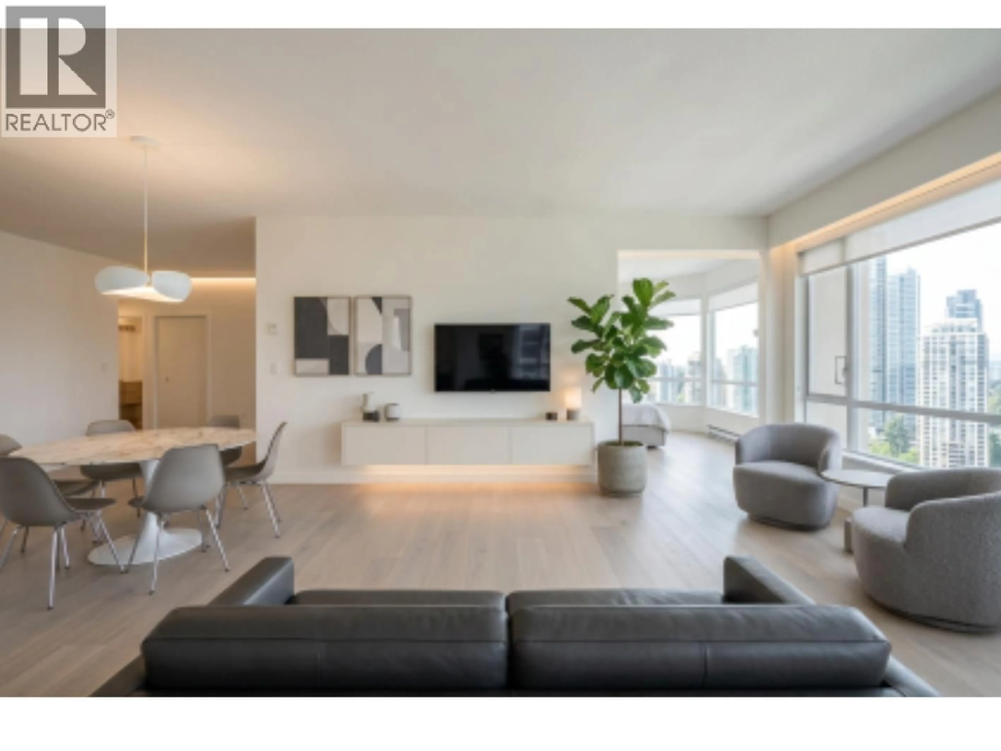
Indoor foyer for 2203 - 6240 MCKAY AVENUE, Burnaby British Columbia V5H4L8
1 day on Market

2203 - 6240 MCKAY AVENUE, Burnaby, British Columbia V5H4L8

Condo
2
2
~1336 sqft
$828,000
Get pre-qualifiedPowered by nesto
Condo
2
2
~1336 sqft

Contact us about this property

Call

Highlights

Property Estimate

Days on market1 day

Estimated valueNot available

Price/Sqft$619/sqft

Monthly cost

Open Calculator

Description

South after 9' high "03" unit in "Grand Corniche I" in the heart of Metrotown. Spacious 1,336 square ft 2 bedrooms and a den/office, 2 full bathrooms. Wall to wall windows to North East exposure encompass panoramic view of mountains & city. Indoor pool, exercise centre, sauna & hot tub all under the same roof. Secured parking stall & locker, Building updates include elevators, boilers, piping, landscaped garden terrace, Telus fibre optic cables, fitness center & lobby. Steps to Metrotown shopping centre, Crystal Mall, Bonsor Community Centre, Library & Central Park, public transit, Skytrain & Metrotown bus station. Pets & rentals allowed. Very well maintained. You have to see to appreciate. (id:39198)


Property Details

StyleApartment
View-
Age of property1989
SqFt~1336 SqFt
Lot Size-
Parking Spaces1
MLS ®NumberR3152542
Community NameMetrotown-Central Park
Data SourceCREA
Listing bySutton Group Seafair Realty

Features

Heating: Baseboard heaters

Features

Pool: Indoor pool

Parking

Garage spaces -

Garage type -

Total parking spaces 1


Amenities

Exercise Centre, Recreation Centre, Laundry - In Suite

Inclusions
Hydro
Water
Parking
Cable
Heat

Property History

Aug 4, 2026
ListedActive
$828,000
1 day on market
history photo preview24
Listing by crea®
Property listed by Sutton Group Seafair Realty, Brokerage
Agent Banner Image
Interested in this property?Get in touch to get the inside scoop.

Population and Demographics

Overview

Total population 29330
Average household income $95,914

Age (%)

0 to 19
14%
20 to 34
31%
35 to 49
20%
50 to 64
18%
65 and plus
17%

Household composition (%)

Single family
52%
Single person
38%
Multi person
9%
Multi family
1%

Mother tongue (%)

English
31%
Mandarin
28%
Yue (Cantonese)
14%
Korean
5%
Tagalog (Pilipino, Filipino)
4%
Others
3%
Spanish
3%
Iranian Persian
2%
Portuguese
2%
Russian
1%

House tenancy (%)

Owners
52%
Renters
48%

What’s nearby?Essentials within 5 km

Local Logic

Transportation Scores

Estimated Budget

Powered by:
The trademarks REALTOR®, REALTORS®, and the REALTOR® logo are controlled by The Canadian Real Estate Association (CREA) and identify real estate professionals who are members of CREA. The trademarks MLS®, Multiple Listing Service® and the associated logos are owned by CREA and identify the quality of services provided by real estate professionals who are members of CREA. Used under license.