2201 - 6188 PATTERSON AVENUE, Burnaby, British Columbia V5H2N1
Contact us about this property
Highlights
Estimated valueThis is the price Wahi expects this property to sell for.
The calculation is powered by our Instant Home Value Estimate, which uses current market and property price trends to estimate your home’s value with a 90% accuracy rate.Not available
Price/Sqft$748/sqft
Monthly cost
Open Calculator
Description
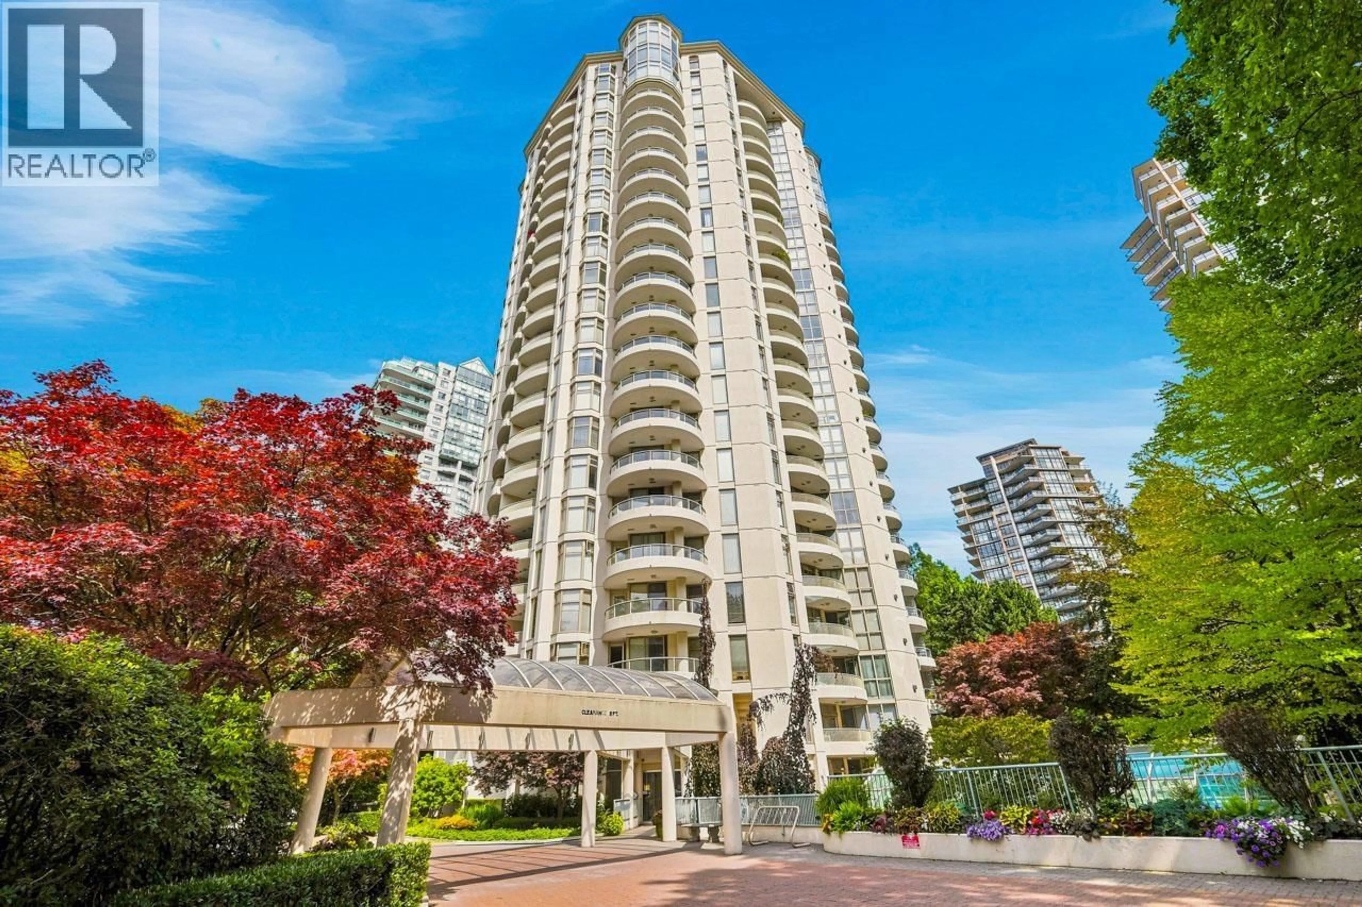
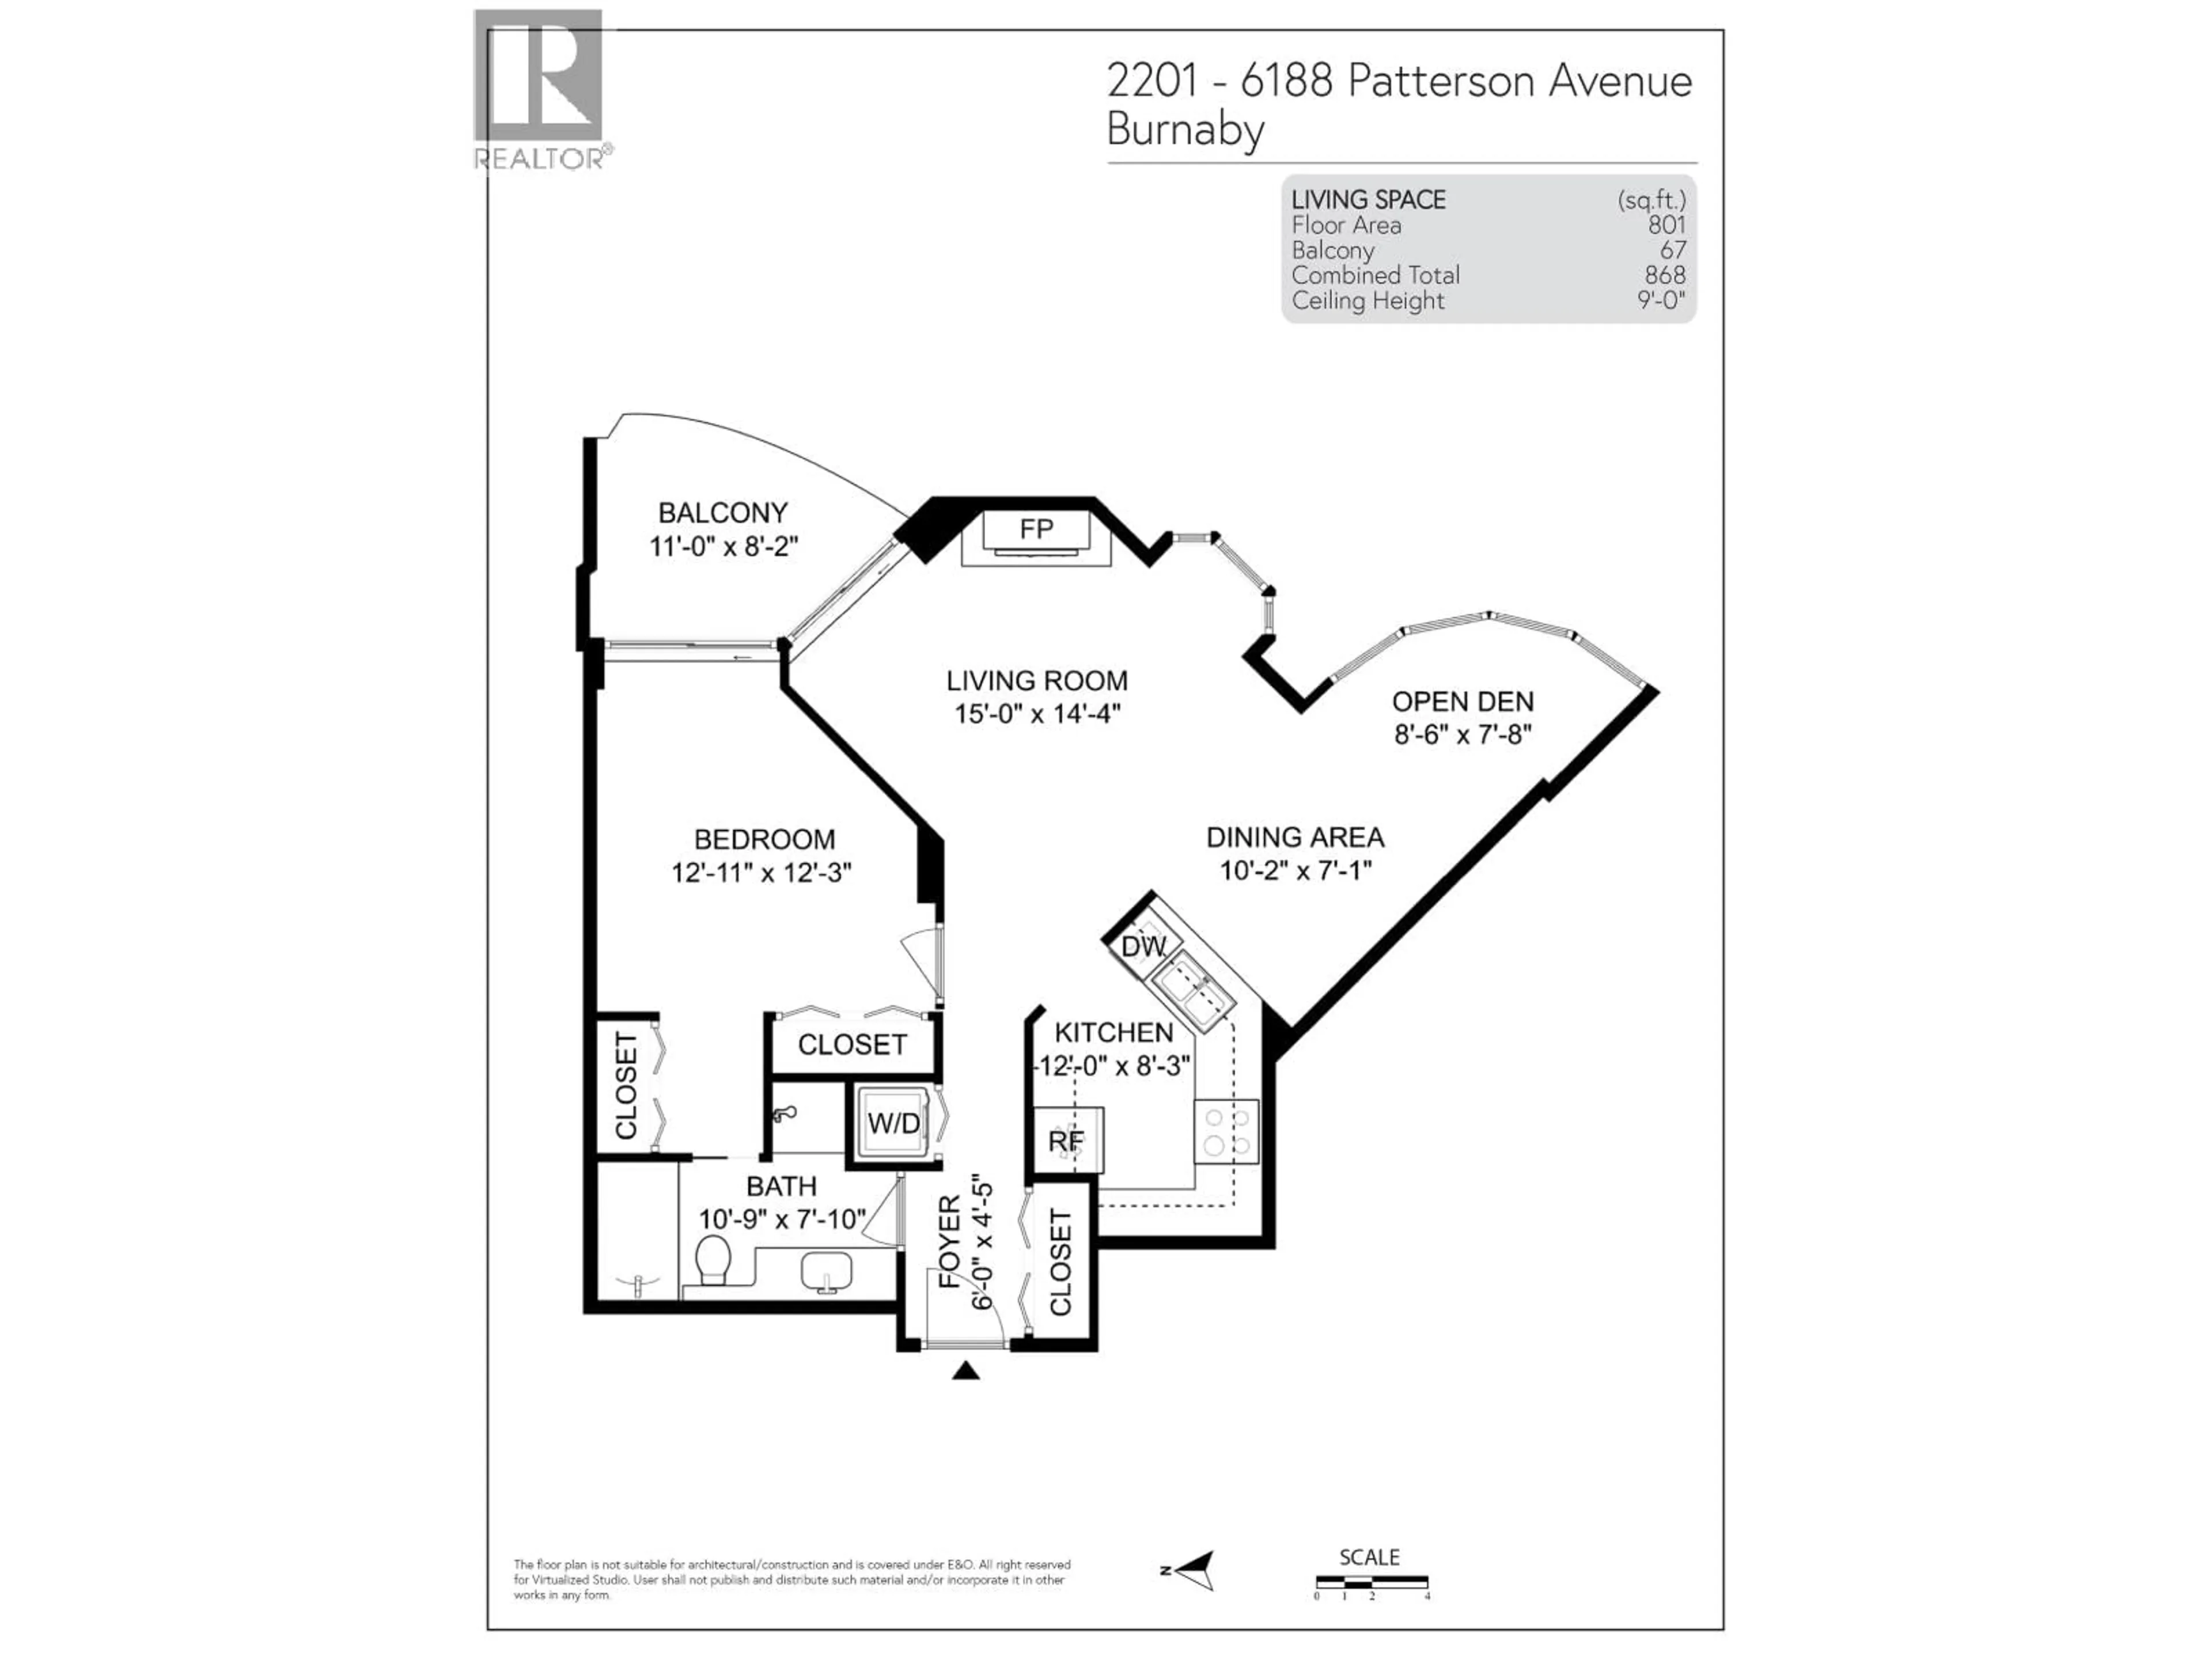
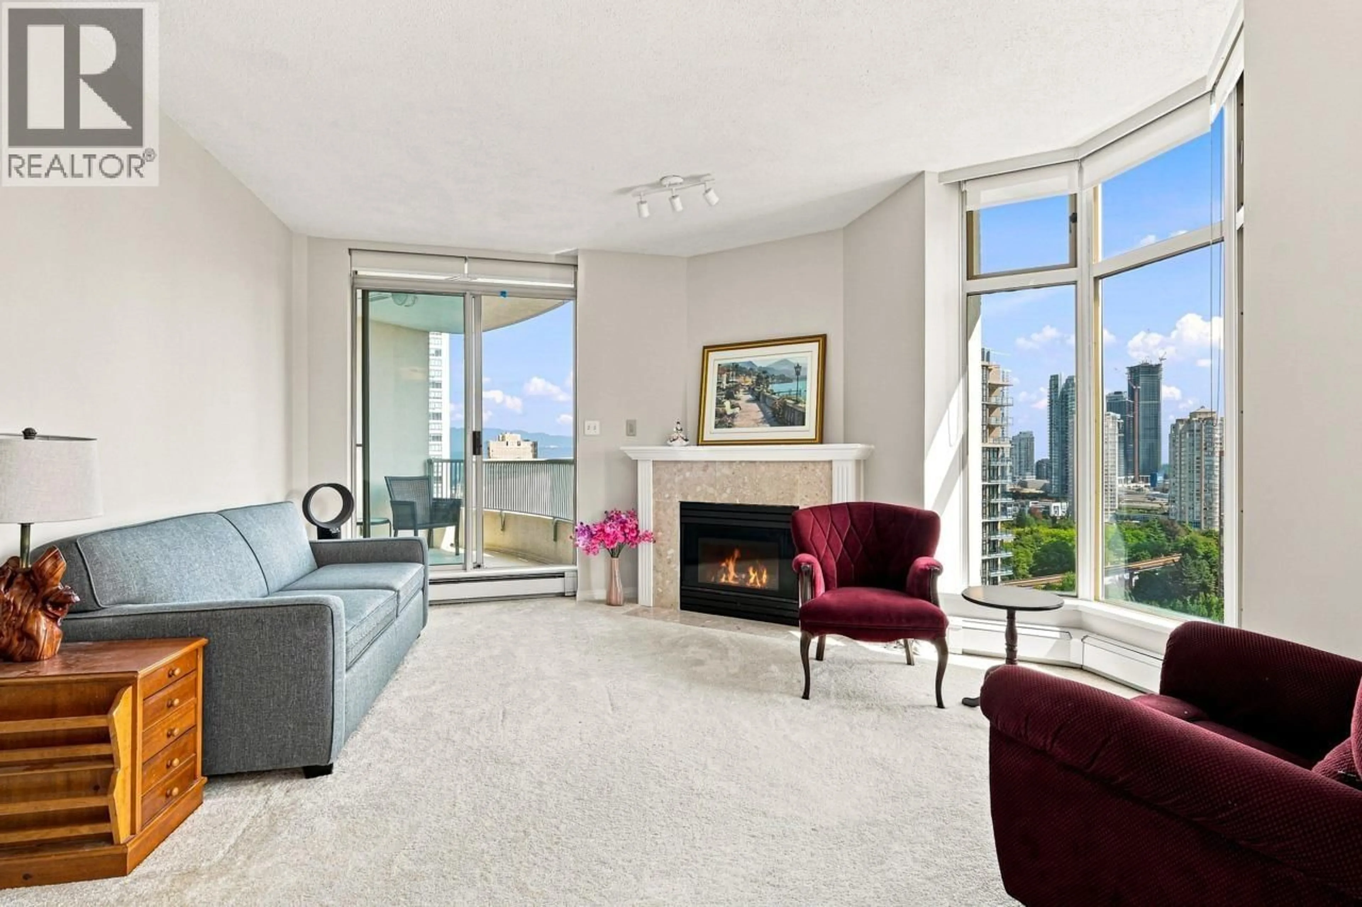
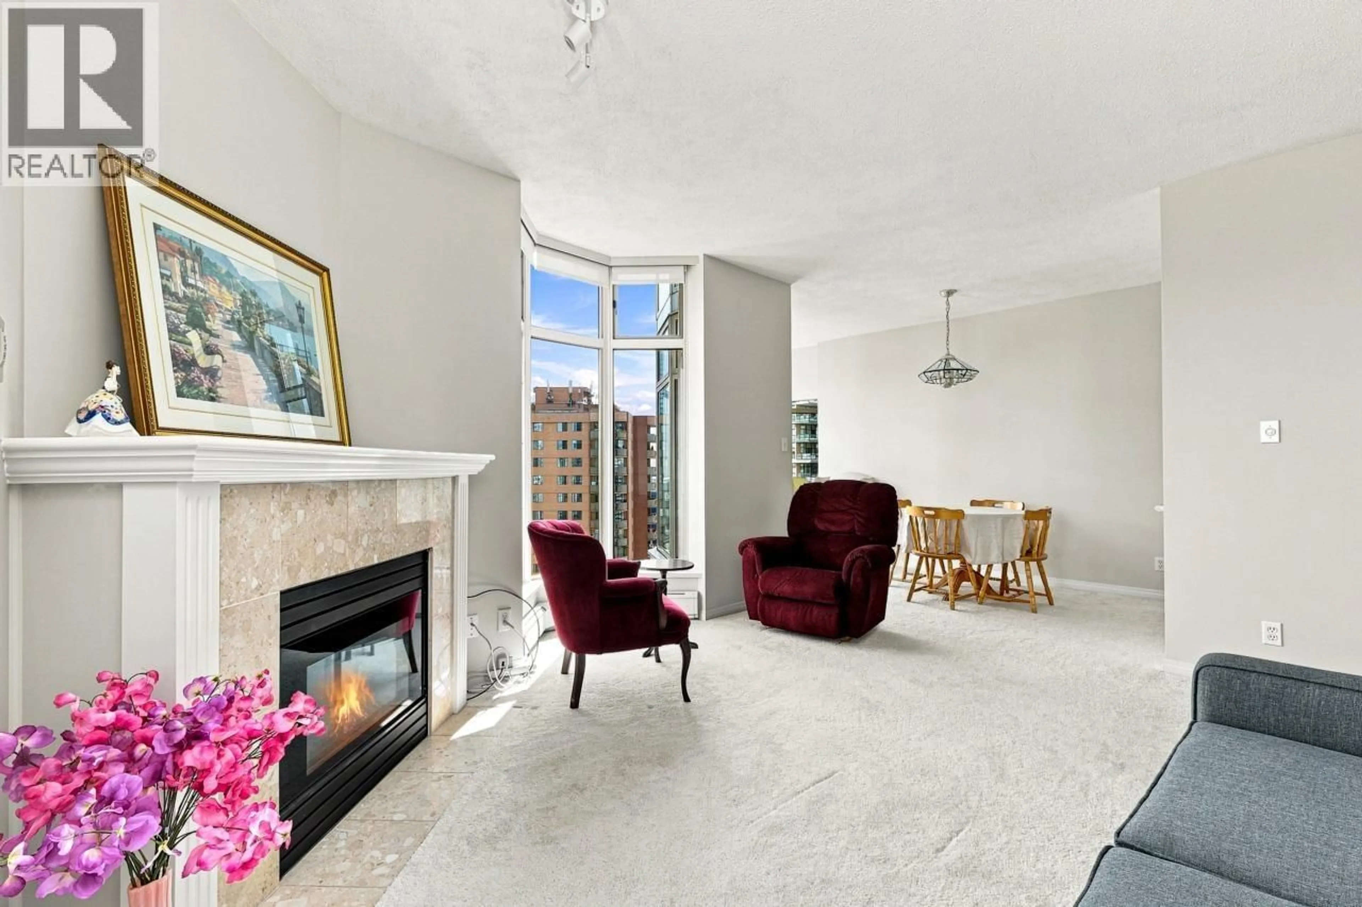
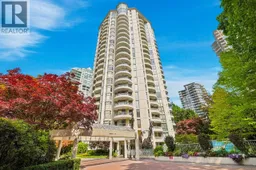
Spacious 800 SF South East facing 1 bedroom & den unit at The Wimbledon Club! City & mountain views! Tons of natural light in the living room & den with floor-to-ceiling windows. Kitchen has pass-through to dining room, new slide-in range, new dishwasher, new kitchen sink & new cabinet door knobs. Gas fireplace. Balcony access from both the living room & large primary bedroom. Cheater ensuite. 9 foot ceilings. New tile flooring, paint & vanity lights in bathroom. Strata fee includes heat & hot water. 1 parking & 1 locker. Resort-like amenities include indoor pool, hot tub, gym, tennis court, billiards, table tennis & workshop. Steps to Central Park & Patterson Station. Walk to Metrotown, Crystal Mall, Bonsor Recreation Complex, library, shopping, restaurants, cafes & banks, etc. (id:39198)
Property Details
Interior
Features
Exterior
Features
Parking
Garage spaces -
Garage type -
Total parking spaces 1
Condo Details
Amenities
Exercise Centre, Recreation Centre, Guest Suite, Laundry - In Suite
Inclusions
Property History
 40
40
