Unknown for 1403 - 6455 WILLINGDON AVENUE, Burnaby British Columbia V5H4E4
4 hours on Market

1403 - 6455 WILLINGDON AVENUE, Burnaby, British Columbia V5H4E4

Condo
1
1
~688 sqft
$449,900
Get pre-qualifiedPowered by nesto
Condo
1
1
~688 sqft

Contact us about this property

Call

Highlights

Property Estimate

Days on market4 hours

Estimated valueNot available

Price/Sqft$653/sqft

Monthly cost

Open Calculator

Description

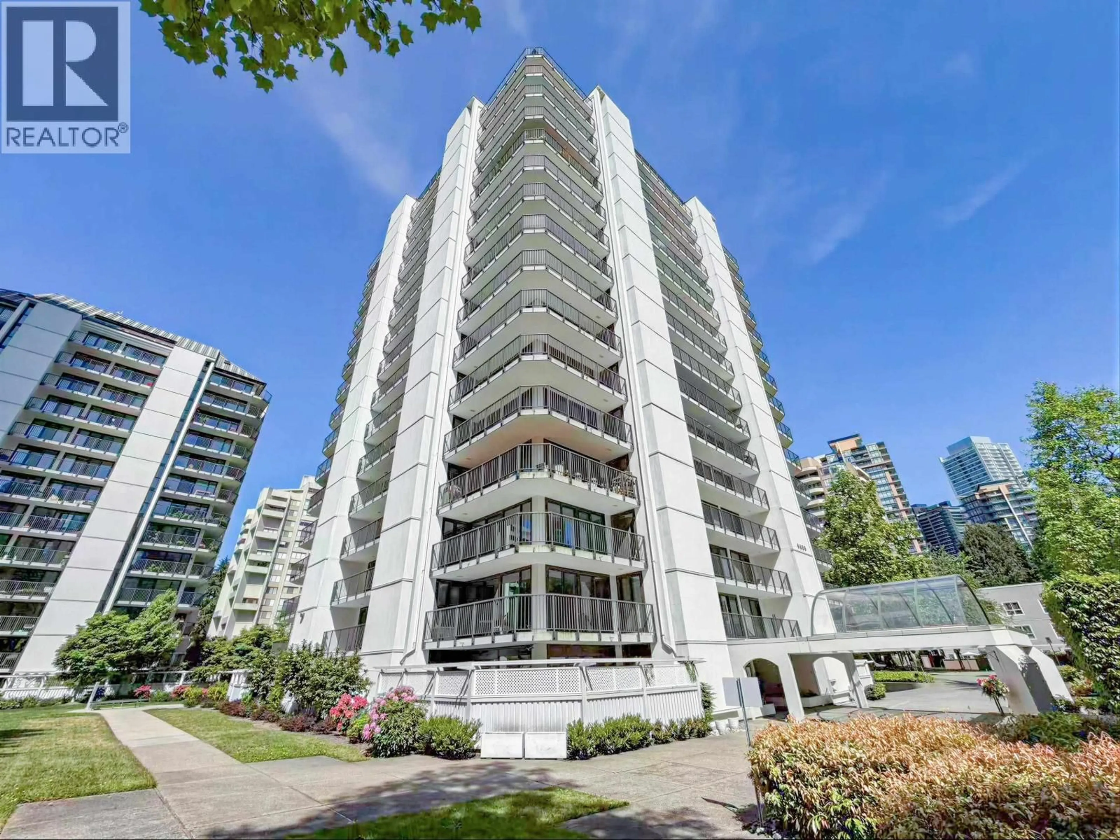
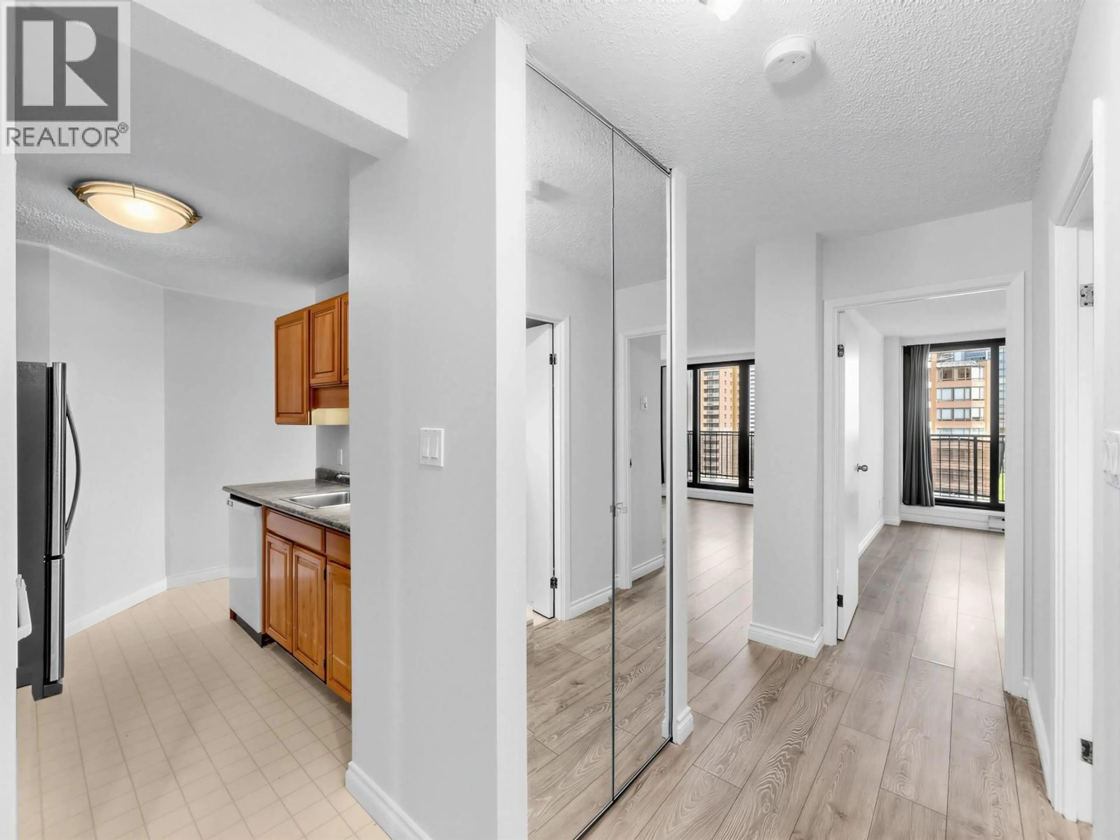
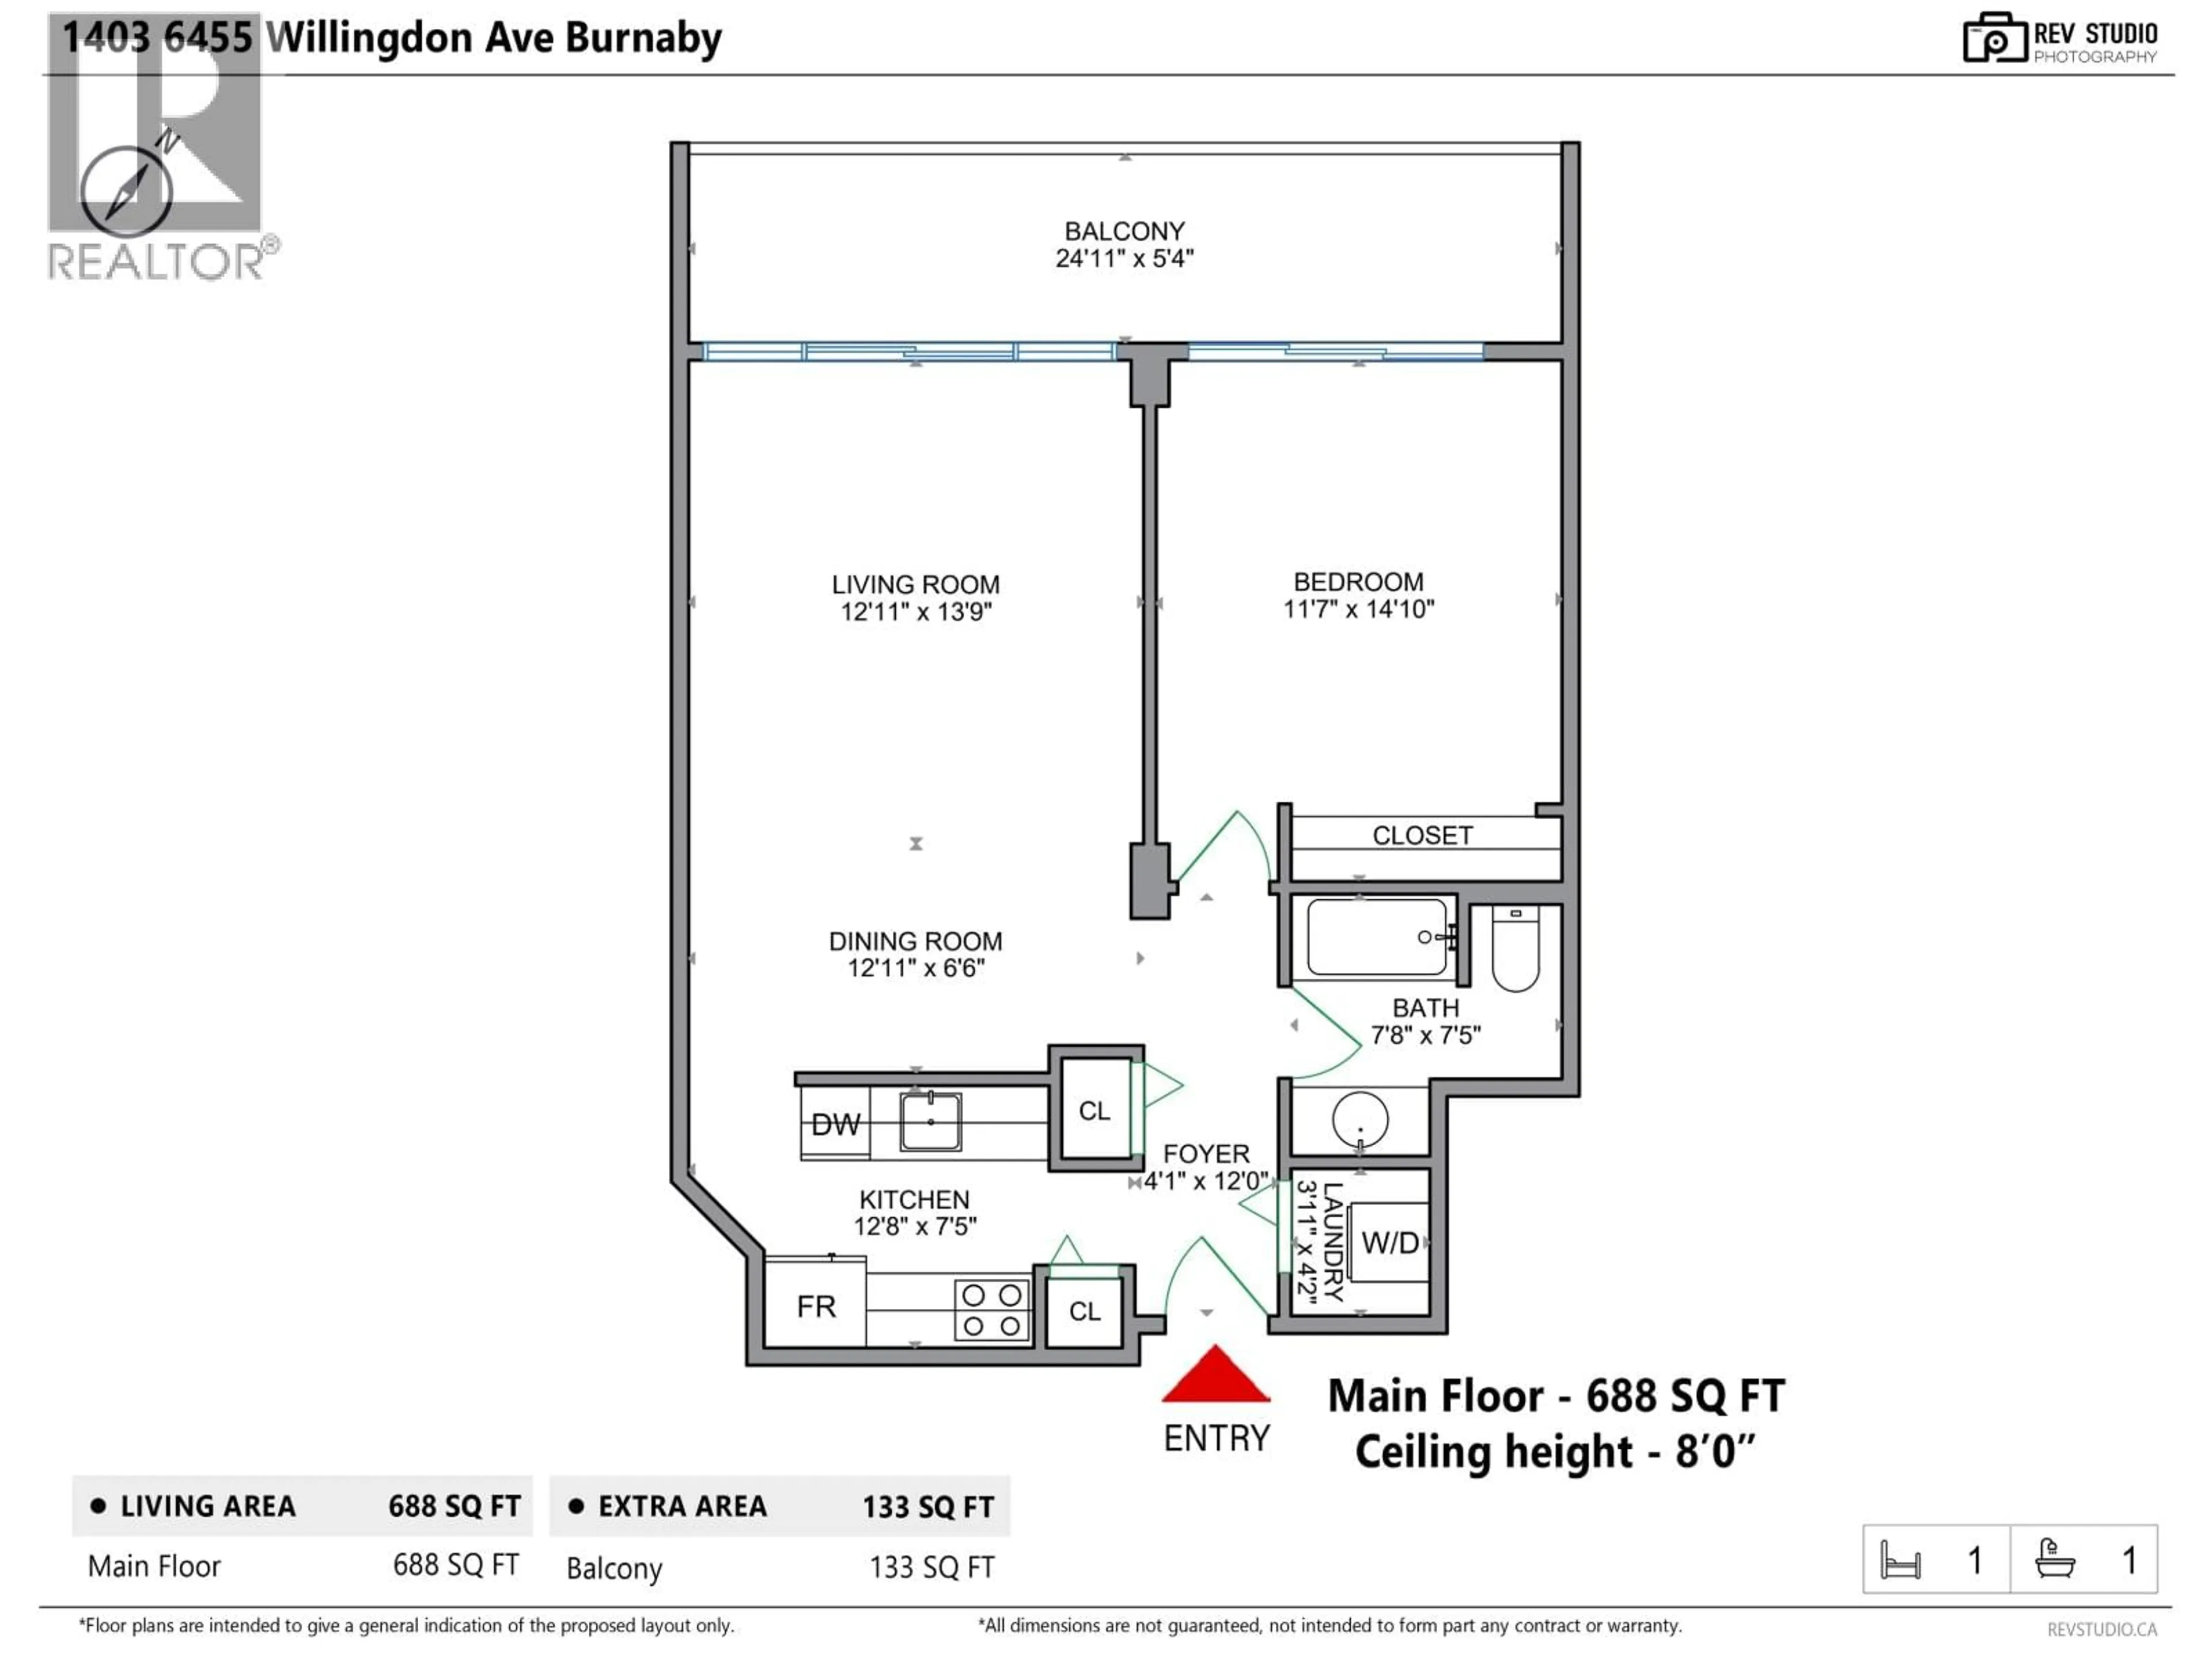
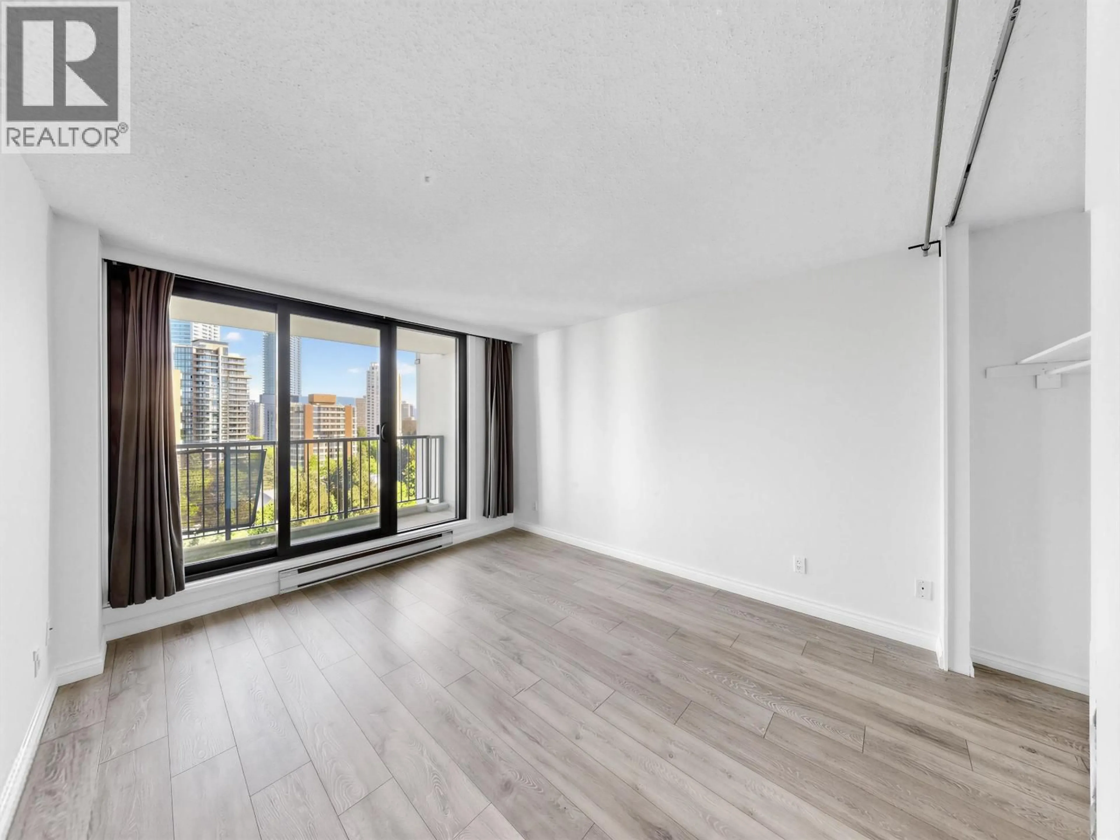
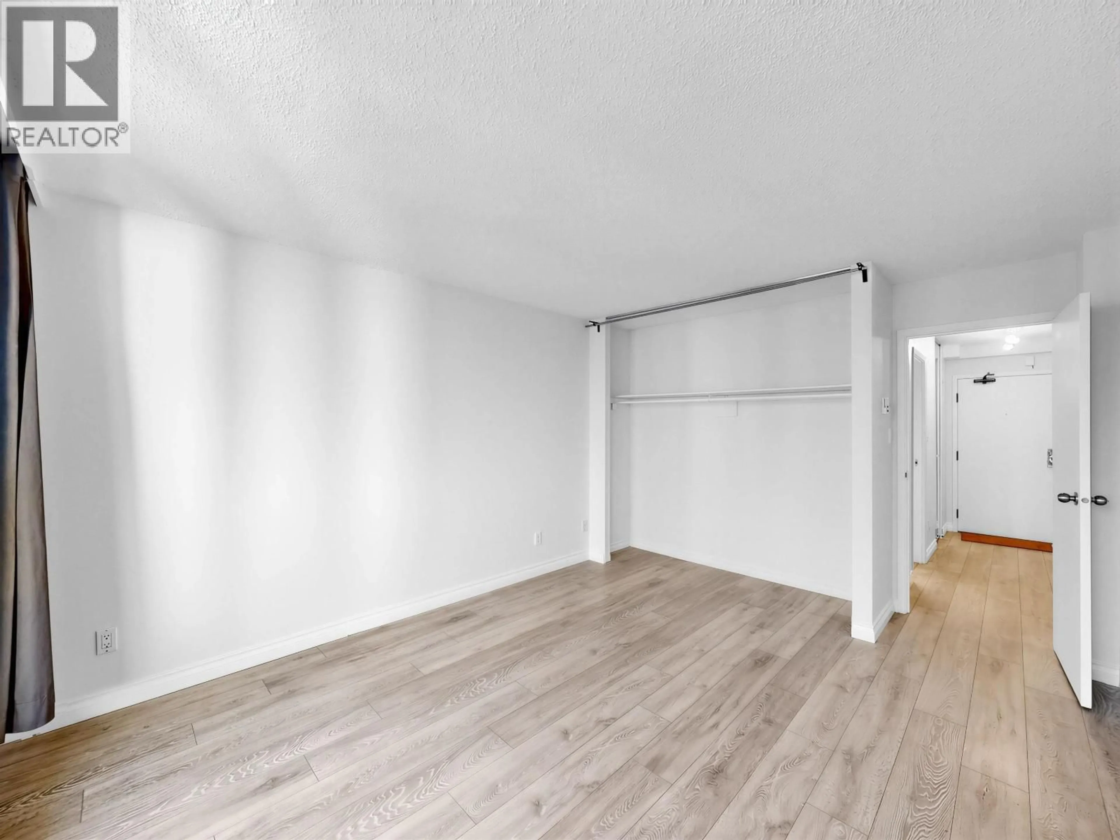
Welcome to Parkside Manor. Ideally situated in one of Burnaby's most convenient and desirable locations. Just a short walk to Metropolis at Metrotown, Crystal Mall, SkyTrain stations, bus loop, Bonsor Recreation Complex, Burnaby Public Library, and Central Park. This bright and spacious 681 Sq. ft. one-bedroom home features a functional layout, large balcony, parking stall, and a storage locker. Enjoy beautiful northeast-facing city and North Shore Mountain views right from your balcony. The building has also undergone significant exterior upgrades, including an envelope rehabilitation and rainscreen project, offering added peace of mind for future owners. Whether you're a first-time buyer or searching for a solid investment opportunity, this home is not to be missed. (id:39198)


Property Details

StyleApartment
ViewView
Age of property1982
SqFt~688 SqFt
Lot Size-
Parking Spaces1
MLS ®NumberR3127761
Community NameMetrotown-Central Park
Data SourceCREA
Listing byGrand Central Realty

Features

Heating: Baseboard heaters, Electric

Parking

Garage spaces -

Garage type -

Total parking spaces 1


Amenities

Exercise Centre, Recreation Centre, Laundry - In Suite

Inclusions
Hydro
Water
Parking
Cable
Heat

Property History

May 26, 2026
ListedActive
$449,900
4 hours on market
history photo preview40
Listing by crea®
Property listed by Grand Central Realty, Brokerage
Agent Banner Image
Interested in this property?Get in touch to get the inside scoop.

Population and Demographics

Overview

Total population 29330
Average household income $95,914

Age (%)

0 to 19
14%
20 to 34
31%
35 to 49
20%
50 to 64
18%
65 and plus
17%

Household composition (%)

Single family
52%
Single person
38%
Multi person
9%
Multi family
1%

Mother tongue (%)

English
31%
Mandarin
28%
Yue (Cantonese)
14%
Korean
5%
Tagalog (Pilipino, Filipino)
4%
Others
3%
Spanish
3%
Iranian Persian
2%
Portuguese
2%
Russian
1%

House tenancy (%)

Owners
52%
Renters
48%

What’s nearby?Essentials within 5 km

Local Logic

Transportation Scores

Estimated Budget

Powered by:
The trademarks REALTOR®, REALTORS®, and the REALTOR® logo are controlled by The Canadian Real Estate Association (CREA) and identify real estate professionals who are members of CREA. The trademarks MLS®, Multiple Listing Service® and the associated logos are owned by CREA and identify the quality of services provided by real estate professionals who are members of CREA. Used under license.