8940 CENTAURUS CIRCLE, Burnaby, British Columbia V3J1C1
Contact us about this property
Highlights
Estimated valueThis is the price Wahi expects this property to sell for.
The calculation is powered by our Instant Home Value Estimate, which uses current market and property price trends to estimate your home’s value with a 90% accuracy rate.Not available
Price/Sqft$500/sqft
Monthly cost
Open Calculator
Description
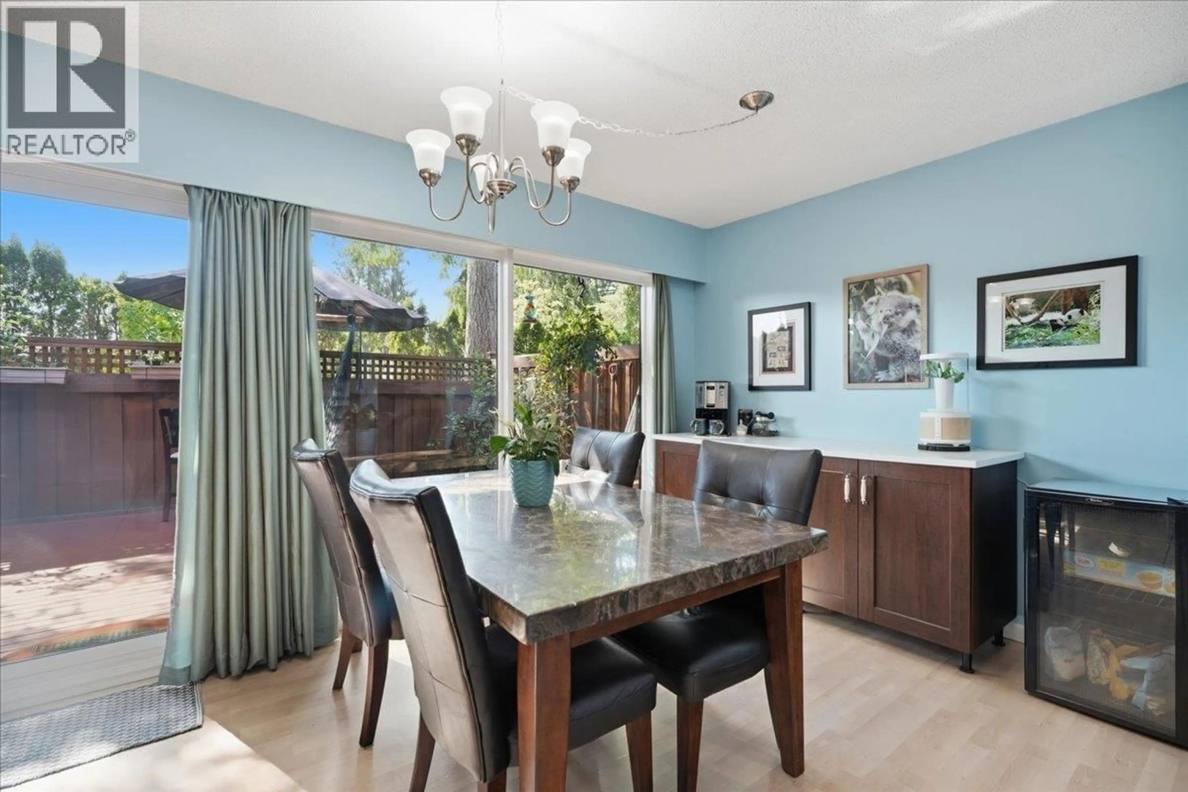
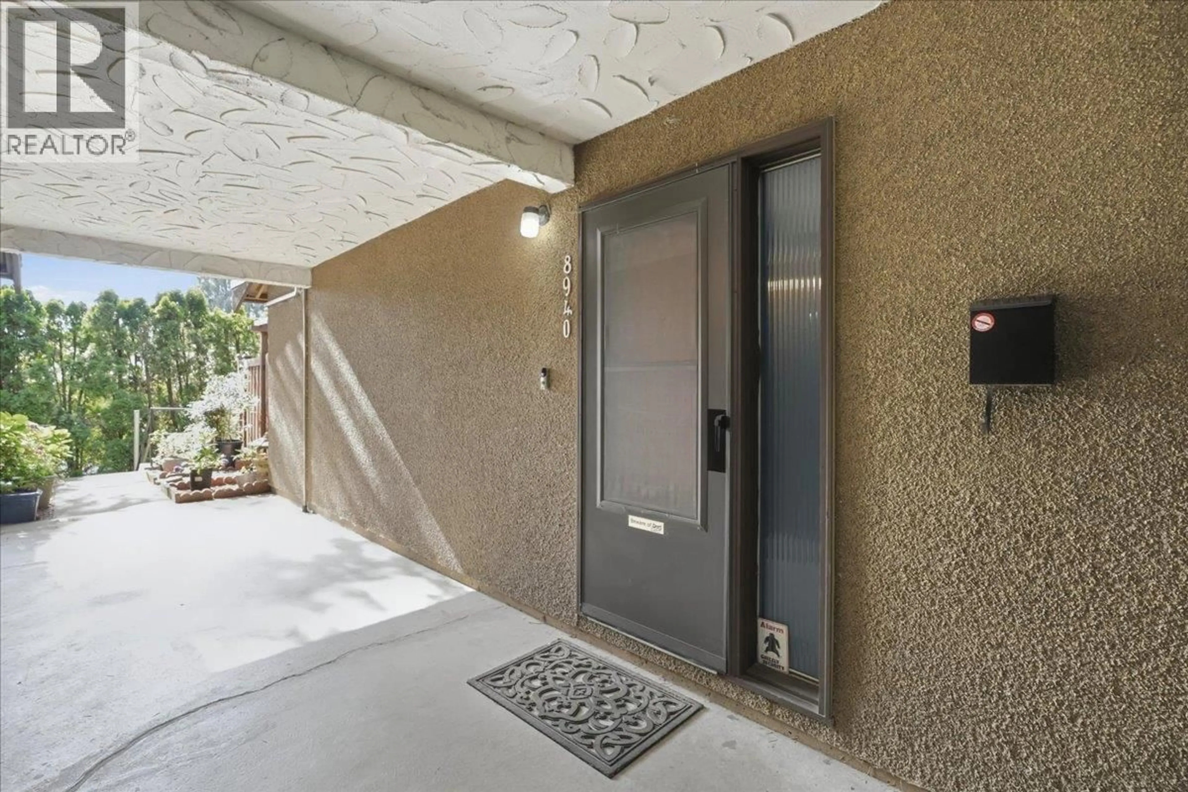
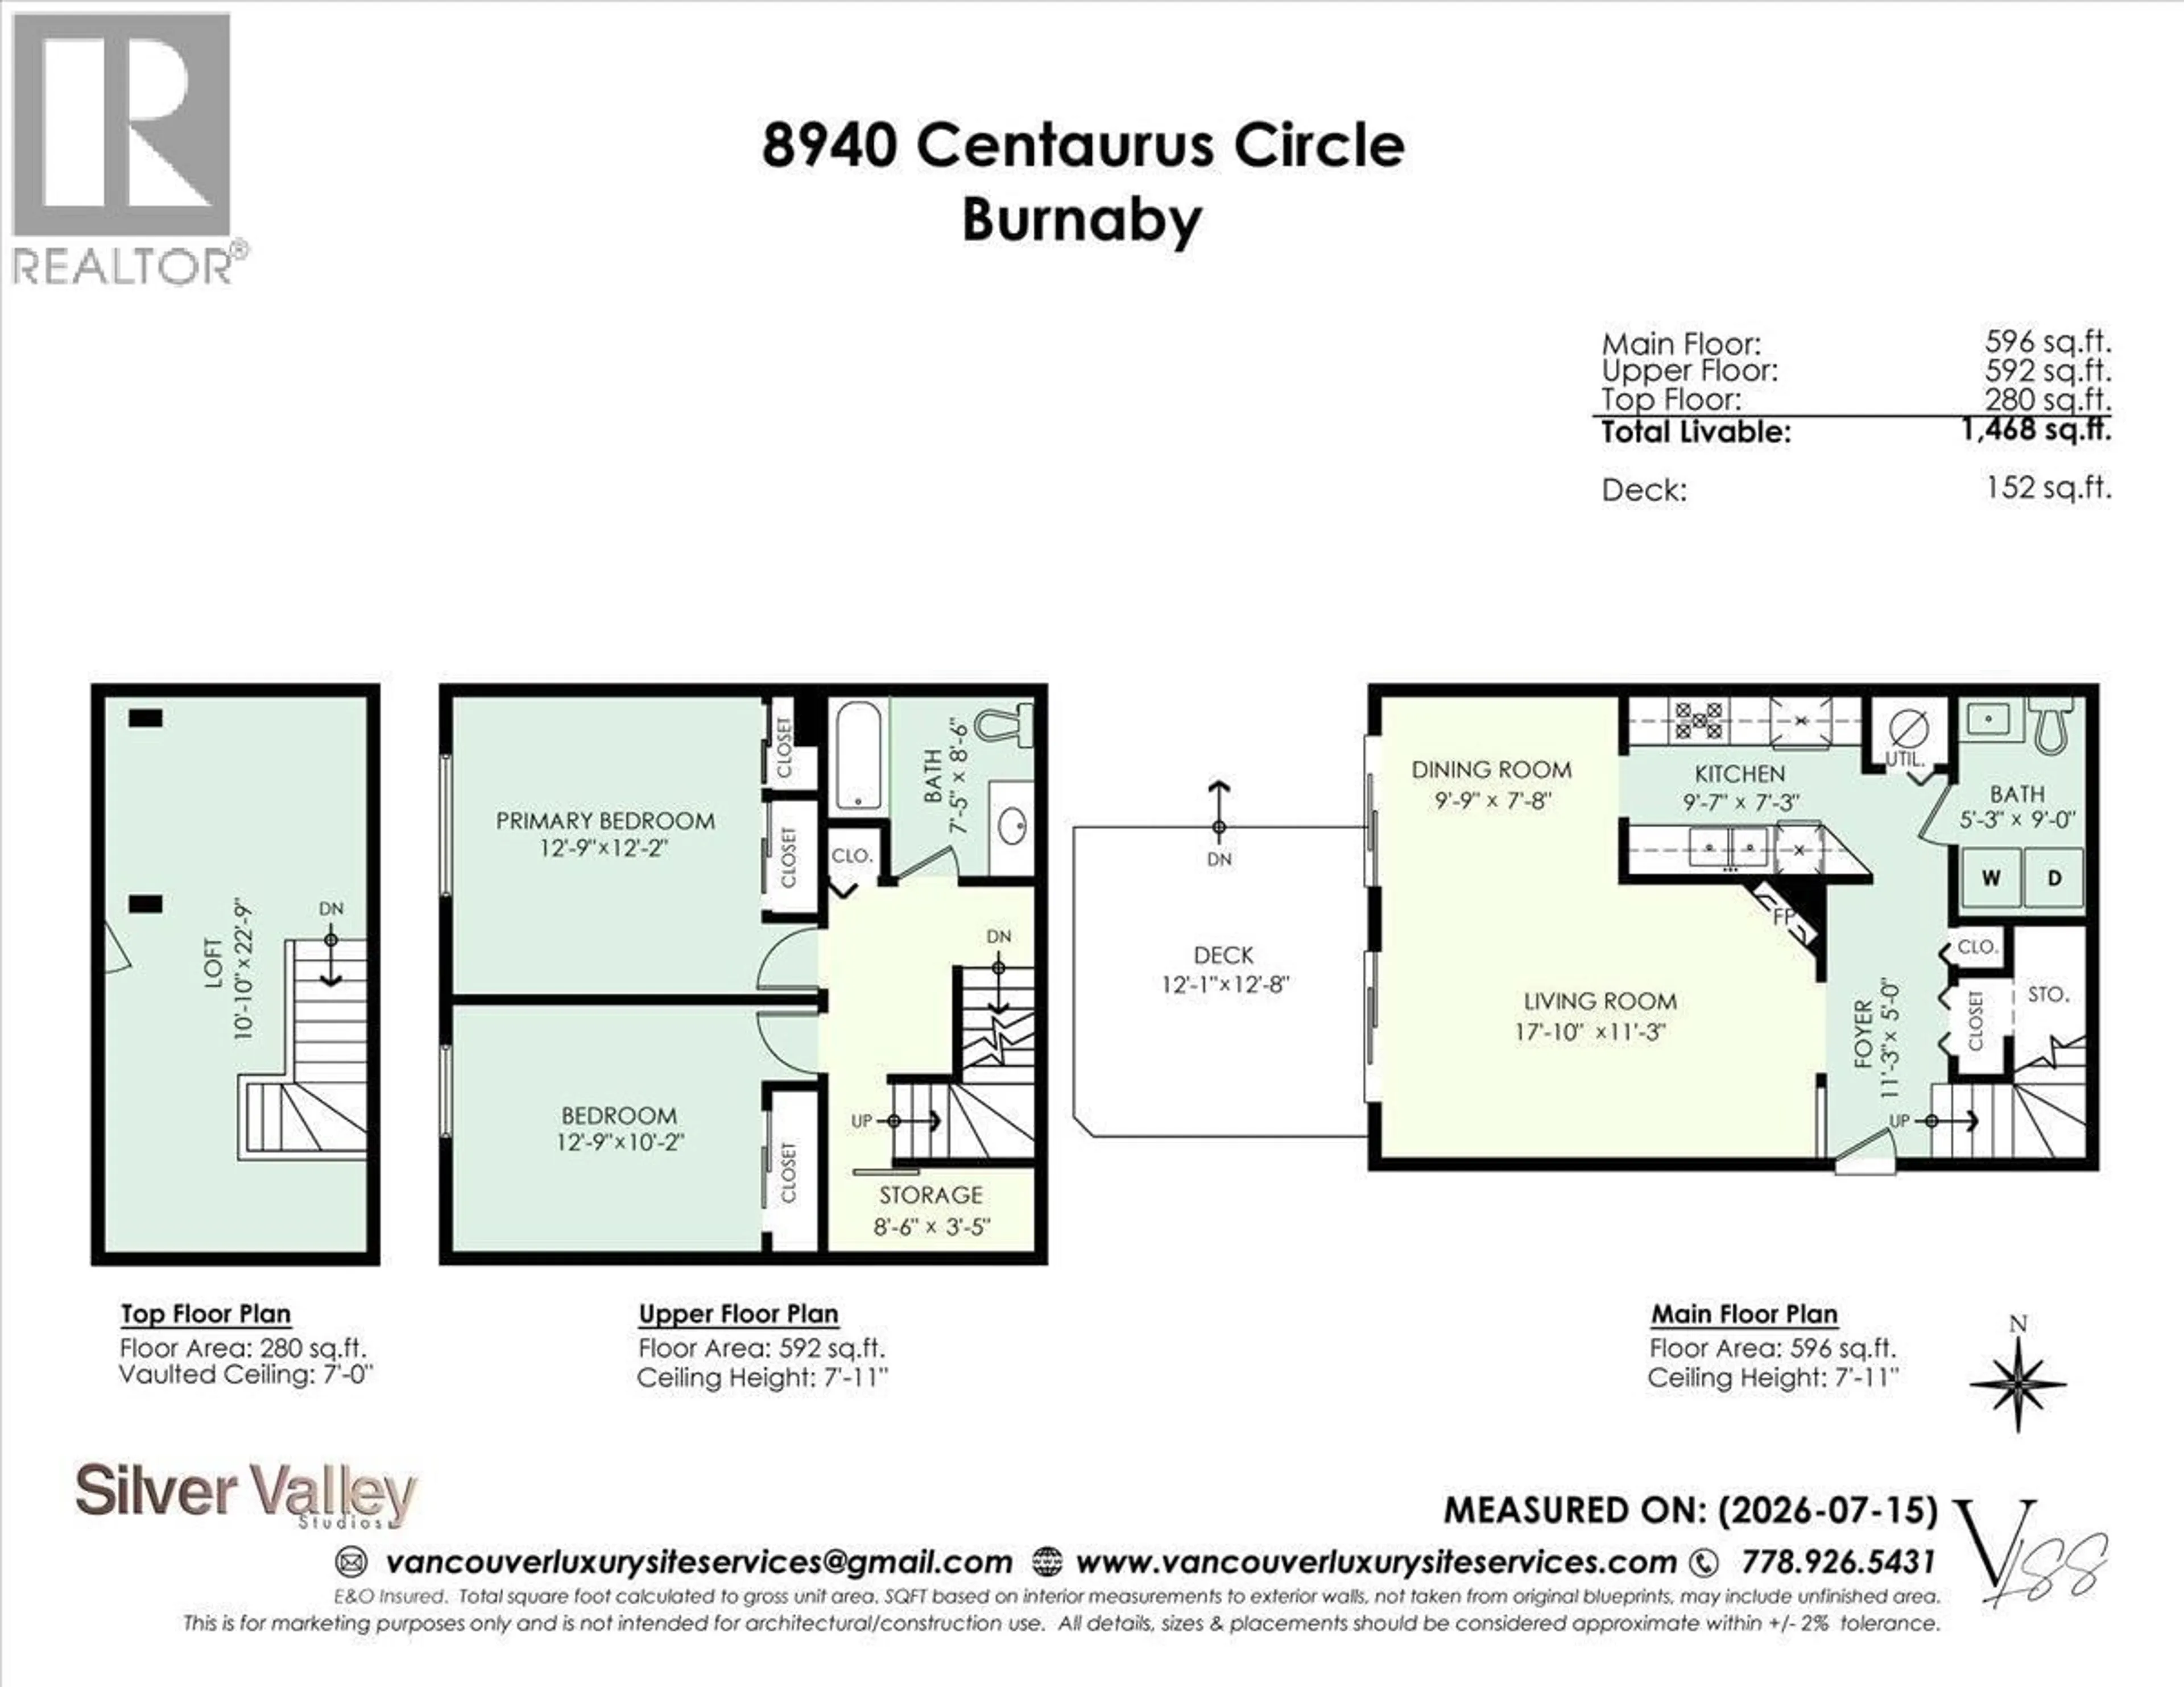
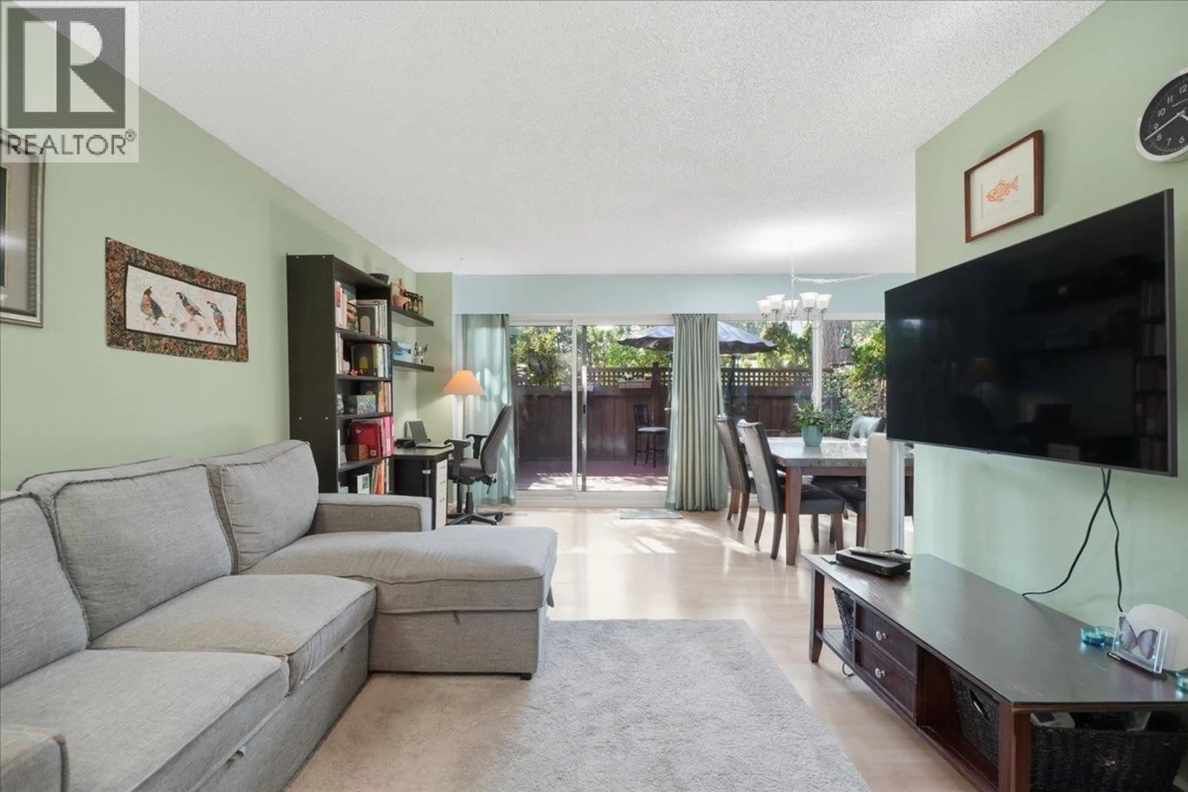
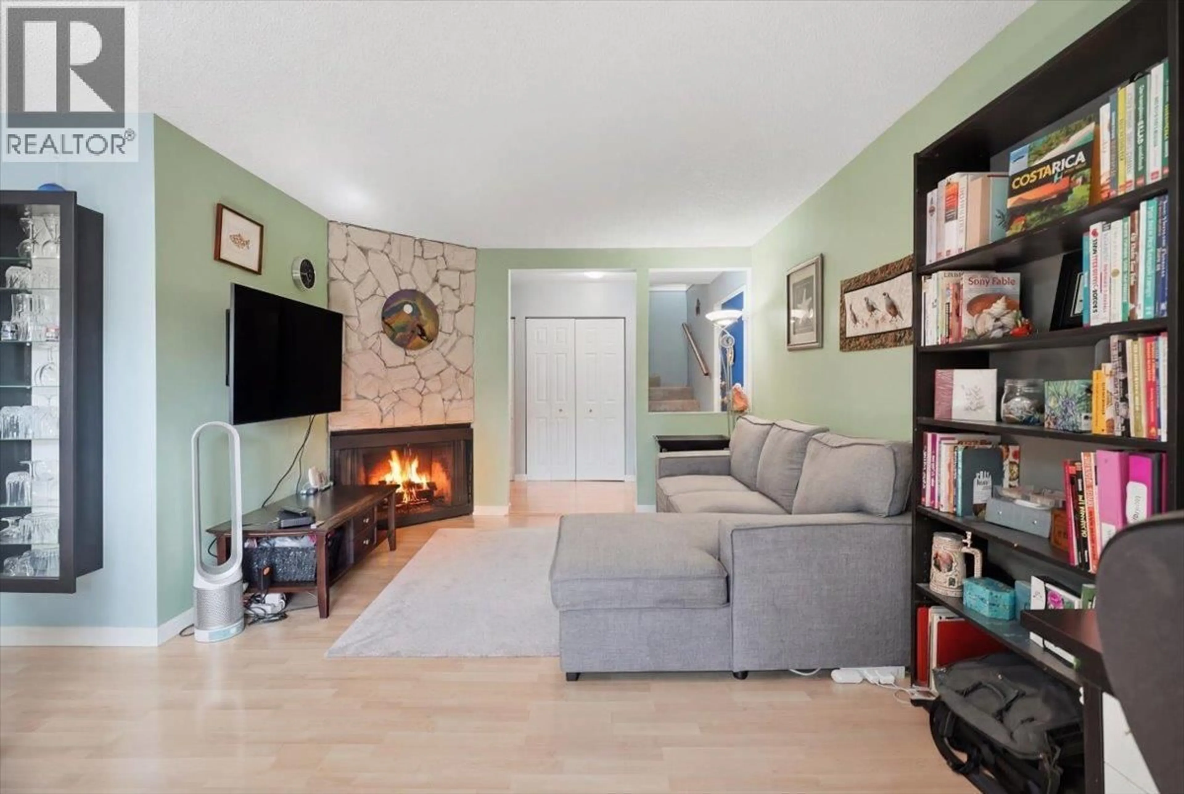
Looking for your first family home or downsizing! This bright, updated 3 storey end-unit townhome offers 2 bdrms, 2 baths, plus a versatile loft perfect as a 3rd bdrm, den/office or play area . With 1,468 sqft, this open-concept main floor living features newer energy-efficient, triple-pane UV-protected windows for year-round comfort & abundant natural light. Step outside to your west-facing private, fully fenced patio surrounded by trees. Upstairs offers 2 spacious bdrms & full bath plus storage. Family-friendly amenities include an outdoor pool, playground & amenity room. Major upgrades incl new roof & fencing, fully paid in 2023. Steps to Simon Fraser Hills Park, Stoney Creek Elem, Burnaby Mountain Sec, upcoming Cameron Rec Centre, SkyTrain, trails, shopping, & more. (id:39198)
Property Details
Interior
Features
Exterior
Features
Parking
Garage spaces -
Garage type -
Total parking spaces 1
Condo Details
Amenities
Recreation Centre, Laundry - In Suite
Inclusions
Property History
 37
37
