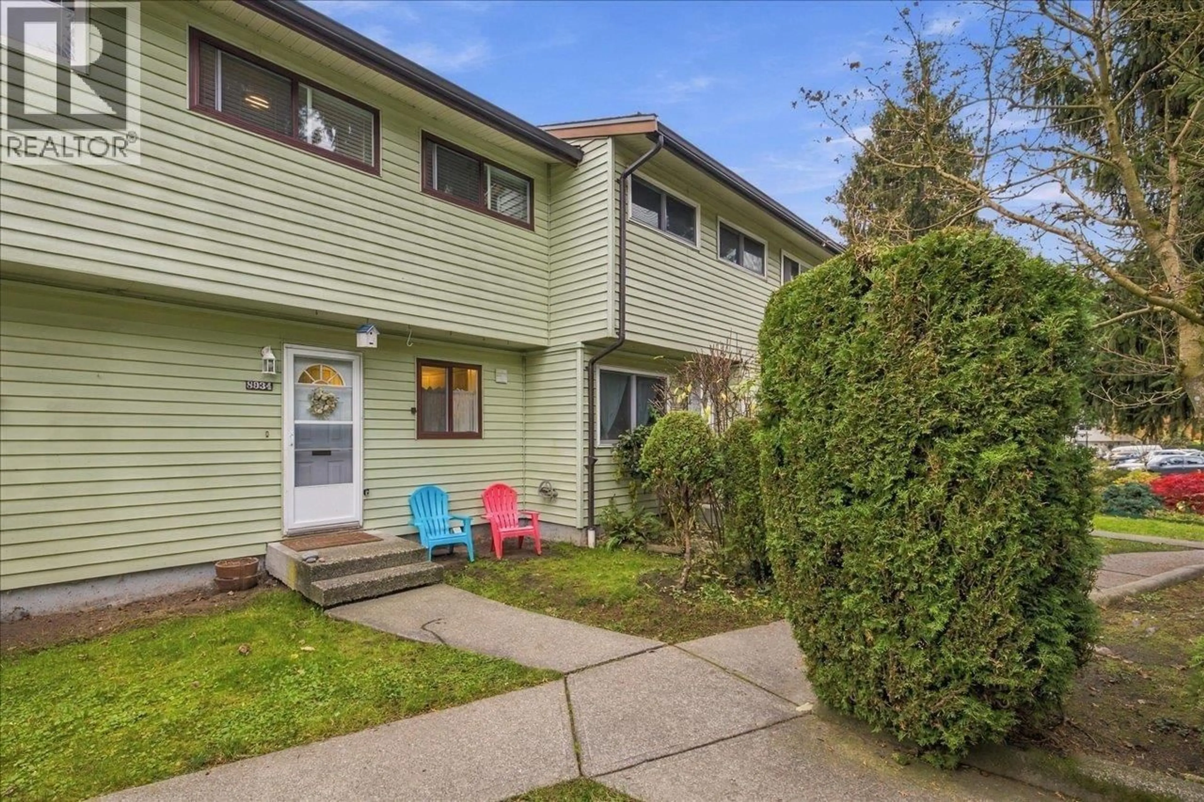
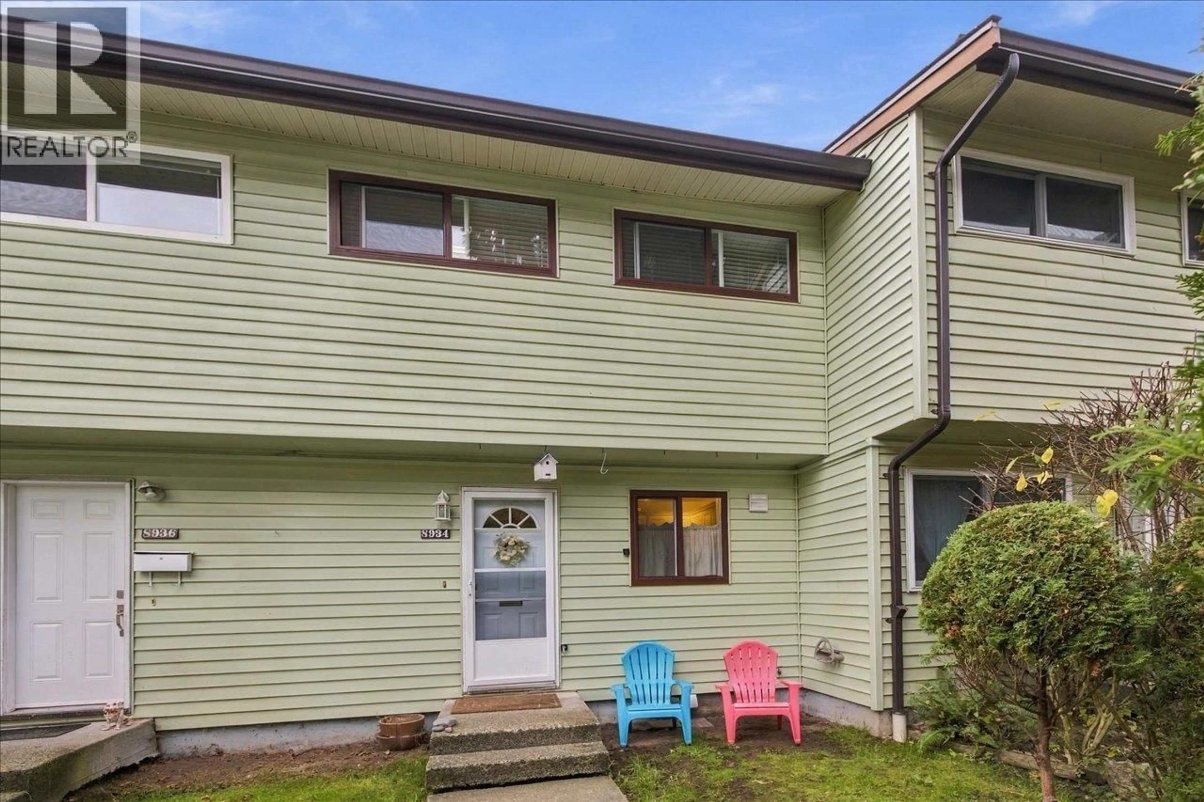
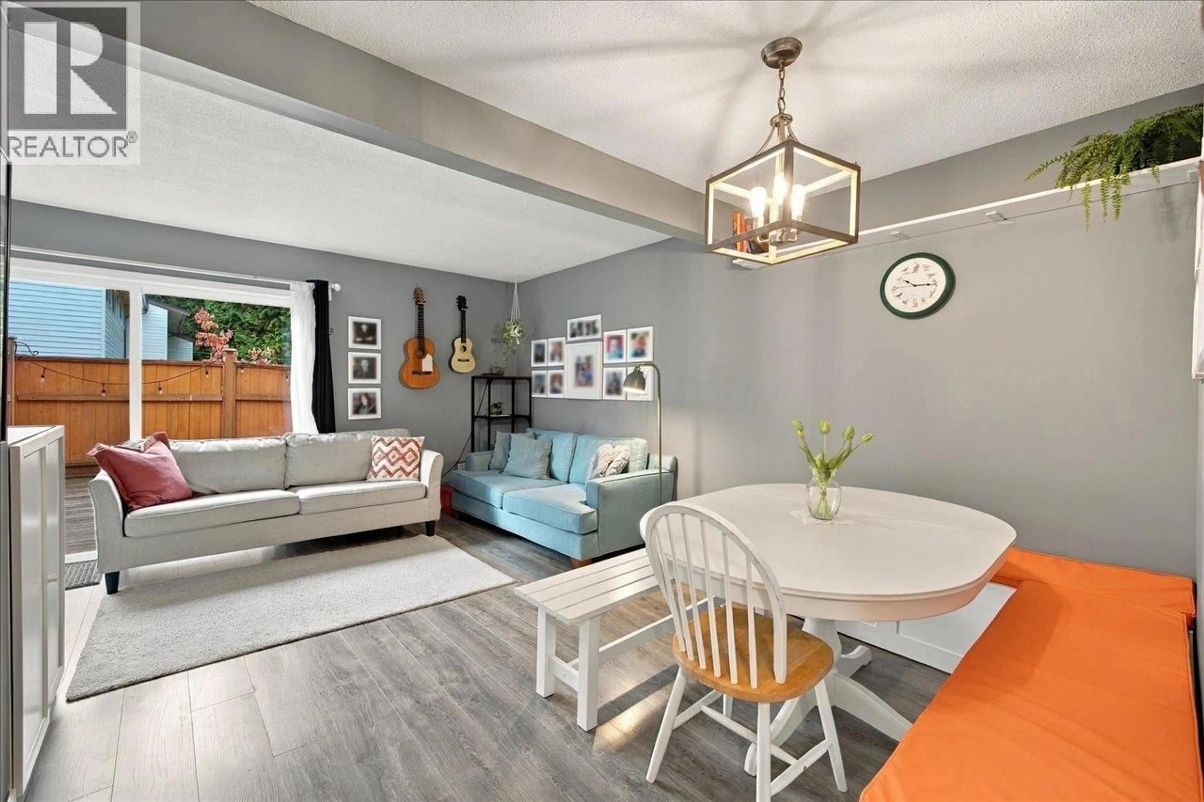
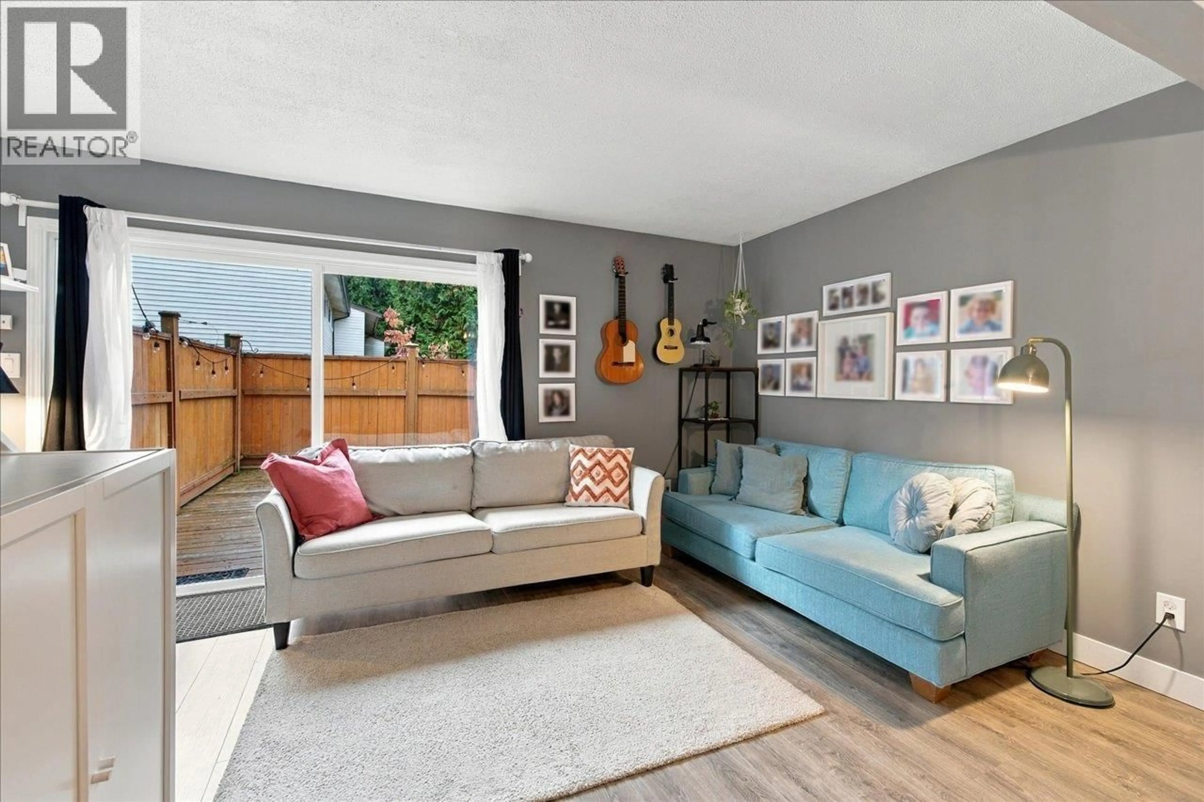
Patio, street for 8934 ORION PLACE, Burnaby British Columbia V3J1A2
1 day on Market

8934 ORION PLACE, Burnaby, British Columbia V3J1A2

Condo
4
2
~1279 sqft
$776,000
Get pre-qualifiedPowered by nesto
Condo
4
2
~1279 sqft

Contact us about this property

Call

Highlights

Property Estimate

Days on market1 day

Estimated valueNot available

Price/Sqft$606/sqft

Monthly cost

Open Calculator

Description

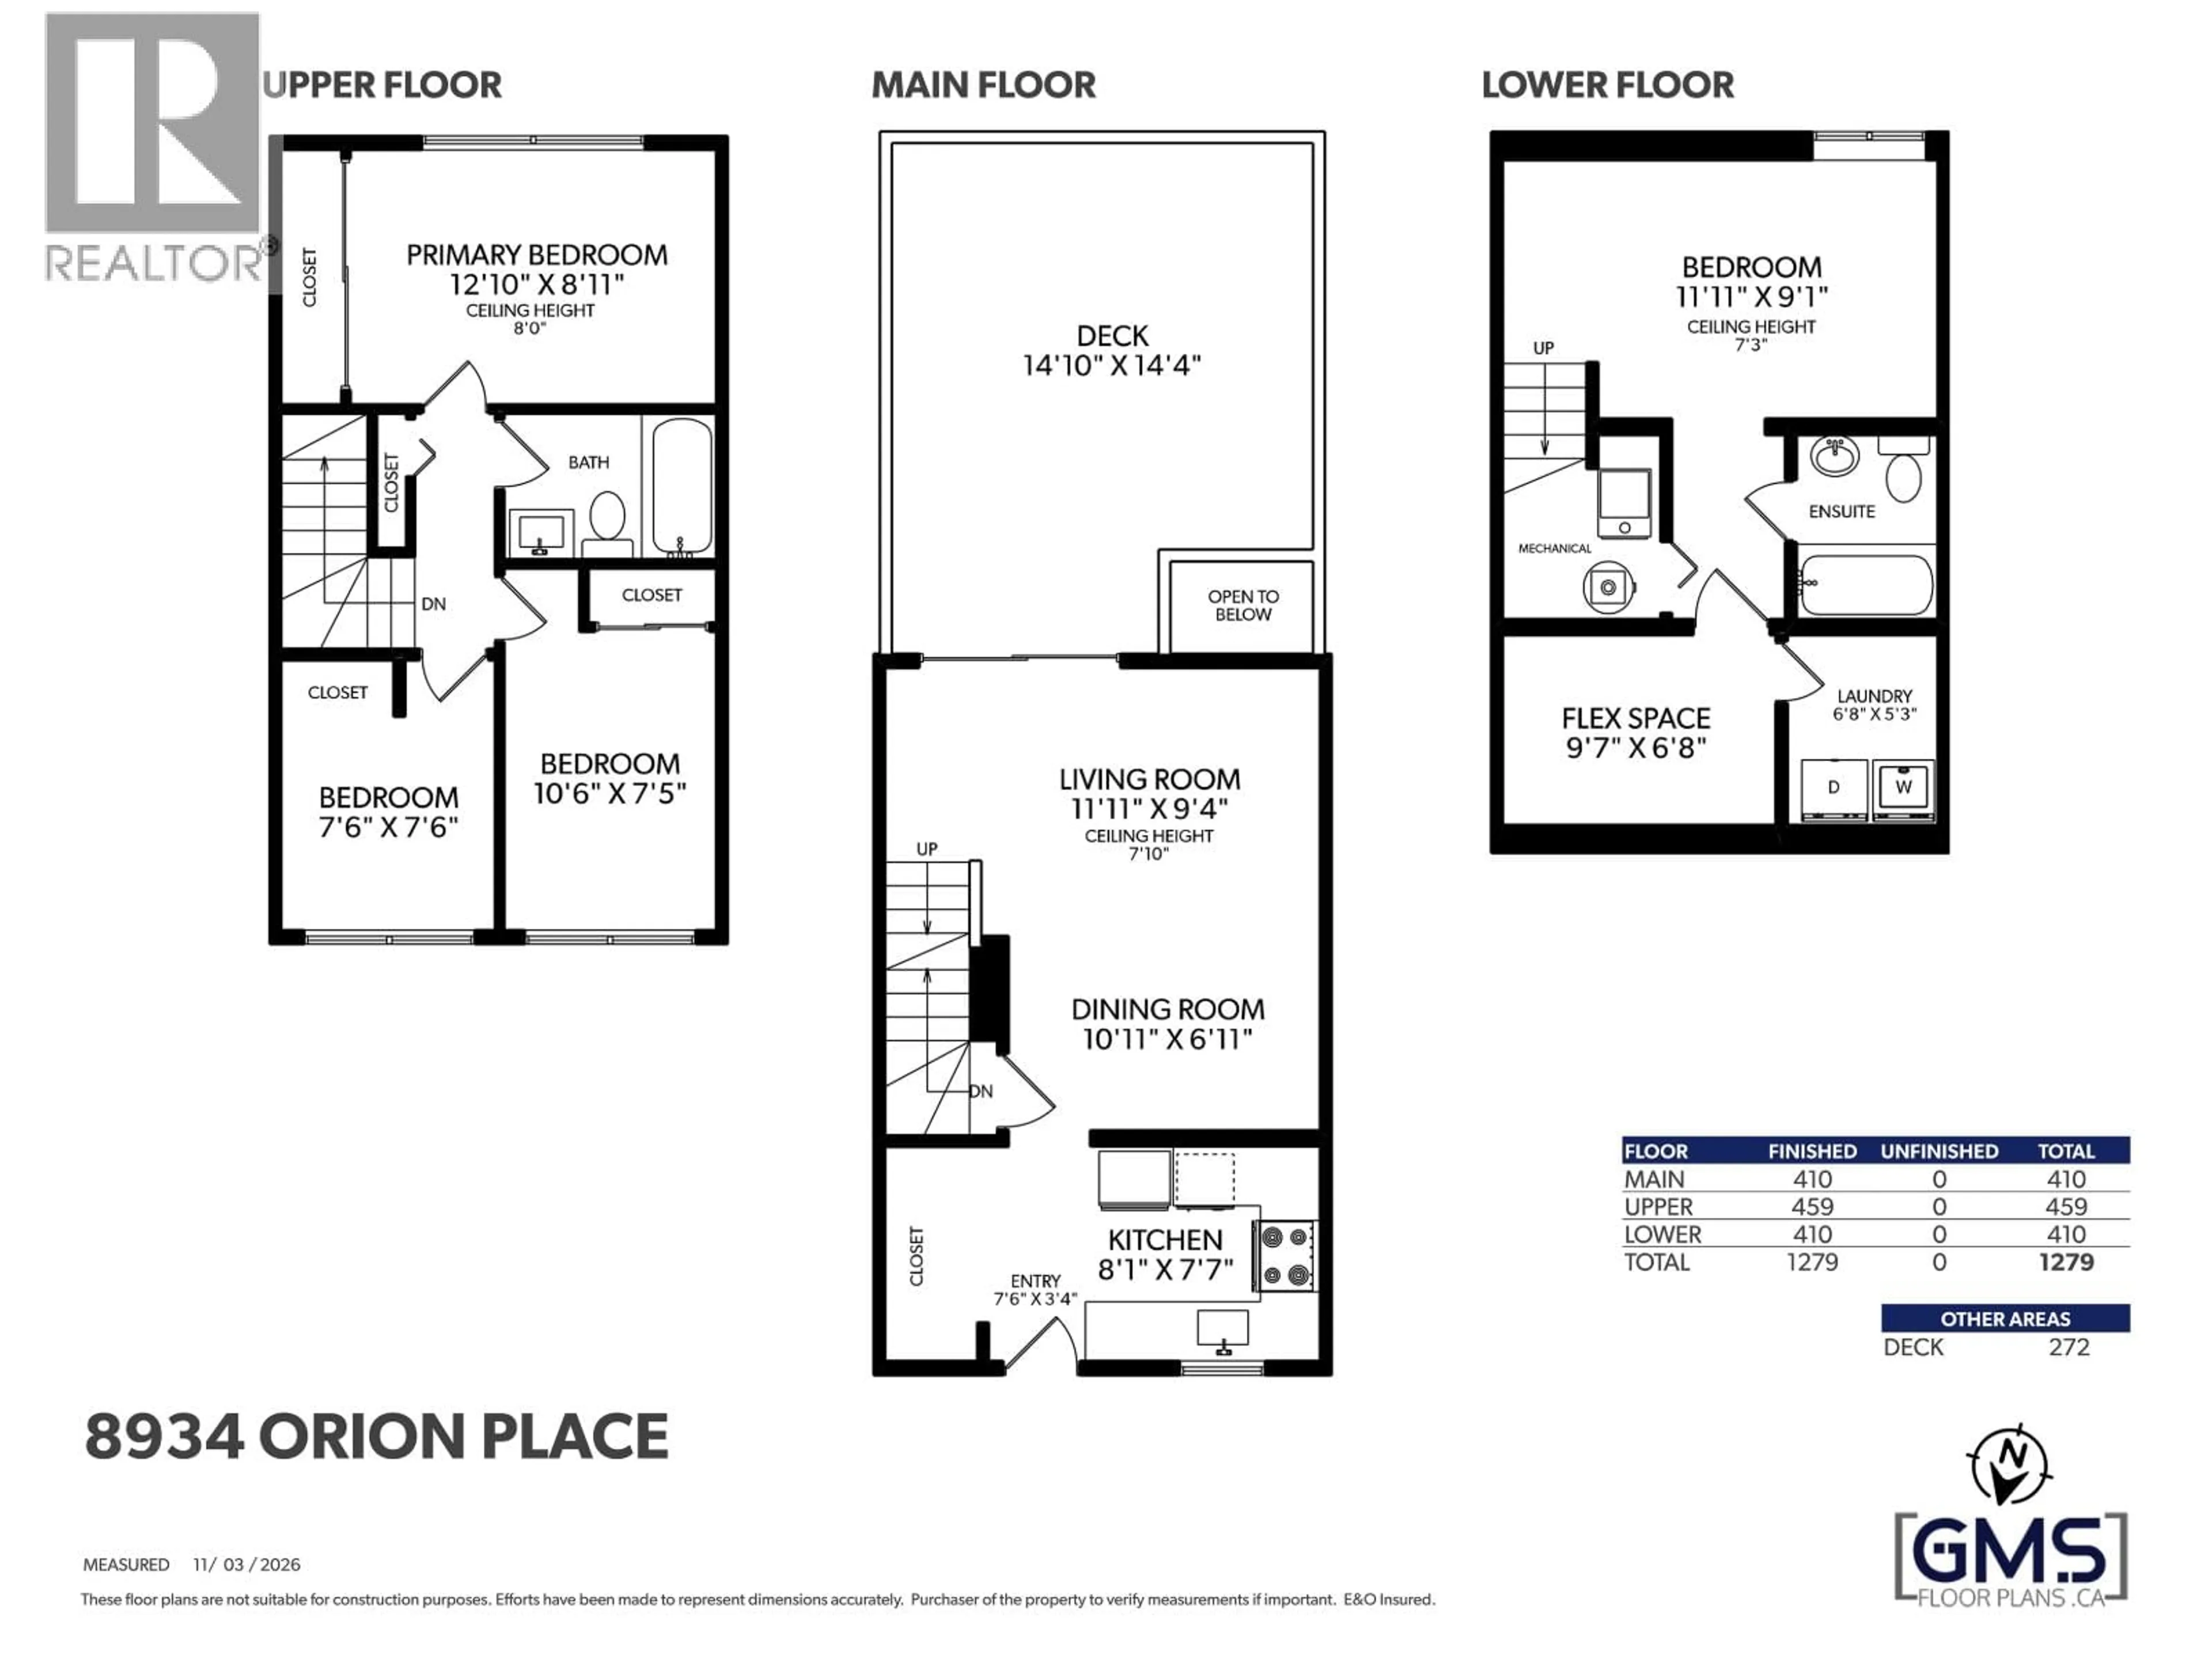
Discover this spacious, updated 3-level Burnaby townhome offering 4 bedrooms, 2 full bathrooms, and a generous home office. Thoughtfully updated with new flooring, furnace and hot water tank in 2021, a new private deck and fencing in 2022, and a new roof completed in summer 2026! The bright, functional layout features wide-plank laminate flooring, an updated kitchen with stainless steel appliances. Enjoy your southwest-facing 272 sq. ft. fenced deck, perfect for entertaining, BBQs or relaxing in the sunshine. The finished lower level provides flexible living space with a full bathroom, rec room and office. Pet- and rental-friendly complex with on-site daycare, preschool, nearby trails and greenbelts. Low strata fees! (id:39198)


Property Details

StyleRow / Townhouse
View-
Age of property1971
SqFt~1279 SqFt
Lot Size-
Parking Spaces1
MLS ®NumberR3181233
Community NameLyndhurst
Data SourceCREA
Listing byRoyal LePage Sterling Realty

Features

Heating: Forced air, Natural gas
Basement: Finished, Unknown, Unknown

Parking

Garage spaces -

Garage type -

Total parking spaces 1


Amenities

Laundry - In Suite

Inclusions
Hydro
Water
Parking
Cable
Heat

Property History

Nov 4, 2026
ListedActive
$776,000
1 day on market
history photo preview32
Listing by crea®
Property listed by Royal LePage Sterling Realty, Brokerage
Agent Banner Image
Interested in this property?Get in touch to get the inside scoop.

Population and Demographics

Overview

Total population 2976
Average household income $113,012

Age (%)

0 to 19
17%
20 to 34
23%
35 to 49
22%
50 to 64
21%
65 and plus
17%

Household composition (%)

Single family
60%
Single person
33%
Multi person
7%
Multi family
1%

Mother tongue (%)

English
54%
Mandarin
10%
Korean
10%
Yue (Cantonese)
8%
Iranian Persian
3%
Spanish
3%
Tagalog (Pilipino, Filipino)
2%
Russian
2%
Portuguese
1%
Others
1%

House tenancy (%)

Owners
62%
Renters
38%

What’s nearby?Essentials within 5 km

Local Logic

Transportation Scores

Estimated Budget

Powered by:
The trademarks REALTOR®, REALTORS®, and the REALTOR® logo are controlled by The Canadian Real Estate Association (CREA) and identify real estate professionals who are members of CREA. The trademarks MLS®, Multiple Listing Service® and the associated logos are owned by CREA and identify the quality of services provided by real estate professionals who are members of CREA. Used under license.