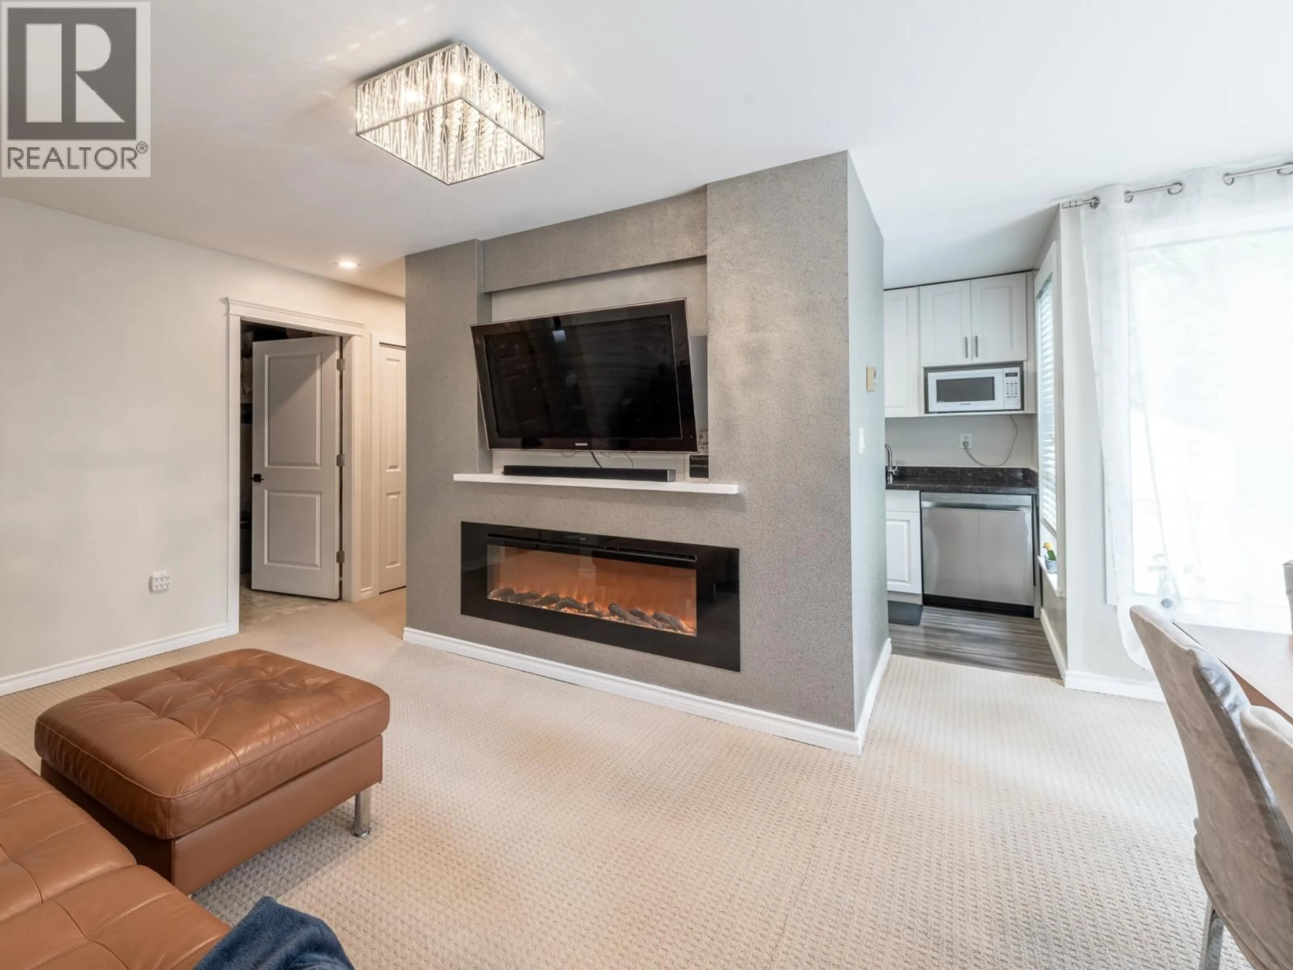
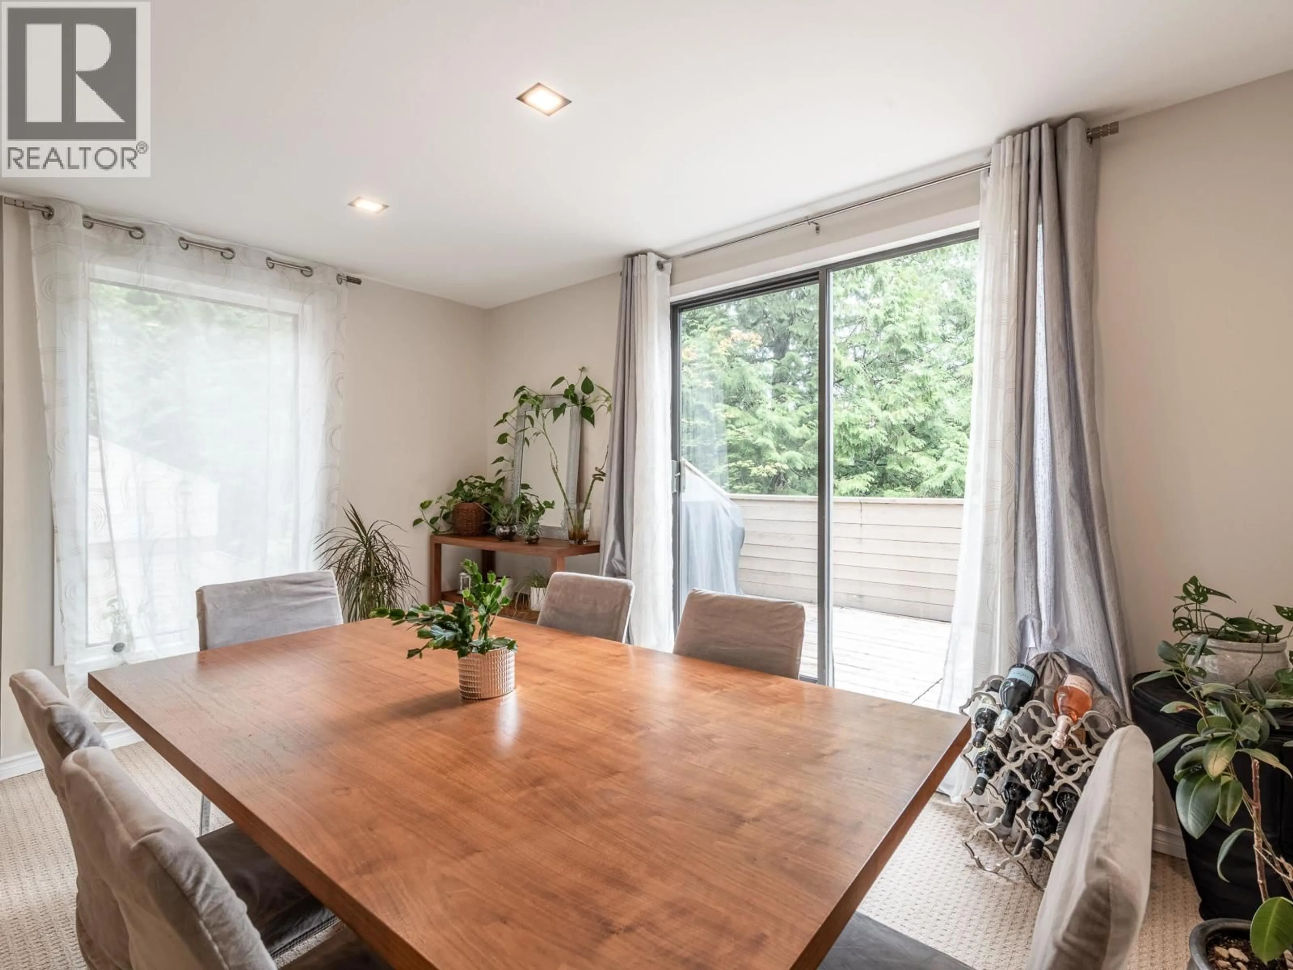
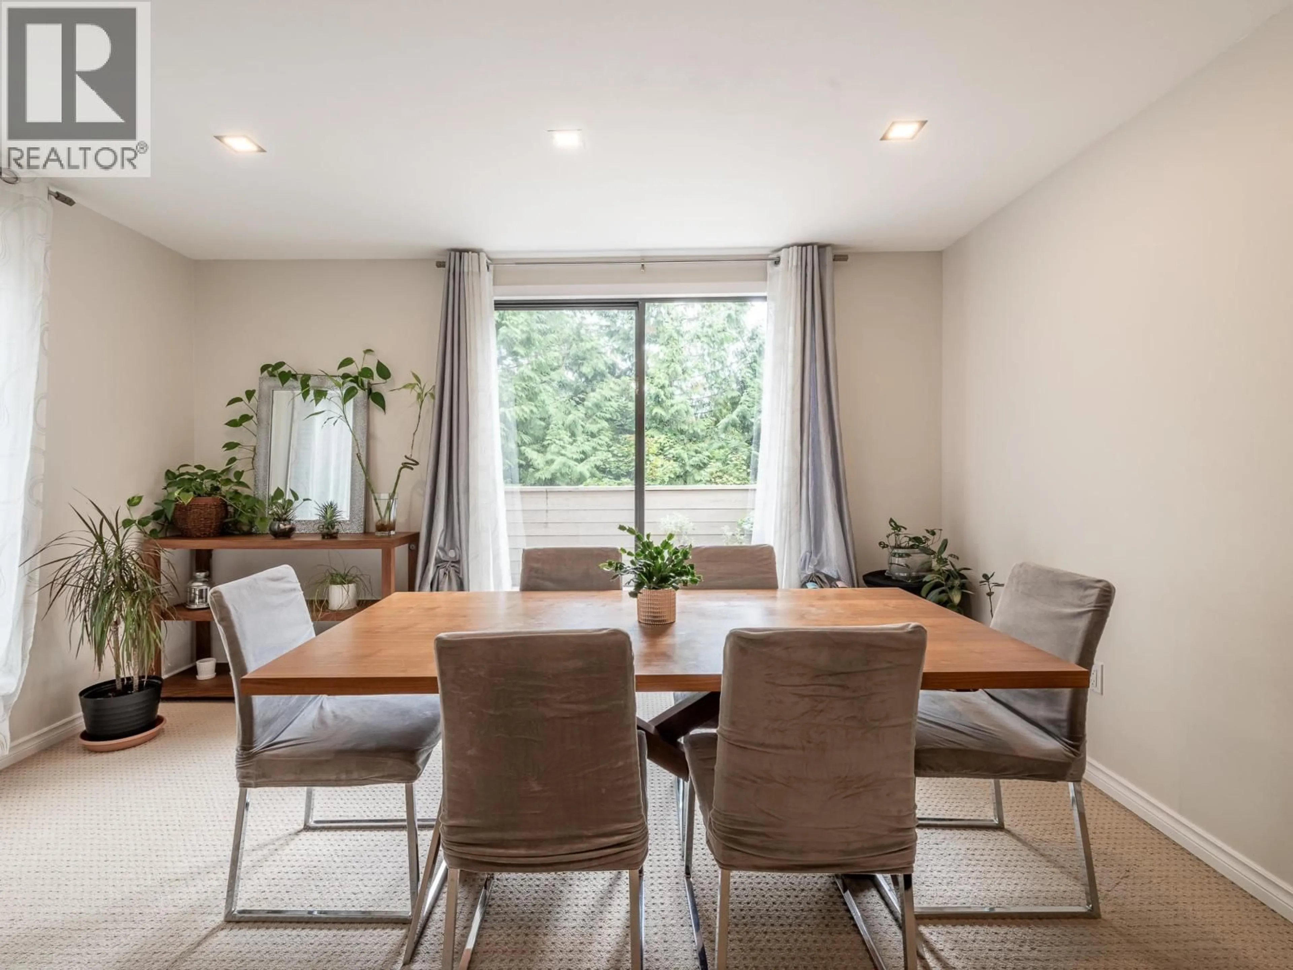
Living room with furniture, unknown for 201 - 9152 SATURNA DRIVE, Burnaby British Columbia V3J7K2
1 day on Market

201 - 9152 SATURNA DRIVE, Burnaby, British Columbia V3J7K2

Condo
2
1
~841 sqft
$428,800
Get pre-qualifiedPowered by nesto
Condo
2
1
~841 sqft

Contact us about this property

Call

Highlights

Property Estimate

Days on market1 day

Estimated valueNot available

Price/Sqft$509/sqft

Monthly cost

Open Calculator

Description

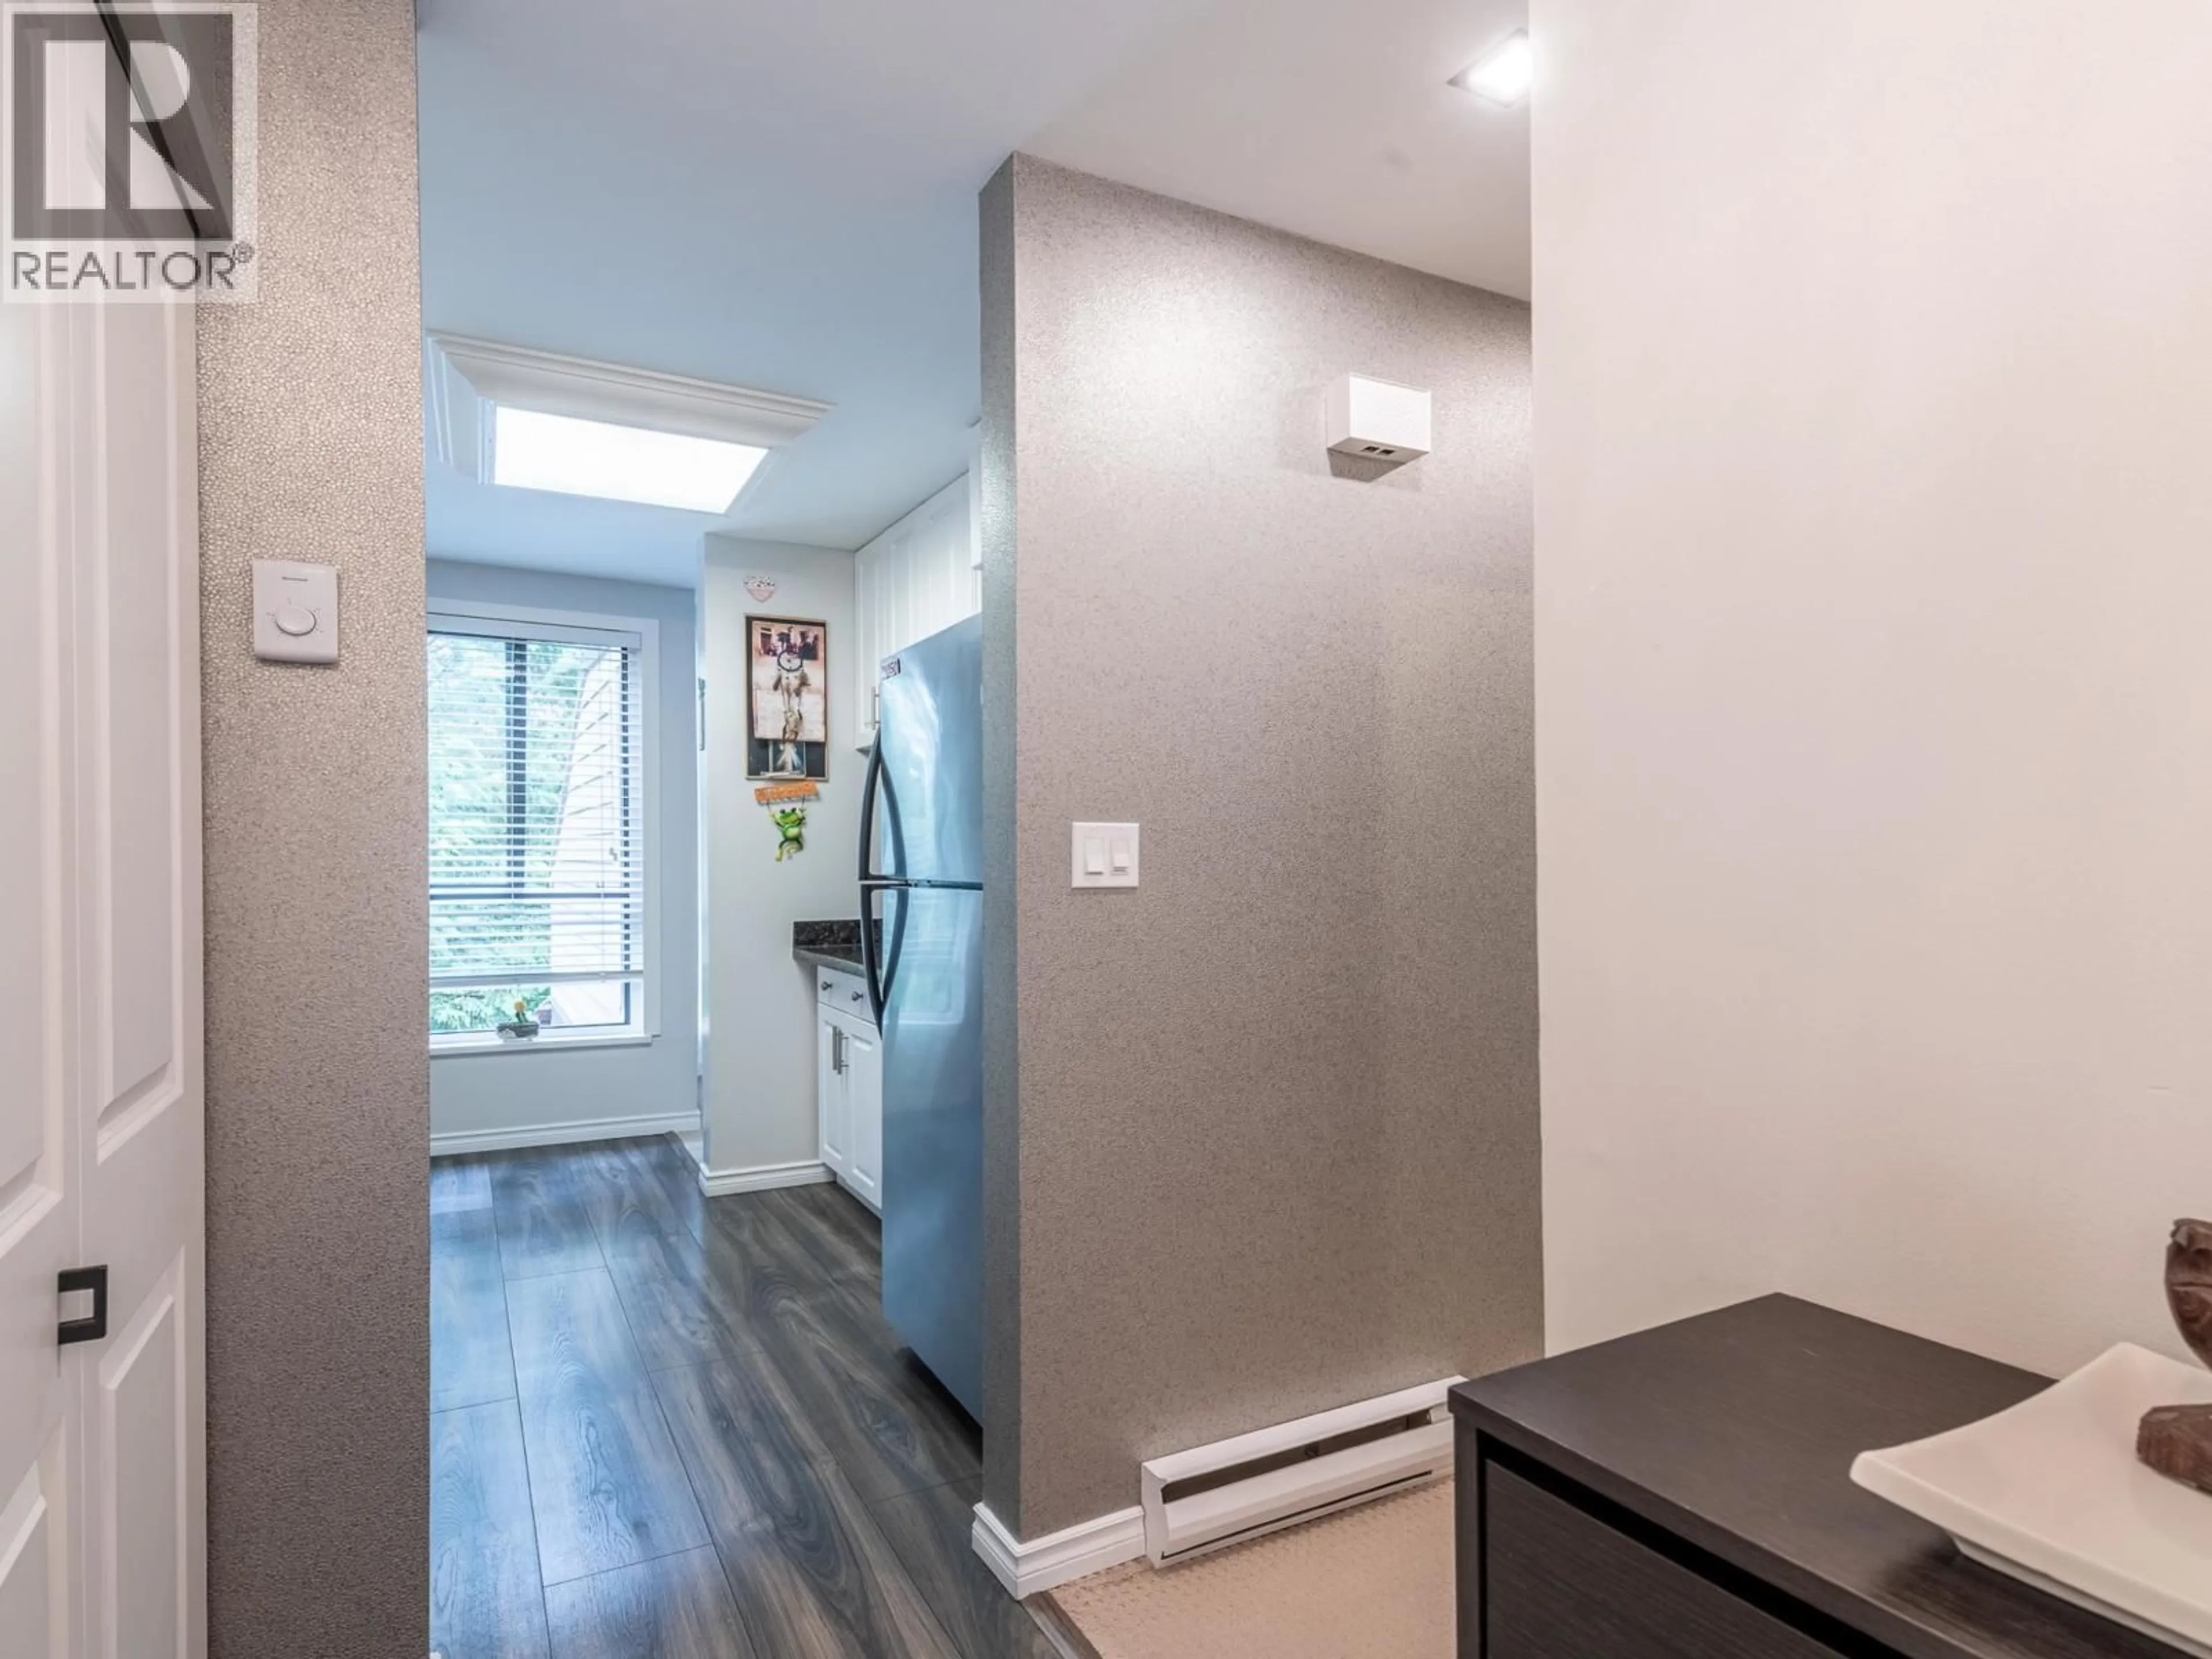
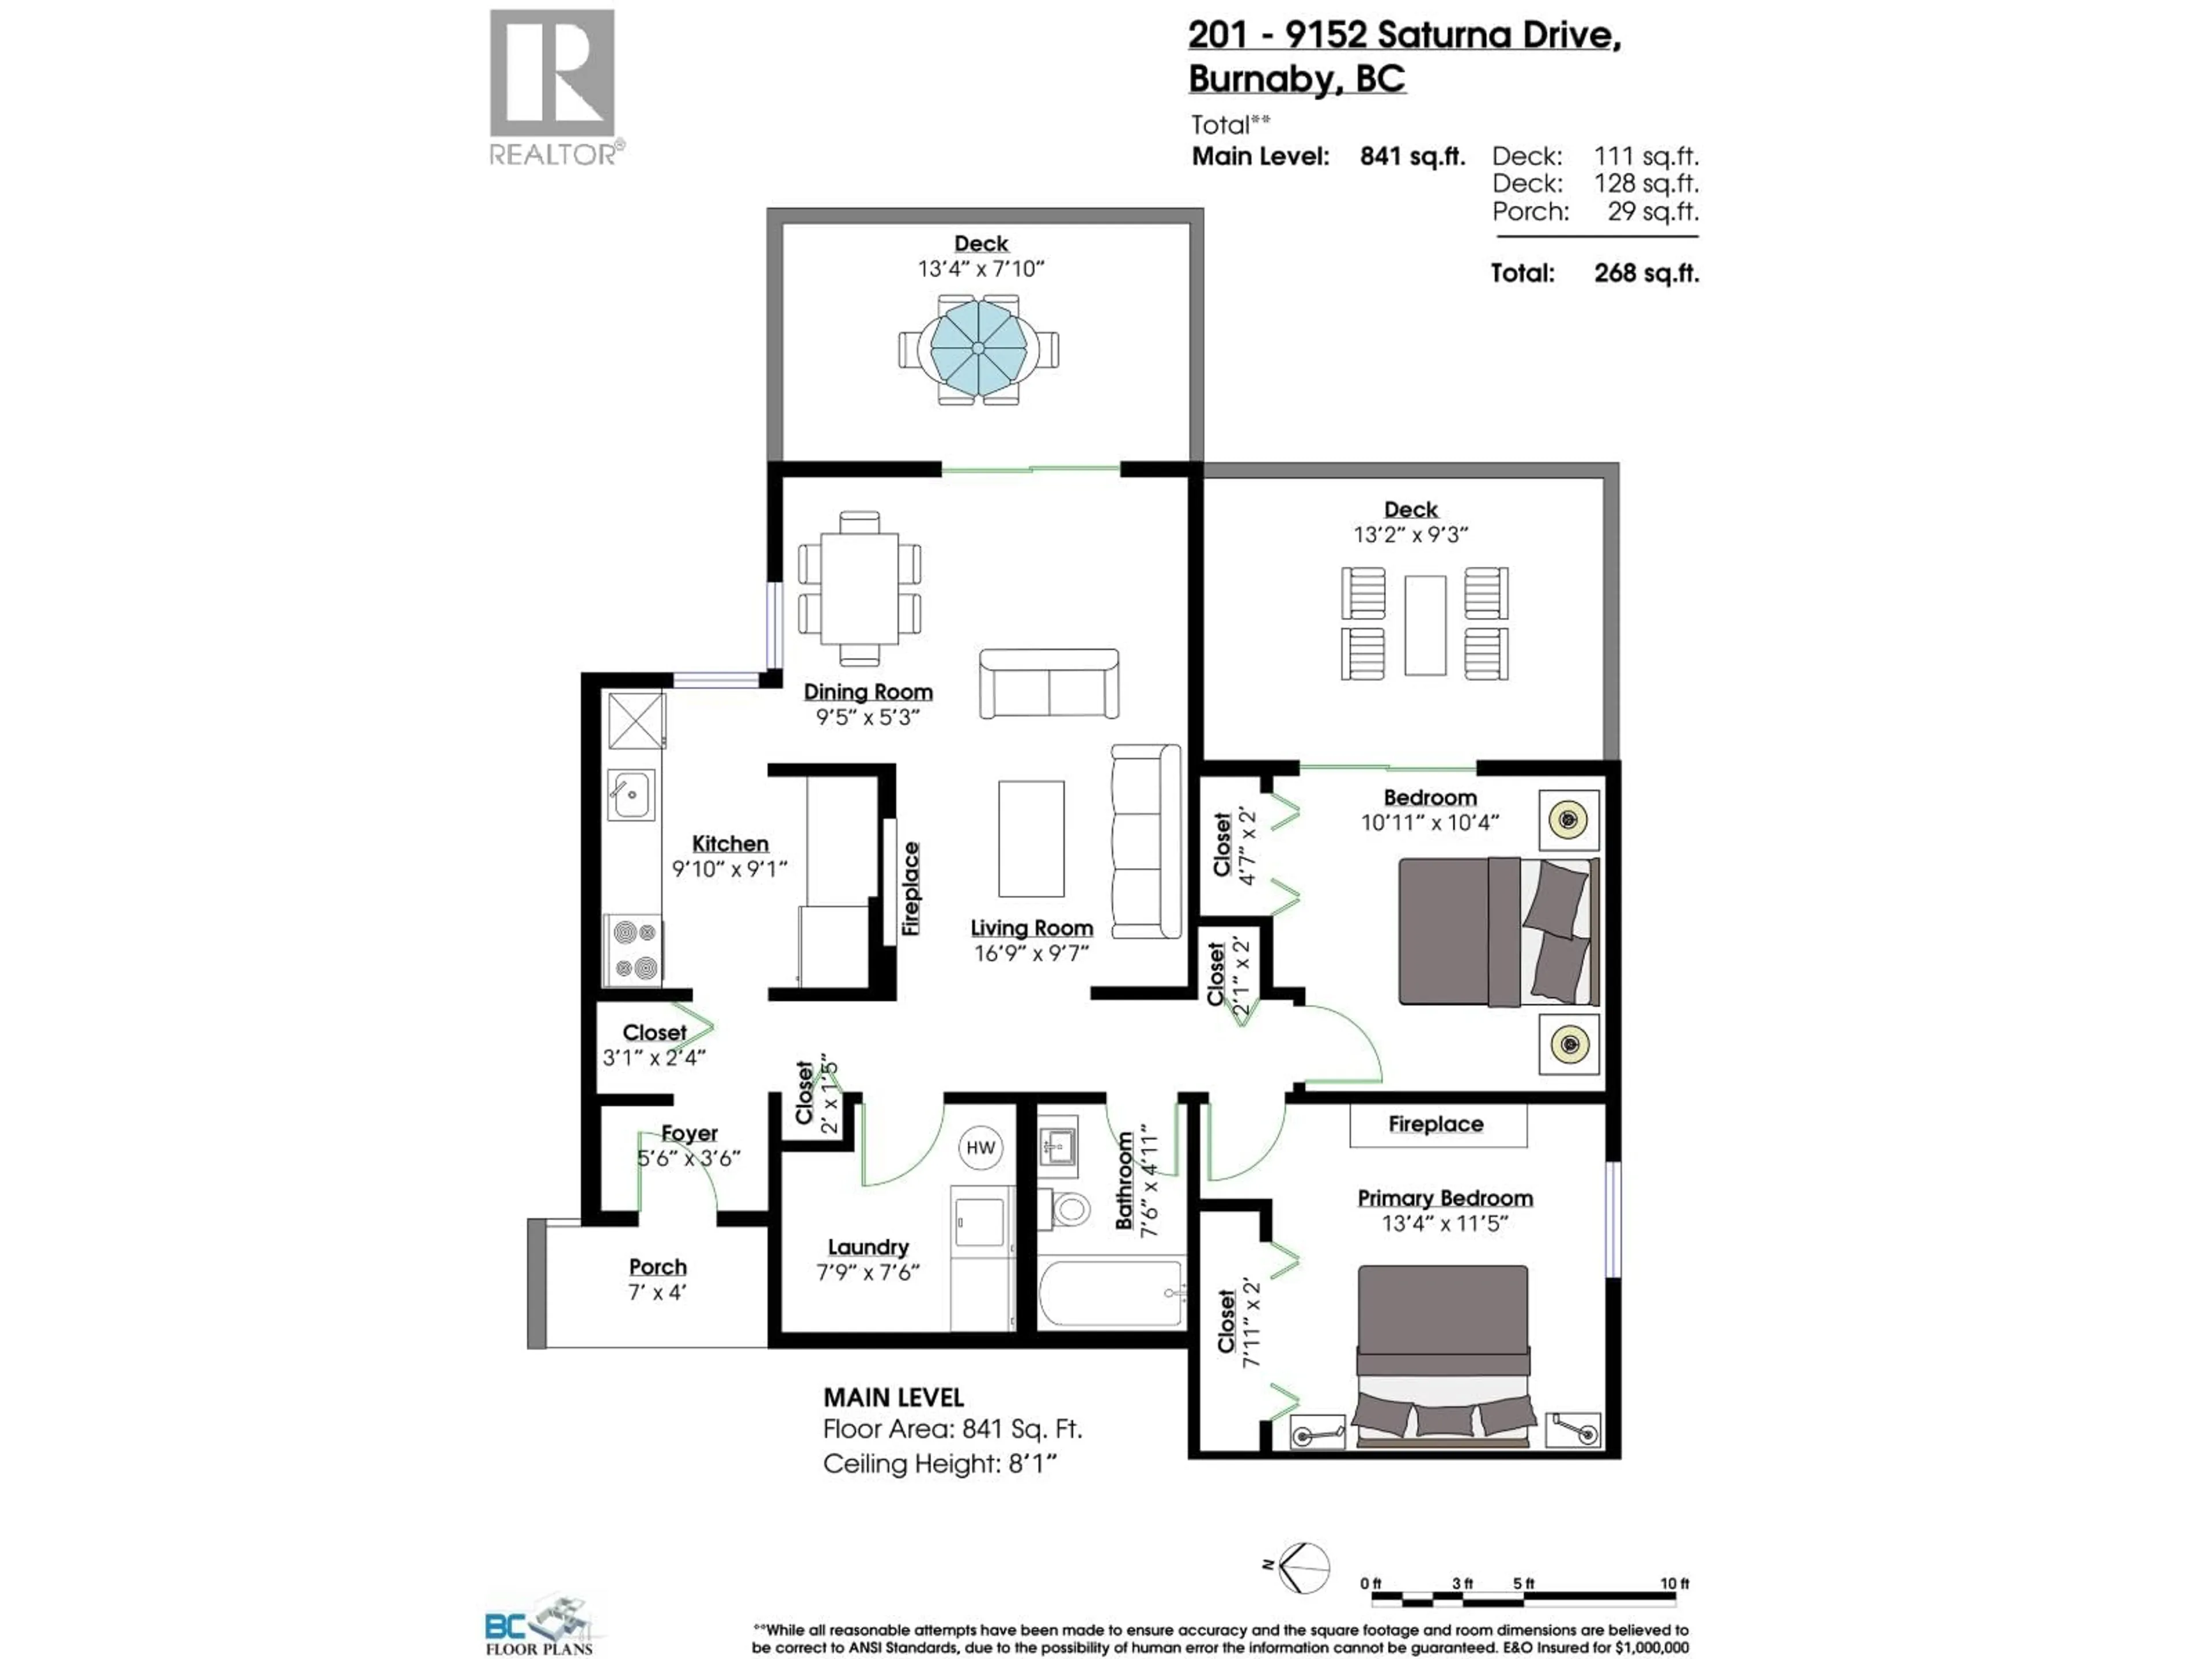
Spacious and bright 841 square ft corner unit in Mountain Wood features 2 bedrooms, 1 bath, and 2 private balconies facing peaceful greenery. Completely renovated move in condition with popcorn ceiling scraped, new baseboards, crown moldings and doors, 2 fireplaces, modern pot lights and accent lighting. Enjoy elegant window coverings throughout, a modern kitchen with granite counters, stainless steel appliances, updated cabinets, and tile flooring in the foyer, kitchen and bath. Includes 1 parking stall and enjoy the outdoor pool, gym, playground. Pet friendly and fantastically located steps to Stoney Creek Elementary, Burnaby Mountain Secondary, SFU, Cameron Community Centre, Lougheed Skytrain, shopping, and Hwy 1. (id:39198)


Property Details

StyleApartment
View-
Age of property1977
SqFt~841 SqFt
Lot Size-
Parking Spaces1
MLS ®NumberR3161802
Community NameLyndhurst
Data SourceCREA
Listing byRE/MAX Heights Realty

Features

Heating: Baseboard heaters, Electric

Features

Pool: Outdoor pool

Parking

Garage spaces -

Garage type -

Total parking spaces 1


Amenities

Exercise Centre, Laundry - In Suite

Inclusions
Hydro
Water
Parking
Cable
Heat

Property History

Sep 5, 2026
ListedActive
$428,800
1 day on market
history photo preview30
Listing by crea®
Property listed by RE/MAX Heights Realty, Brokerage
Agent Banner Image
Interested in this property?Get in touch to get the inside scoop.

Population and Demographics

Overview

Total population 2976
Average household income $113,012

Age (%)

0 to 19
17%
20 to 34
23%
35 to 49
22%
50 to 64
21%
65 and plus
17%

Household composition (%)

Single family
60%
Single person
33%
Multi person
7%
Multi family
1%

Mother tongue (%)

English
54%
Mandarin
10%
Korean
10%
Yue (Cantonese)
8%
Iranian Persian
3%
Spanish
3%
Tagalog (Pilipino, Filipino)
2%
Russian
2%
Portuguese
1%
Others
1%

House tenancy (%)

Owners
62%
Renters
38%

What’s nearby?Essentials within 5 km

Local Logic

Transportation Scores

Estimated Budget

Powered by:
The trademarks REALTOR®, REALTORS®, and the REALTOR® logo are controlled by The Canadian Real Estate Association (CREA) and identify real estate professionals who are members of CREA. The trademarks MLS®, Multiple Listing Service® and the associated logos are owned by CREA and identify the quality of services provided by real estate professionals who are members of CREA. Used under license.