201 - 9132 CAPELLA DRIVE, Burnaby, British Columbia V3J7K3
Contact us about this property
Highlights
Estimated valueThis is the price Wahi expects this property to sell for.
The calculation is powered by our Instant Home Value Estimate, which uses current market and property price trends to estimate your home’s value with a 90% accuracy rate.Not available
Price/Sqft$446/sqft
Monthly cost
Open Calculator
Description
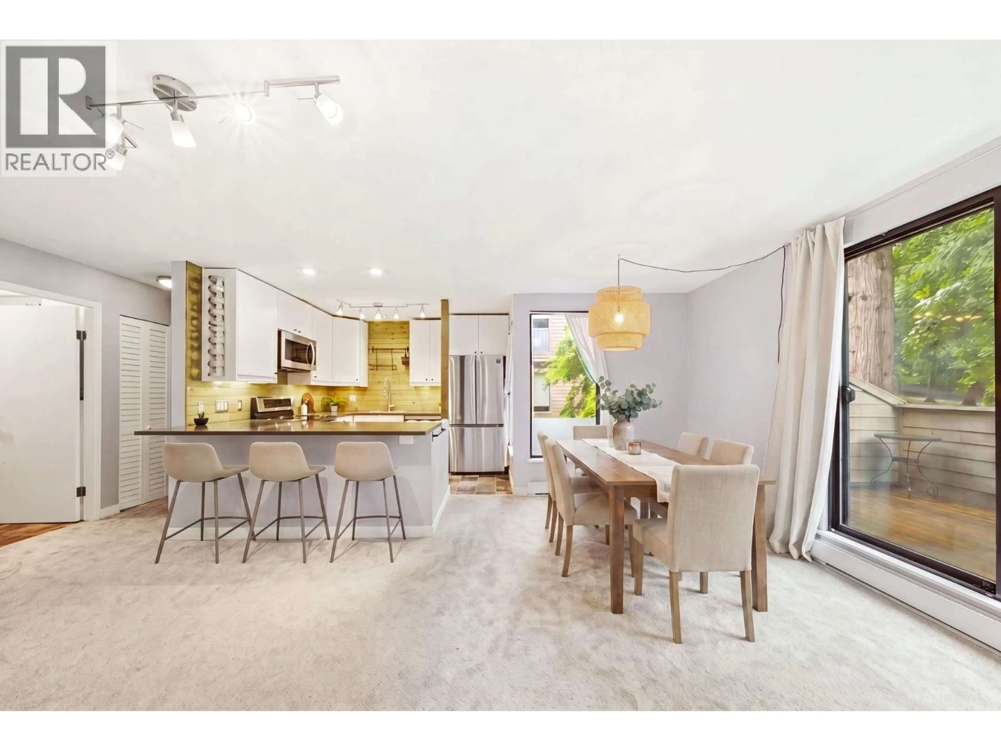
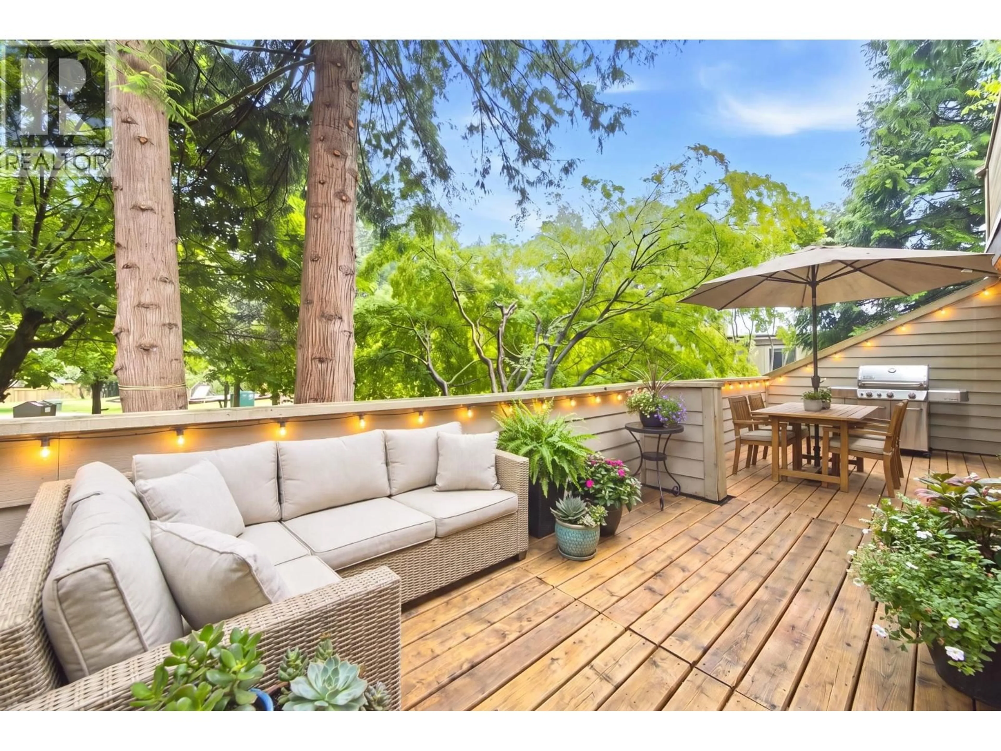
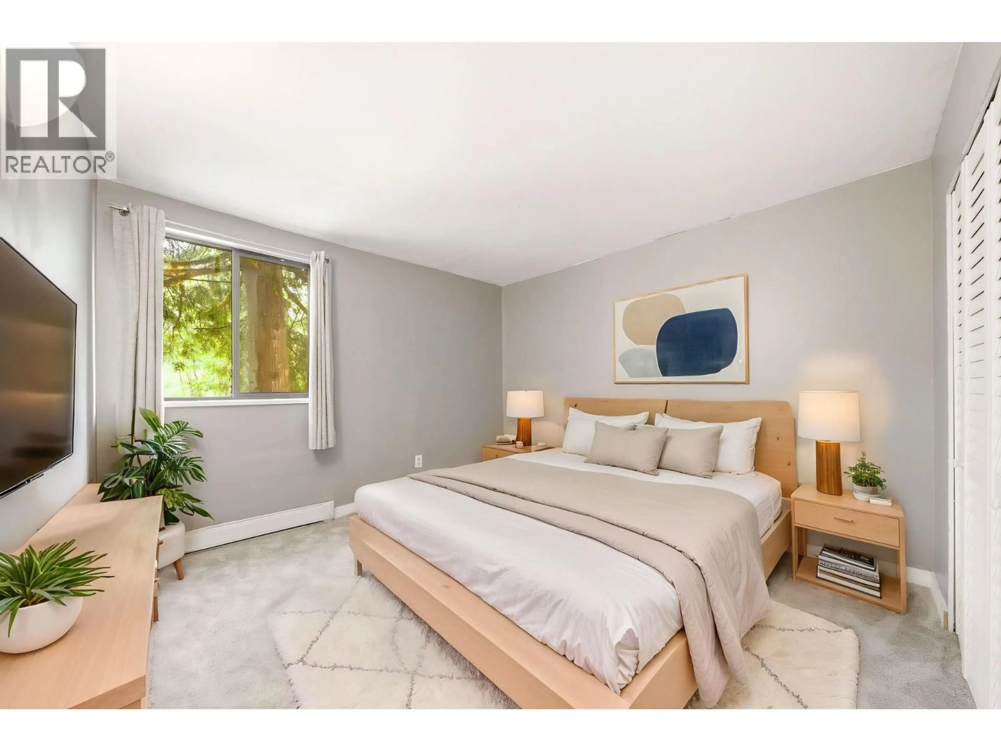
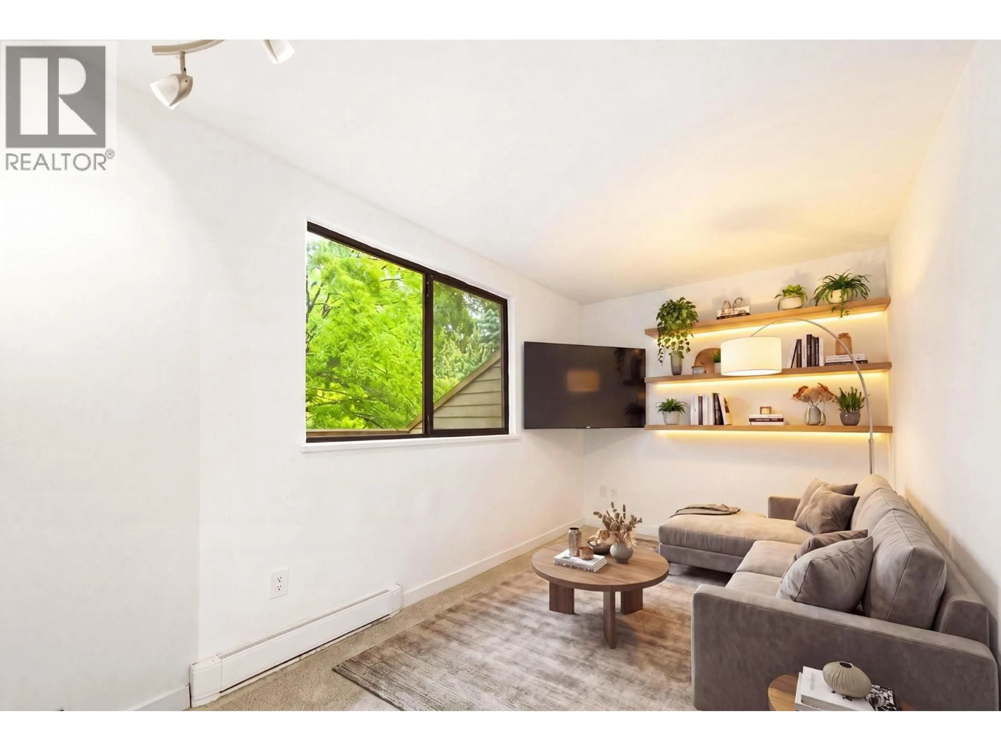
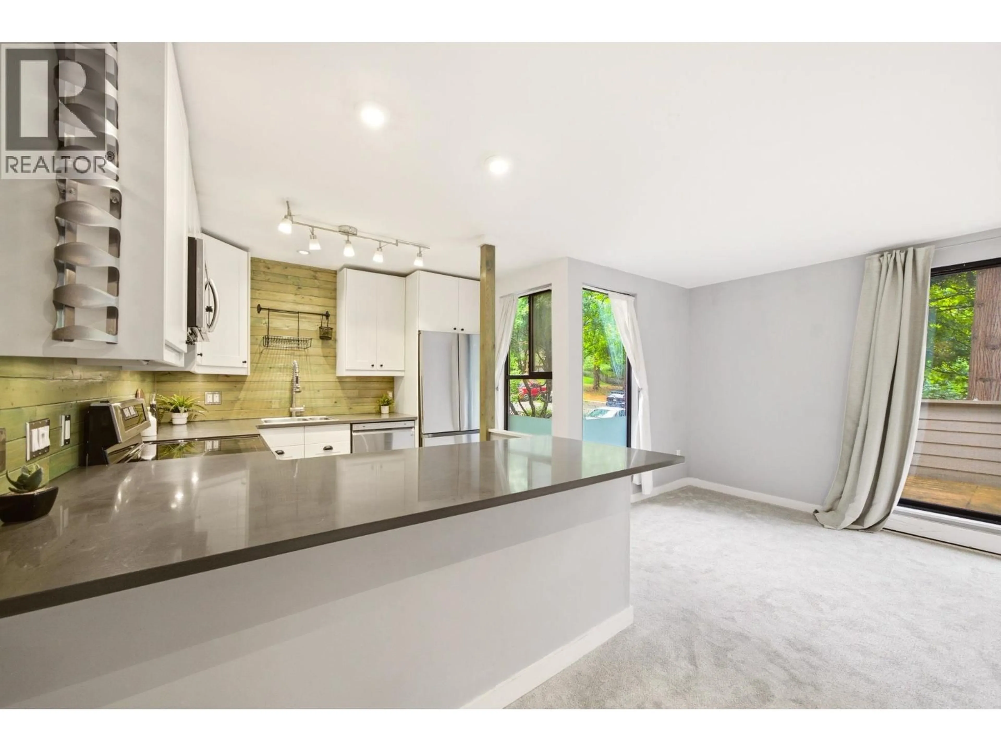
Spacious, updated, and surrounded by nature, this 2 bedroom and den home at Mountainwood offers exceptional value in a family friendly community. The functional 960 sqft layout features a beautifully updated kitchen with stainless steel appliances, newer carpets, generous living and dining areas, and a versatile den perfect for a home office, playroom, or additional living space. Step outside to an incredible 238 square ft deck with plenty of room for outdoor dining, entertaining, and relaxing. Enjoy excellent storage throughout the home plus 2 parking spaces. Set on a lush 16.5 acre property with trails and green space, residents enjoy an outdoor pool, hot tub, fitness room, and playground. Across from Stoney Creek Elementary, steps to Burnaby Mountain Secondary, and minutes to SFU, Burquitlam SkyTrain, shopping, recreation, and Lougheed Town Centre. A fantastic opportunity for families, first time buyers, or investors seeking space, convenience, and an exceptional community. (id:39198)
Property Details
Interior
Features
Exterior
Features
Parking
Garage spaces -
Garage type -
Total parking spaces 2
Condo Details
Amenities
Exercise Centre
Inclusions
Property History
 39
39
