3 days on Market

6773 HALIFAX STREET, Burnaby, British Columbia V5B2R3

Detached
7
3
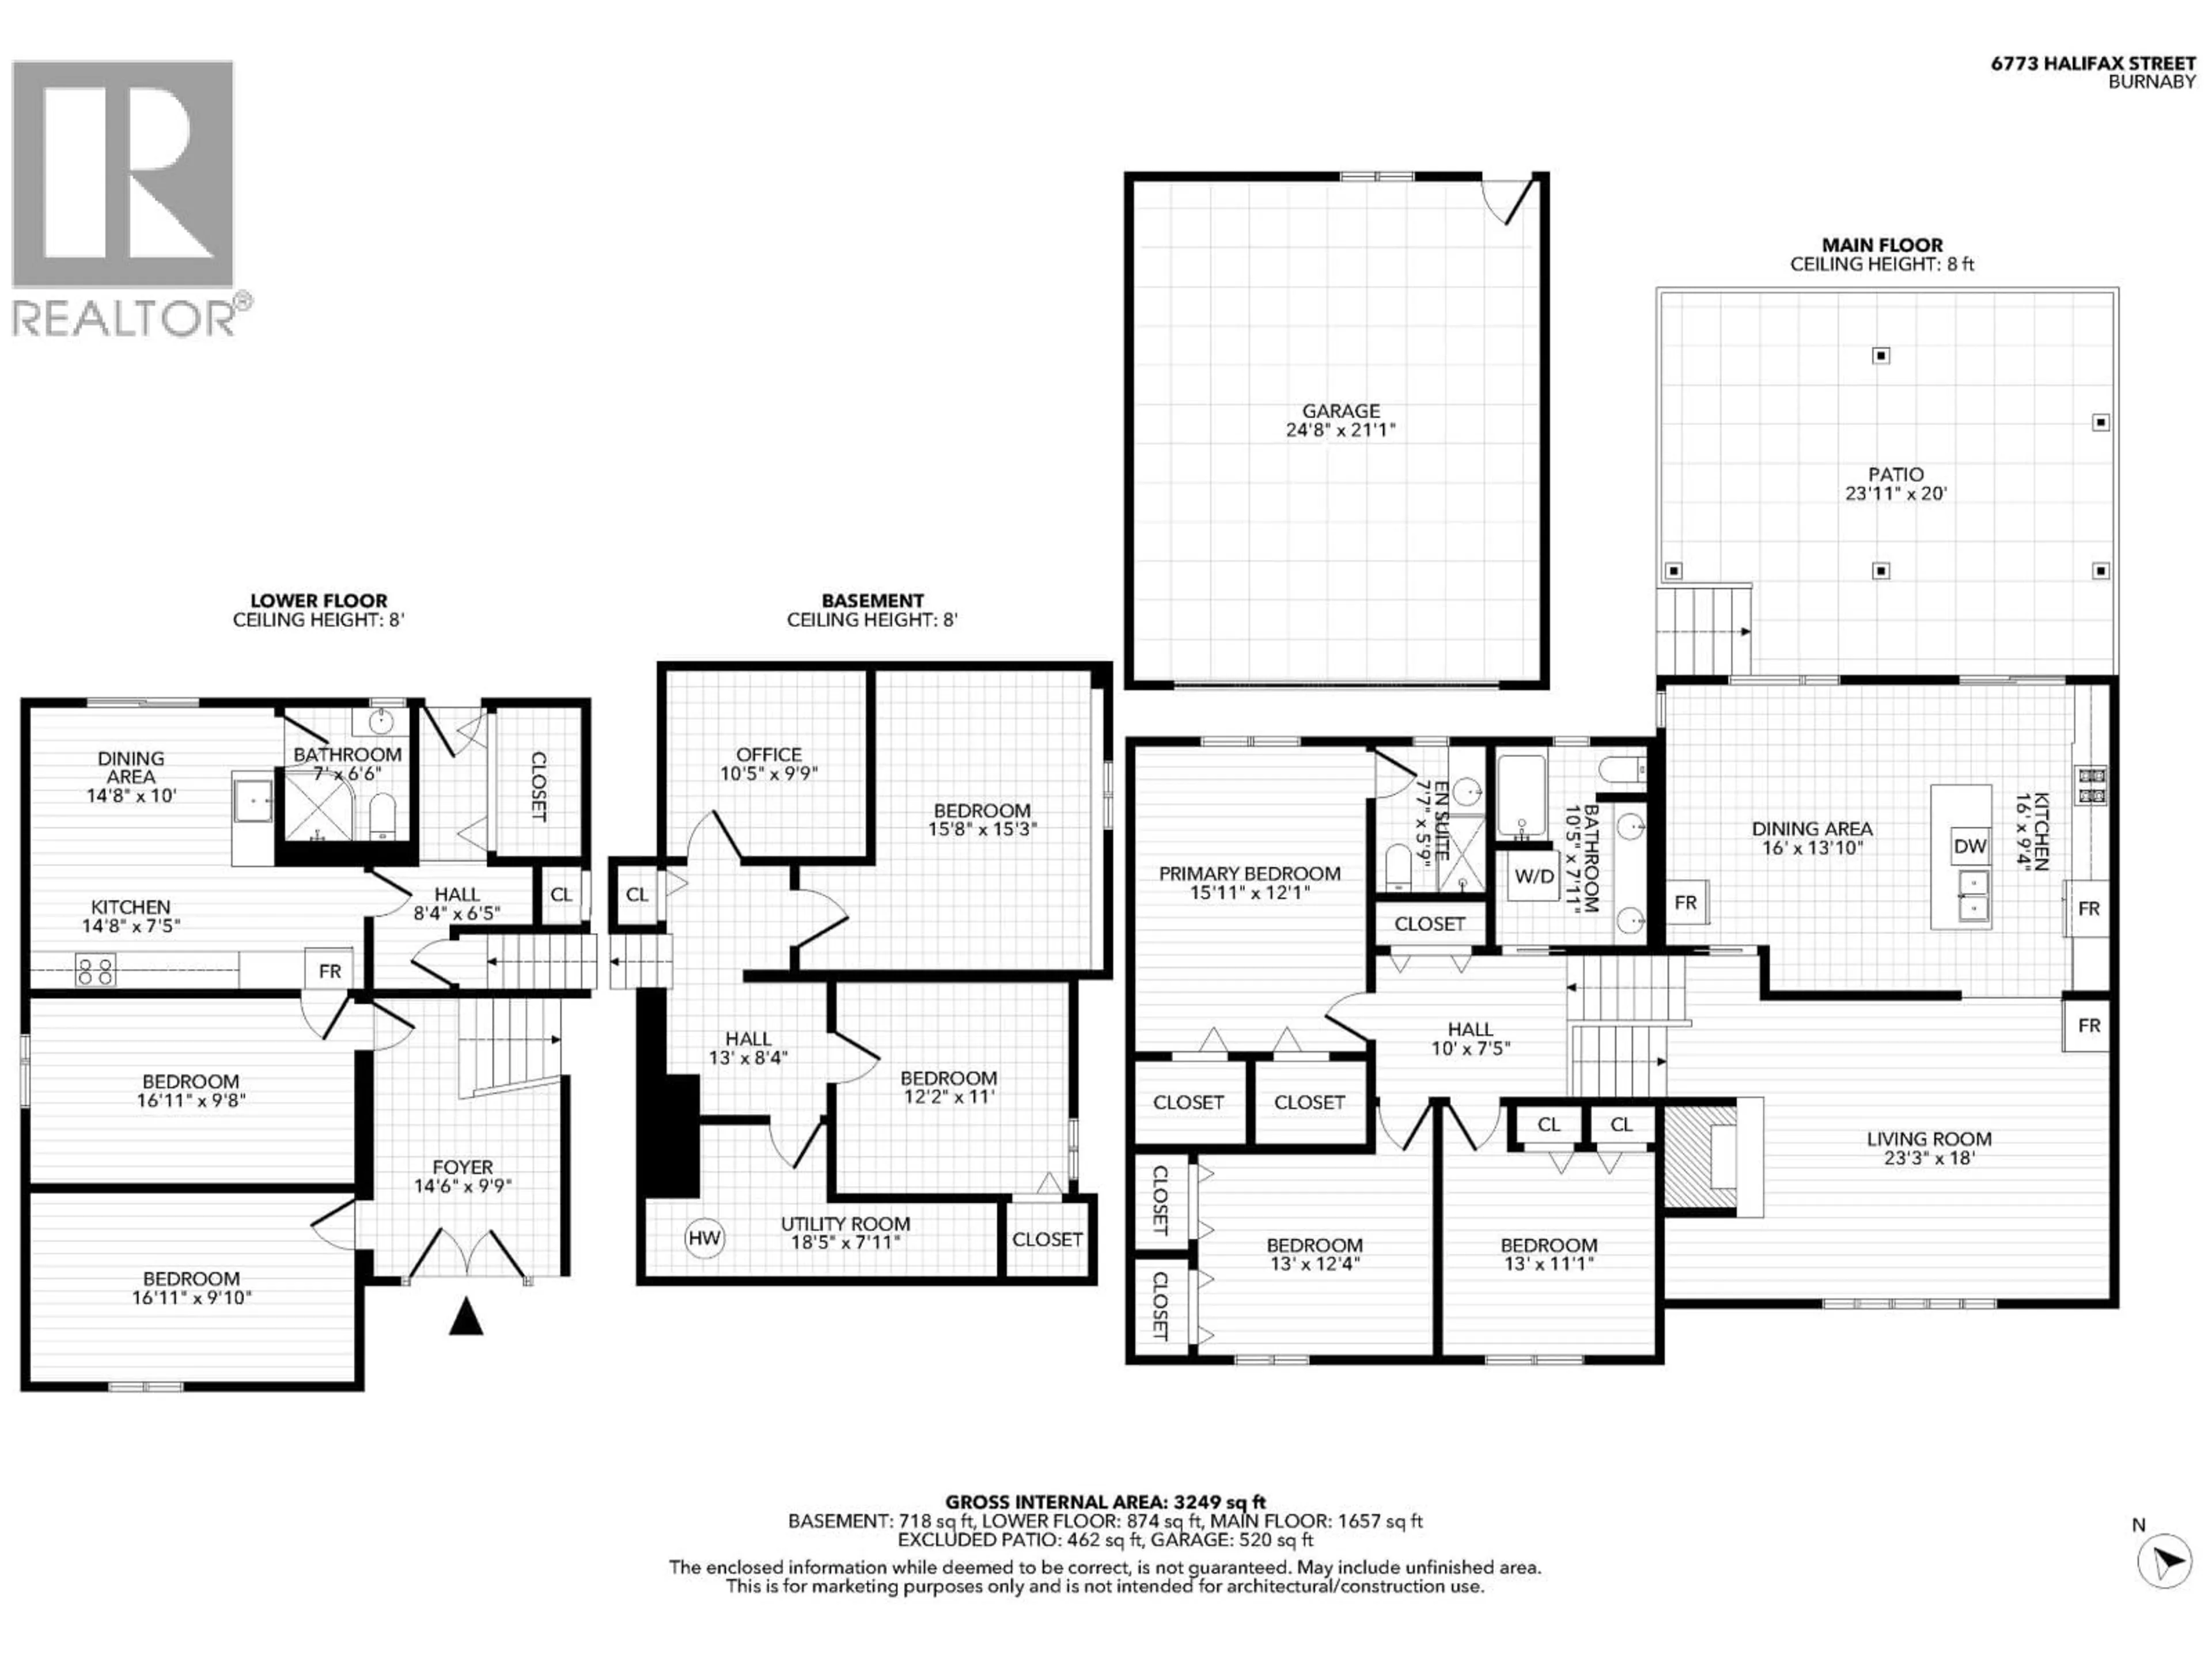
~3249 sqft
$1,849,900
Get pre-qualifiedPowered by nesto
Detached
7
3
~3249 sqft

Contact us about this property

Call

Highlights

Property Estimate

Days on market3 days

Estimated valueNot available

Price/Sqft$569/sqft

Monthly cost

Open Calculator

Description

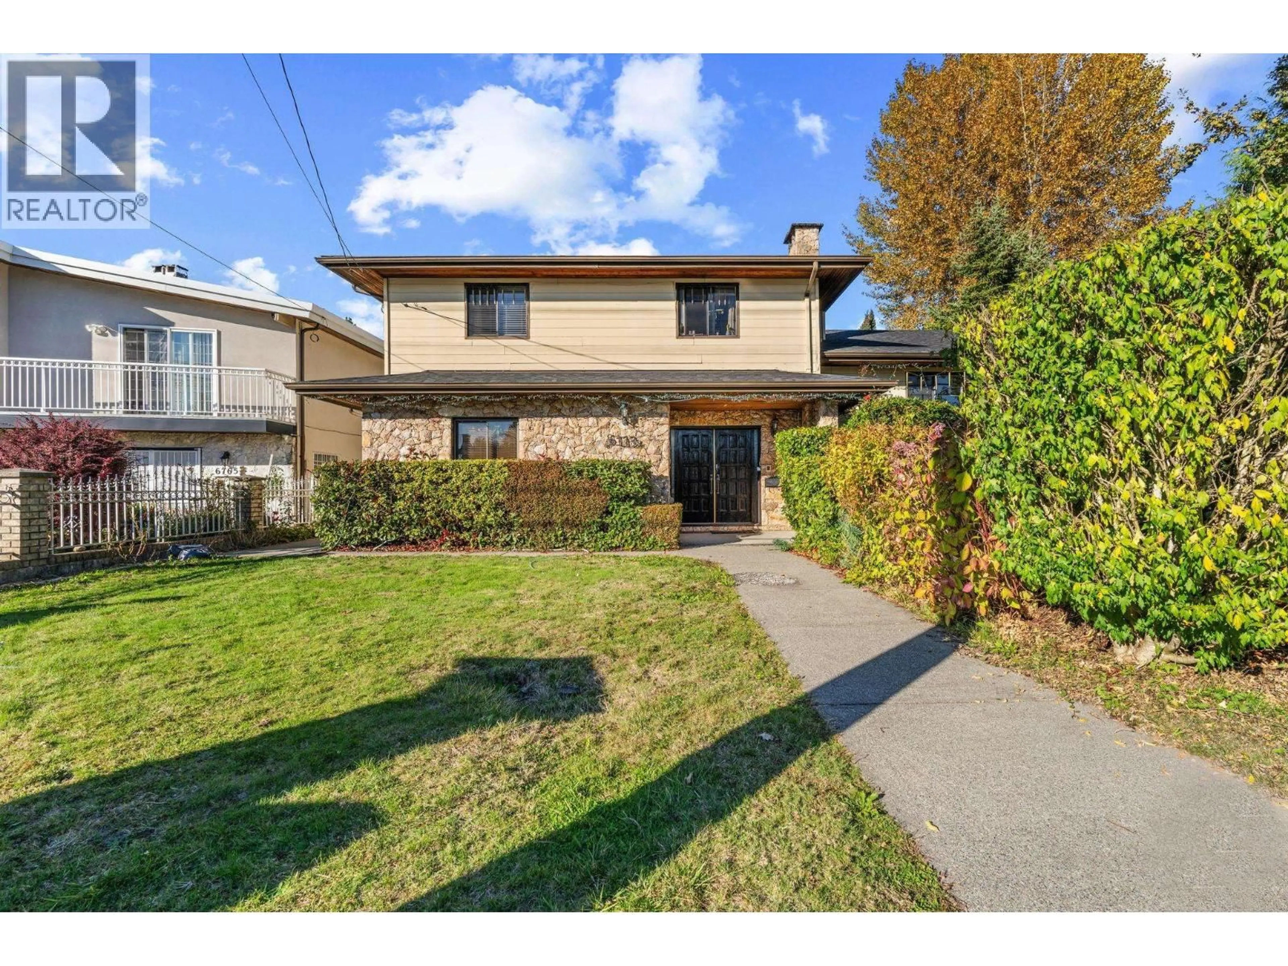
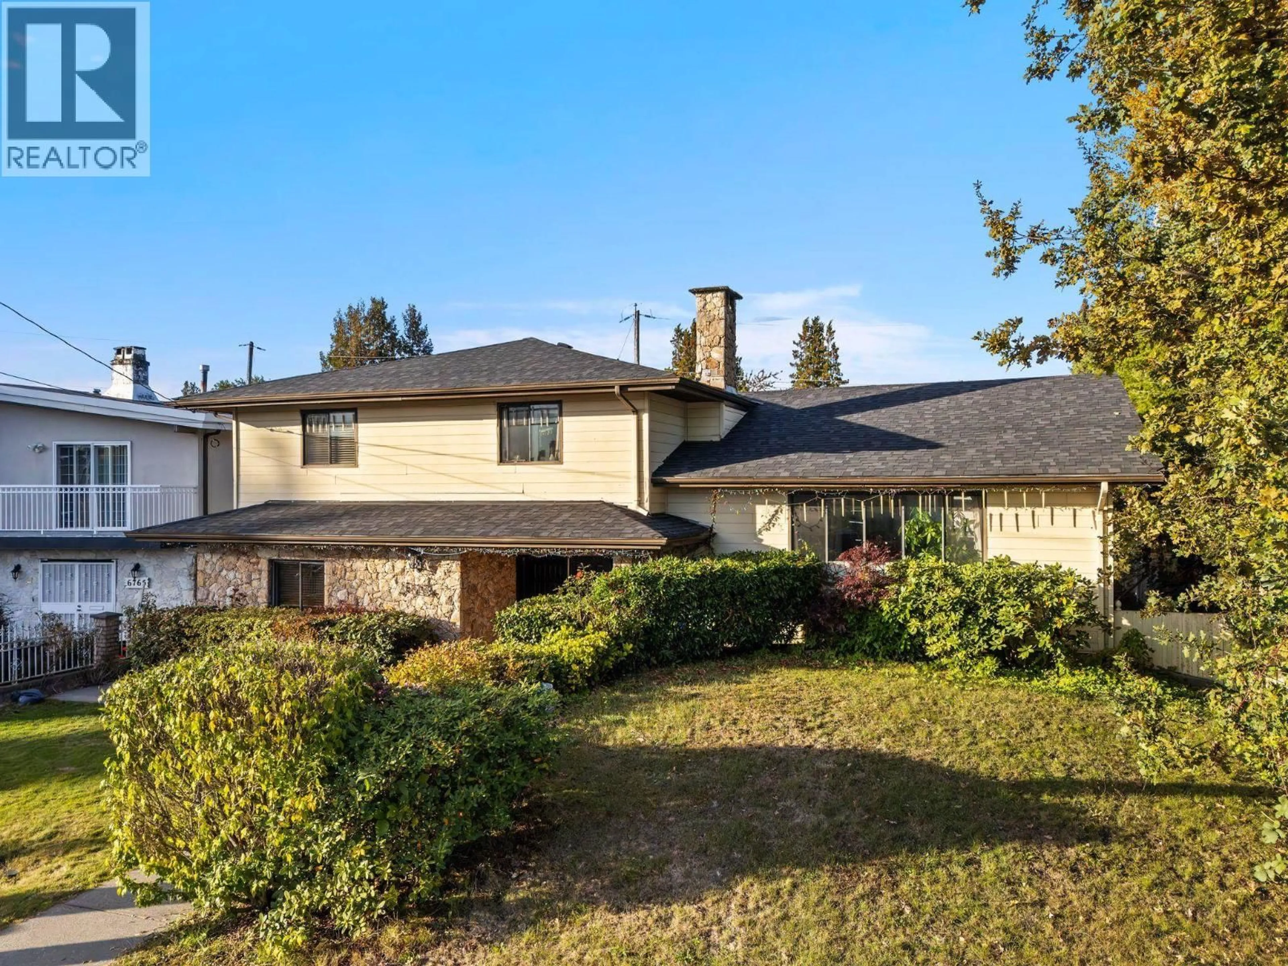
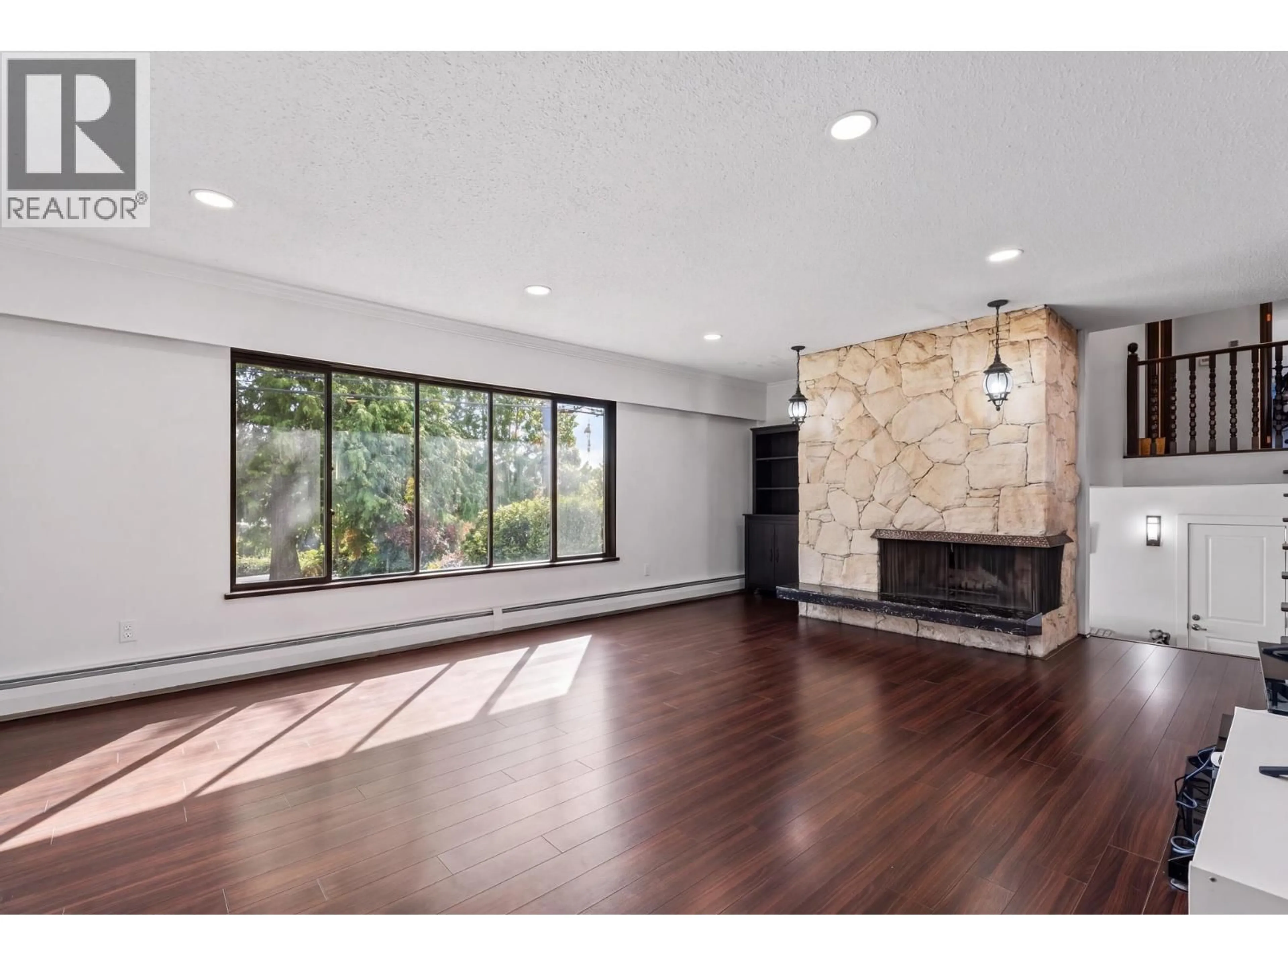
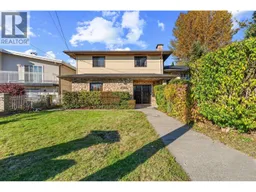
Rare opportunity to own in Lochdale, N. Burnaby. A 3,249 square ft home on a 7,744 square ft lot! One of the only homes on Halifax with back lane access. Built for family life. Fantastic semi open fireplace inc open living room, kitchen with SS Appliances, and a dining area that seats 8+. 3 bedrooms on this level, including a primary with ensuite. Lower levels add 4 more bedrooms and an office, inc a 2 bed + den suite (renovated 2019) great for mortgage help/generation living. Home has been lightly renod, with new roof (2025) new H/W tank (2026). A spectacular back yard feat dbl garage, large outdoor patio, vegetable garden and separate seating/play space for kids. Close to Burnaby Mountain Golf Course, Transit, shopping and more. School catchment Lochdale, Burnaby North, Armstrong and Alpha for F/I (id:39198)


Property Details

StyleHouse
View-
Age of property1969
SqFt~3249 SqFt
Lot Size-
Parking Spaces3
MLS ®NumberR3176734
Community NameLochdale
Data SourceCREA
Listing byOakwyn Realty Northwest

Features

Heating: Baseboard heaters, Natural gas, Hot Water
Basement: Separate entrance, Unknown, Unknown

Parking

Garage spaces -

Garage type -

Total parking spaces 3


Property History
Oct 19, 2026
ListedActive
$1,849,900
3 days on market
history photo preview32
Listing by crea®
Property listed by Oakwyn Realty Northwest, Brokerage
Agent Banner Image
Interested in this property?Get in touch to get the inside scoop.

Population and Demographics

Overview

Total population 8843
Average household income $134,797

Age (%)

0 to 19
20%
20 to 34
21%
35 to 49
19%
50 to 64
21%
65 and plus
20%

Household composition (%)

Single family
68%
Single person
24%
Multi person
7%
Multi family
2%

Mother tongue (%)

English
50%
Yue (Cantonese)
15%
Mandarin
15%
Italian
4%
Others
3%
Korean
3%
Spanish
2%
Iranian Persian
1%
Russian
1%

House tenancy (%)

Owners
63%
Renters
37%

What’s nearby?Essentials within 5 km

Local Logic

Transportation Scores

Estimated Budget

Powered by:
The trademarks REALTOR®, REALTORS®, and the REALTOR® logo are controlled by The Canadian Real Estate Association (CREA) and identify real estate professionals who are members of CREA. The trademarks MLS®, Multiple Listing Service® and the associated logos are owned by CREA and identify the quality of services provided by real estate professionals who are members of CREA. Used under license.
