1530 SHERLOCK AVENUE, Burnaby, British Columbia V5A2M8
Contact us about this property
Highlights
Estimated valueThis is the price Wahi expects this property to sell for.
The calculation is powered by our Instant Home Value Estimate, which uses current market and property price trends to estimate your home’s value with a 90% accuracy rate.Not available
Price/Sqft$636/sqft
Monthly cost
Open Calculator
Description
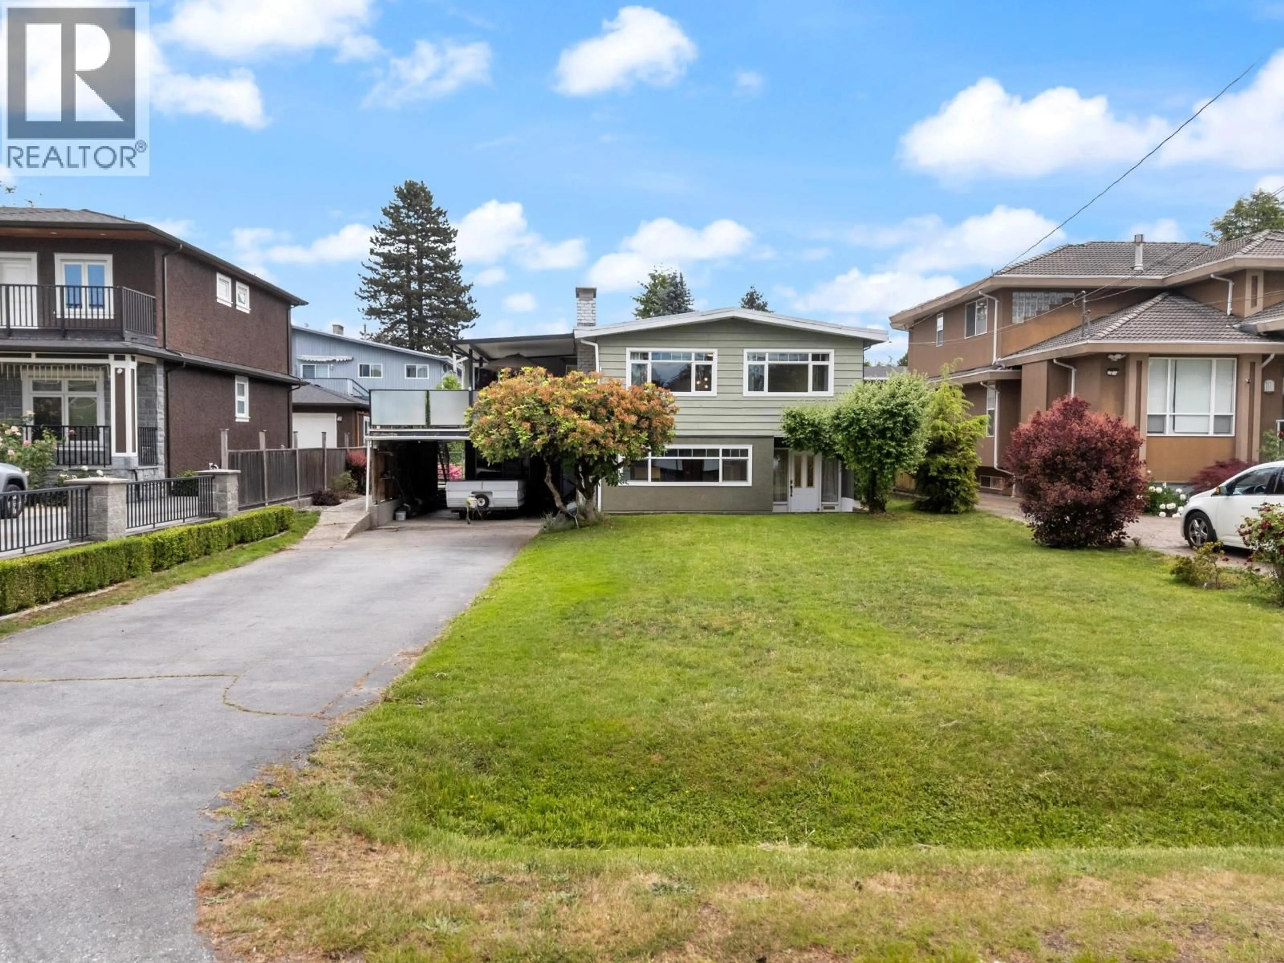
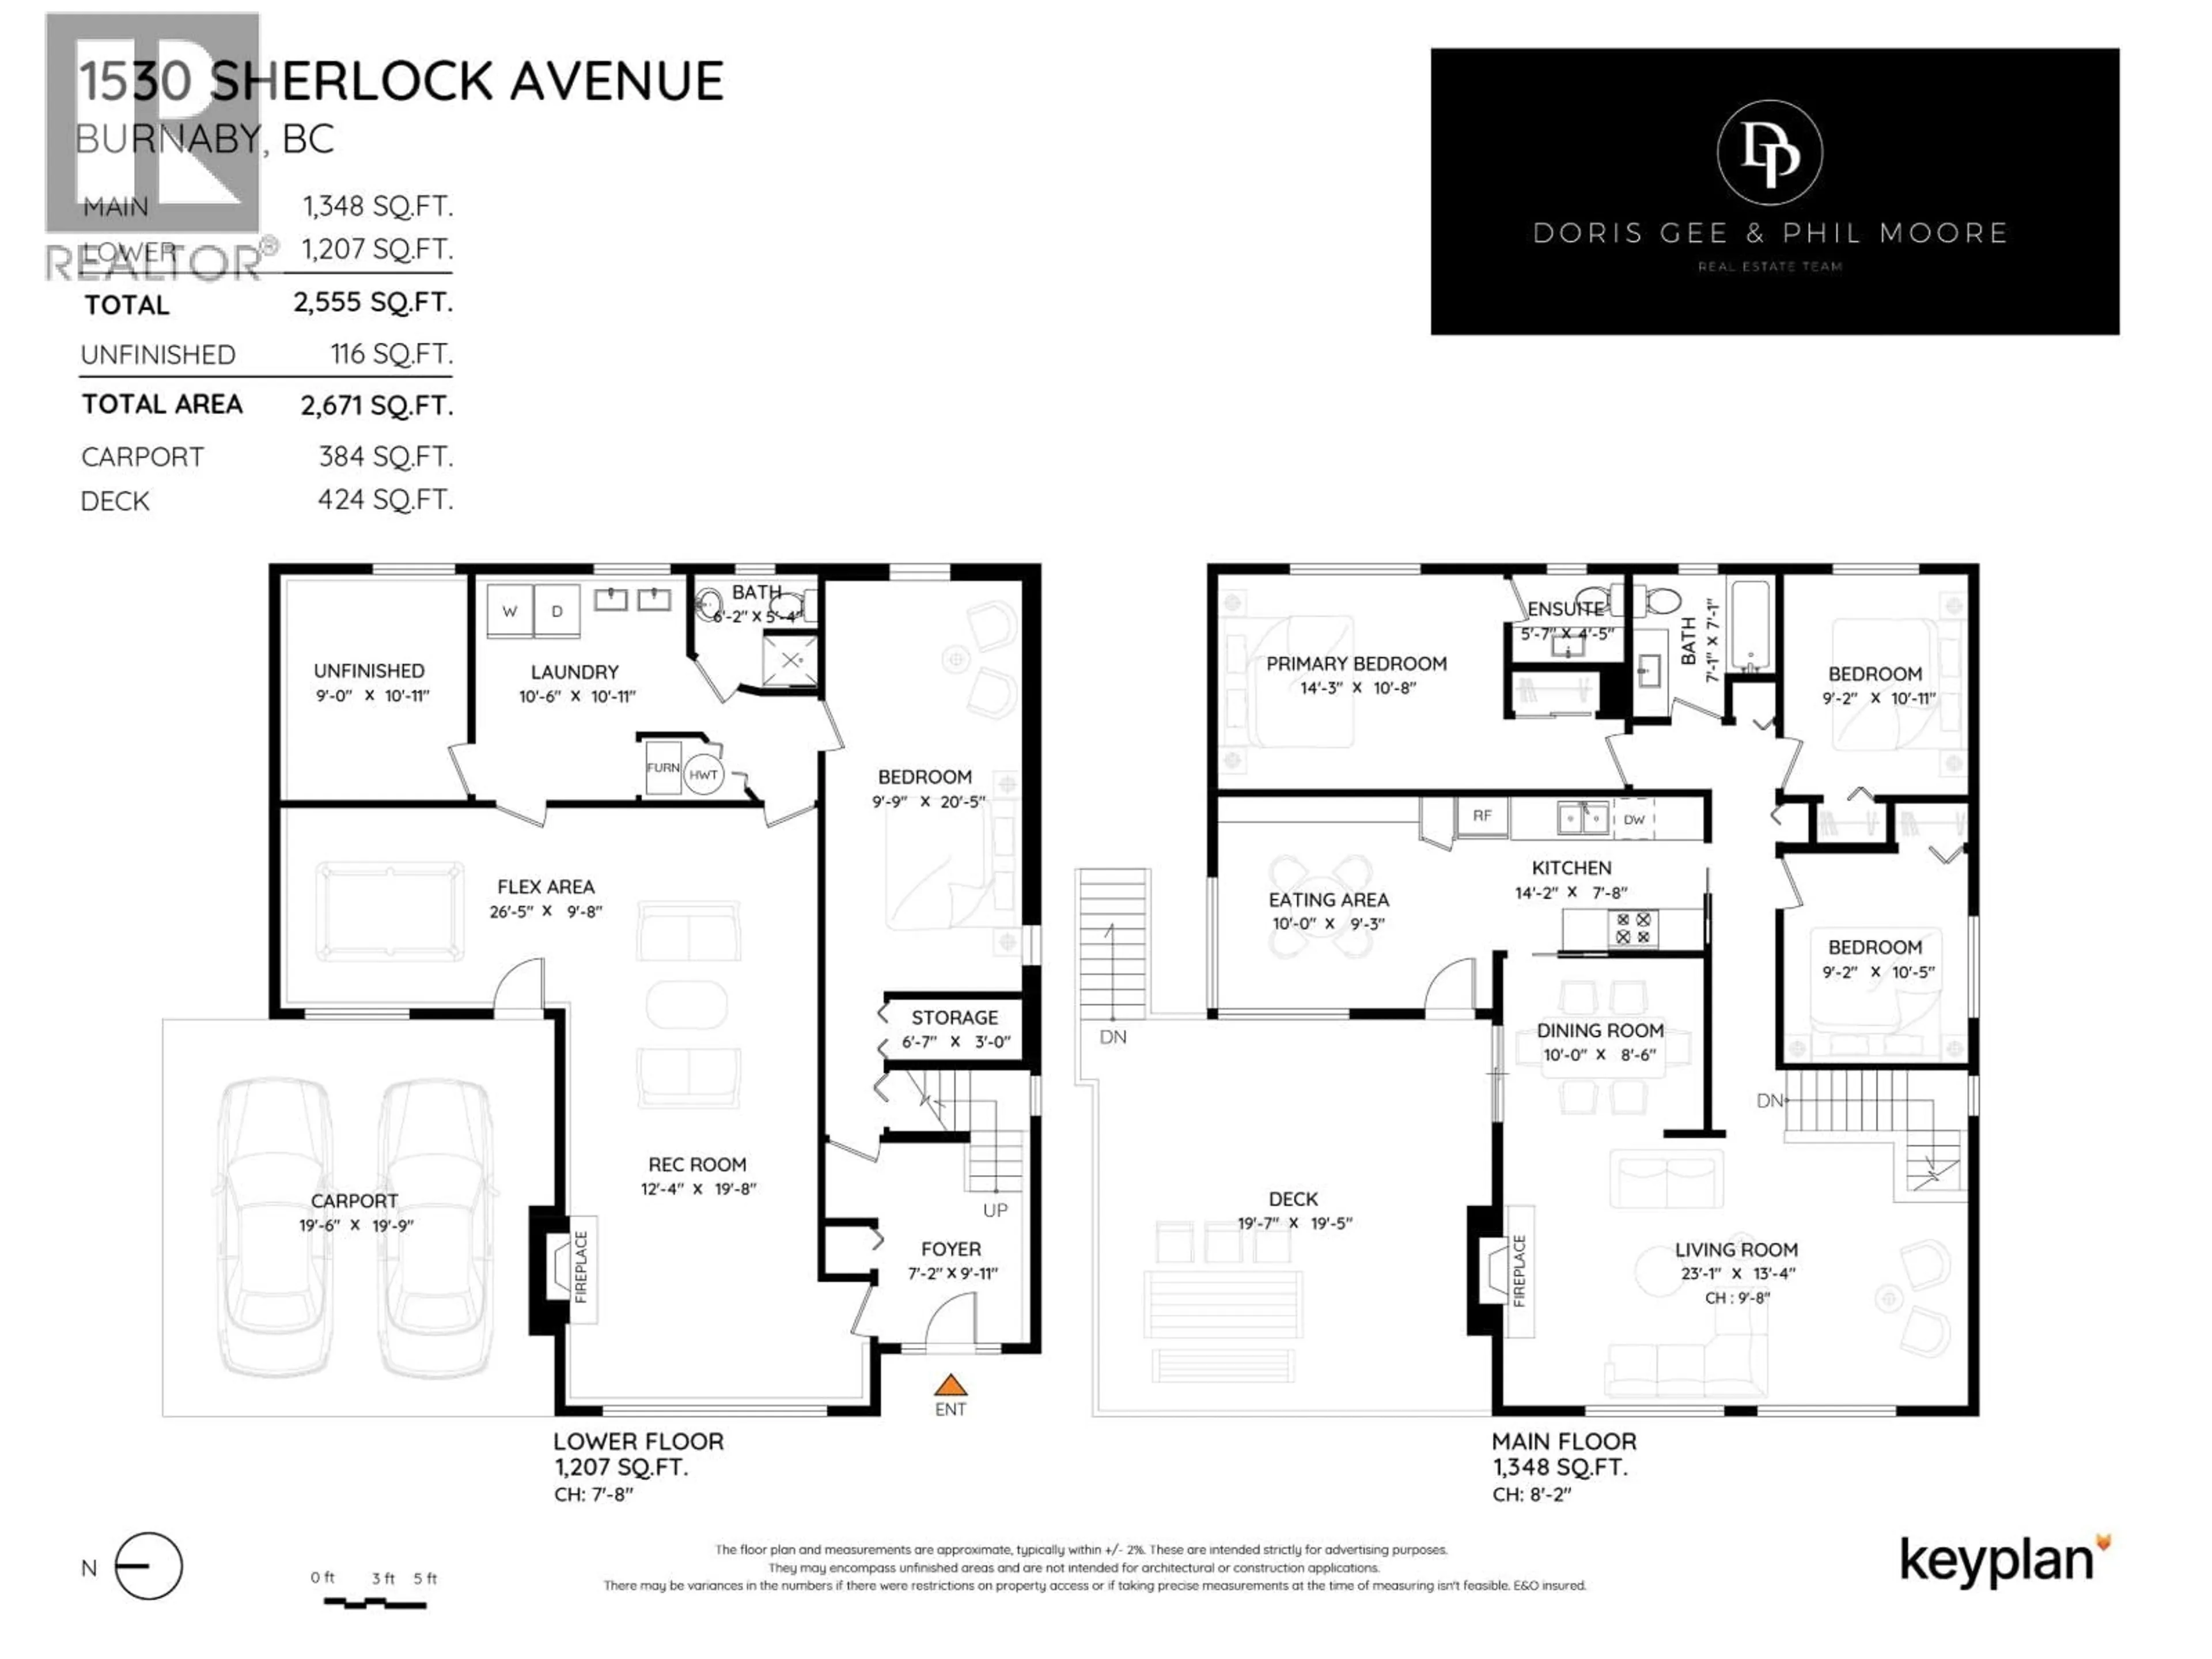
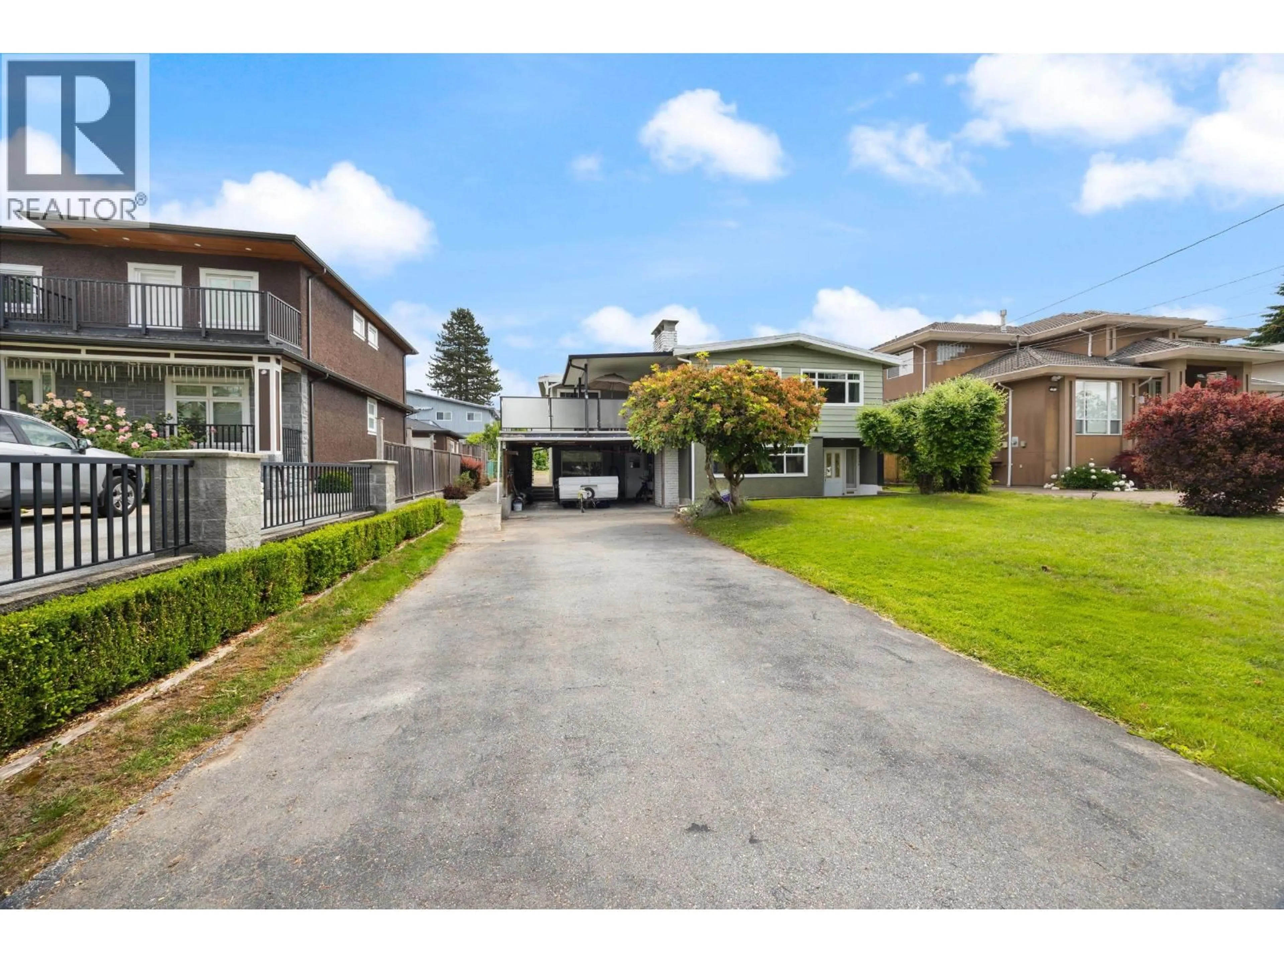
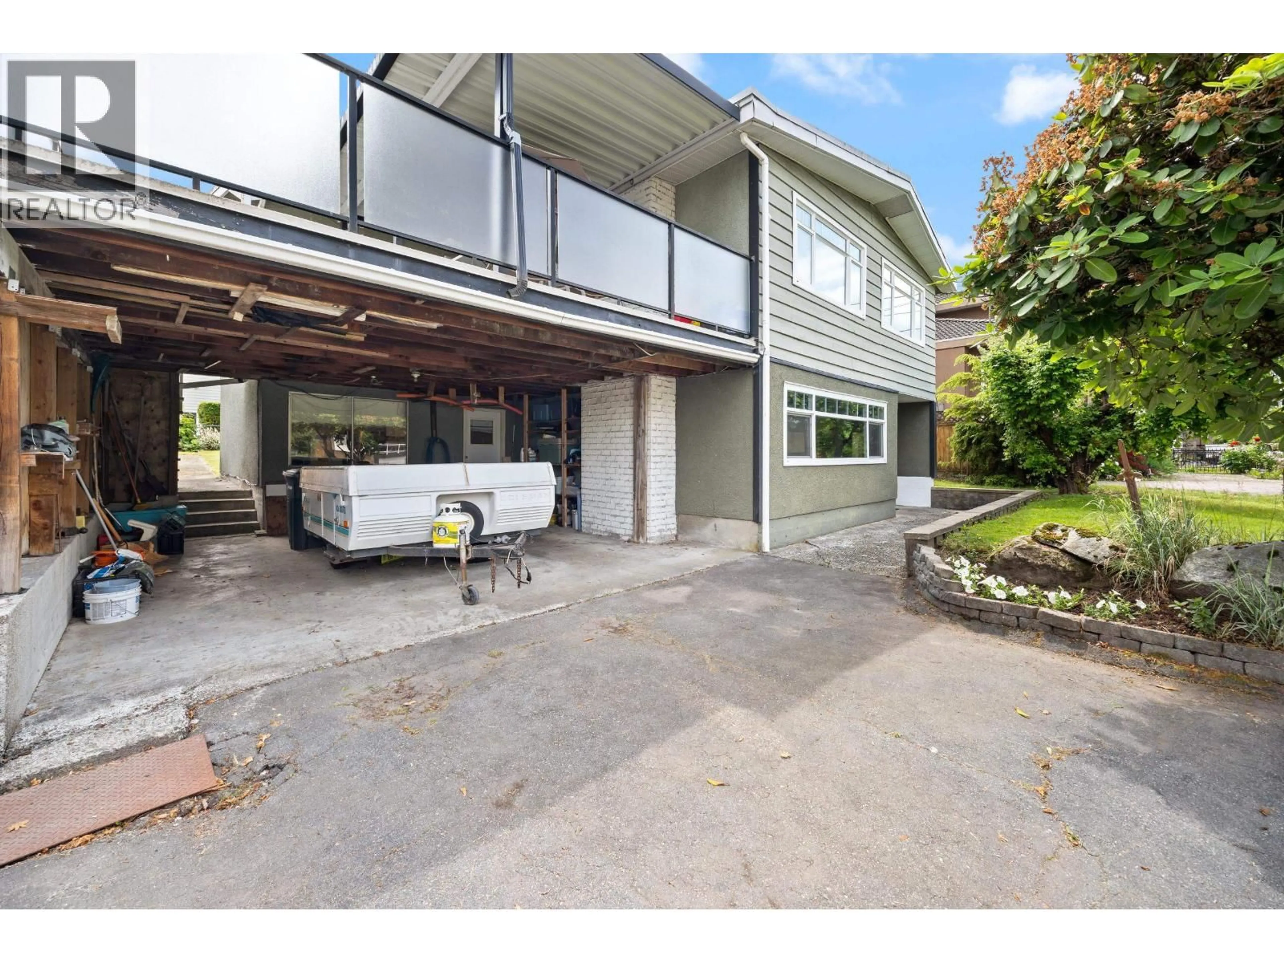
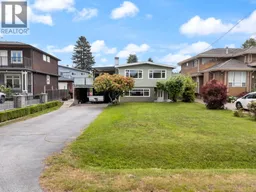
Well-maintained 4-bedroom, 2.5-bathroom family home on a prime 58 x 147.99 ft level lot (8,583.99 sq ft) with R1-SSMUH zoning, offering exceptional future development potential. Features include a reinforced and resurfaced deck with newer railings and awning, exterior paint and trim, kitchen and bathrooms refreshed over the years, newer flooring in the kitchen and laundry, heat pump, some double-glazed windows, and a finished basement rec room with drywall. Ideal for families to move in and enjoy, investors to hold or rent, or those looking to build in the future. The R1-SSMUH zoning allows for Small-Scale Multi-Unit Housing, including the potential for a large duplex with suites, fourplex, or a custom dream home. Conveniently located close to SFU, Burnaby Mountain Golf Course & Driving Range, parks, shopping, transit, Lougheed Highway, and Highway 1. School catchments include Lochdale Community School and Burnaby North Secondary. (id:39198)
Property Details
Interior
Features
Exterior
Parking
Garage spaces -
Garage type -
Total parking spaces 4
Property History
 40
40
