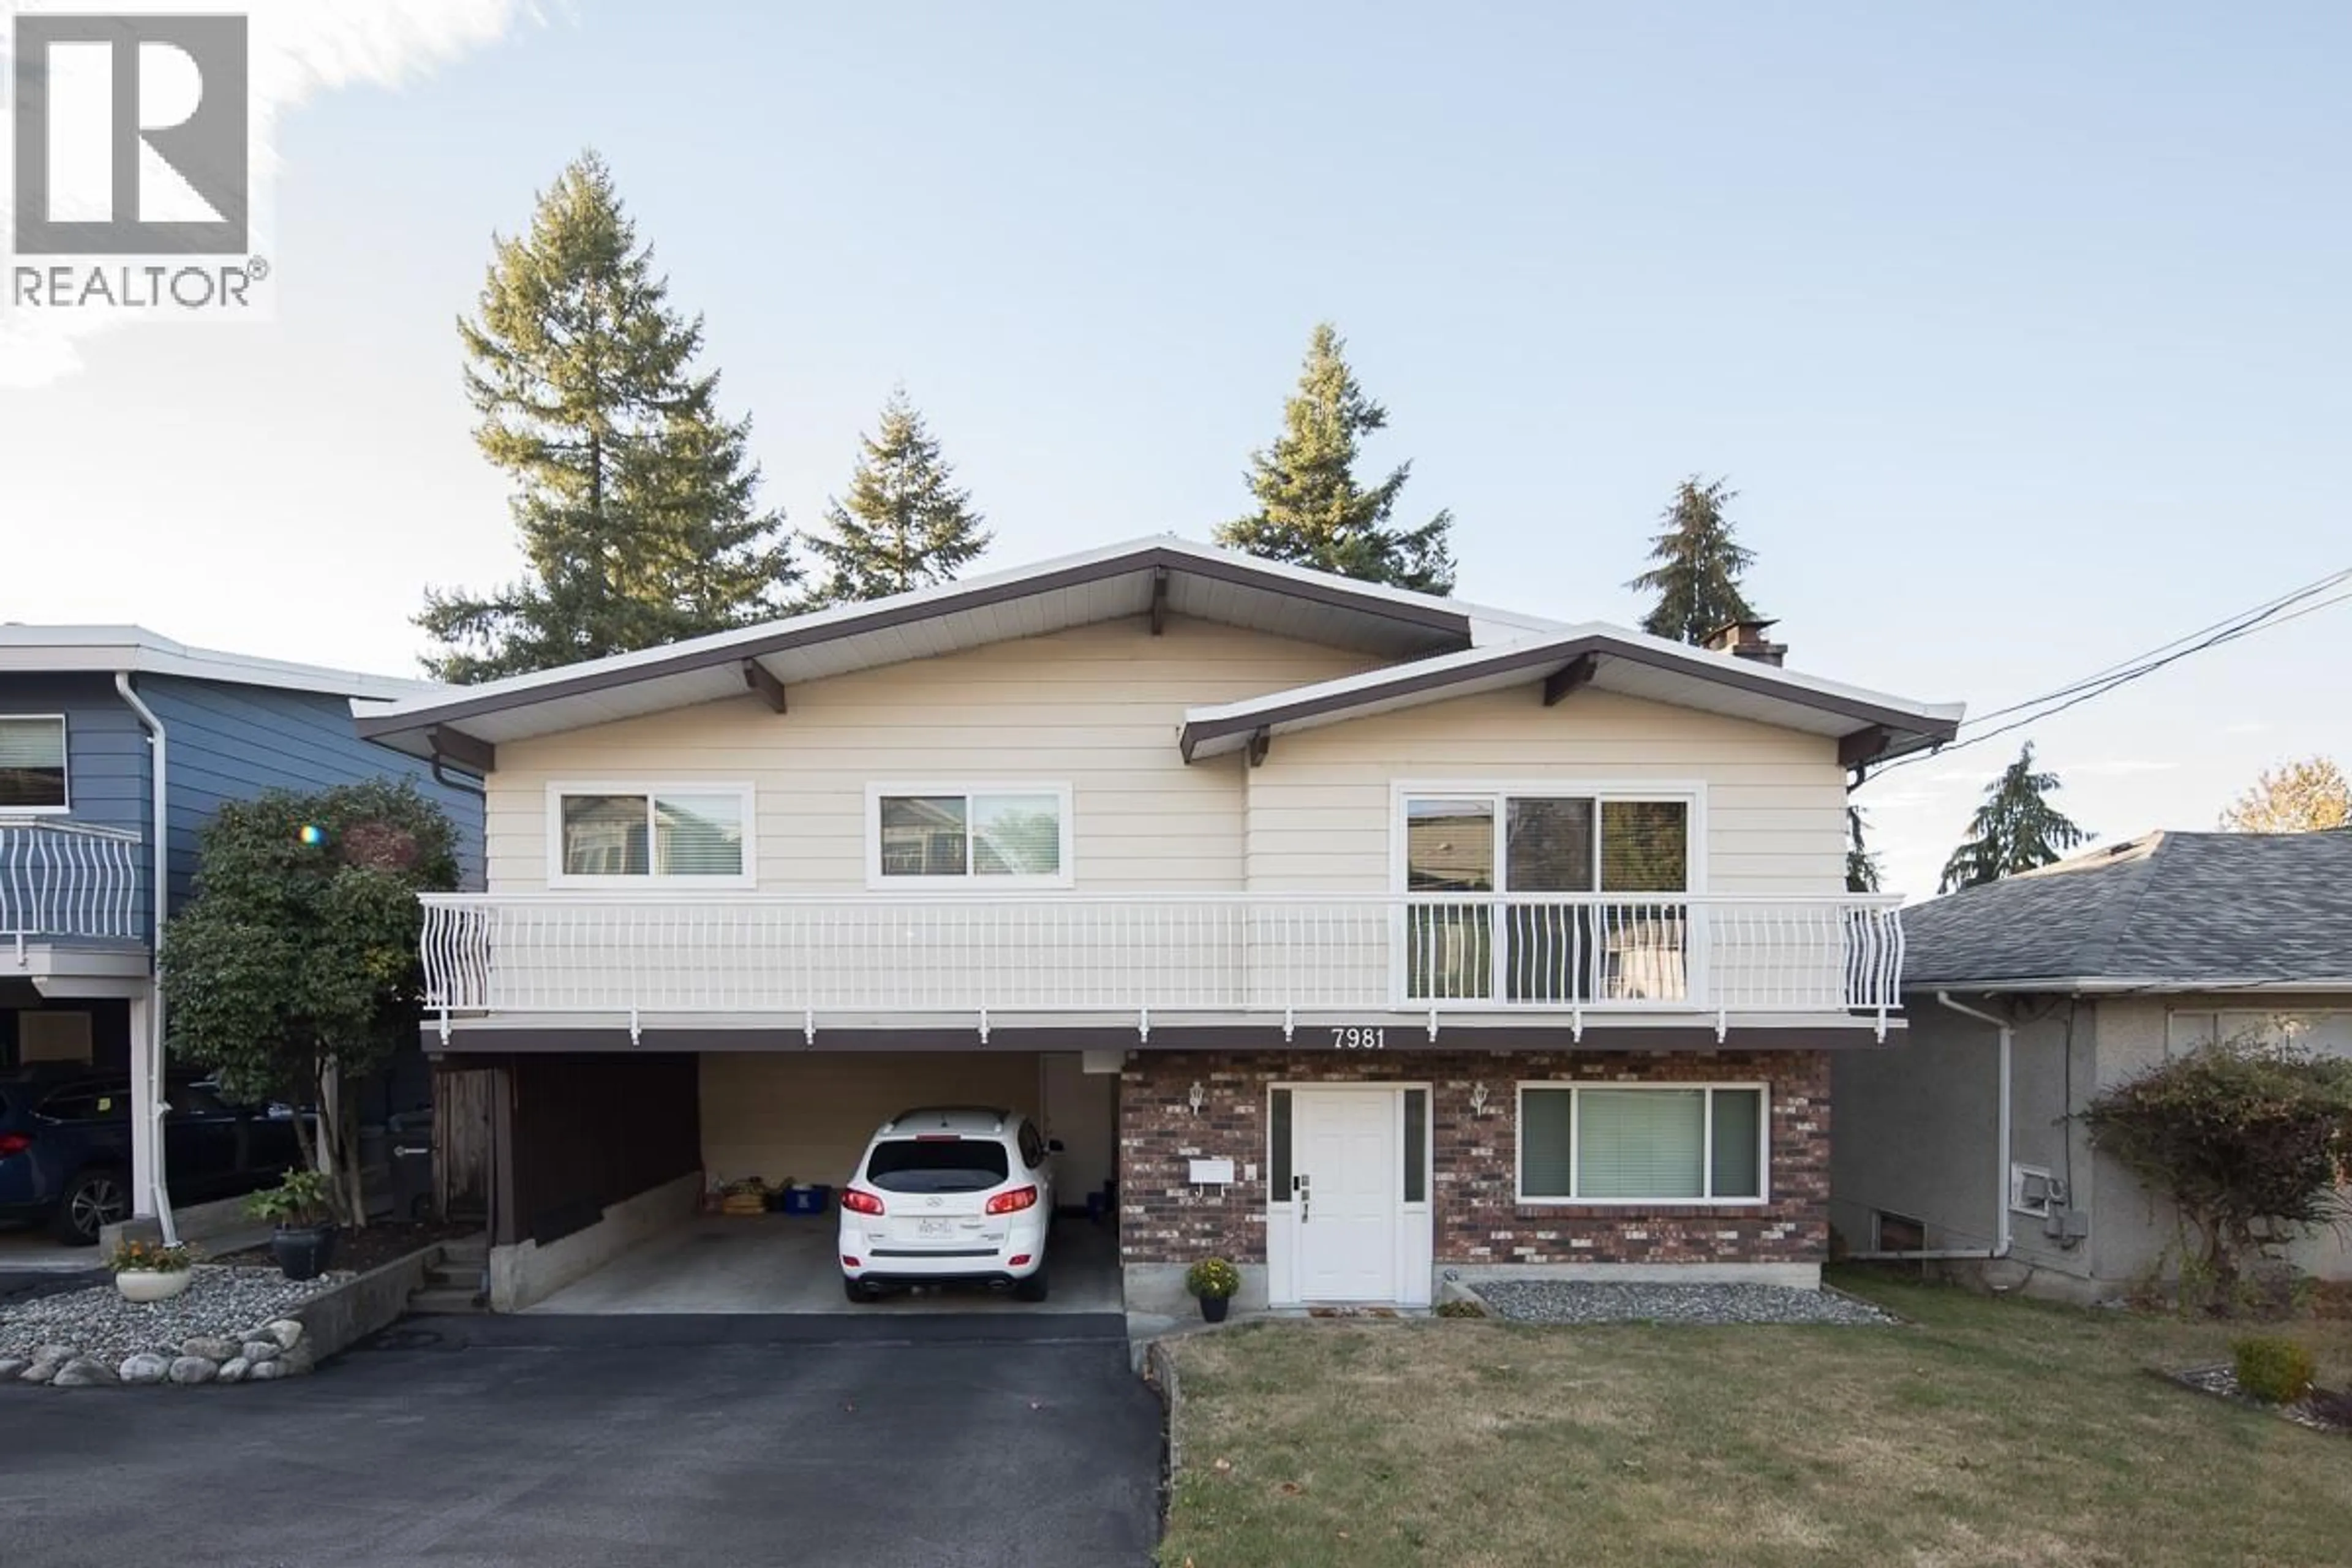
Home with vinyl exterior material, street for 7981 ROSEWOOD STREET, Burnaby British Columbia V5E2H4
6 hours on Market

7981 ROSEWOOD STREET, Burnaby, British Columbia V5E2H4

Detached
5
3
~2467 sqft
$1,999,013
Get pre-qualifiedPowered by nesto
Detached
5
3
~2467 sqft

Contact us about this property

Call

Highlights

Property Estimate

Days on market6 hours

Estimated valueNot available

Price/Sqft$810/sqft

Monthly cost

Open Calculator

Description

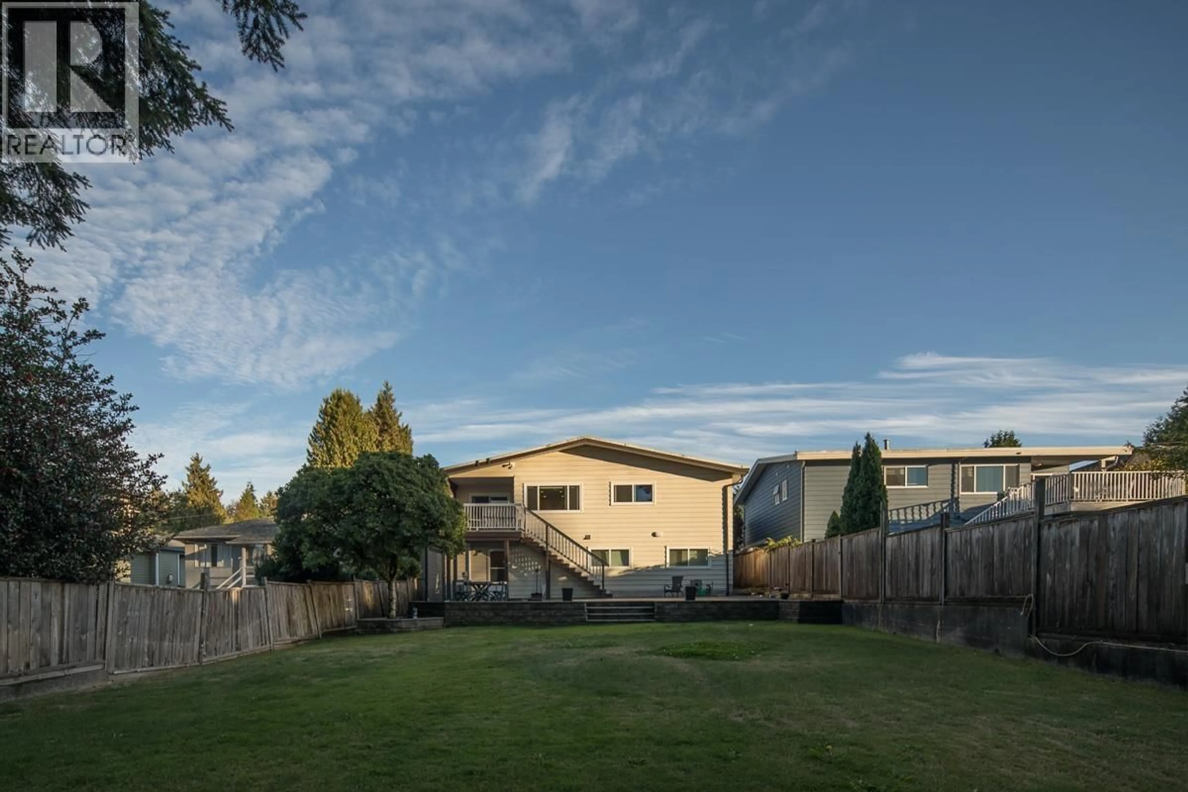
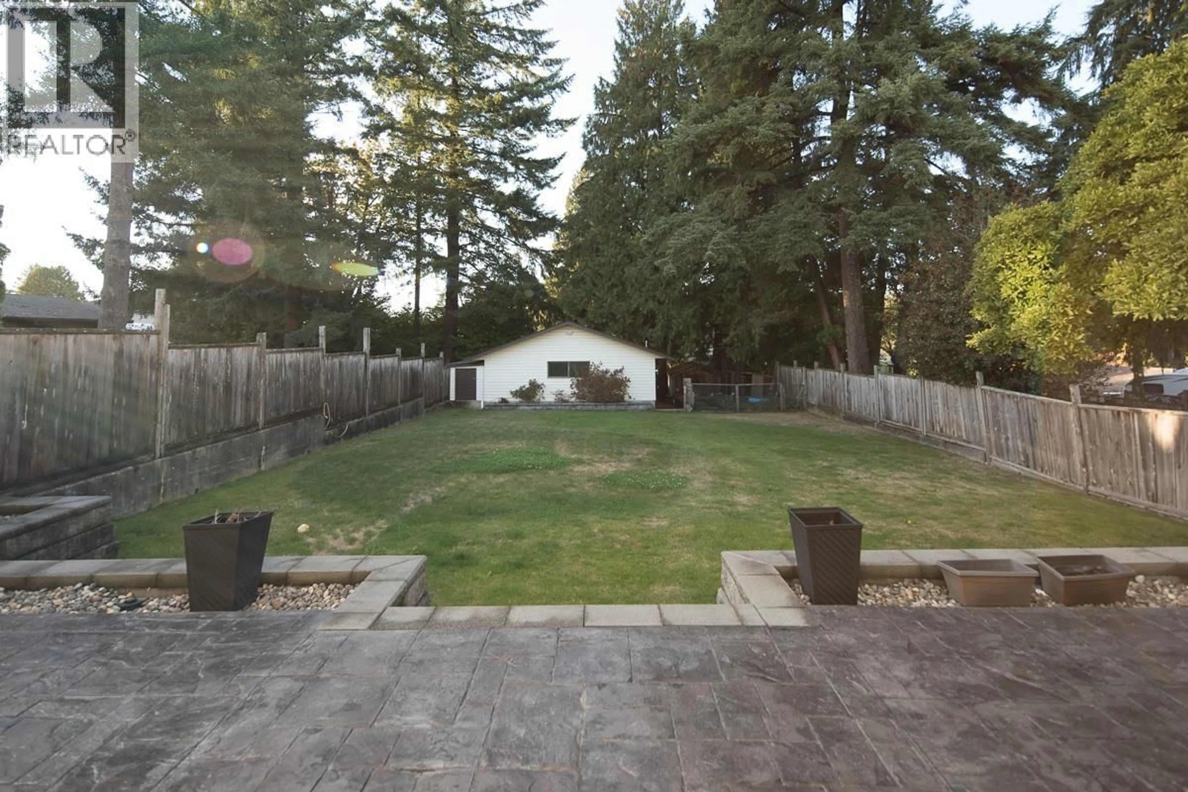
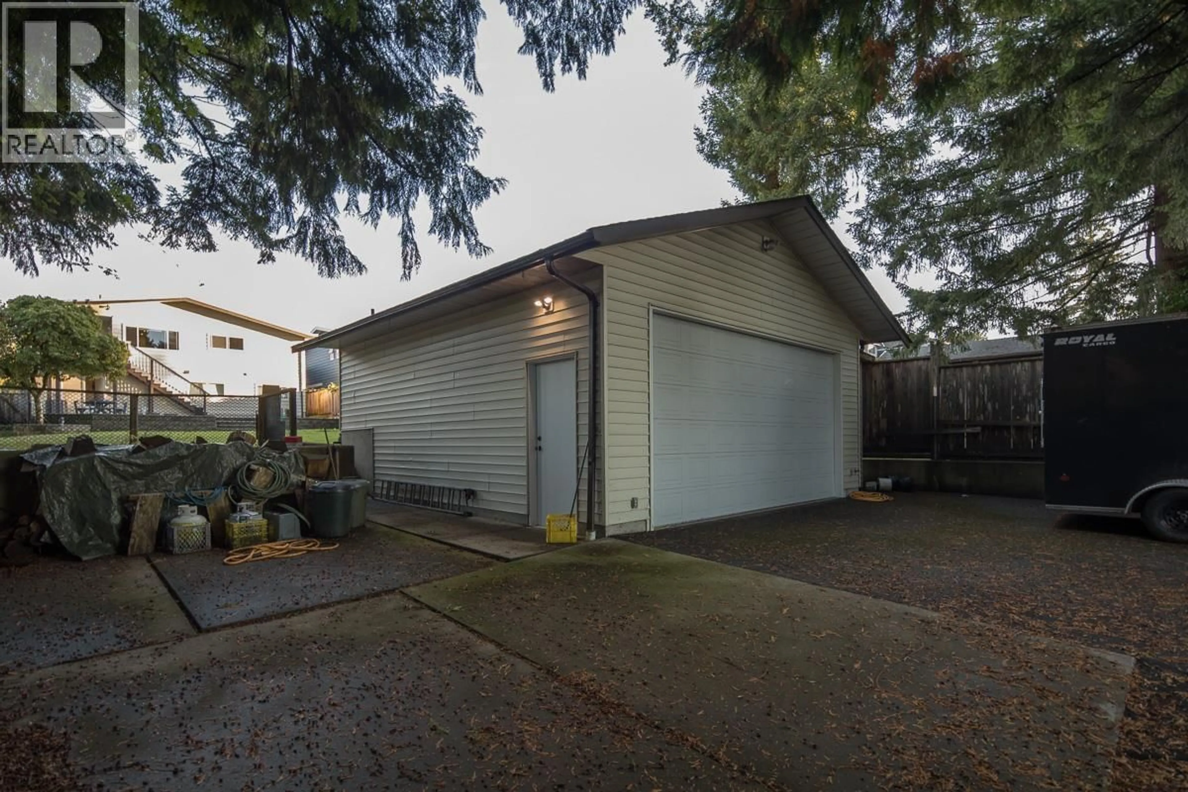
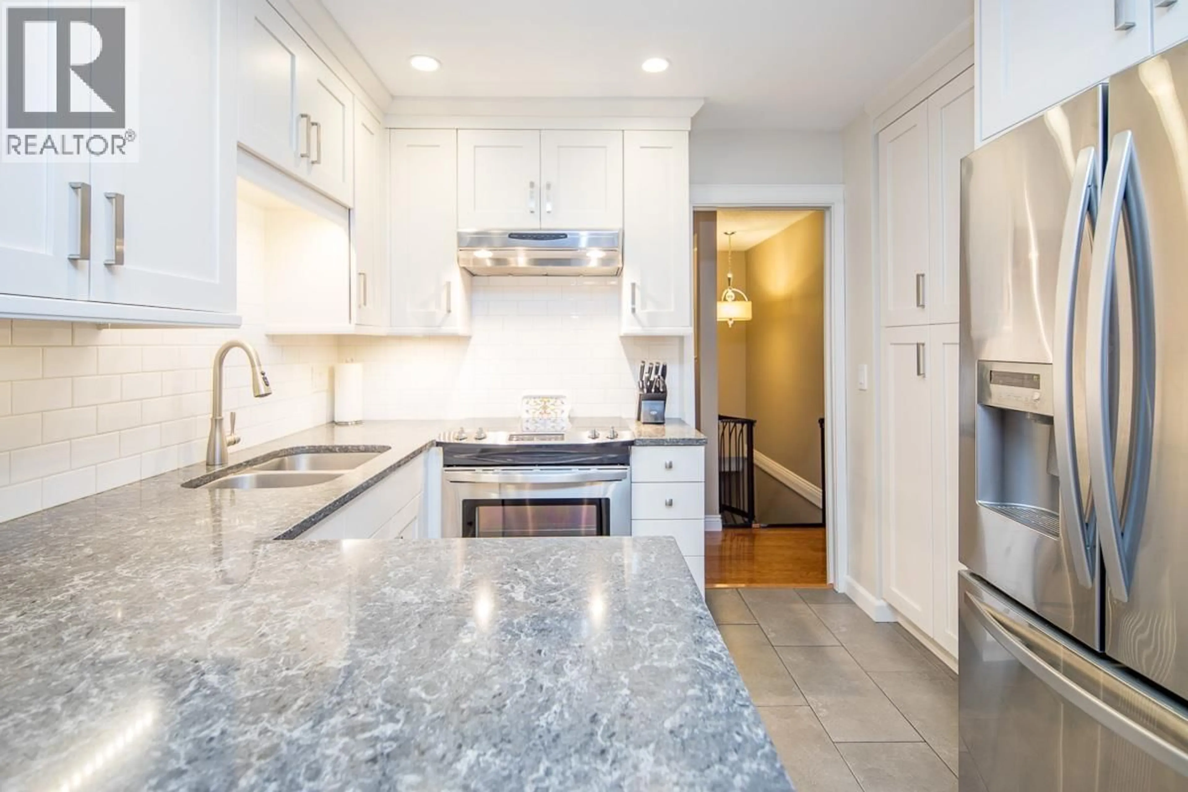
Spacious and well cared for family home on quiet street in Burnaby. Enjoy walks in Robert Burnaby Park, enjoy frisby golf and the outdoor summer pool. This home has an updated kitchen with stainless appliances and beautiful granite counter tops with an eating area that opens up to the upper deck for your morning coffee. There is a spacious living room / dining room area with gorgeous piano finished wood floors. There are 3 bedrooms up plus 2 updated bathrooms. The master bedroom features a walk-in closet and en-suite. The home has A/C unit to keep you cool in the summer. Down there is a 3rd bathroom, bedroom, gym area, living room / bedroom. Easy to suite if you would like a suite. There is a big detached 2 car garage off the lane and RV / Boat parking. The yard is fenced. (id:39198)


Property Details

StyleHouse
ViewView
Age of property1976
SqFt~2467 SqFt
Lot Size-
Parking Spaces9
MLS ®NumberR3171741
Community NameLakeview-Mayfield
Data SourceCREA
Listing byRoyal Pacific Realty (Kingsway) Ltd.

Features

Heating: Heat Pump, Forced air
Cooling: Air Conditioned
Basement: Full, Unknown, Unknown

Parking

Garage spaces -

Garage type -

Total parking spaces 9


Property History
Oct 2, 2026
ListedActive
$1,999,013
6 hours on market
history photo preview40
Listing by crea®
Property listed by Royal Pacific Realty (Kingsway) Ltd., Brokerage
Agent Banner Image
Interested in this property?Get in touch to get the inside scoop.

Population and Demographics

Overview

Total population 3514
Average household income $145,289

Age (%)

0 to 19
19%
20 to 34
19%
35 to 49
19%
50 to 64
21%
65 and plus
23%

Household composition (%)

Single family
67%
Single person
25%
Multi person
6%
Multi family
2%

Mother tongue (%)

English
47%
Mandarin
12%
Yue (Cantonese)
12%
Punjabi (Panjabi)
7%
Tagalog (Pilipino, Filipino)
5%
Korean
3%
Others
3%
Hindi
2%
Spanish
2%

House tenancy (%)

Owners
67%
Renters
33%

What’s nearby?Essentials within 5 km

Local Logic

Transportation Scores

Estimated Budget

Powered by:
The trademarks REALTOR®, REALTORS®, and the REALTOR® logo are controlled by The Canadian Real Estate Association (CREA) and identify real estate professionals who are members of CREA. The trademarks MLS®, Multiple Listing Service® and the associated logos are owned by CREA and identify the quality of services provided by real estate professionals who are members of CREA. Used under license.
