8514 WOODTRAIL PLACE, Burnaby, British Columbia V5A4A9
Contact us about this property
Highlights
Estimated valueThis is the price Wahi expects this property to sell for.
The calculation is powered by our Instant Home Value Estimate, which uses current market and property price trends to estimate your home’s value with a 90% accuracy rate.Not available
Price/Sqft$569/sqft
Monthly cost
Open Calculator
Description
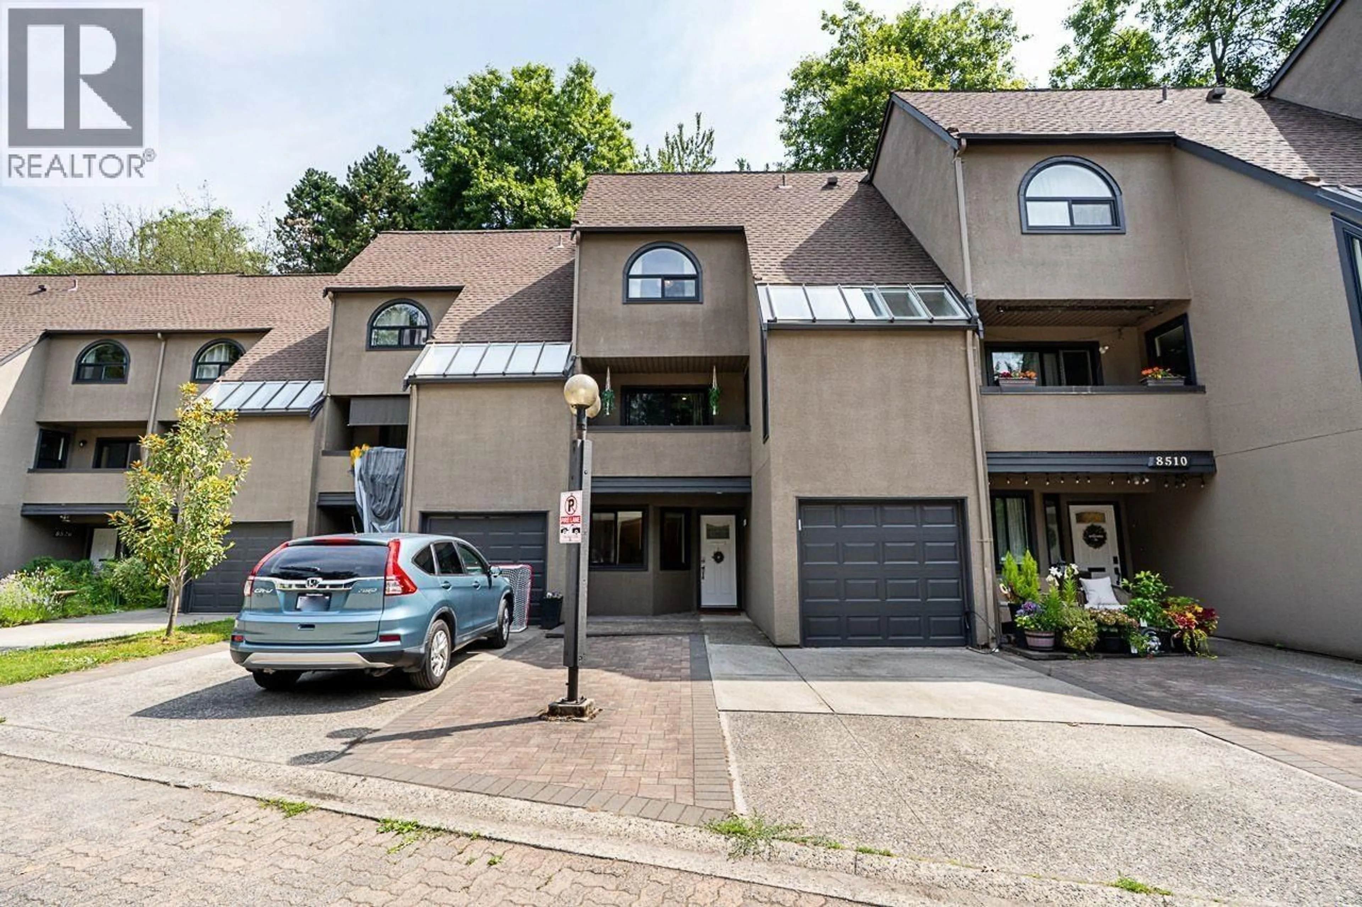
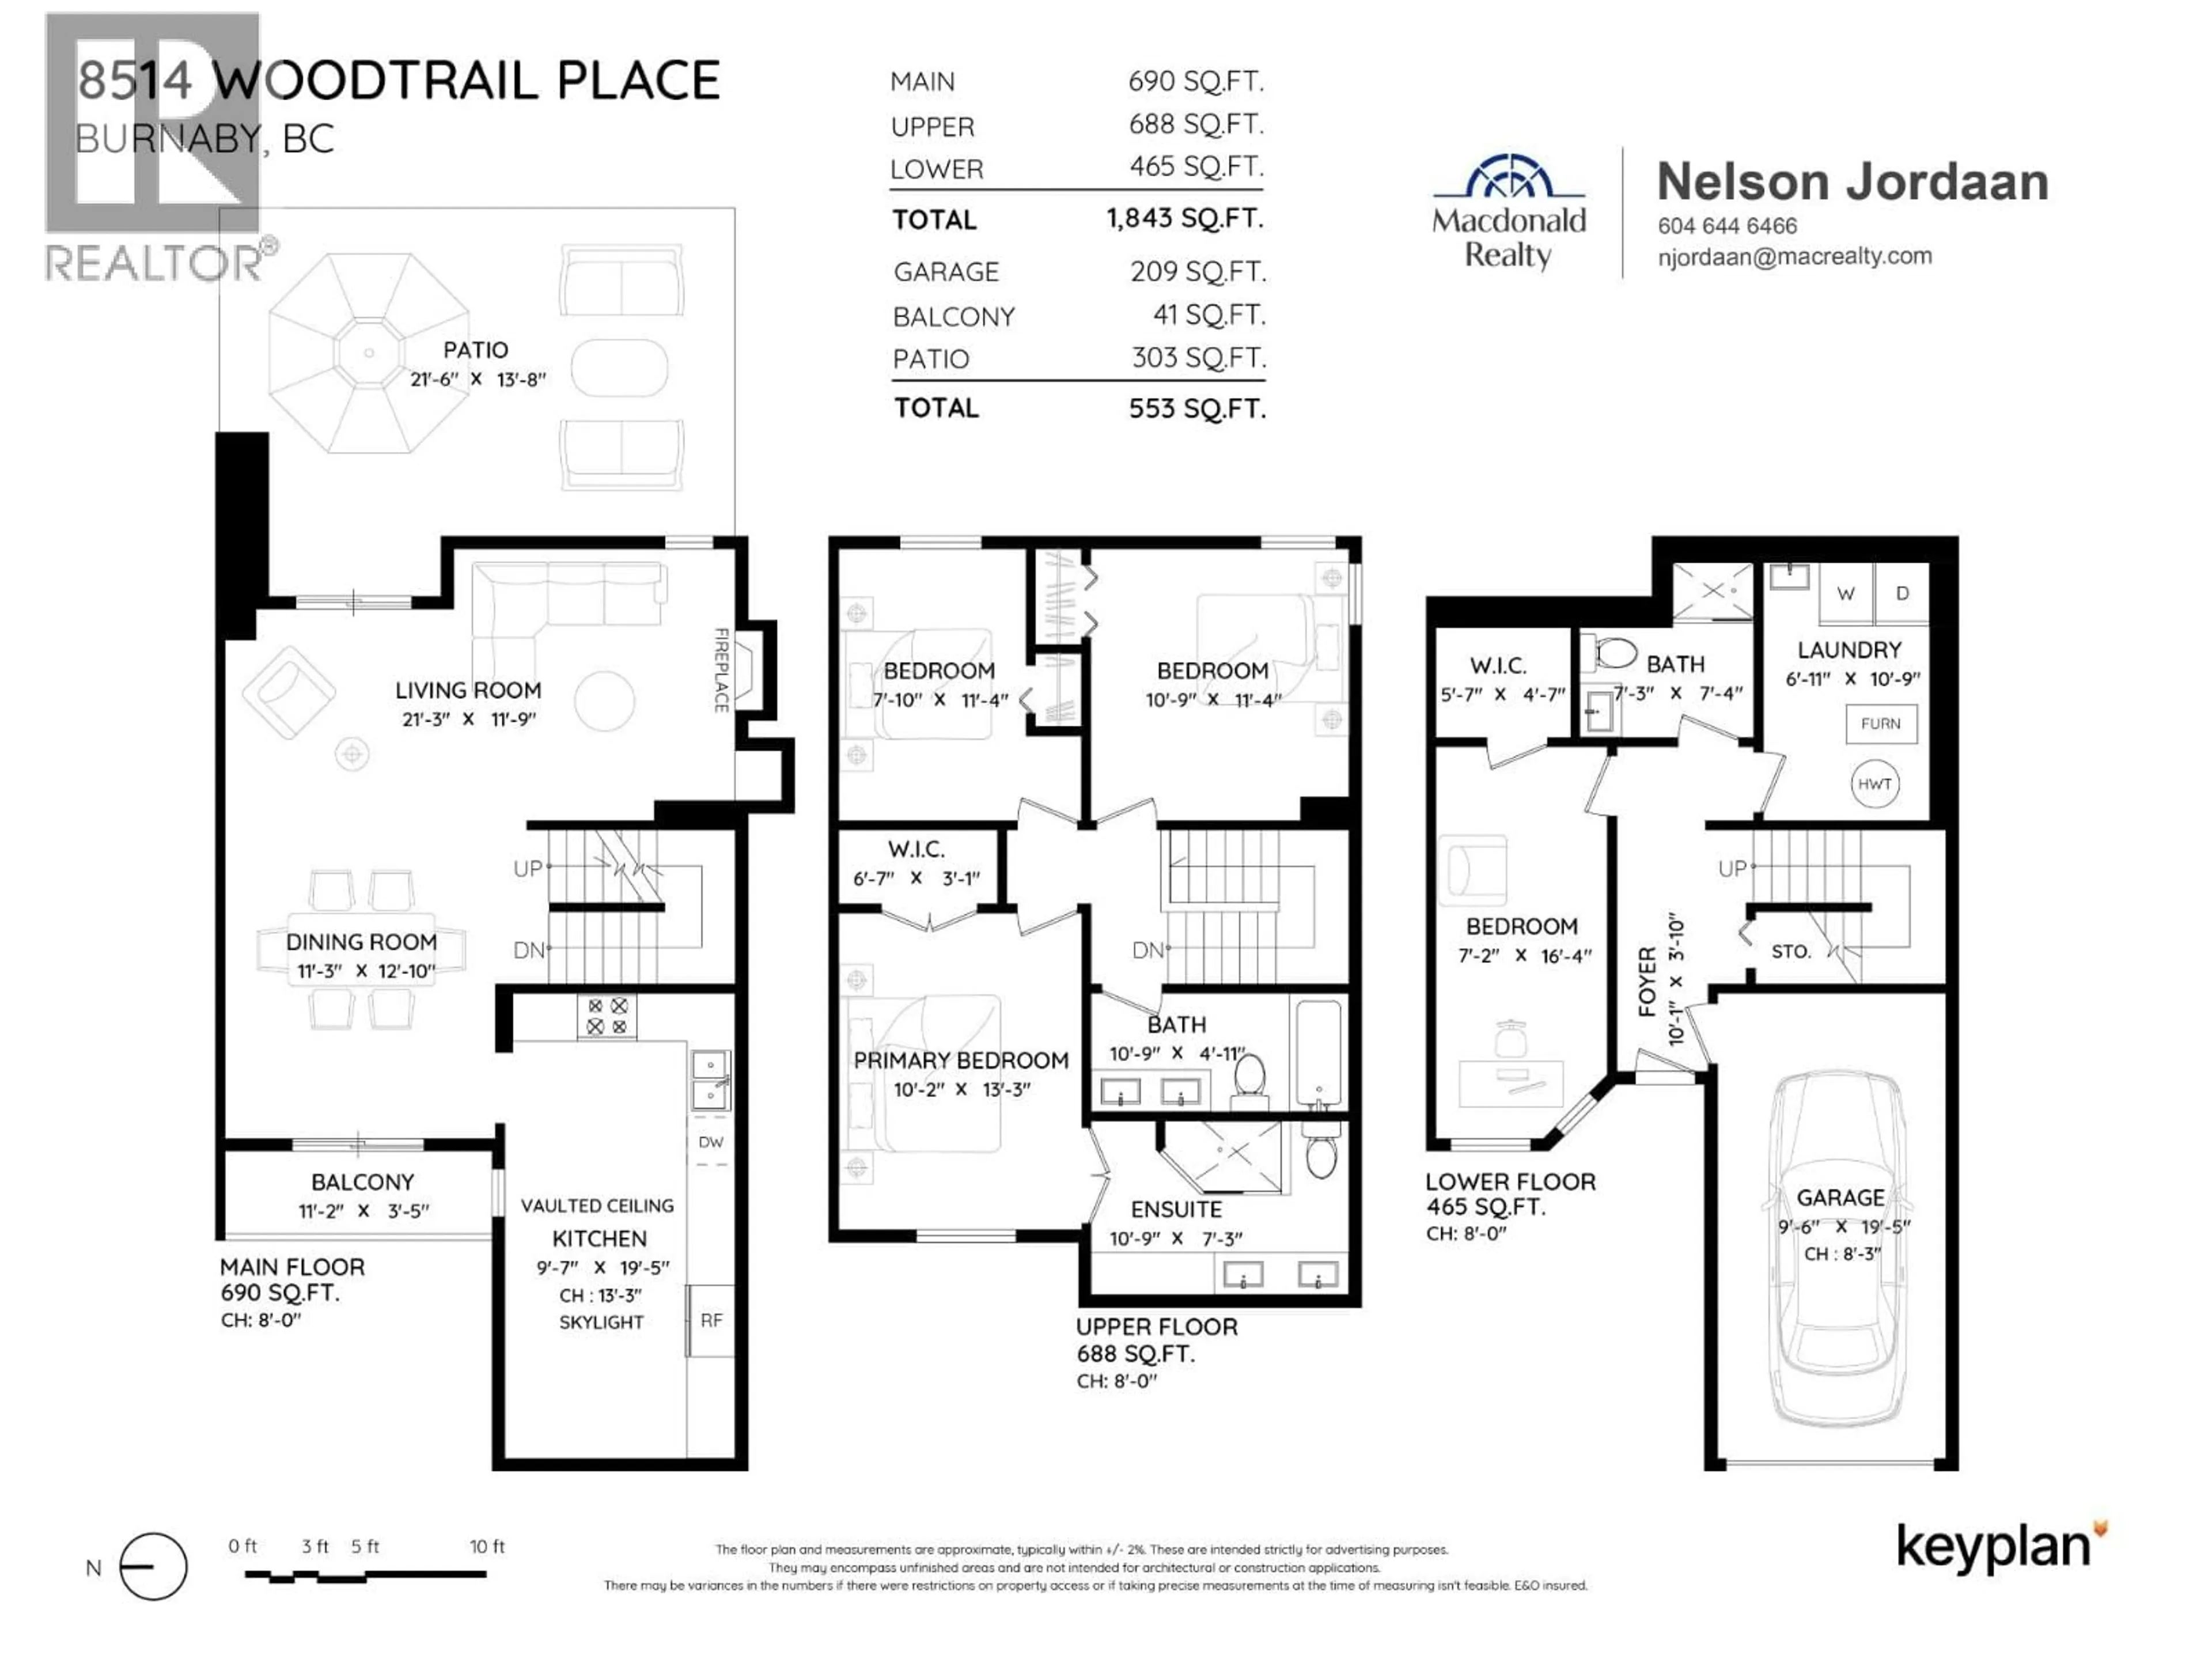
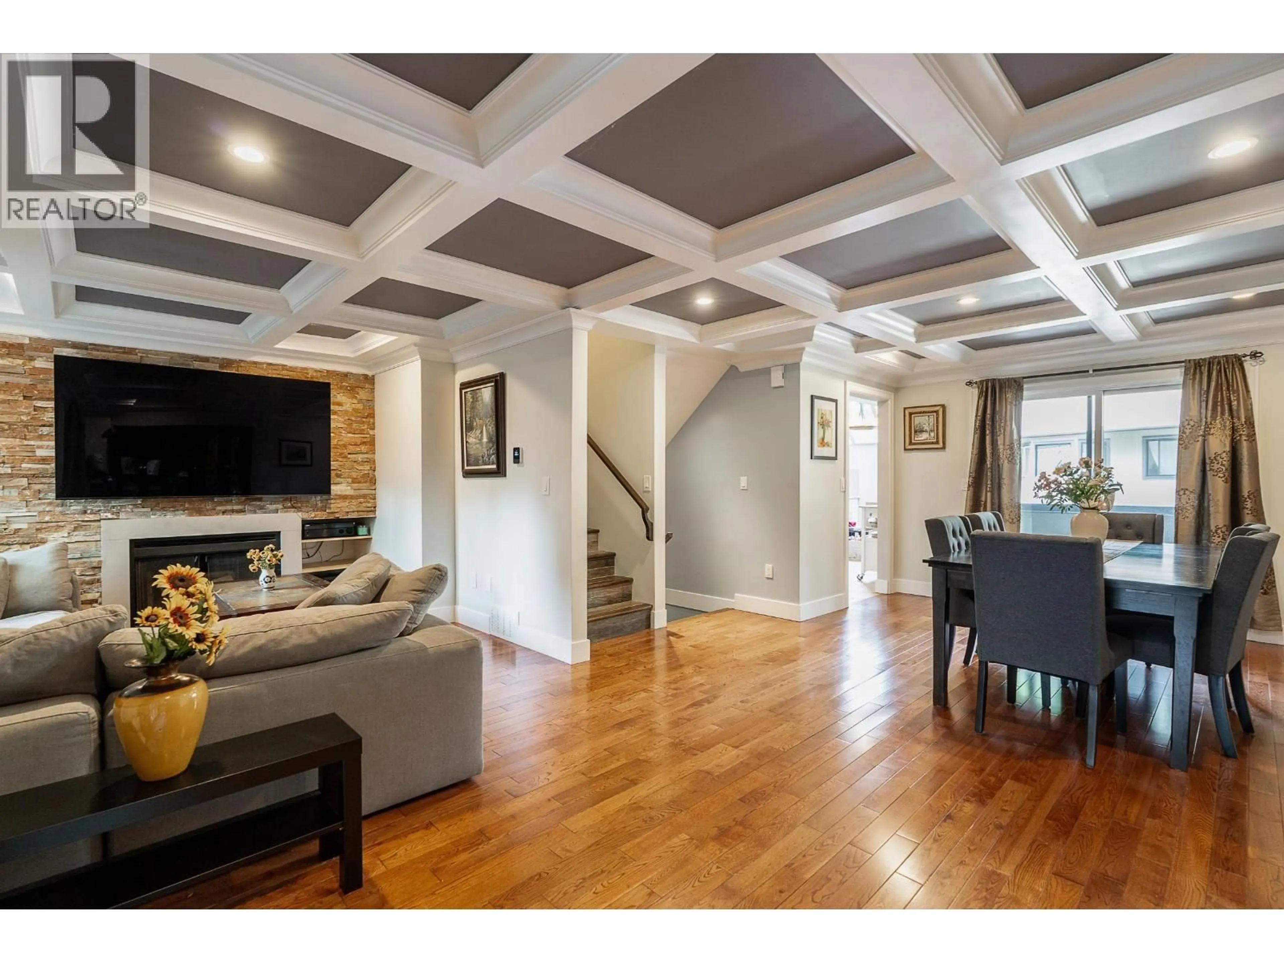
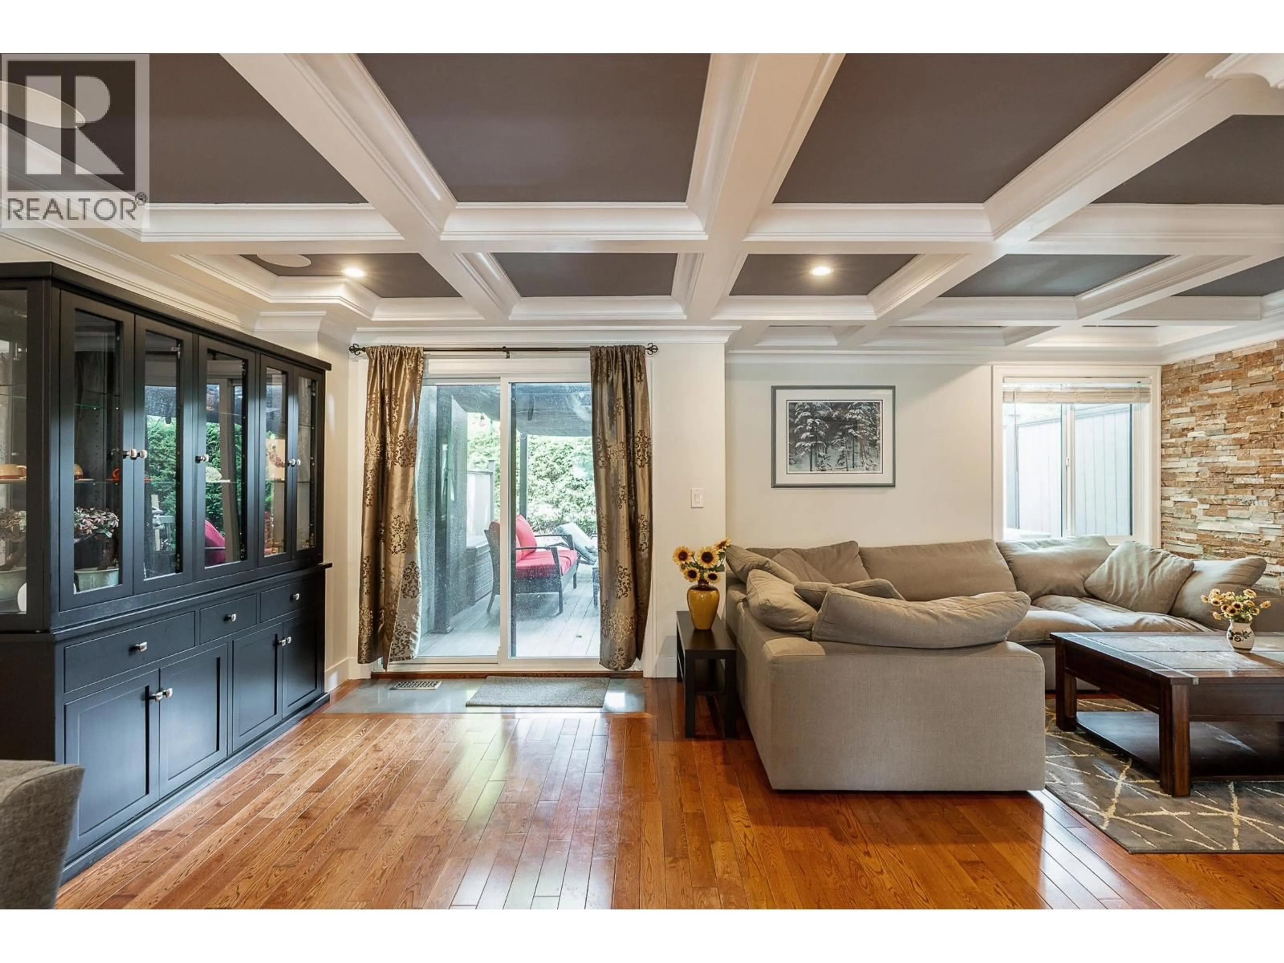
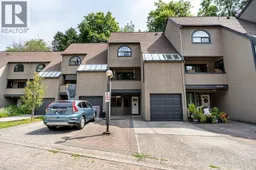
EXTENSIVELY UPGRADED WITH A PREMIUM DUAL-FUEL HEAT PUMP & A/C! Exceptional 1,843 sqft 4 bed, 3 bath townhome offering LUXURY, COMFORT and one of the LARGEST PRIVATE YARDS and DRIVEWAYS IN THE COMPLEX! Showcasing a CHEF'S KITCHEN with MARBLE COUNTERTOPS, TRAVERTINE TILE, PREMIUM STAINLESS STEEL APPLIANCES & 5-BURNER GAS RANGE & HEATED FLOORS in the Kitchen and Bath, SPA-INSPIRED BATHROOMS with DOUBLE VANITIES & RAINFALL SHOWERS , PREMIUM FLAT HARDWOOD FLOORING, COFFERED CEILING with in-ceiling speakers. Entertain in your HUGE & PRIVATE BACKYARD with BEAUTIFUL DECK & PERGOLA, enjoy parking for up to 4 vehicles. COMPLEX has NEW WINDOWS NEW SLIDING DOORS & UPDATED PLUMBING. A rare opportunity in sought-after Forest Hills! OPEN HOUSE SAT JULY 25 12-2pm & SUN JULY 26 2-4pm. (id:39198)
Property Details
Interior
Features
Exterior
Features
Parking
Garage spaces -
Garage type -
Total parking spaces 3
Condo Details
Amenities
Recreation Centre, Laundry - In Suite
Inclusions
Property History
 31
31
