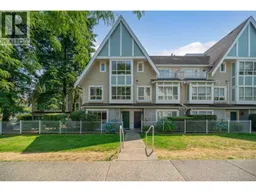
71 - 6588 SOUTHOAKS CRESCENT, Burnaby, British Columbia V5E2K1
Contact us about this property
Highlights
Estimated valueThis is the price Wahi expects this property to sell for.
The calculation is powered by our Instant Home Value Estimate, which uses current market and property price trends to estimate your home’s value with a 90% accuracy rate.Not available
Price/Sqft$662/sqft
Monthly cost
Open Calculator
Description
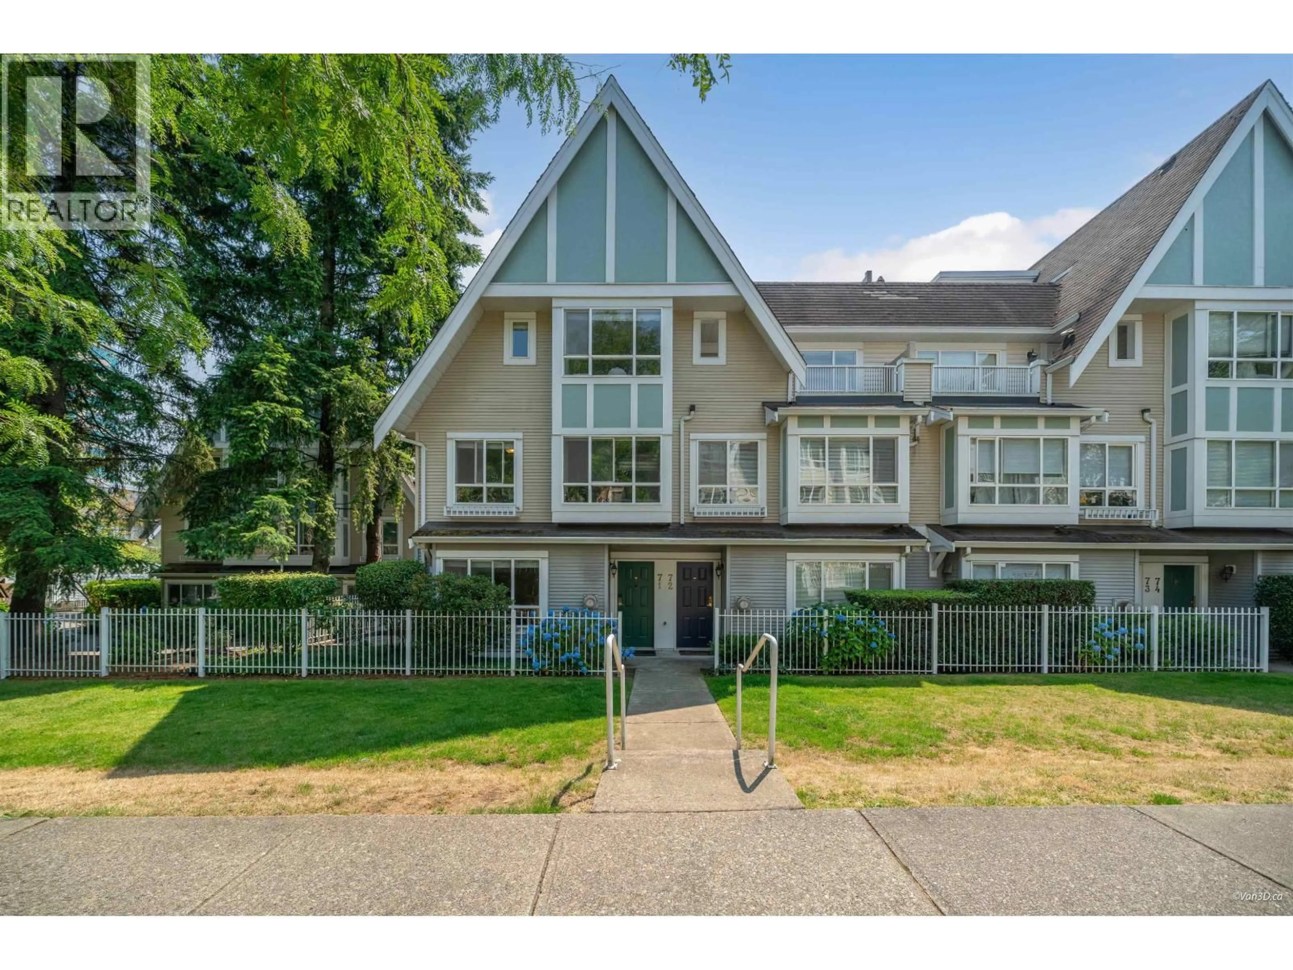
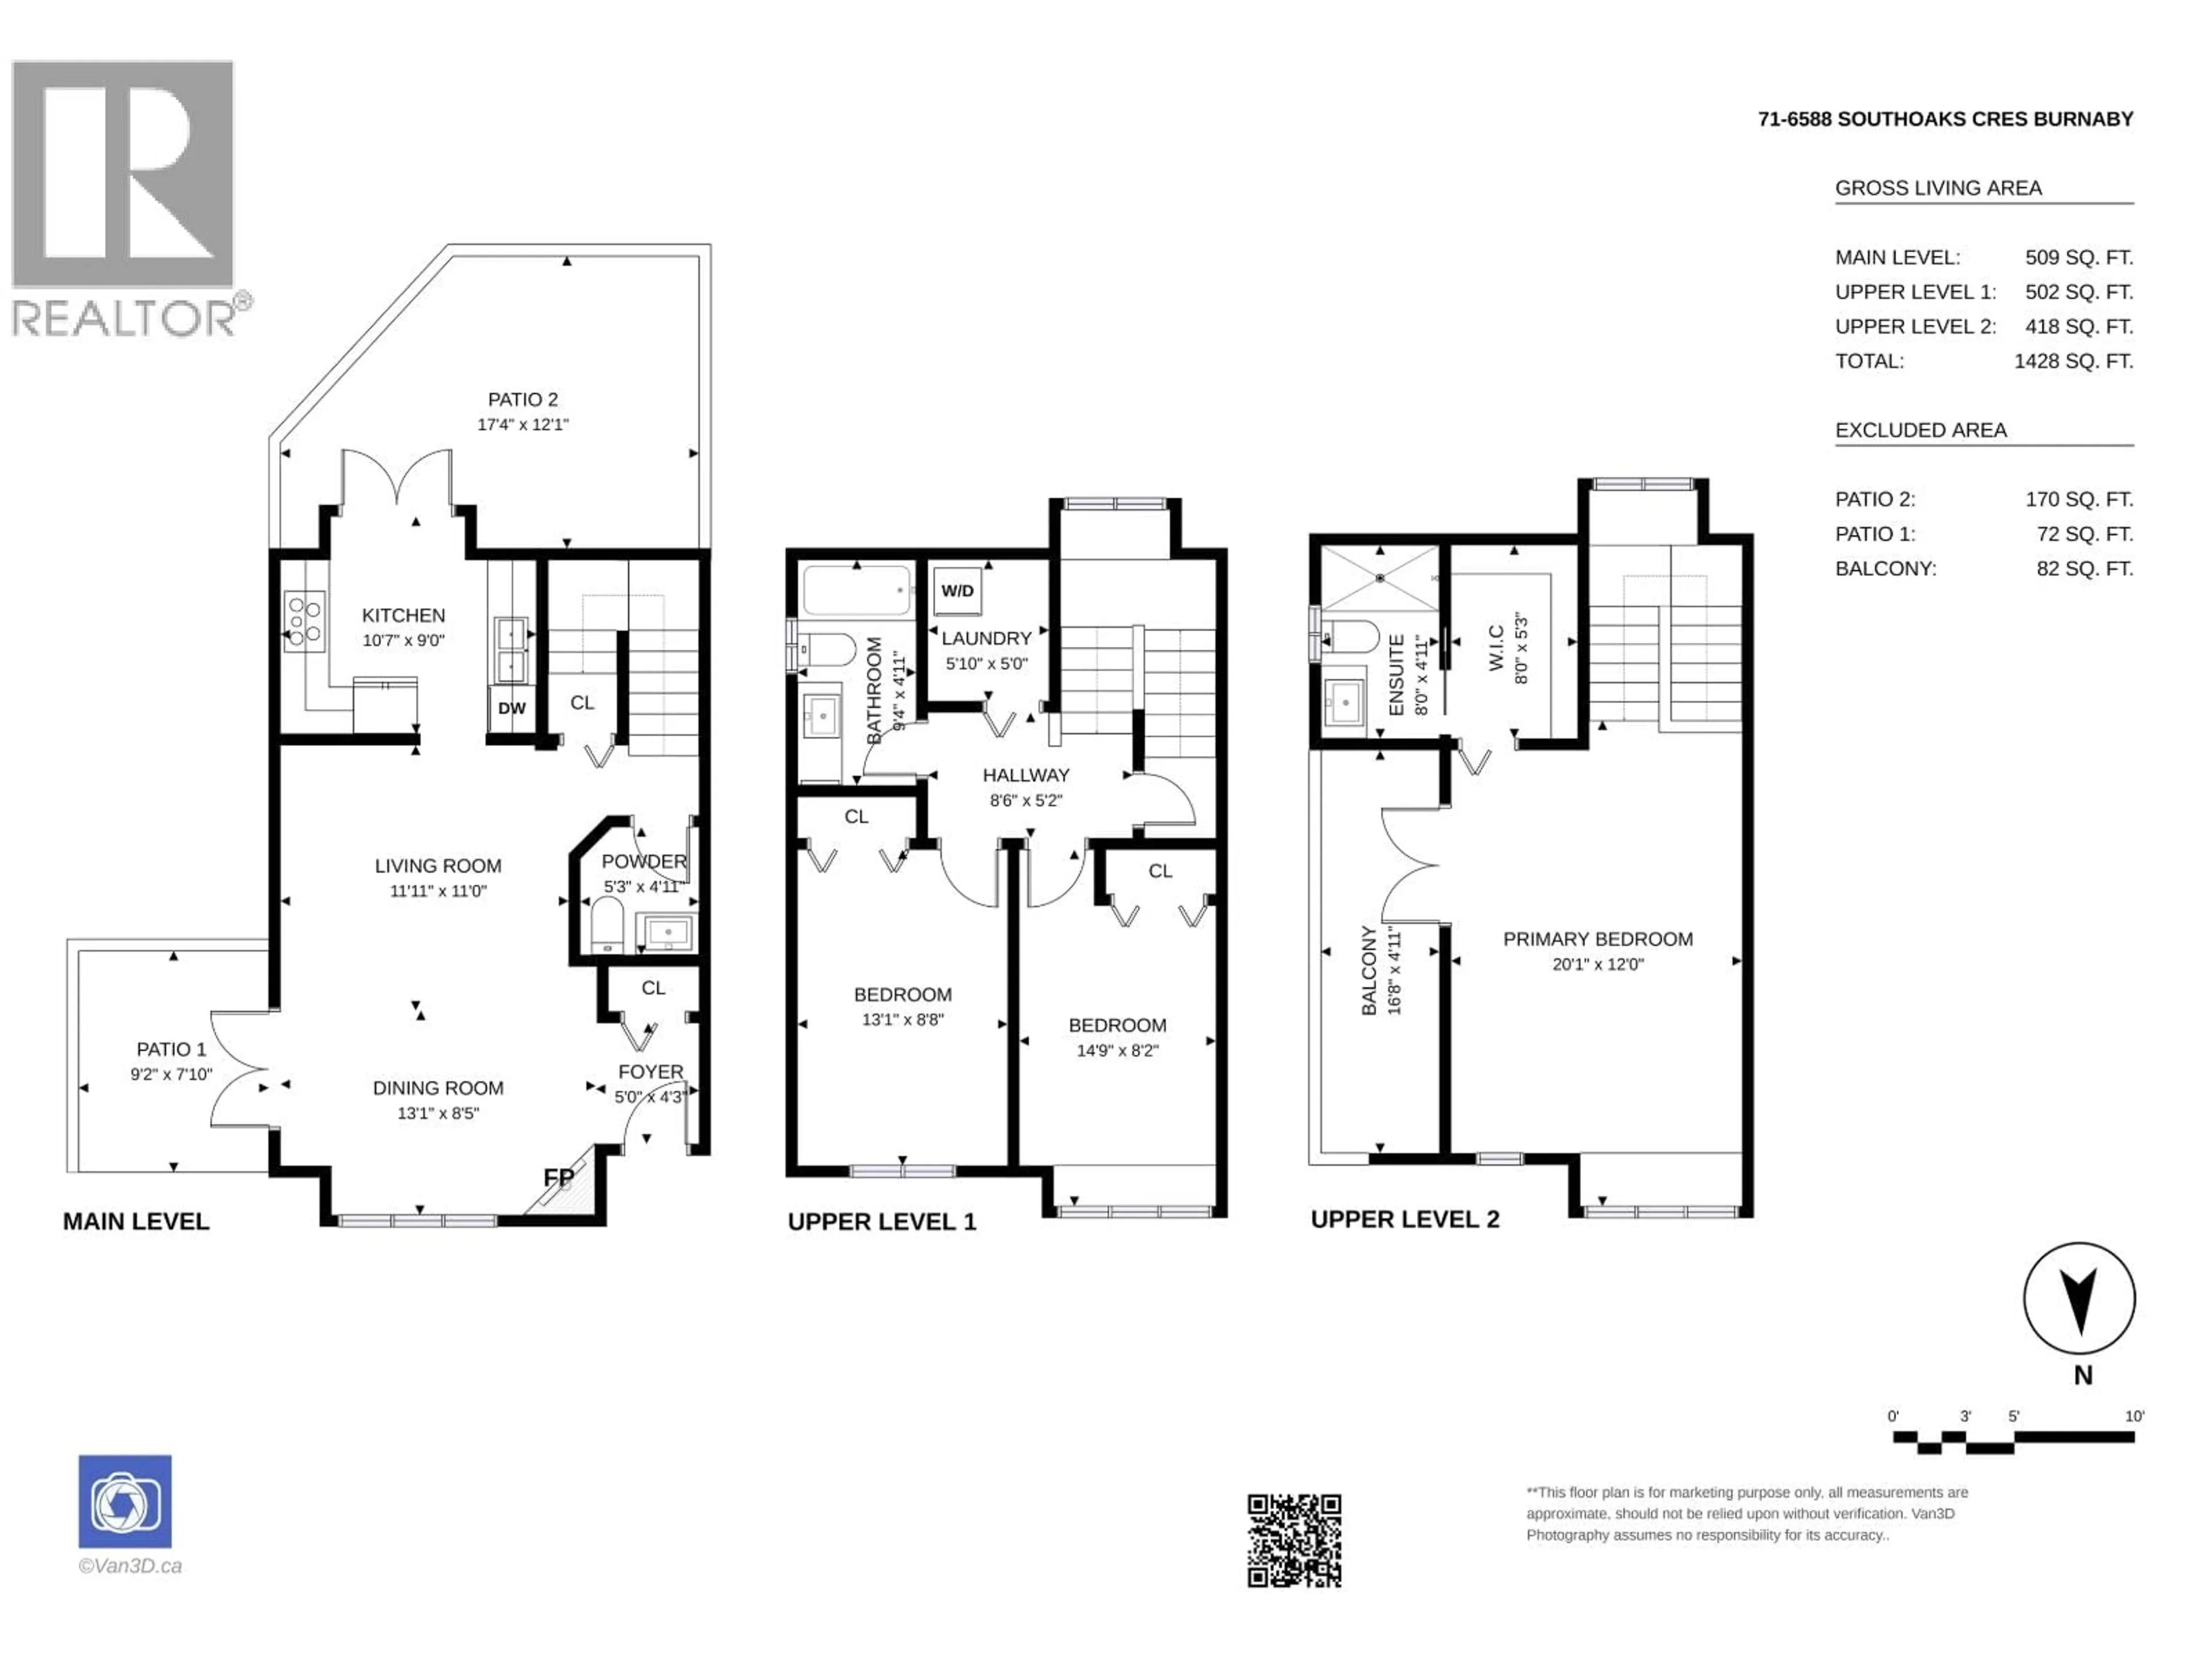
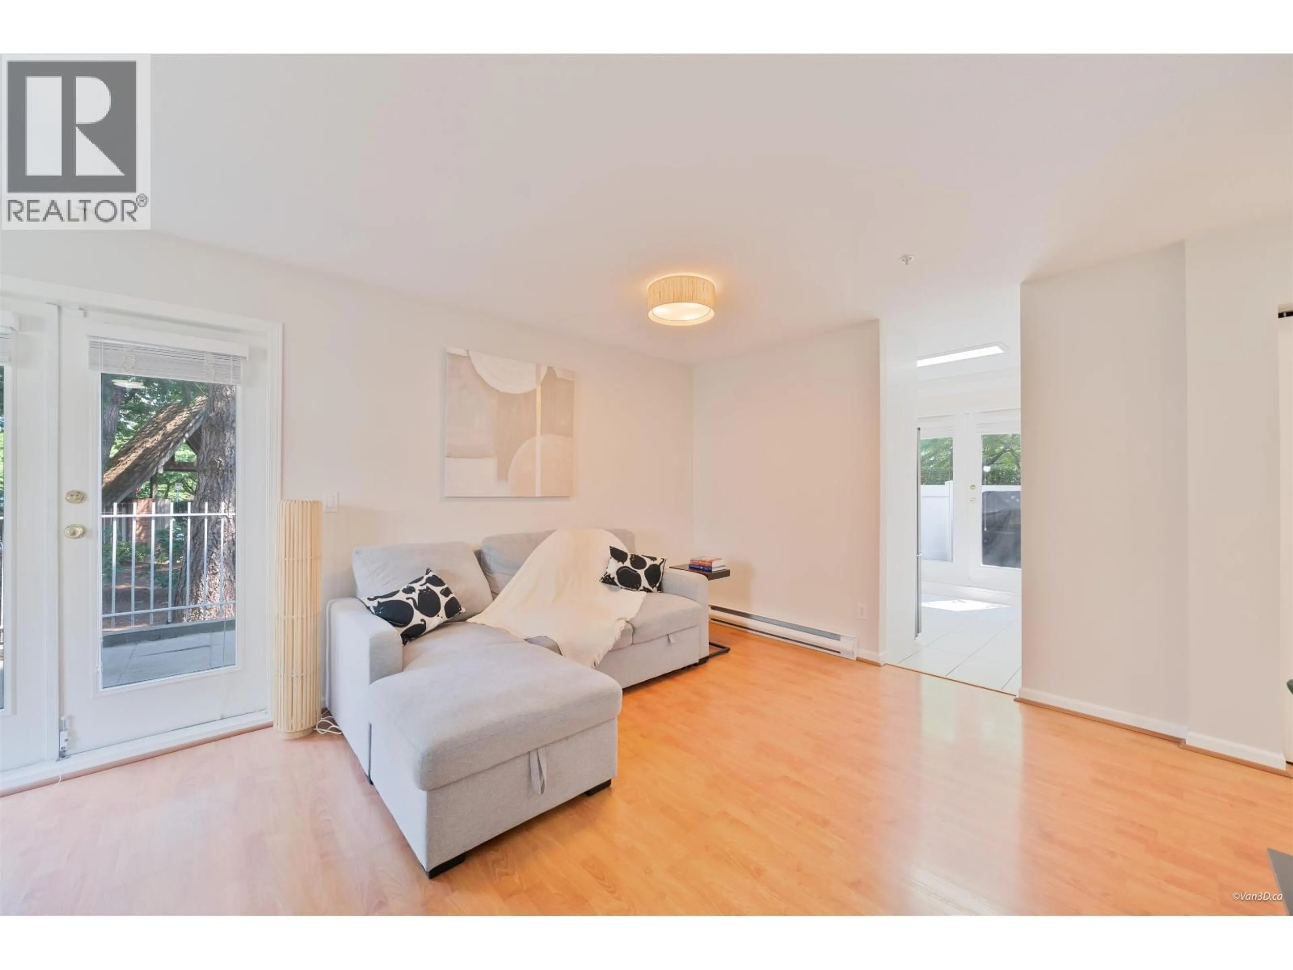
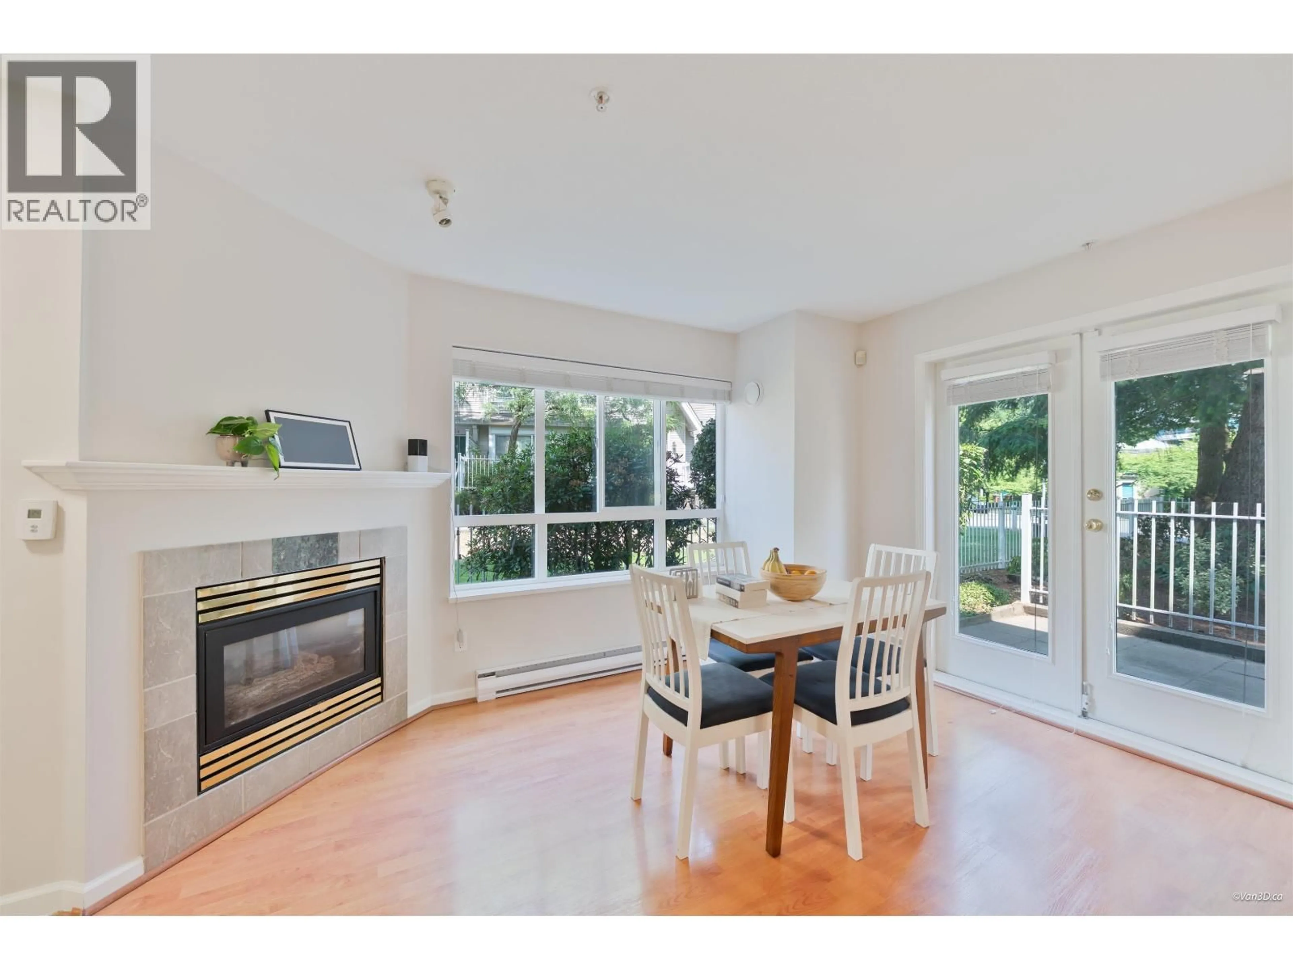
Welcome to Tudor Grove by Adera! This well-maintained, private end-unit townhouse offers 3 bedrooms, 3 bathrooms & a spacious 3-level layout with no neighbors above or below. Enjoy a renovated kitchen with white cabinetry, quartz counters & S/S appliances, upgraded bathrooms on every floor, easy-care flooring & fresh paint throughout. Two patios provide excellent outdoor space. The large primary bedroom features a walk-in closet, private balcony & ensuite. Includes 2 parking, a storage locker, allows up to 3 pets of any size, with gas & hot water included in strata fees. Set in a beautifully landscaped, family-friendly complex on a quiet cul-de-sac, close to Nikkei Centre, tennis courts, Highgate Village, schools, parks, Edmonds Comm Centre, buses & Edmonds SkyTrain. (id:39198)
Property Details
Interior
Features
Exterior
Parking
Garage spaces -
Garage type -
Total parking spaces 2
Condo Details
Amenities
Laundry - In Suite
Inclusions
Property History
 25
25
