1801 - 6611 SOUTHOAKS CRESCENT, Burnaby, British Columbia V5E4L5
Contact us about this property
Highlights
Estimated valueThis is the price Wahi expects this property to sell for.
The calculation is powered by our Instant Home Value Estimate, which uses current market and property price trends to estimate your home’s value with a 90% accuracy rate.Not available
Price/Sqft$684/sqft
Monthly cost
Open Calculator
Description
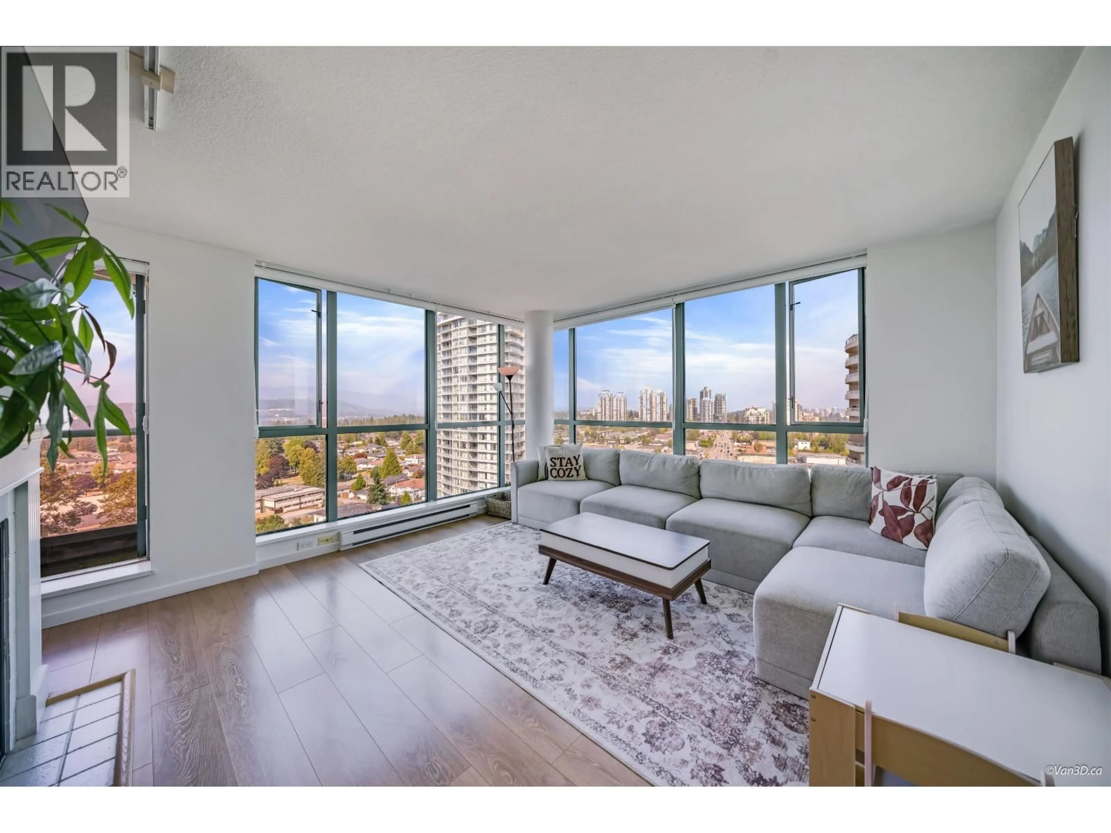
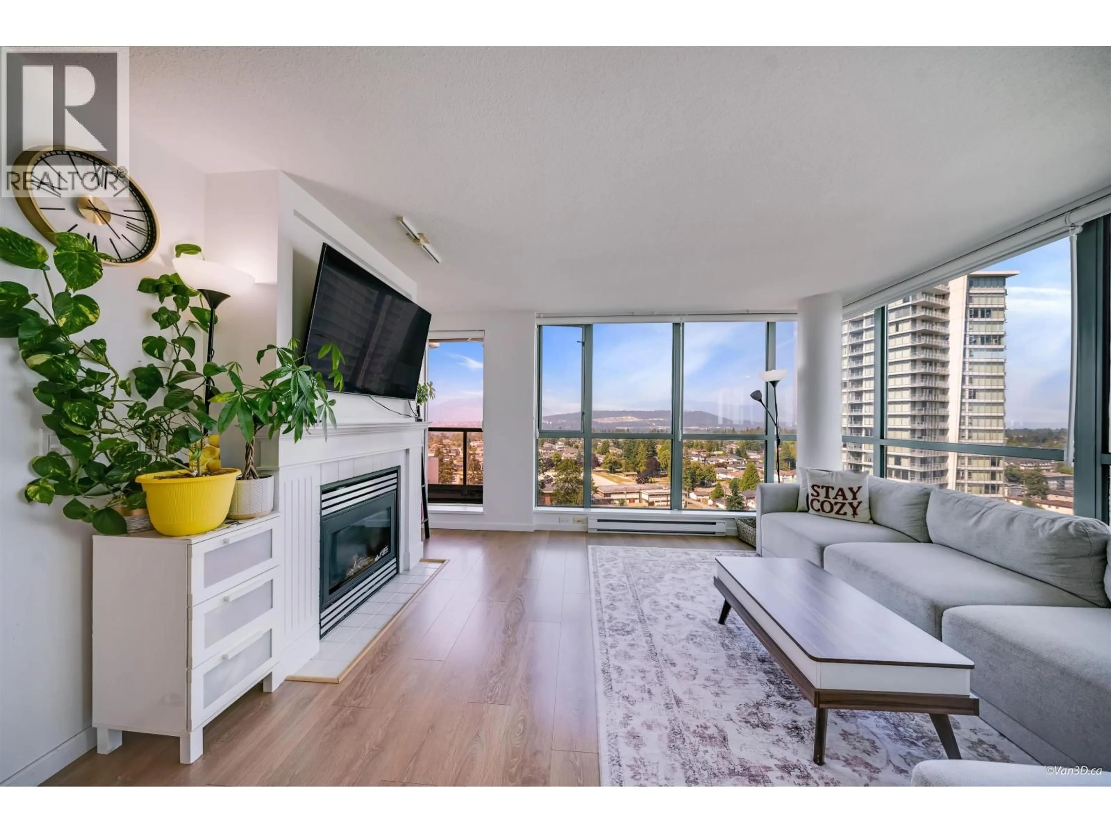
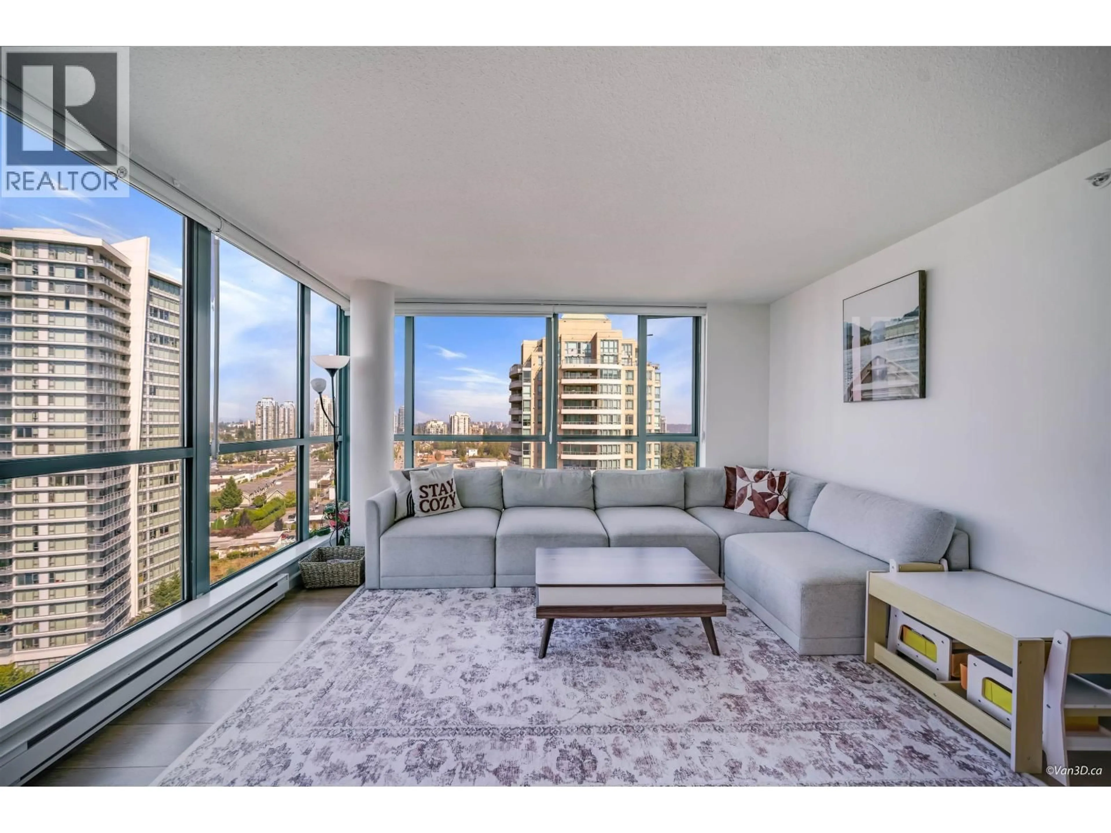
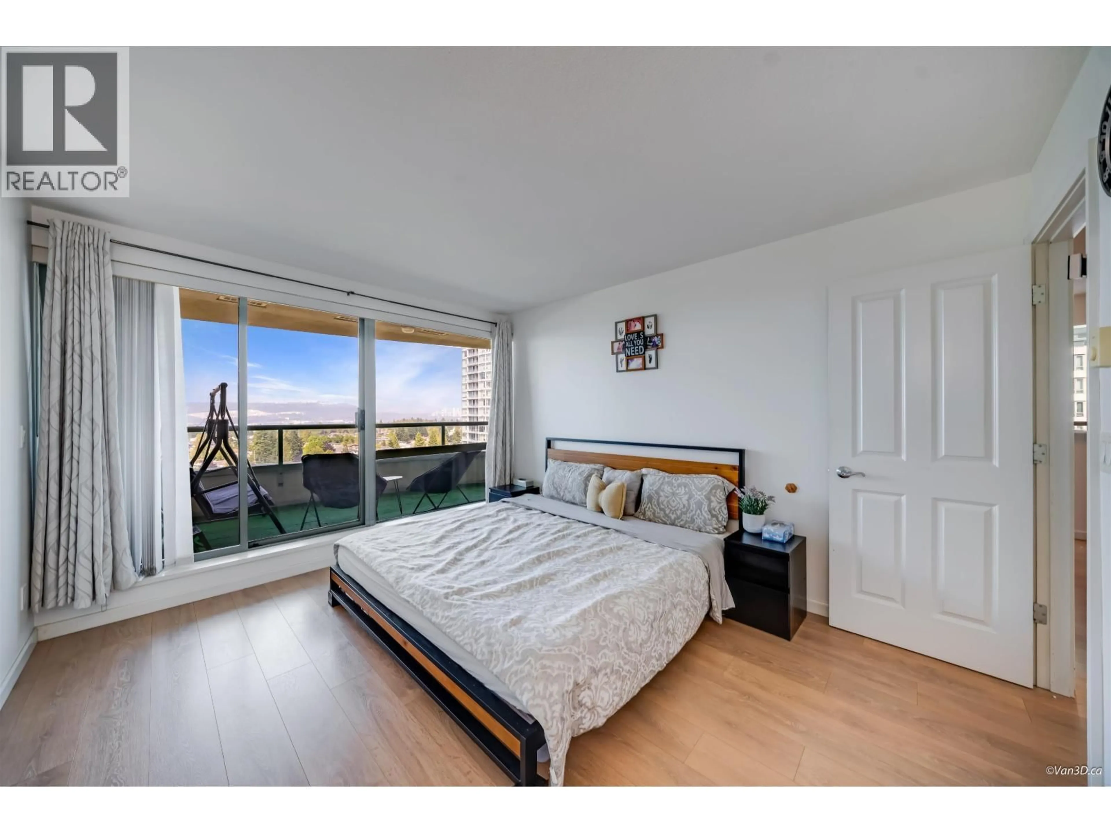
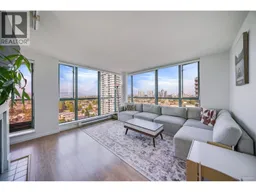
Enjoy breathtaking, unobstructed views of the North Shore Mountains, city skyline and Fraser River from this rarely available northeast corner home at Gemini I by Bosa. Offering approximately 1,023 sq. ft. of living space, this bright and spacious residence features 2 bedrooms, 2 bathrooms, a generous living room with a cozy gas fireplace, and a 160+ sq. ft. covered balcony designed to showcase the spectacular outlook. Enjoy resort-style amenities including a gym, hot tub, sauna and steam room, plus 1 parking stall, 1 storage locker and access to EV charging. Ideally located between Metrotown and Highgate, with convenient access to Edmonds SkyTrain, transit, parks, schools, shopping, restaurants and everyday essentials. Pet-friendly and ready to enjoy. (id:39198)
Property Details
Interior
Features
Exterior
Parking
Garage spaces -
Garage type -
Total parking spaces 1
Condo Details
Amenities
Exercise Centre, Laundry - In Suite
Inclusions
Property History
 38
38
