2 days on Market

13 - 6577 SOUTHOAKS CRESCENT, Burnaby, British Columbia V5E4J9

Condo
2
1
~748 sqft
$539,000
Get pre-qualifiedPowered by nesto
Condo
2
1
~748 sqft

Contact us about this property

Call

Highlights

Property Estimate

Days on market2 days

Estimated valueNot available

Price/Sqft$720/sqft

Monthly cost

Open Calculator

Description

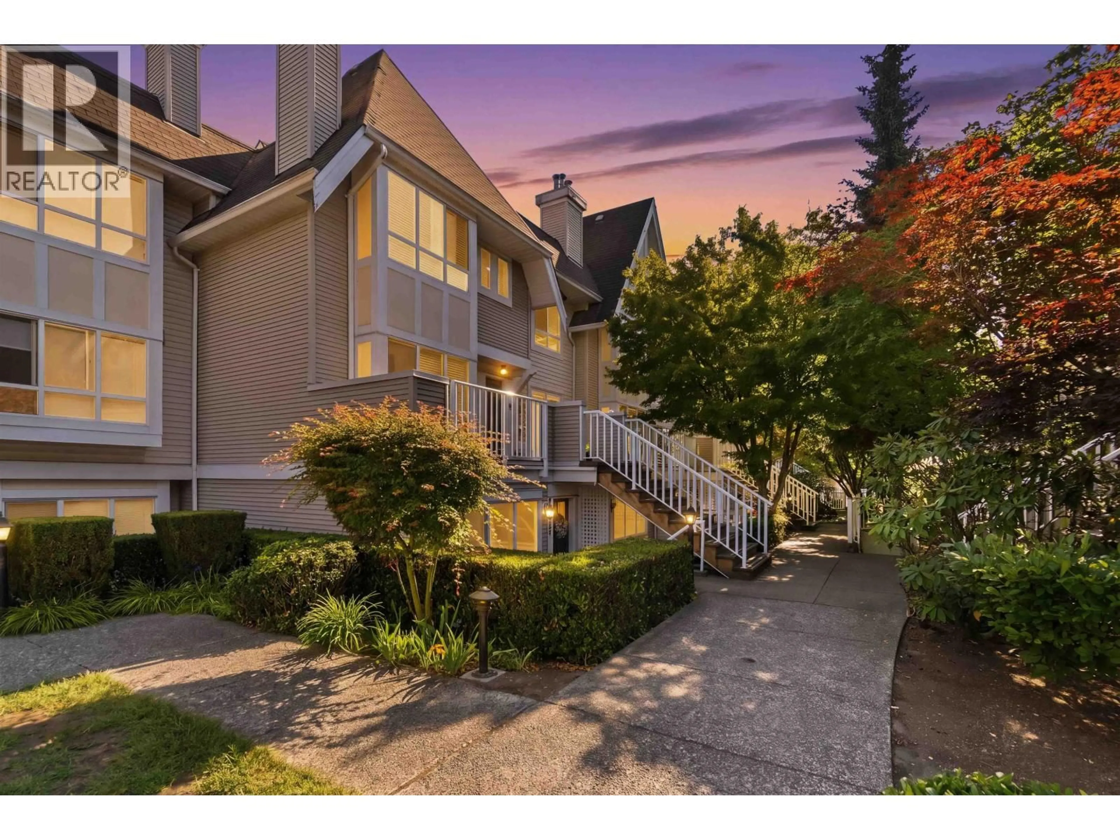
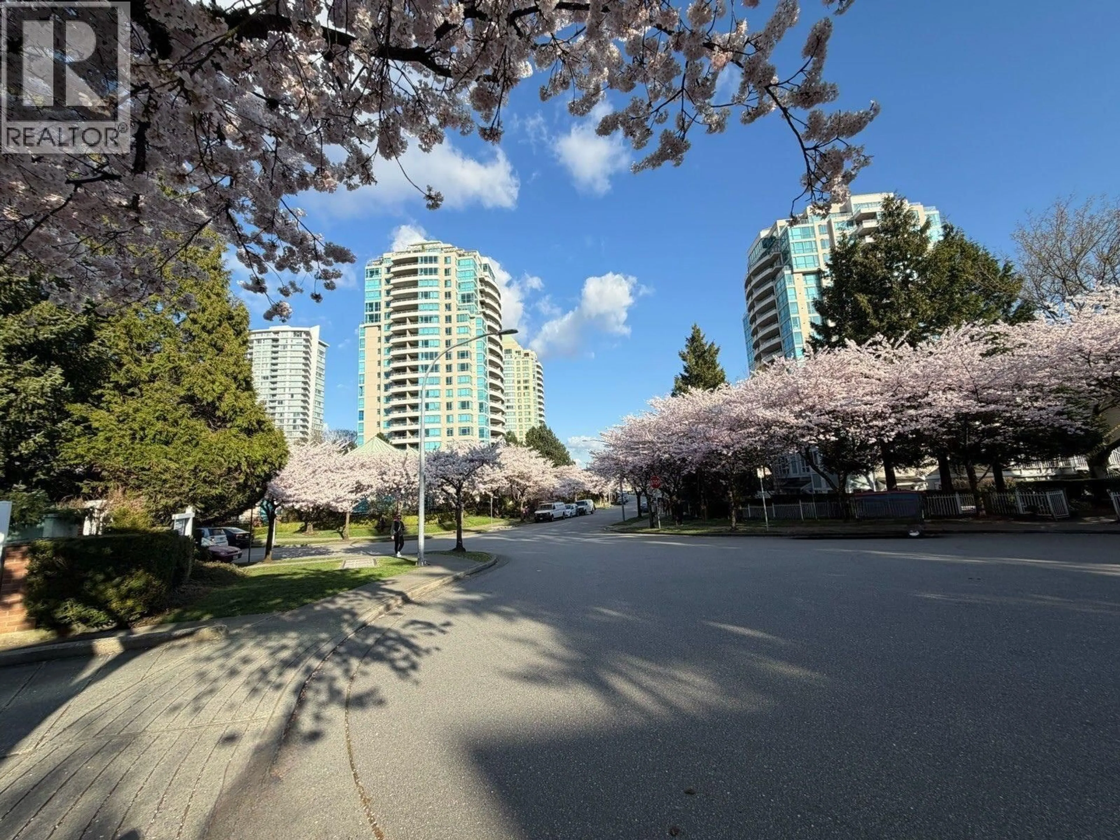
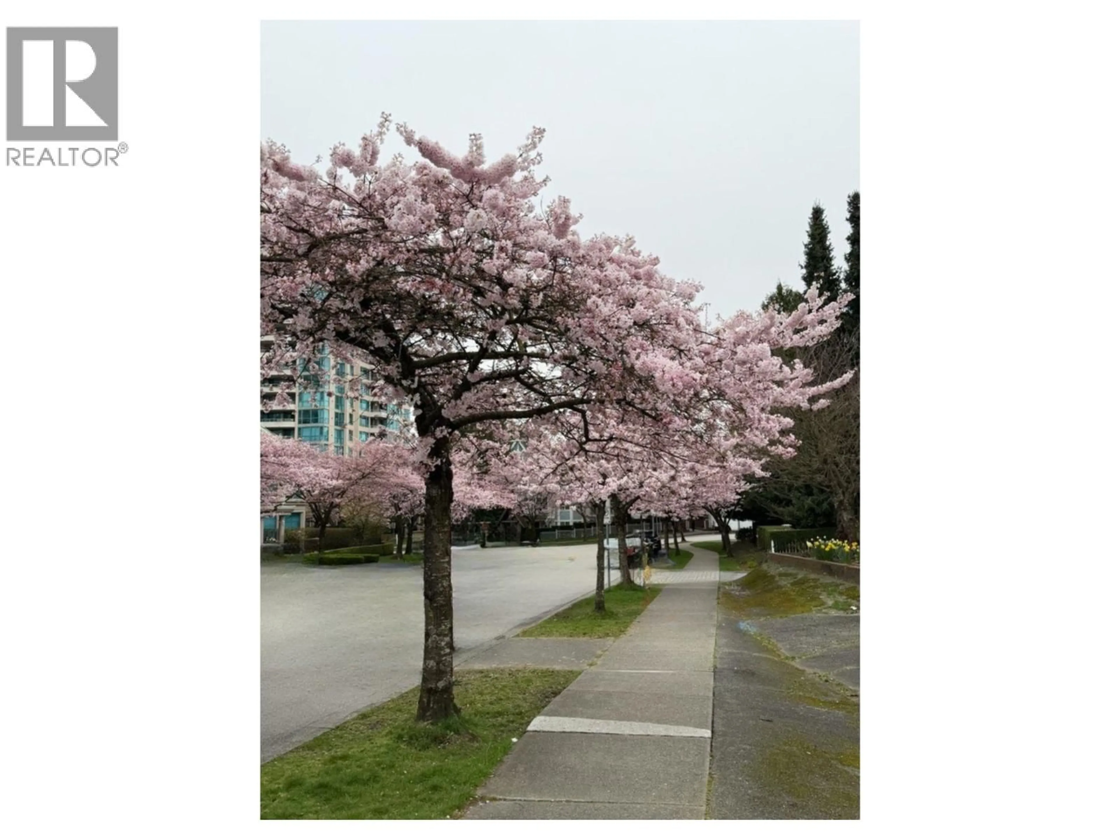
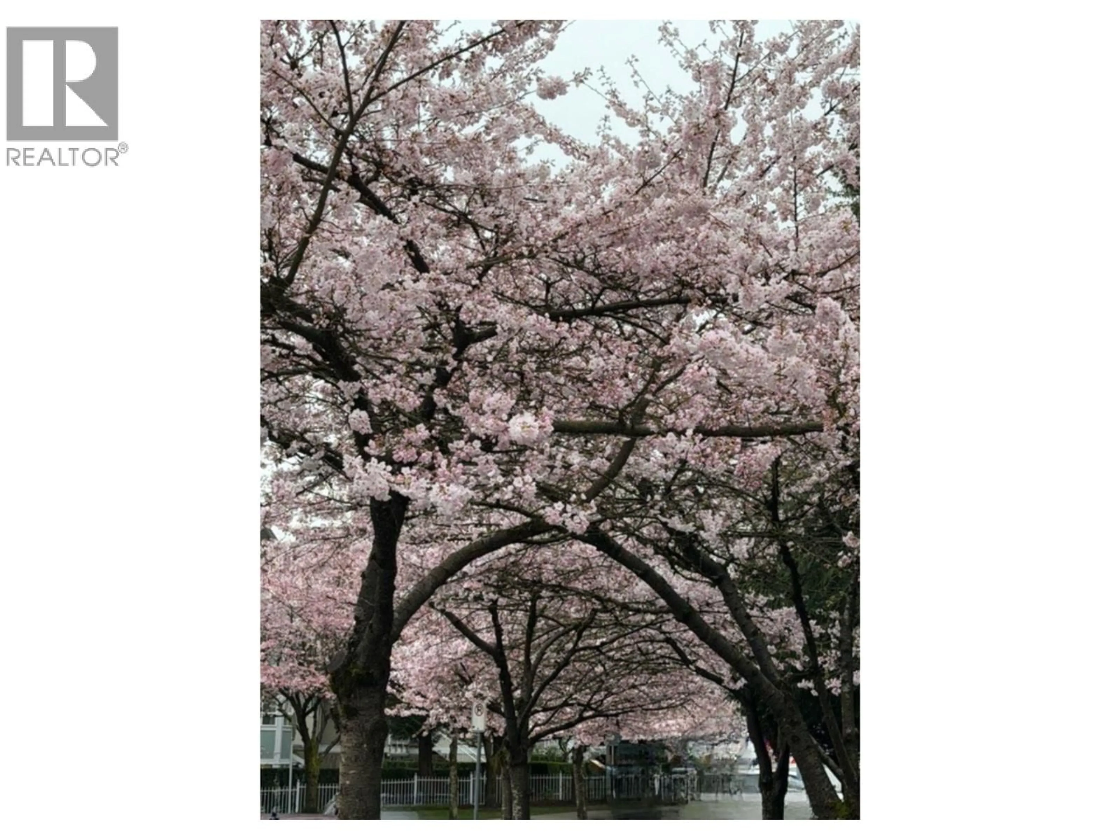
Surrounded by beautiful cherry blossoms and maple trees, you´ll love coming home to this updated ground level junior 2-bedroom, 1-bath townhouse in Burnaby's desirable Highgate neighbourhood. Bright and spacious living and dining areas, the modern kitchen has ample quartz countertops and s/s appliances. Huge main bedroom with bay windows offers a relaxing vibe. Versatile 2nd bedroom/flex is perfect as a kid's room, office or den. Lots of closet space plus 1 storage locker & 1 secure u/g parking. Pet-friendly and located in a quiet, well-managed community, enjoy a peaceful setting just minutes from schools, Highgate Village, Edmonds SkyTrain, parks, shopping and everyday conveniences. An excellent home for first-time buyers, downsizers or investors. See you at the Open House Saturday 1-3pm! (id:39198)


Property Details

StyleRow / Townhouse
View-
Age of property1996
SqFt~748 SqFt
Lot Size-
Parking Spaces1
MLS ®NumberR3152920
Community NameKingsway-Beresford
Data SourceCREA
Listing byCentury 21 Coastal Realty Ltd.

Features

Heating: Baseboard heaters, Electric

Parking

Garage spaces -

Garage type -

Total parking spaces 1


Amenities

Laundry - In Suite

Inclusions
Hydro
Water
Parking
Cable
Heat

Property History

Aug 11, 2026
ListedActive
$539,000
2 days on market
history photo preview28
Listing by crea®
Property listed by Century 21 Coastal Realty Ltd., Brokerage
Agent Banner Image
Interested in this property?Get in touch to get the inside scoop.

Population and Demographics

Overview

Total population 5947
Average household income $112,383

Age (%)

0 to 19
19%
20 to 34
24%
35 to 49
21%
50 to 64
21%
65 and plus
16%

Household composition (%)

Single family
63%
Single person
29%
Multi person
7%
Multi family
1%

Mother tongue (%)

English
43%
Mandarin
19%
Yue (Cantonese)
14%
Others
5%
Tagalog (Pilipino, Filipino)
5%
Spanish
2%
Punjabi (Panjabi)
2%
Korean
1%
Vietnamese
1%

House tenancy (%)

Owners
63%
Renters
37%

What’s nearby?Essentials within 5 km

Local Logic

Transportation Scores

Estimated Budget

Powered by:
The trademarks REALTOR®, REALTORS®, and the REALTOR® logo are controlled by The Canadian Real Estate Association (CREA) and identify real estate professionals who are members of CREA. The trademarks MLS®, Multiple Listing Service® and the associated logos are owned by CREA and identify the quality of services provided by real estate professionals who are members of CREA. Used under license.