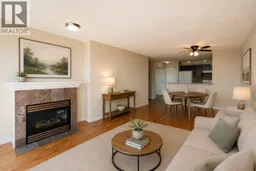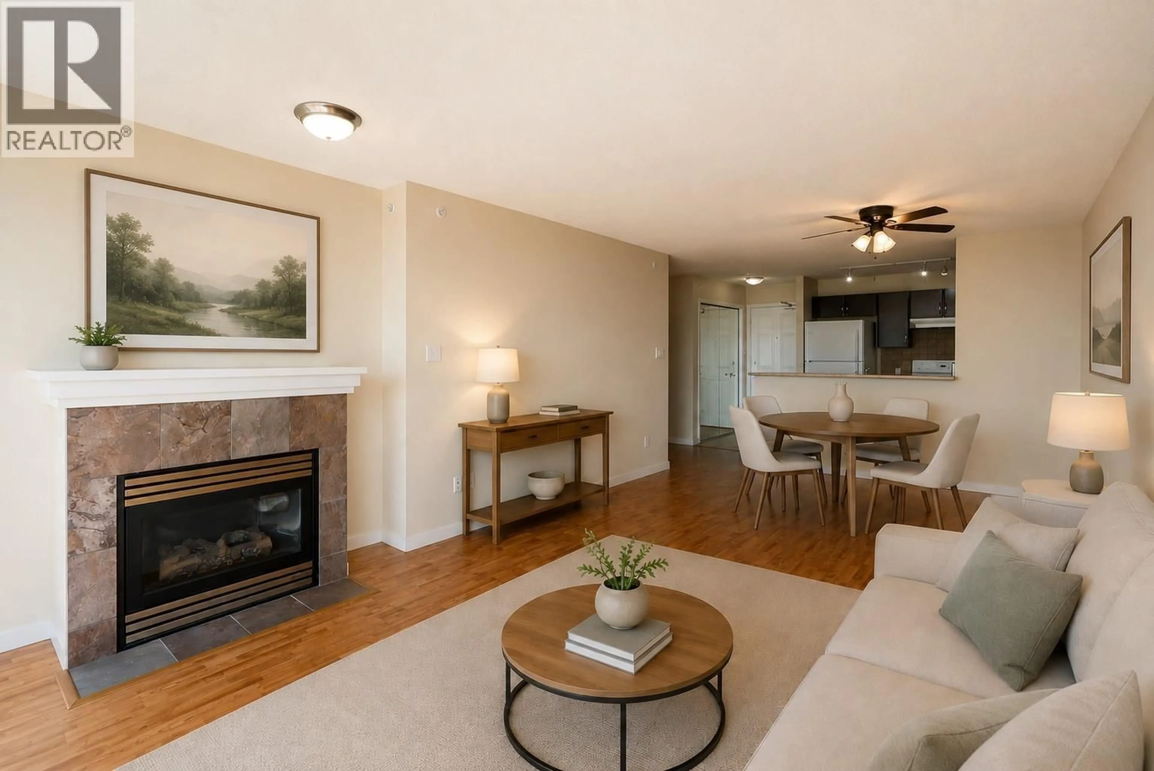
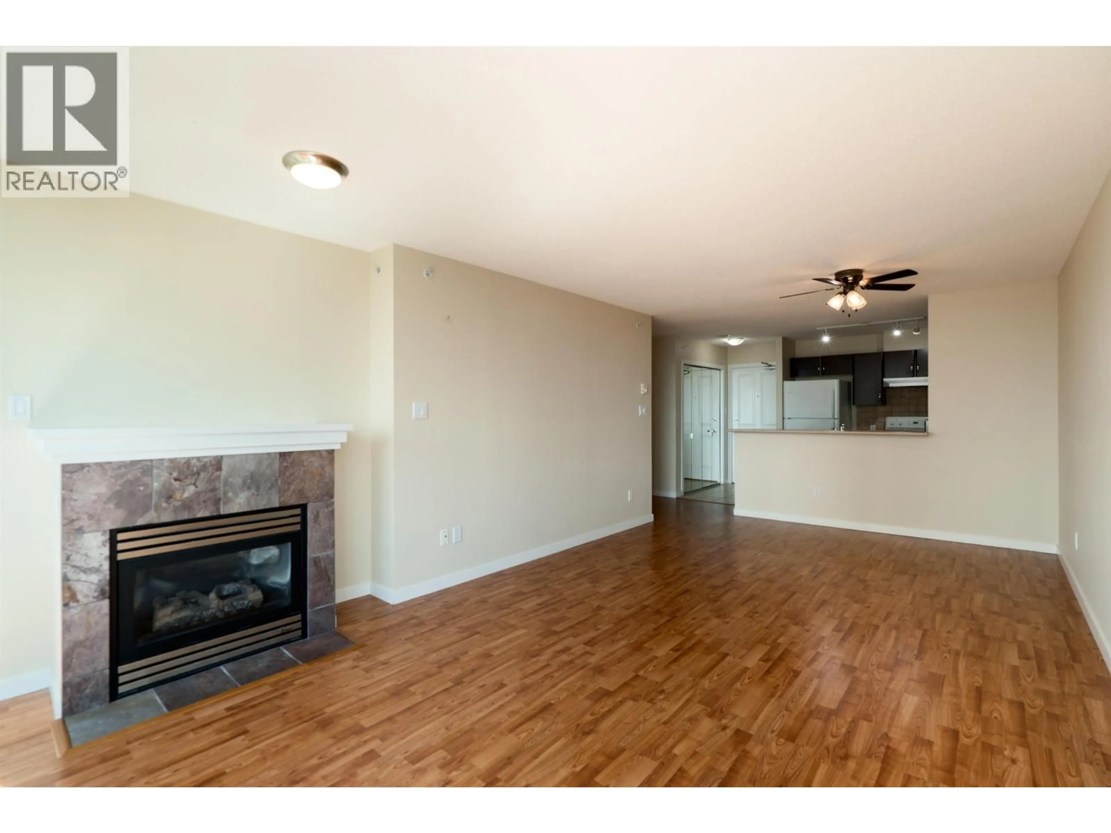
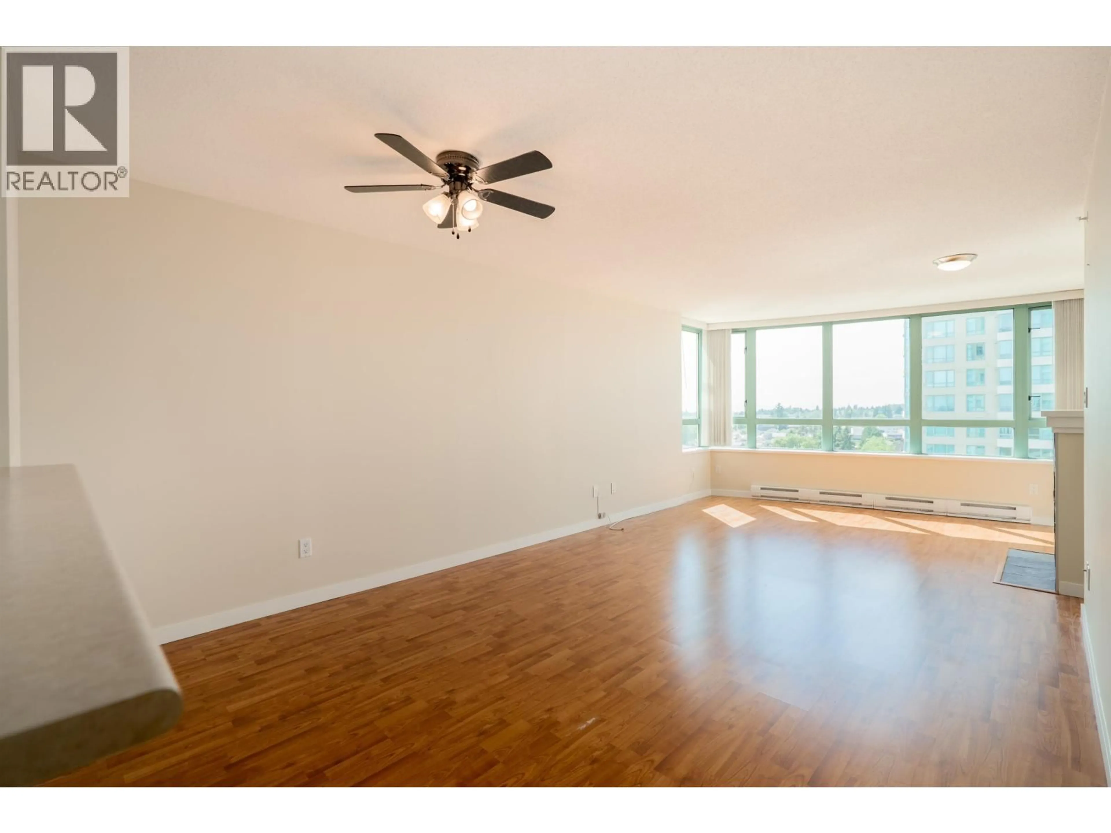
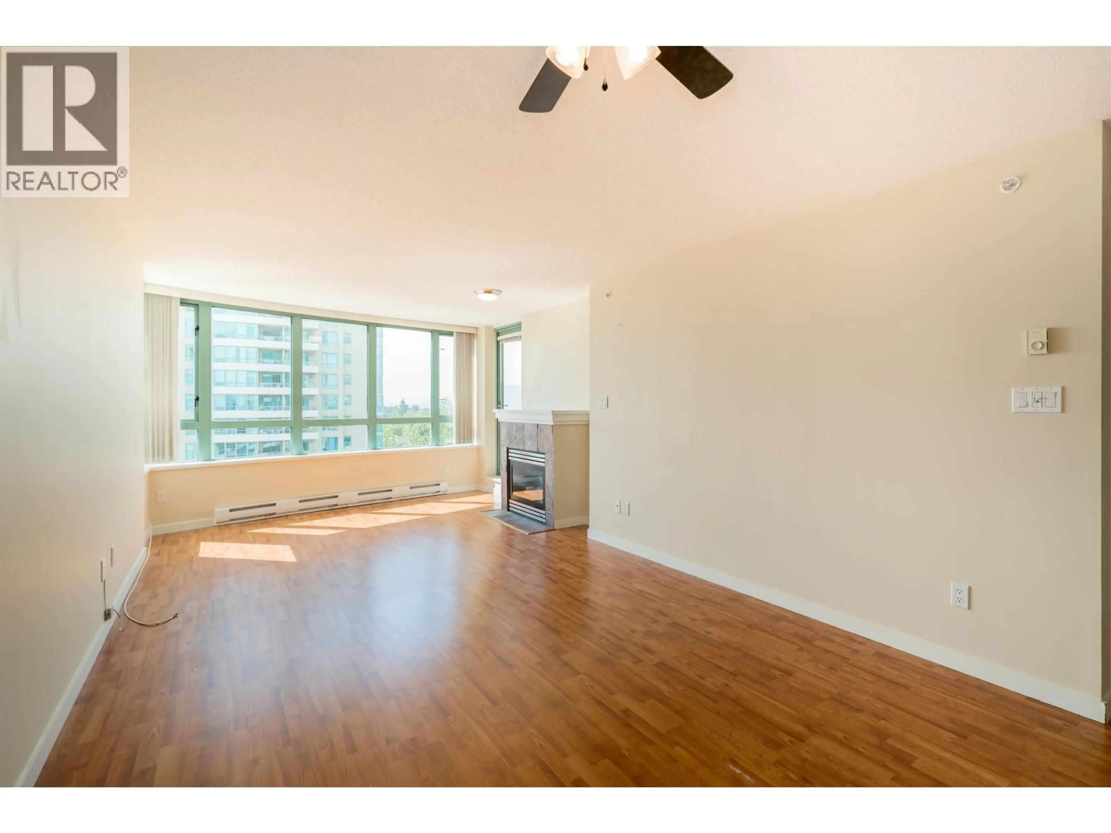
Living room with furniture, wood/laminate floor for 1105 - 6659 SOUTHOAKS CRESCENT, Burnaby British Columbia V5E4M9
10 days on Market

1105 - 6659 SOUTHOAKS CRESCENT, Burnaby, British Columbia V5E4M9

Condo
2
2
~932 sqft
$688,000
Get pre-qualifiedPowered by nesto
Condo
2
2
~932 sqft

Contact us about this property

Call

Highlights

Property Estimate

Days on market10 days

Estimated valueNot available

Price/Sqft$738/sqft

Monthly cost

Open Calculator

Description

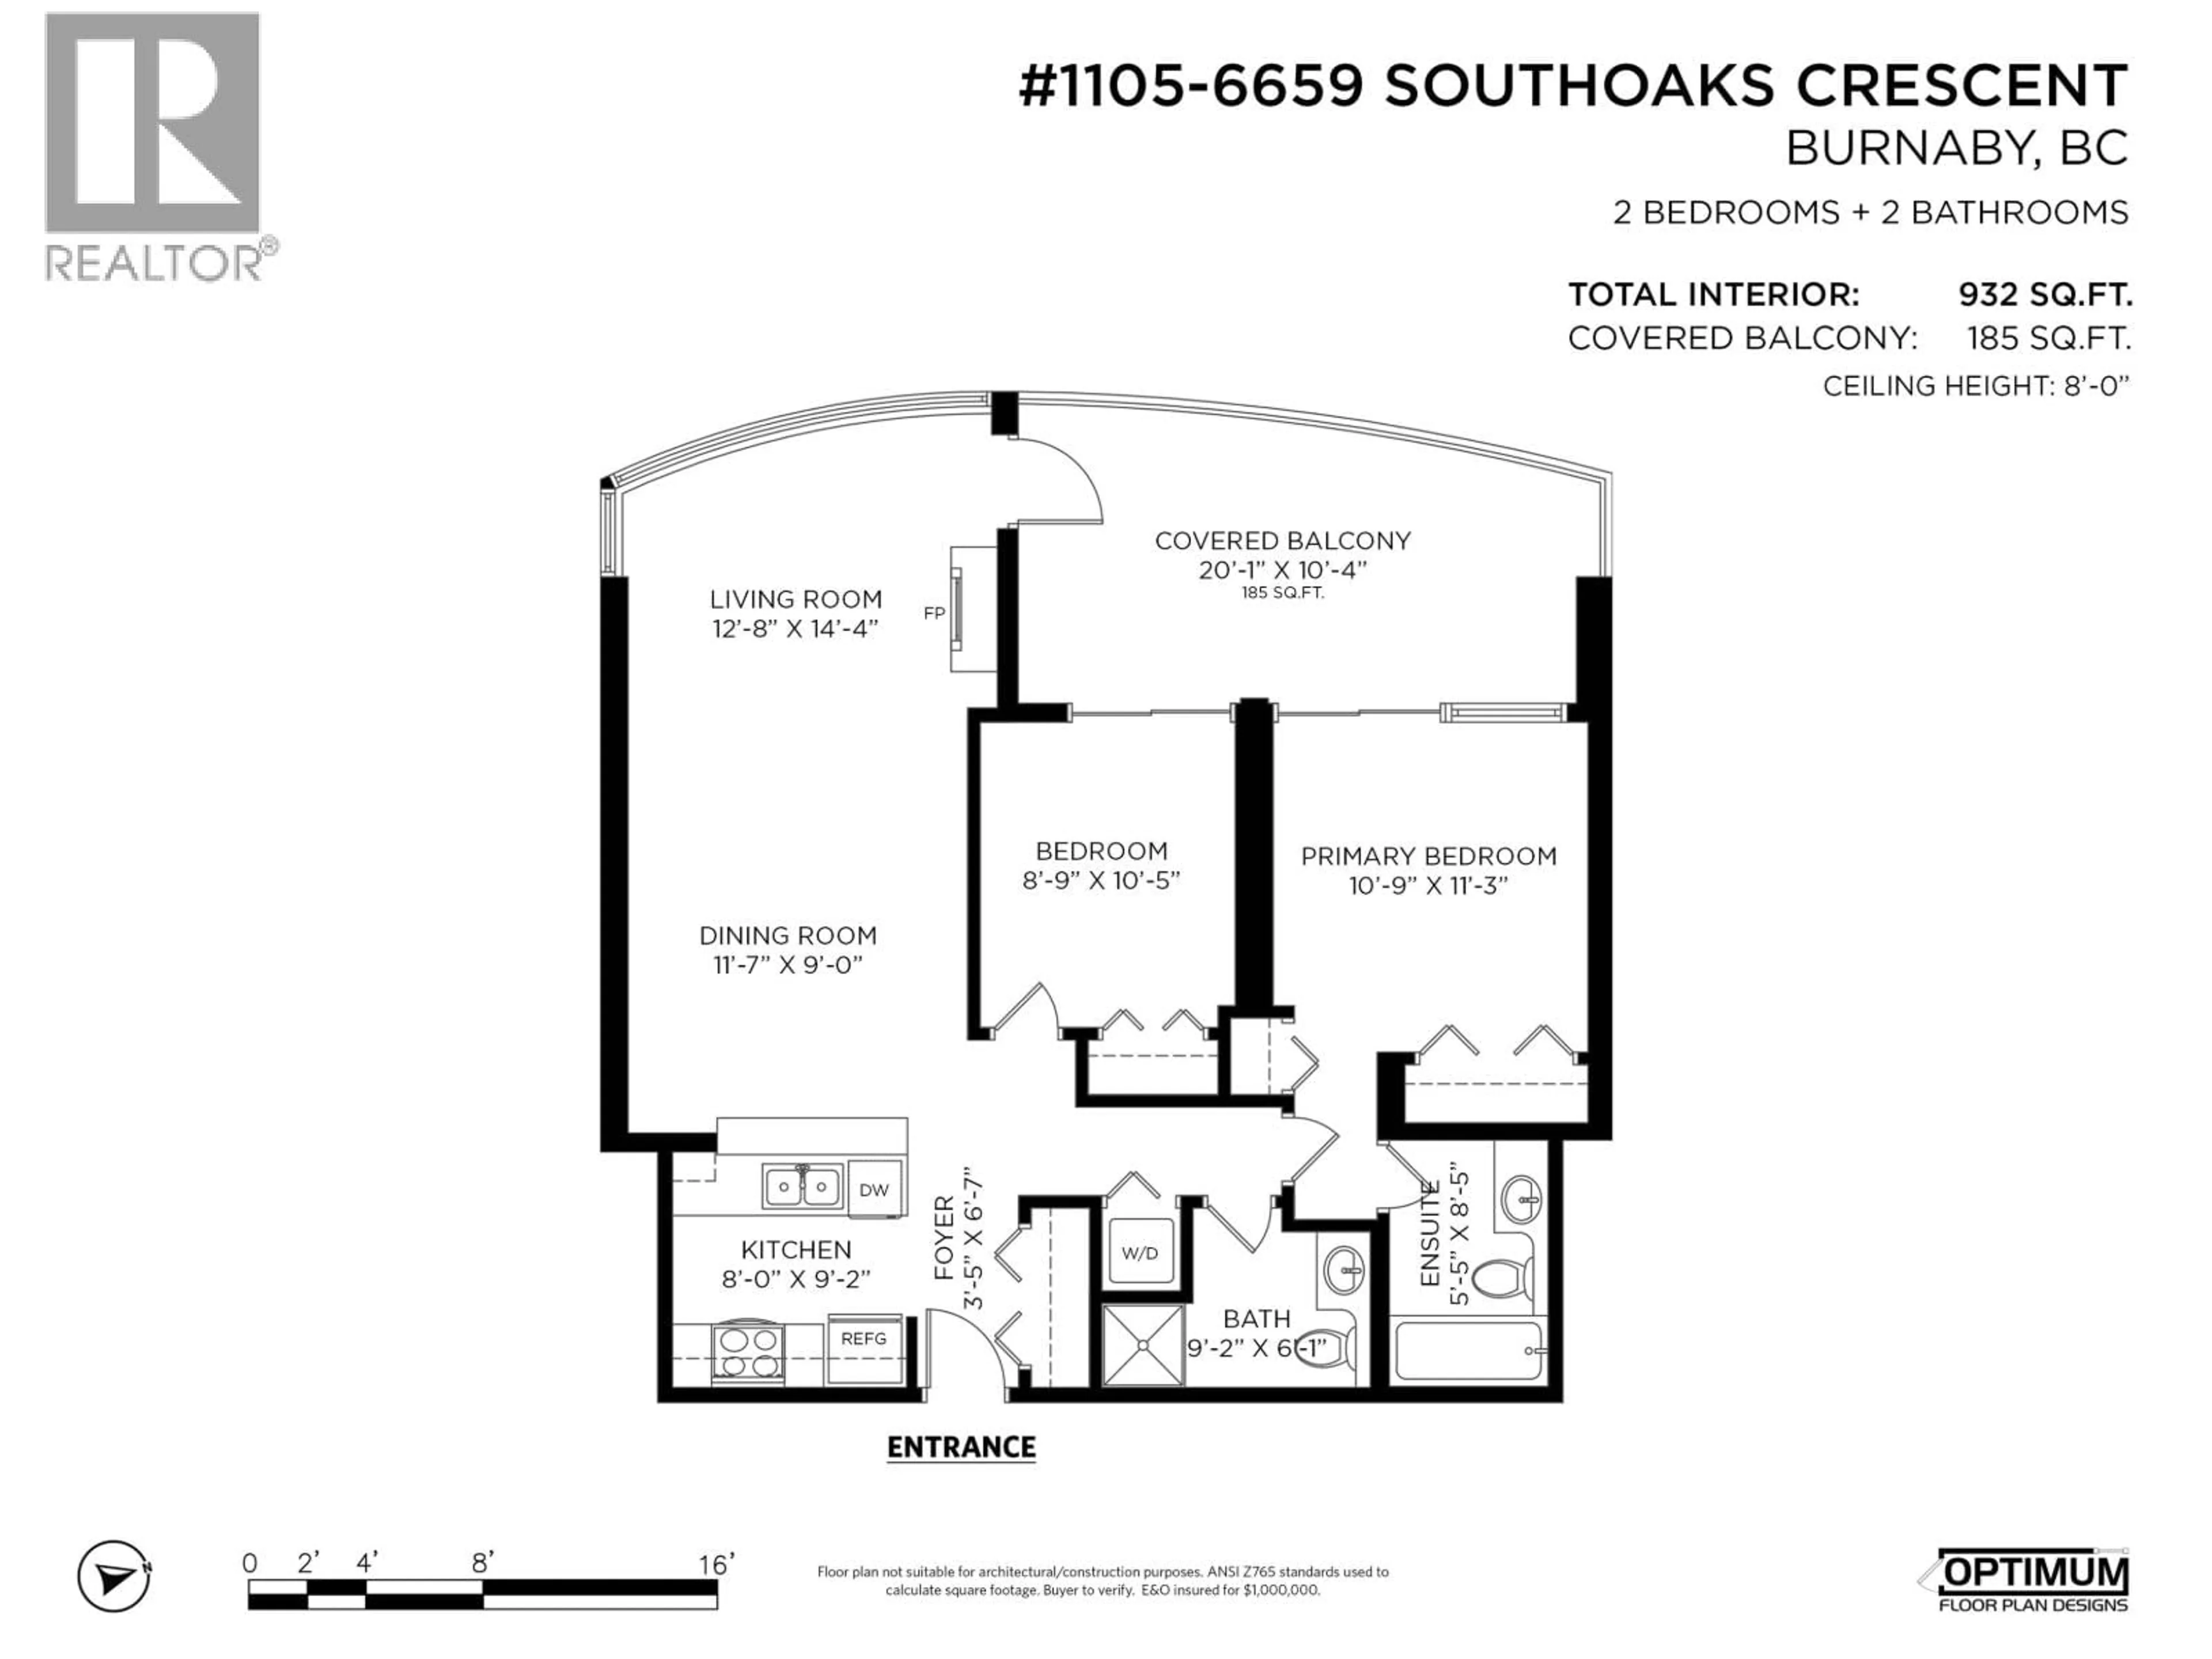
Welcome to the Gemini II! Bosa built, this bright and spacious 2 bedroom, 2 bathroom home offers 932sqft of thoughtfully designed living space with a brand new washer and dryer. Floor-to-ceiling windows fill the home with natural light while showcasing stunning mountain and city views from every room. Step outside to an impressive 185 sqft patio - perfect for entertaining, relaxing, or enjoying your morning coffee. Ideally situated close to Highgate Shopping Center, Edmonds Recreation Center, Metrotown and the skytrain. Located in a well run building with a gym, sauna, hot tub and lounge, this is an exceptional opportunity to own at an affordable price point in a highly sought-after central location. (id:39198)


Property Details

StyleApartment
ViewView
Age of property2003
SqFt~932 SqFt
Lot Size-
Parking Spaces1
MLS ®NumberR3141265
Community NameKingsway-Beresford
Data SourceCREA
Listing byRoyal LePage Elite West

Features

Heating: Baseboard heaters, Natural gas

Parking

Garage spaces -

Garage type -

Total parking spaces 1


Amenities

Exercise Centre, Laundry - In Suite

Inclusions
Hydro
Water
Parking
Cable
Heat

Property History

Jun 30, 2026
ListedActive
$688,000
10 days on market
history photo preview36
Listing by crea®
Property listed by Royal LePage Elite West, Brokerage
Agent Banner Image
Interested in this property?Get in touch to get the inside scoop.

Population and Demographics

Overview

Total population 5947
Average household income $112,383

Age (%)

0 to 19
19%
20 to 34
24%
35 to 49
21%
50 to 64
21%
65 and plus
16%

Household composition (%)

Single family
63%
Single person
29%
Multi person
7%
Multi family
1%

Mother tongue (%)

English
43%
Mandarin
19%
Yue (Cantonese)
14%
Others
5%
Tagalog (Pilipino, Filipino)
5%
Spanish
2%
Punjabi (Panjabi)
2%
Korean
1%
Vietnamese
1%

House tenancy (%)

Owners
63%
Renters
37%

What’s nearby?Essentials within 5 km

Local Logic

Transportation Scores

Estimated Budget

Powered by:
The trademarks REALTOR®, REALTORS®, and the REALTOR® logo are controlled by The Canadian Real Estate Association (CREA) and identify real estate professionals who are members of CREA. The trademarks MLS®, Multiple Listing Service® and the associated logos are owned by CREA and identify the quality of services provided by real estate professionals who are members of CREA. Used under license.