27 days on Market

8168 HUNTER STREET, Burnaby, British Columbia V5A2B9

Detached
7
8
~6059 sqft
$4,088,000
Get pre-qualifiedPowered by nesto
Detached
7
8
~6059 sqft

Contact us about this property

Call

Highlights

Property Estimate

Days on market27 days

Estimated valueNot available

Price/Sqft$674/sqft

Monthly cost

Open Calculator

Description

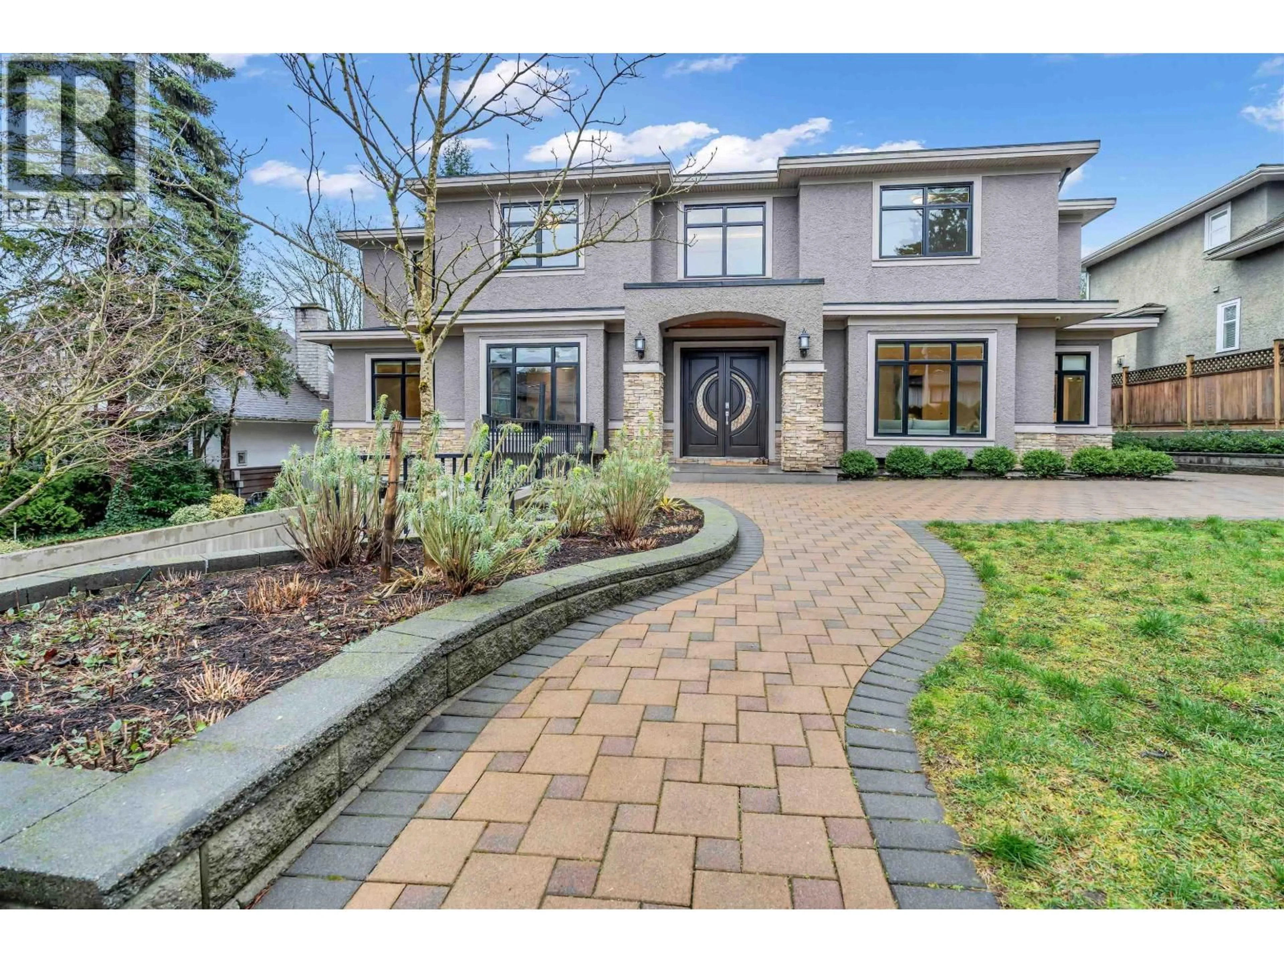
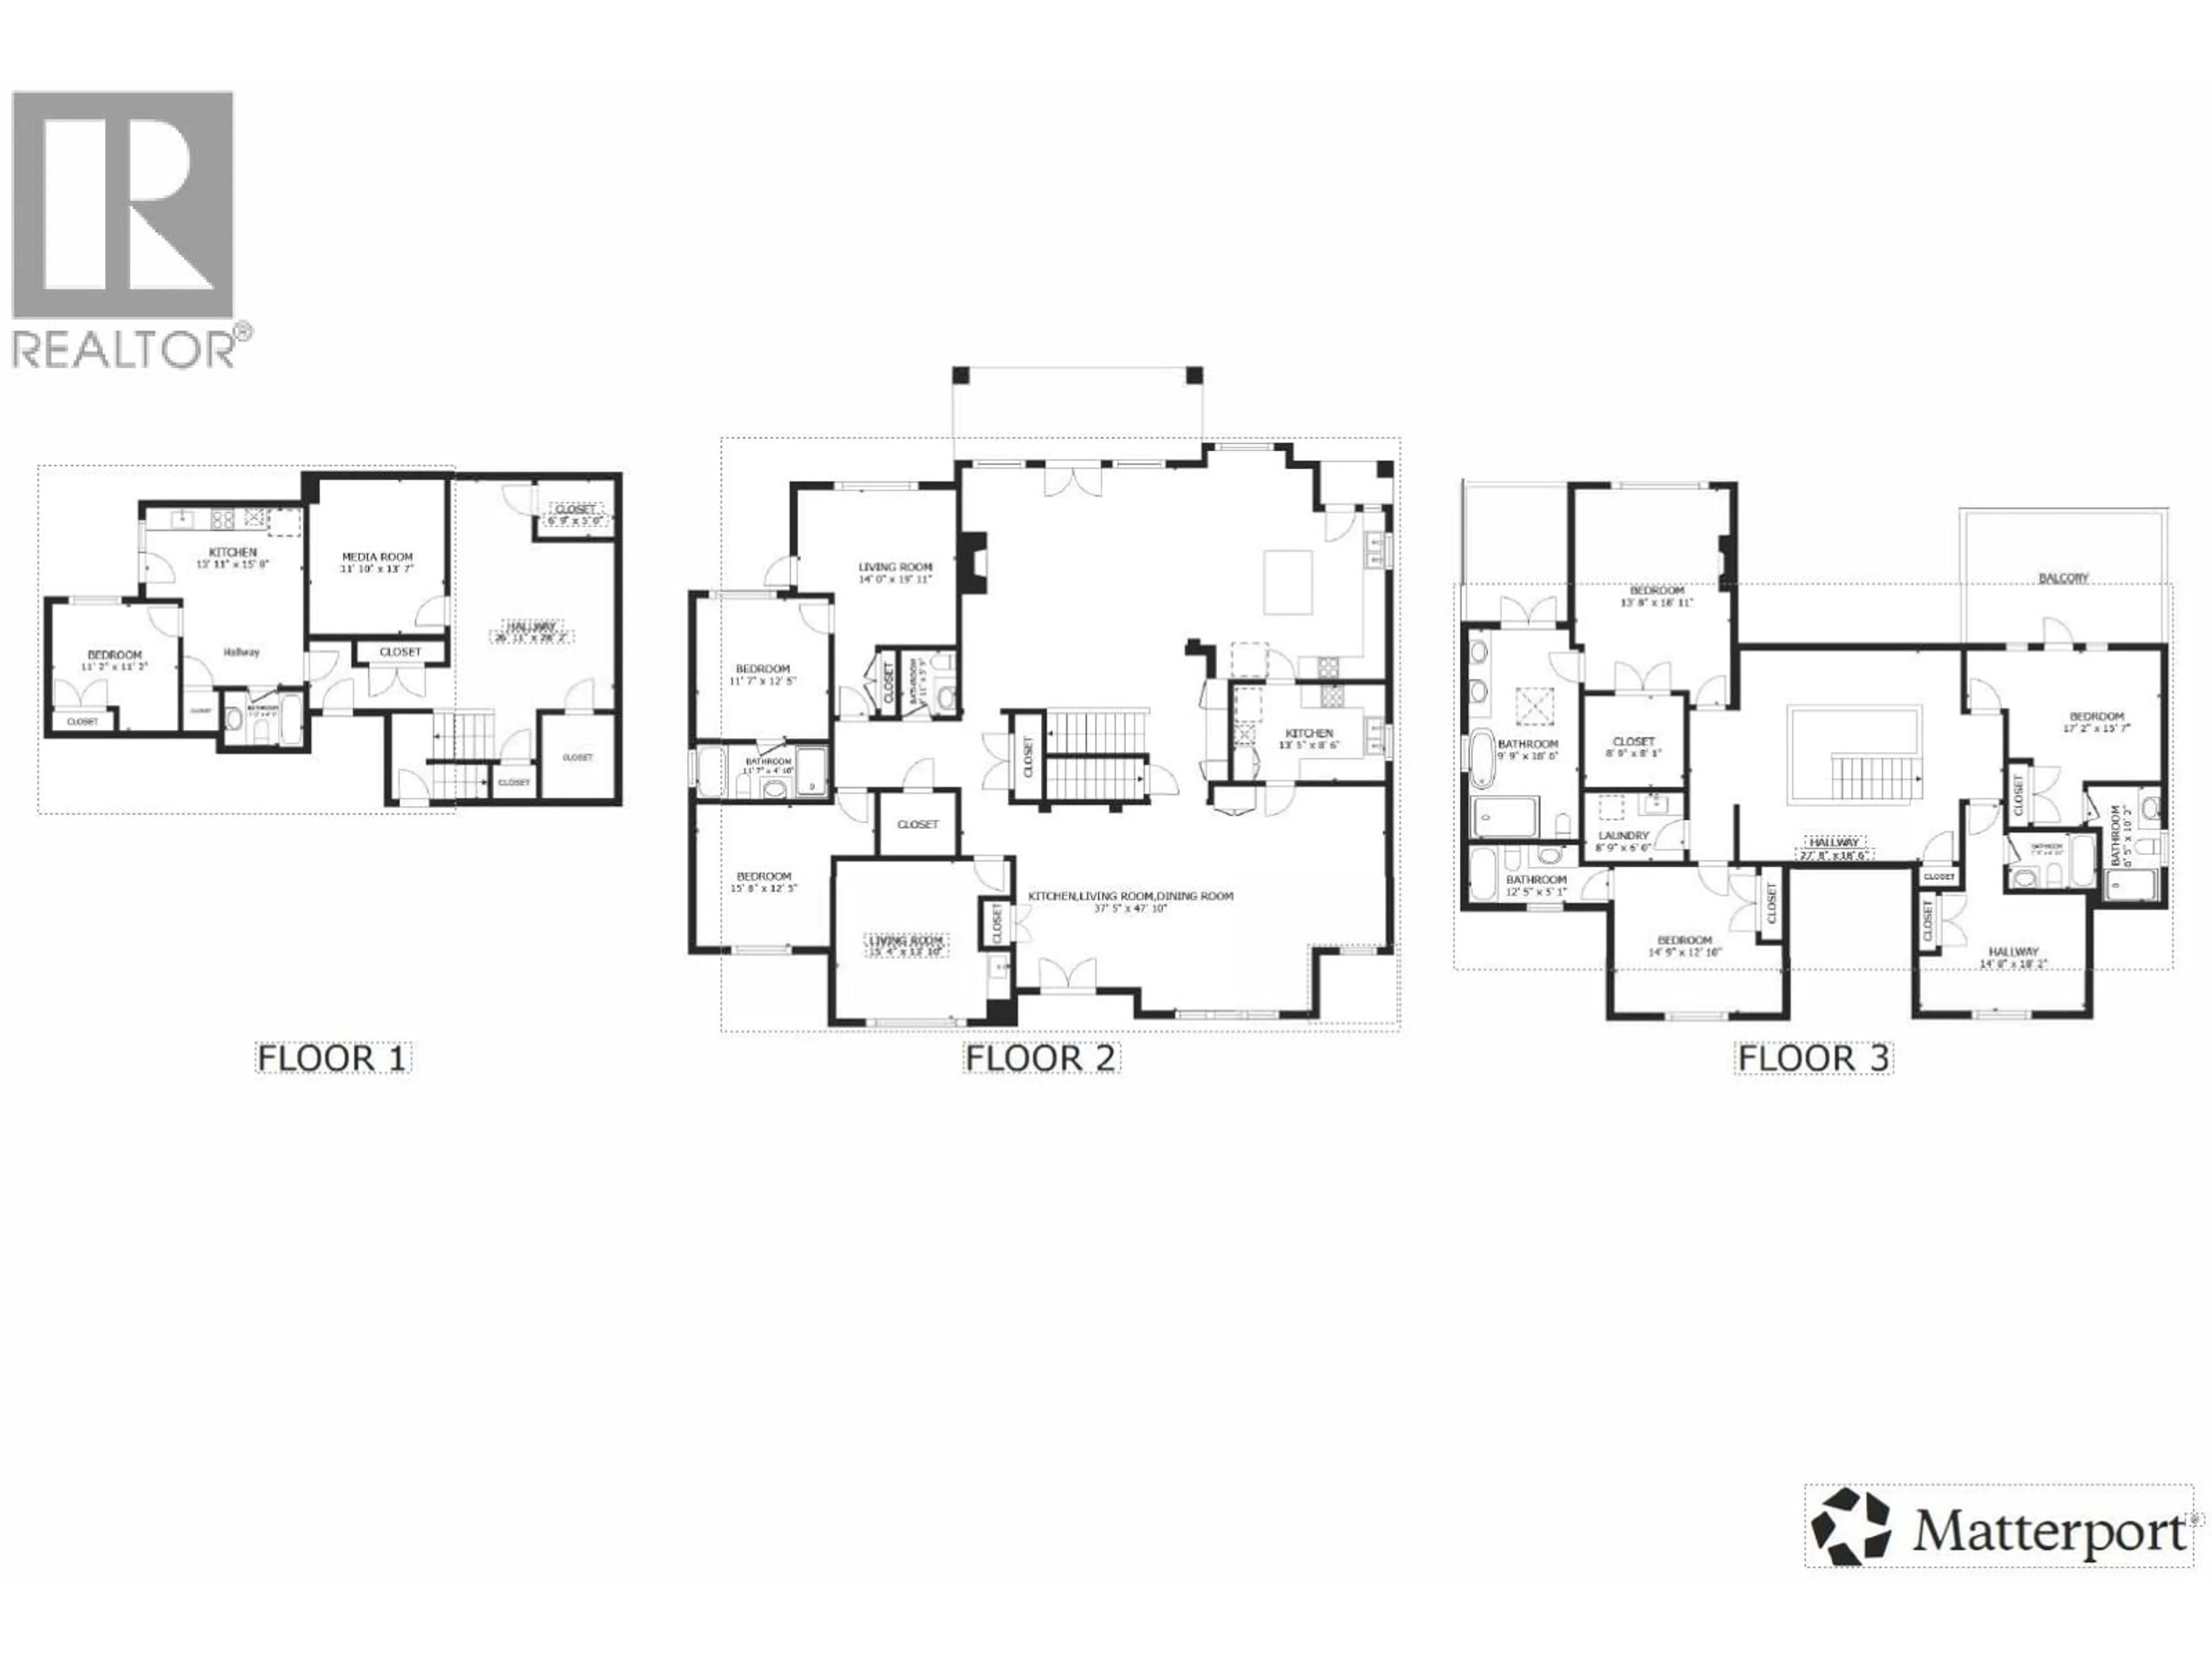
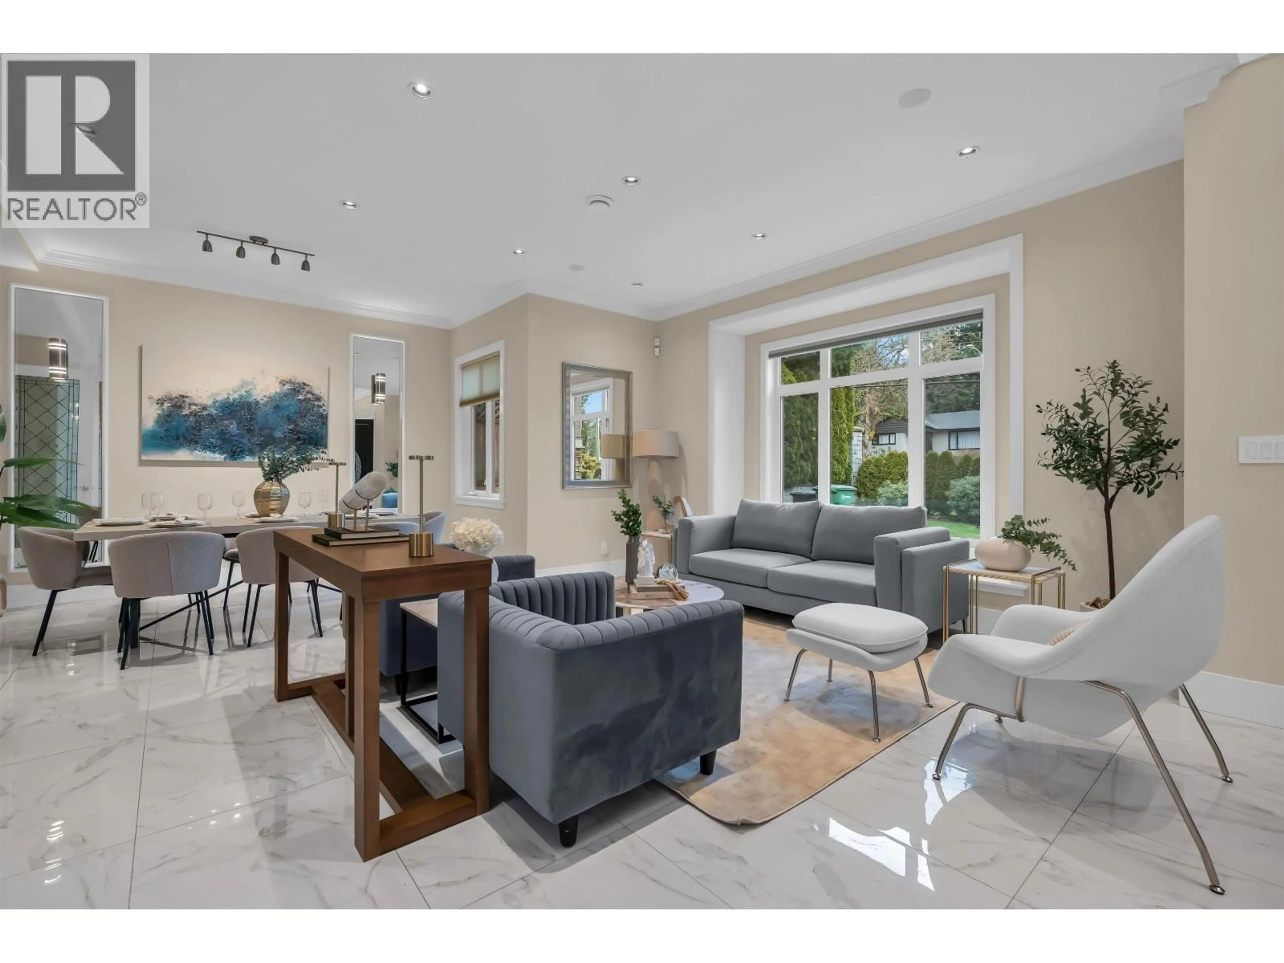
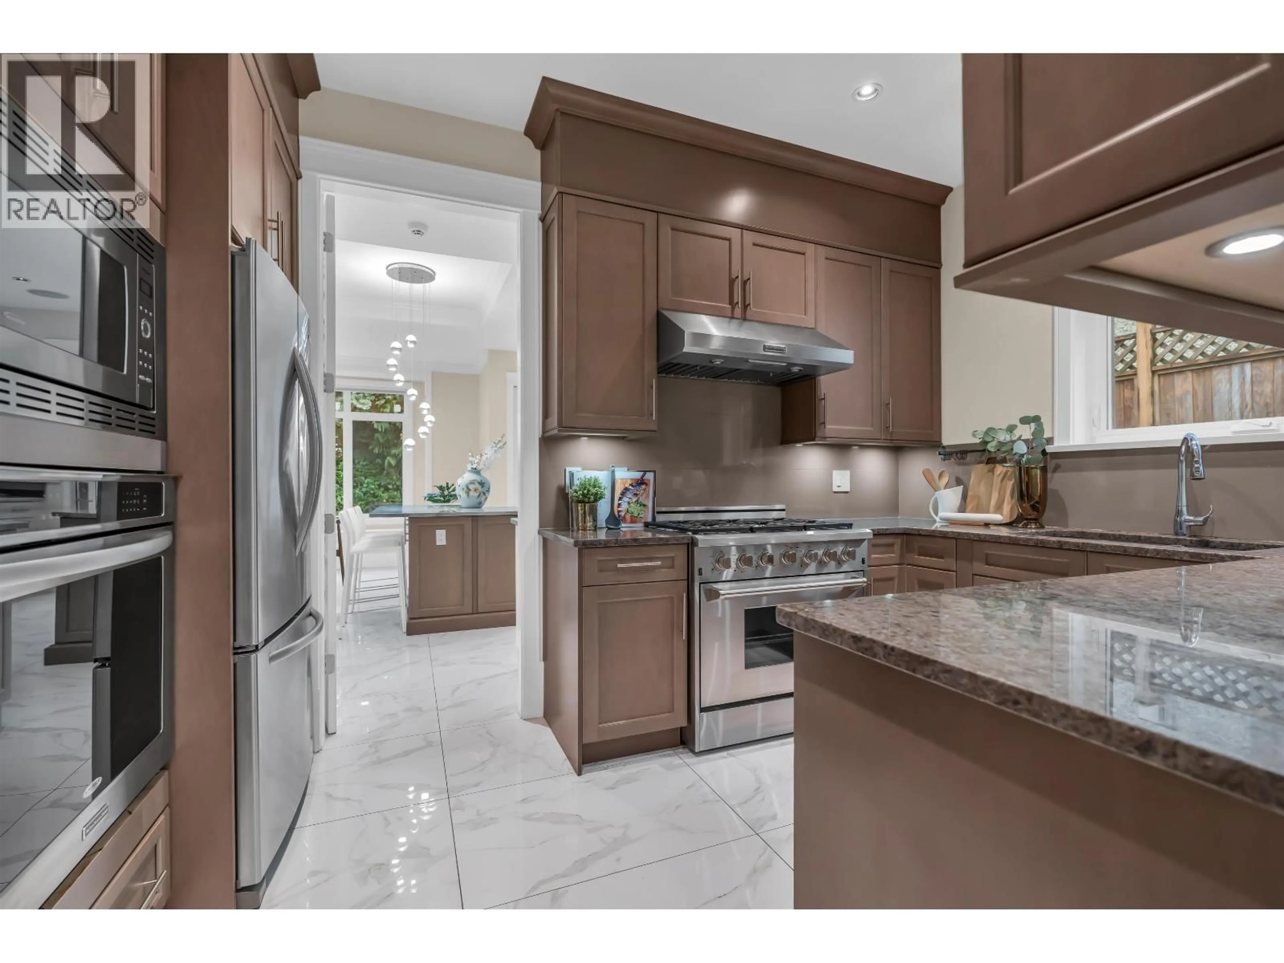
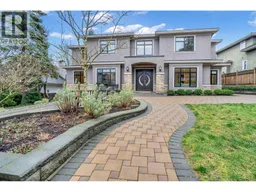
Welcome to 8168 Hunter Street. Tucked into one of Burnaby's most coveted, family-oriented neighbourhoods, this rare 6,000+ sq. ft. residence balances understated prestige with everyday practicality. Enjoy an easy walk to top-rated Seaforth Elementary and Burnaby Mountain Secondary. Inside, double-height ceilings and south-facing glass walls flood the main floor with all-day natural light. The sprawling layout includes 7 bedrooms, 8 bathrooms, and ultimate flexibility: two full kitchens, an in-law suite, and a separate self-contained suite make it perfect for multi-generational living or rental income. Step outside to enjoy a flat, private backyard-a true rarity for this area of Burnaby North. Meticulously crafted for a life well established. This is an address you won't want to leave. (id:39198)


Property Details

StyleHouse
View-
Age of property2016
SqFt~6059 SqFt
Lot Size-
Parking Spaces5
MLS ®NumberR3154998
Community NameGovernment Road
Data SourceCREA
Listing byRE/MAX Crest Realty

Features

Heating: Radiant heat
Cooling: Air Conditioned
Basement: Finished, Crawl space, Unknown

Parking

Garage spaces -

Garage type -

Total parking spaces 5


Property History
Aug 12, 2026
ListedActive
$4,088,000
27 days on market
history photo preview40
Listing by crea®
Property listed by RE/MAX Crest Realty, Brokerage
Agent Banner Image
Interested in this property?Get in touch to get the inside scoop.

Population and Demographics

Overview

Total population 2117
Average household income $213,326

Age (%)

0 to 19
21%
20 to 34
18%
35 to 49
17%
50 to 64
21%
65 and plus
23%

Household composition (%)

Single family
76%
Single person
16%
Multi person
5%
Multi family
2%

Mother tongue (%)

English
52%
Yue (Cantonese)
16%
Mandarin
14%
Others
4%
Italian
3%
Spanish
2%
Punjabi (Panjabi)
2%
Korean
2%

House tenancy (%)

Owners
82%
Renters
18%

What’s nearby?Essentials within 5 km

Local Logic

Transportation Scores

Estimated Budget

Powered by:
The trademarks REALTOR®, REALTORS®, and the REALTOR® logo are controlled by The Canadian Real Estate Association (CREA) and identify real estate professionals who are members of CREA. The trademarks MLS®, Multiple Listing Service® and the associated logos are owned by CREA and identify the quality of services provided by real estate professionals who are members of CREA. Used under license.
