4 days on Market

7940 BURNLAKE DRIVE, Burnaby, British Columbia V5A2G4

Detached
5
3
~3061 sqft
$1,998,000
Get pre-qualifiedPowered by nesto
Detached
5
3
~3061 sqft

Contact us about this property

Call

Highlights

Property Estimate

Days on market4 days

Estimated valueNot available

Price/Sqft$652/sqft

Monthly cost

Open Calculator

Description

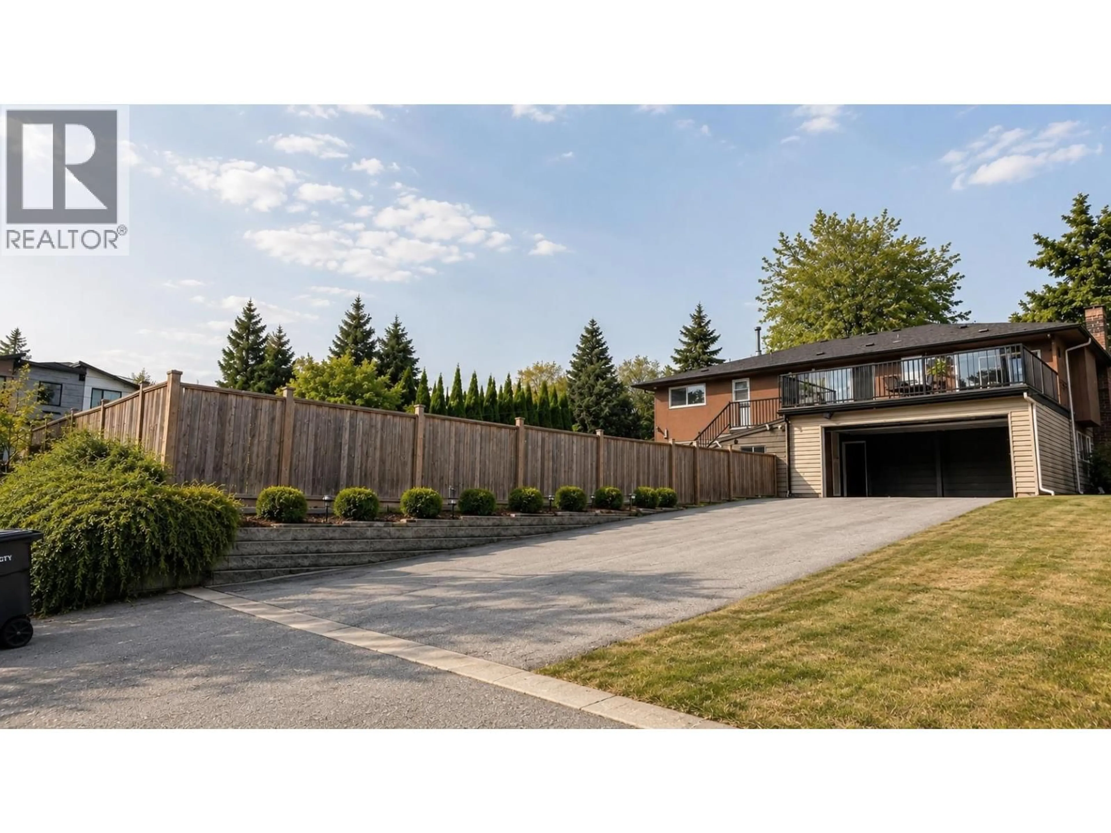
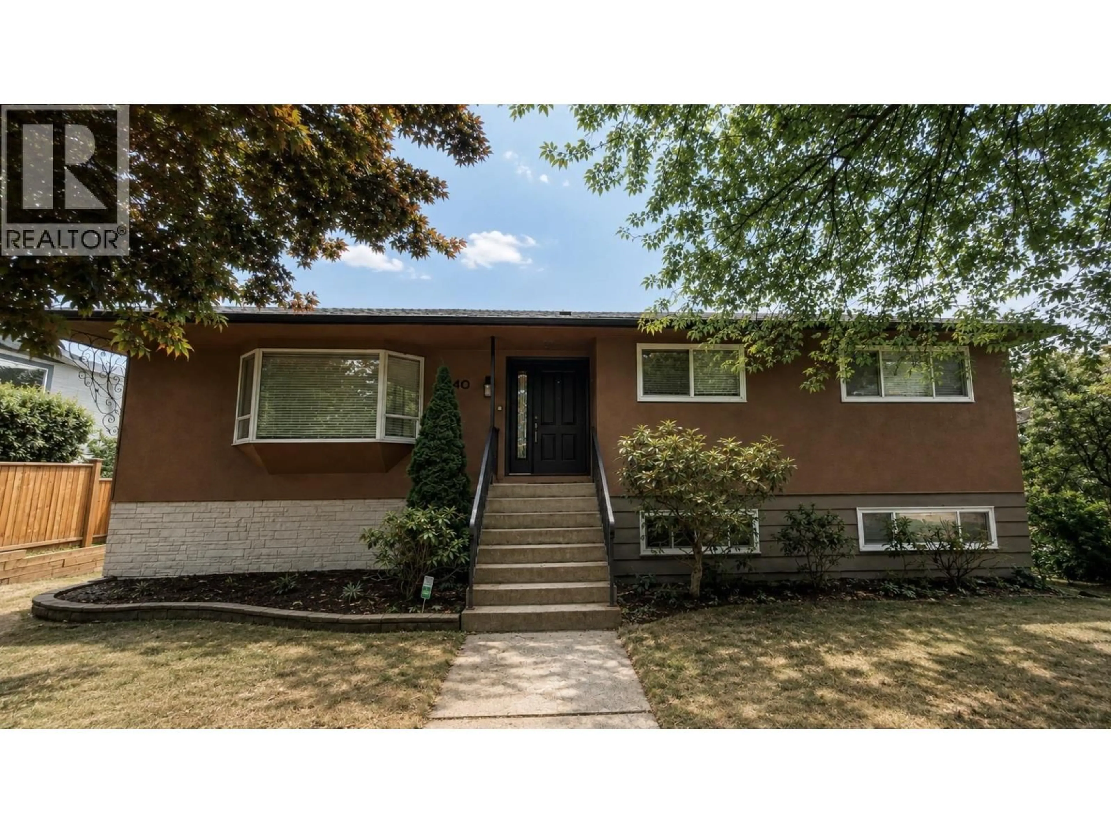
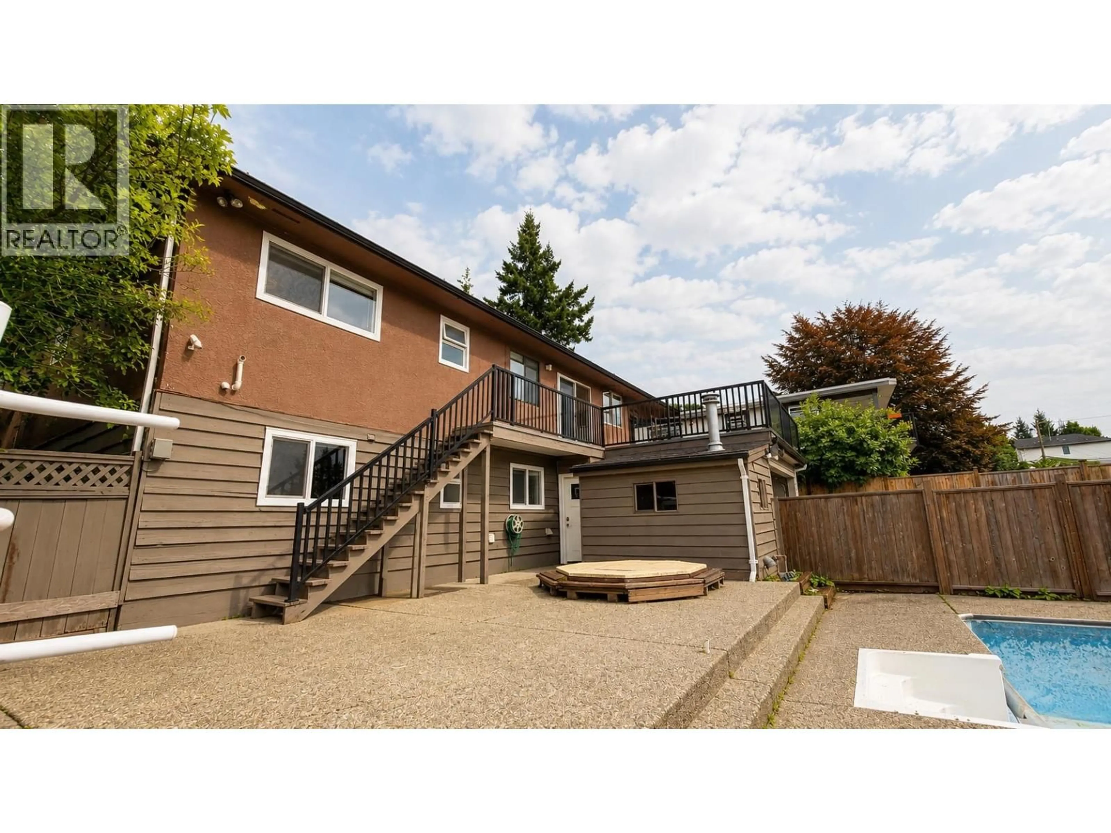
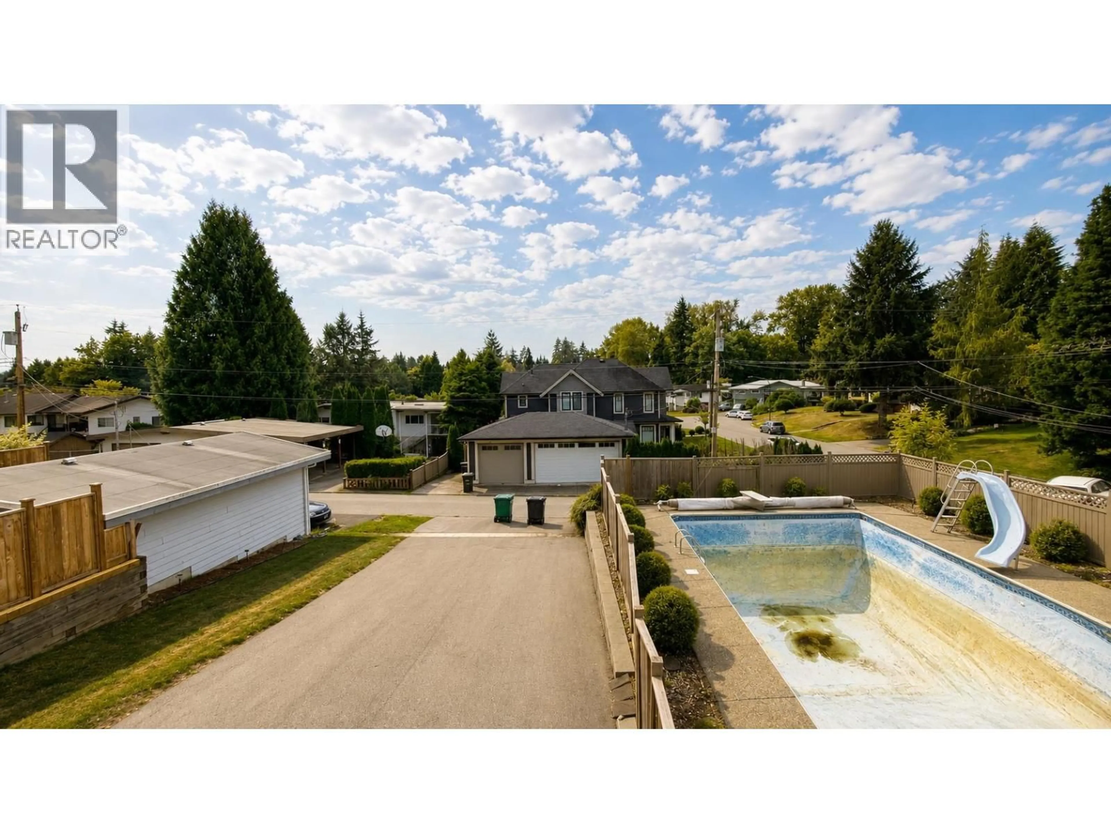
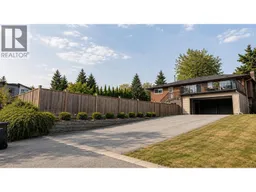
A RARE GEM in prestigious Government Rd!Stunning newly renovated 5-bedroom home on an exceptional 10,360 SQ FT HUGE south-facing CORNER LOT with roads on two sides,ample parking&valuable BACK LANE access-an incredibly rare find!Bright living room with fireplace&large bay window,dining area opening to a sunny south-facing deck&spacious kitchen with s/s appliances.The lower level features a family room with wet bar,a fully finished karaoke room with premium sound system,2 bedrooms,laundry,flex room&storage.Enjoy your private backyard oasis with a stunning pool&hot tub!Walk to Lake City SkyTrain,Burnaby Lake trails&Seaforth Elem with French Immersion! Open house Sep 5 & 6 &12 &13 (Sat&Sun) 2-4pm. Seller(s) won't review offers until 5pm on Sep 14. (id:39198)


Property Details

StyleHouse
View-
Age of property1966
SqFt~3061 SqFt
Lot Size-
Parking Spaces2
MLS ®NumberR3160740
Community NameGovernment Road
Data SourceCREA
Listing byNu Stream Realty Inc.

Features

Heating: Forced air, Natural gas
Basement: Finished, Unknown, Unknown

Features

Pool: Outdoor pool

Parking

Garage spaces -

Garage type -

Total parking spaces 2


Property History
Sep 2, 2026
ListedActive
$1,998,000
4 days on market
history photo preview40
Listing by crea®
Property listed by Nu Stream Realty Inc., Brokerage
Agent Banner Image
Interested in this property?Get in touch to get the inside scoop.

Population and Demographics

Overview

Total population 2117
Average household income $213,326

Age (%)

0 to 19
21%
20 to 34
18%
35 to 49
17%
50 to 64
21%
65 and plus
23%

Household composition (%)

Single family
76%
Single person
16%
Multi person
5%
Multi family
2%

Mother tongue (%)

English
52%
Yue (Cantonese)
16%
Mandarin
14%
Others
4%
Italian
3%
Spanish
2%
Punjabi (Panjabi)
2%
Korean
2%

House tenancy (%)

Owners
82%
Renters
18%

What’s nearby?Essentials within 5 km

Local Logic

Transportation Scores

Estimated Budget

Powered by:
The trademarks REALTOR®, REALTORS®, and the REALTOR® logo are controlled by The Canadian Real Estate Association (CREA) and identify real estate professionals who are members of CREA. The trademarks MLS®, Multiple Listing Service® and the associated logos are owned by CREA and identify the quality of services provided by real estate professionals who are members of CREA. Used under license.
