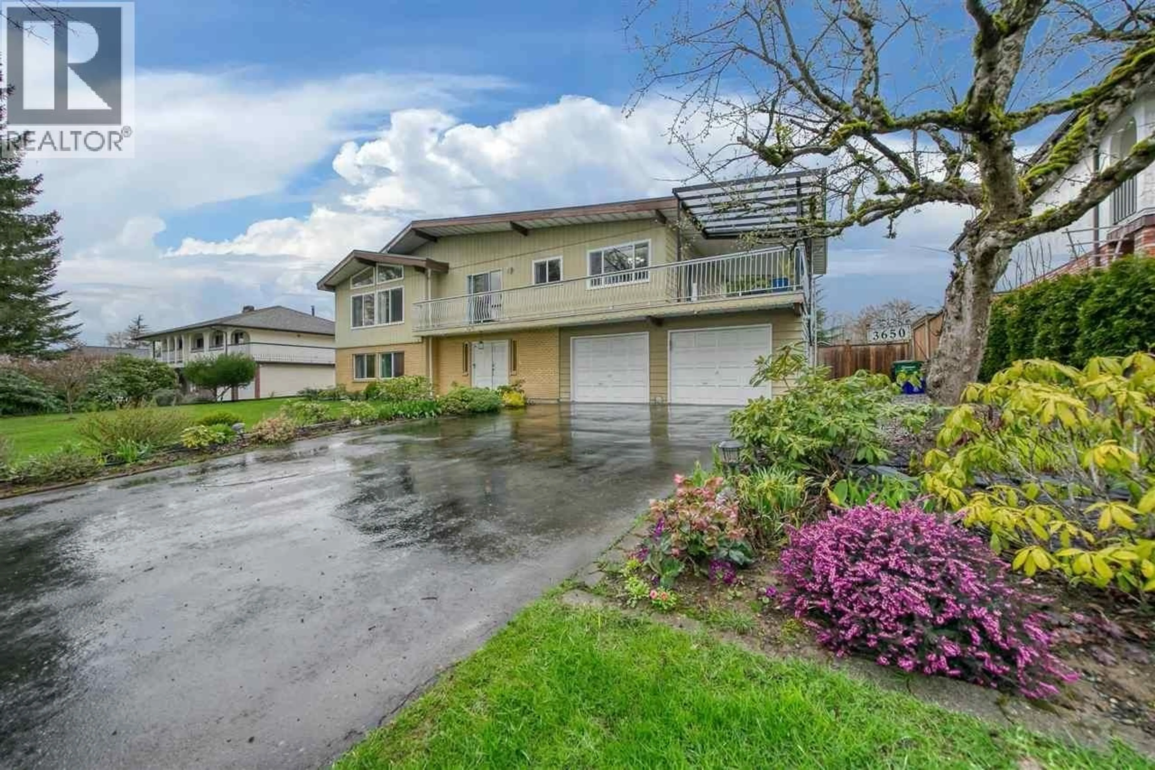
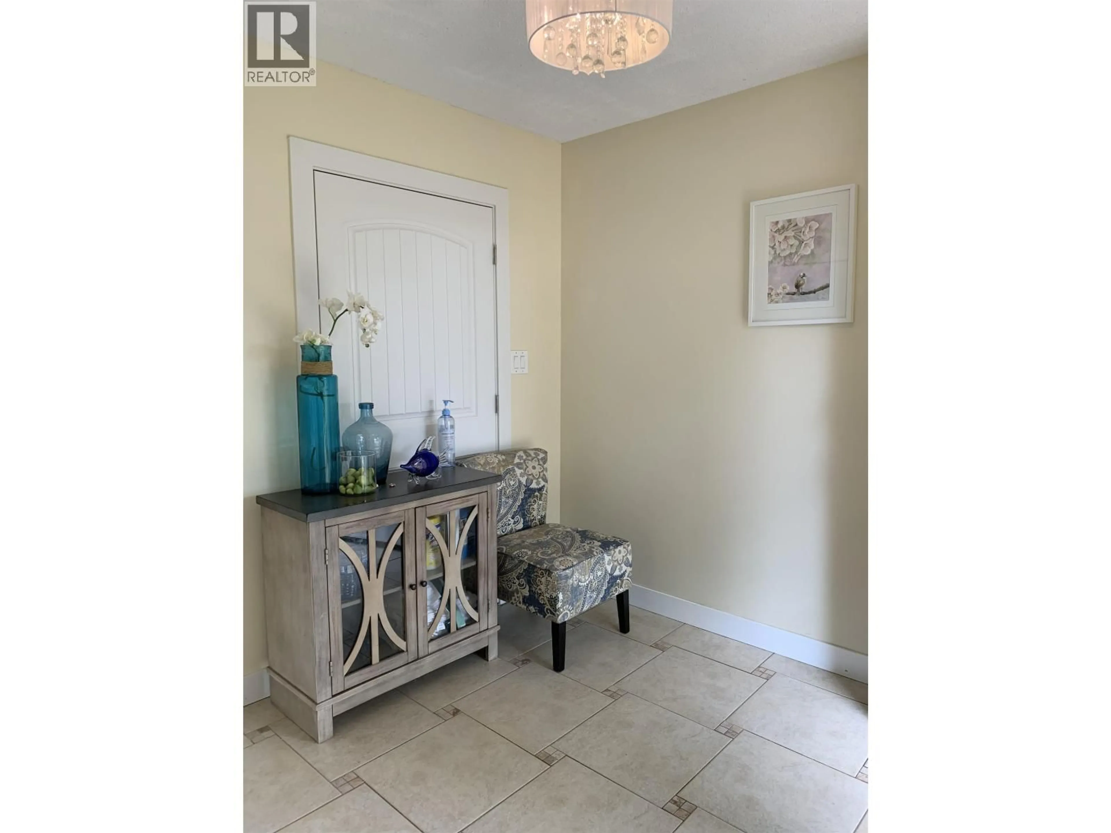
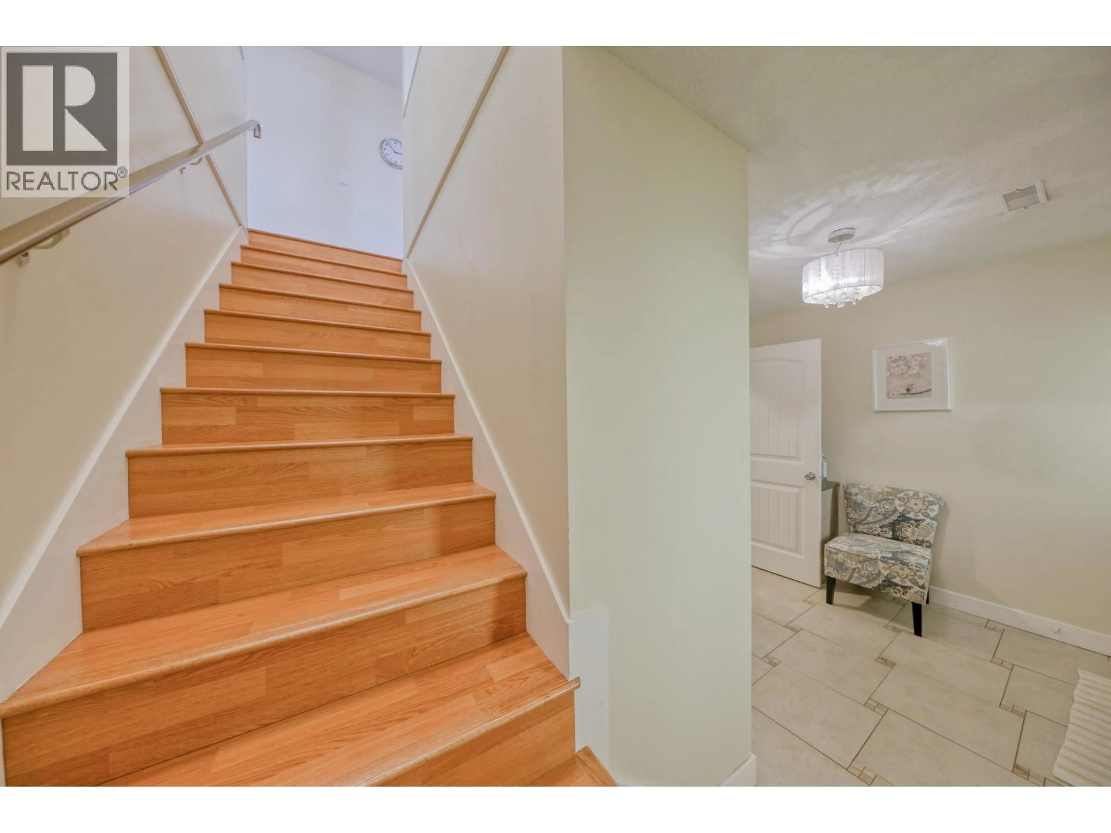
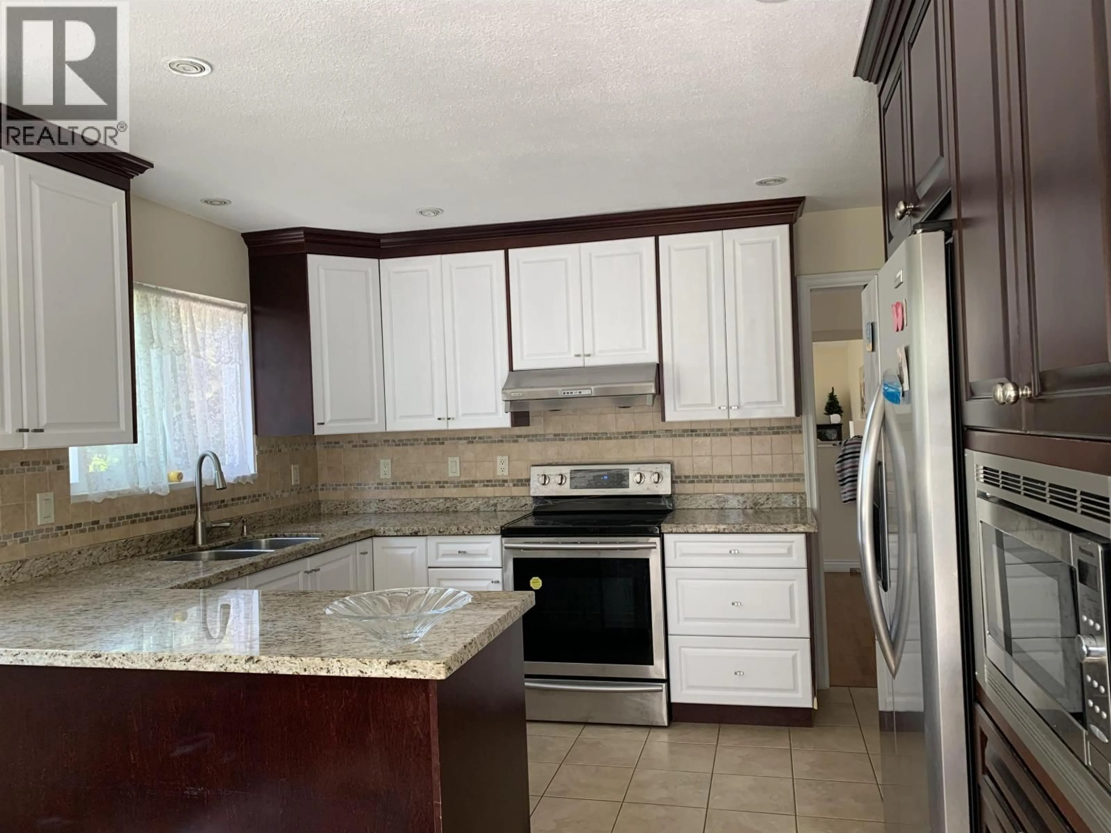
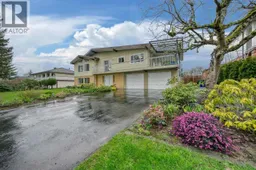
A pic from outside/outdoor area/front of a property/back of a property/a pic from drone, water/lake/river/ocean view for 3650 LYNNDALE CRESCENT, Burnaby British Columbia V5A3S8
5 days on Market

3650 LYNNDALE CRESCENT, Burnaby, British Columbia V5A3S8

Detached
8
4
~2673 sqft
$2,288,000
Get pre-qualifiedPowered by nesto
Detached
8
4
~2673 sqft

Contact us about this property

Call

Highlights

Property Estimate

Days on market5 days

Estimated valueNot available

Price/Sqft$855/sqft

Monthly cost

Open Calculator

Description

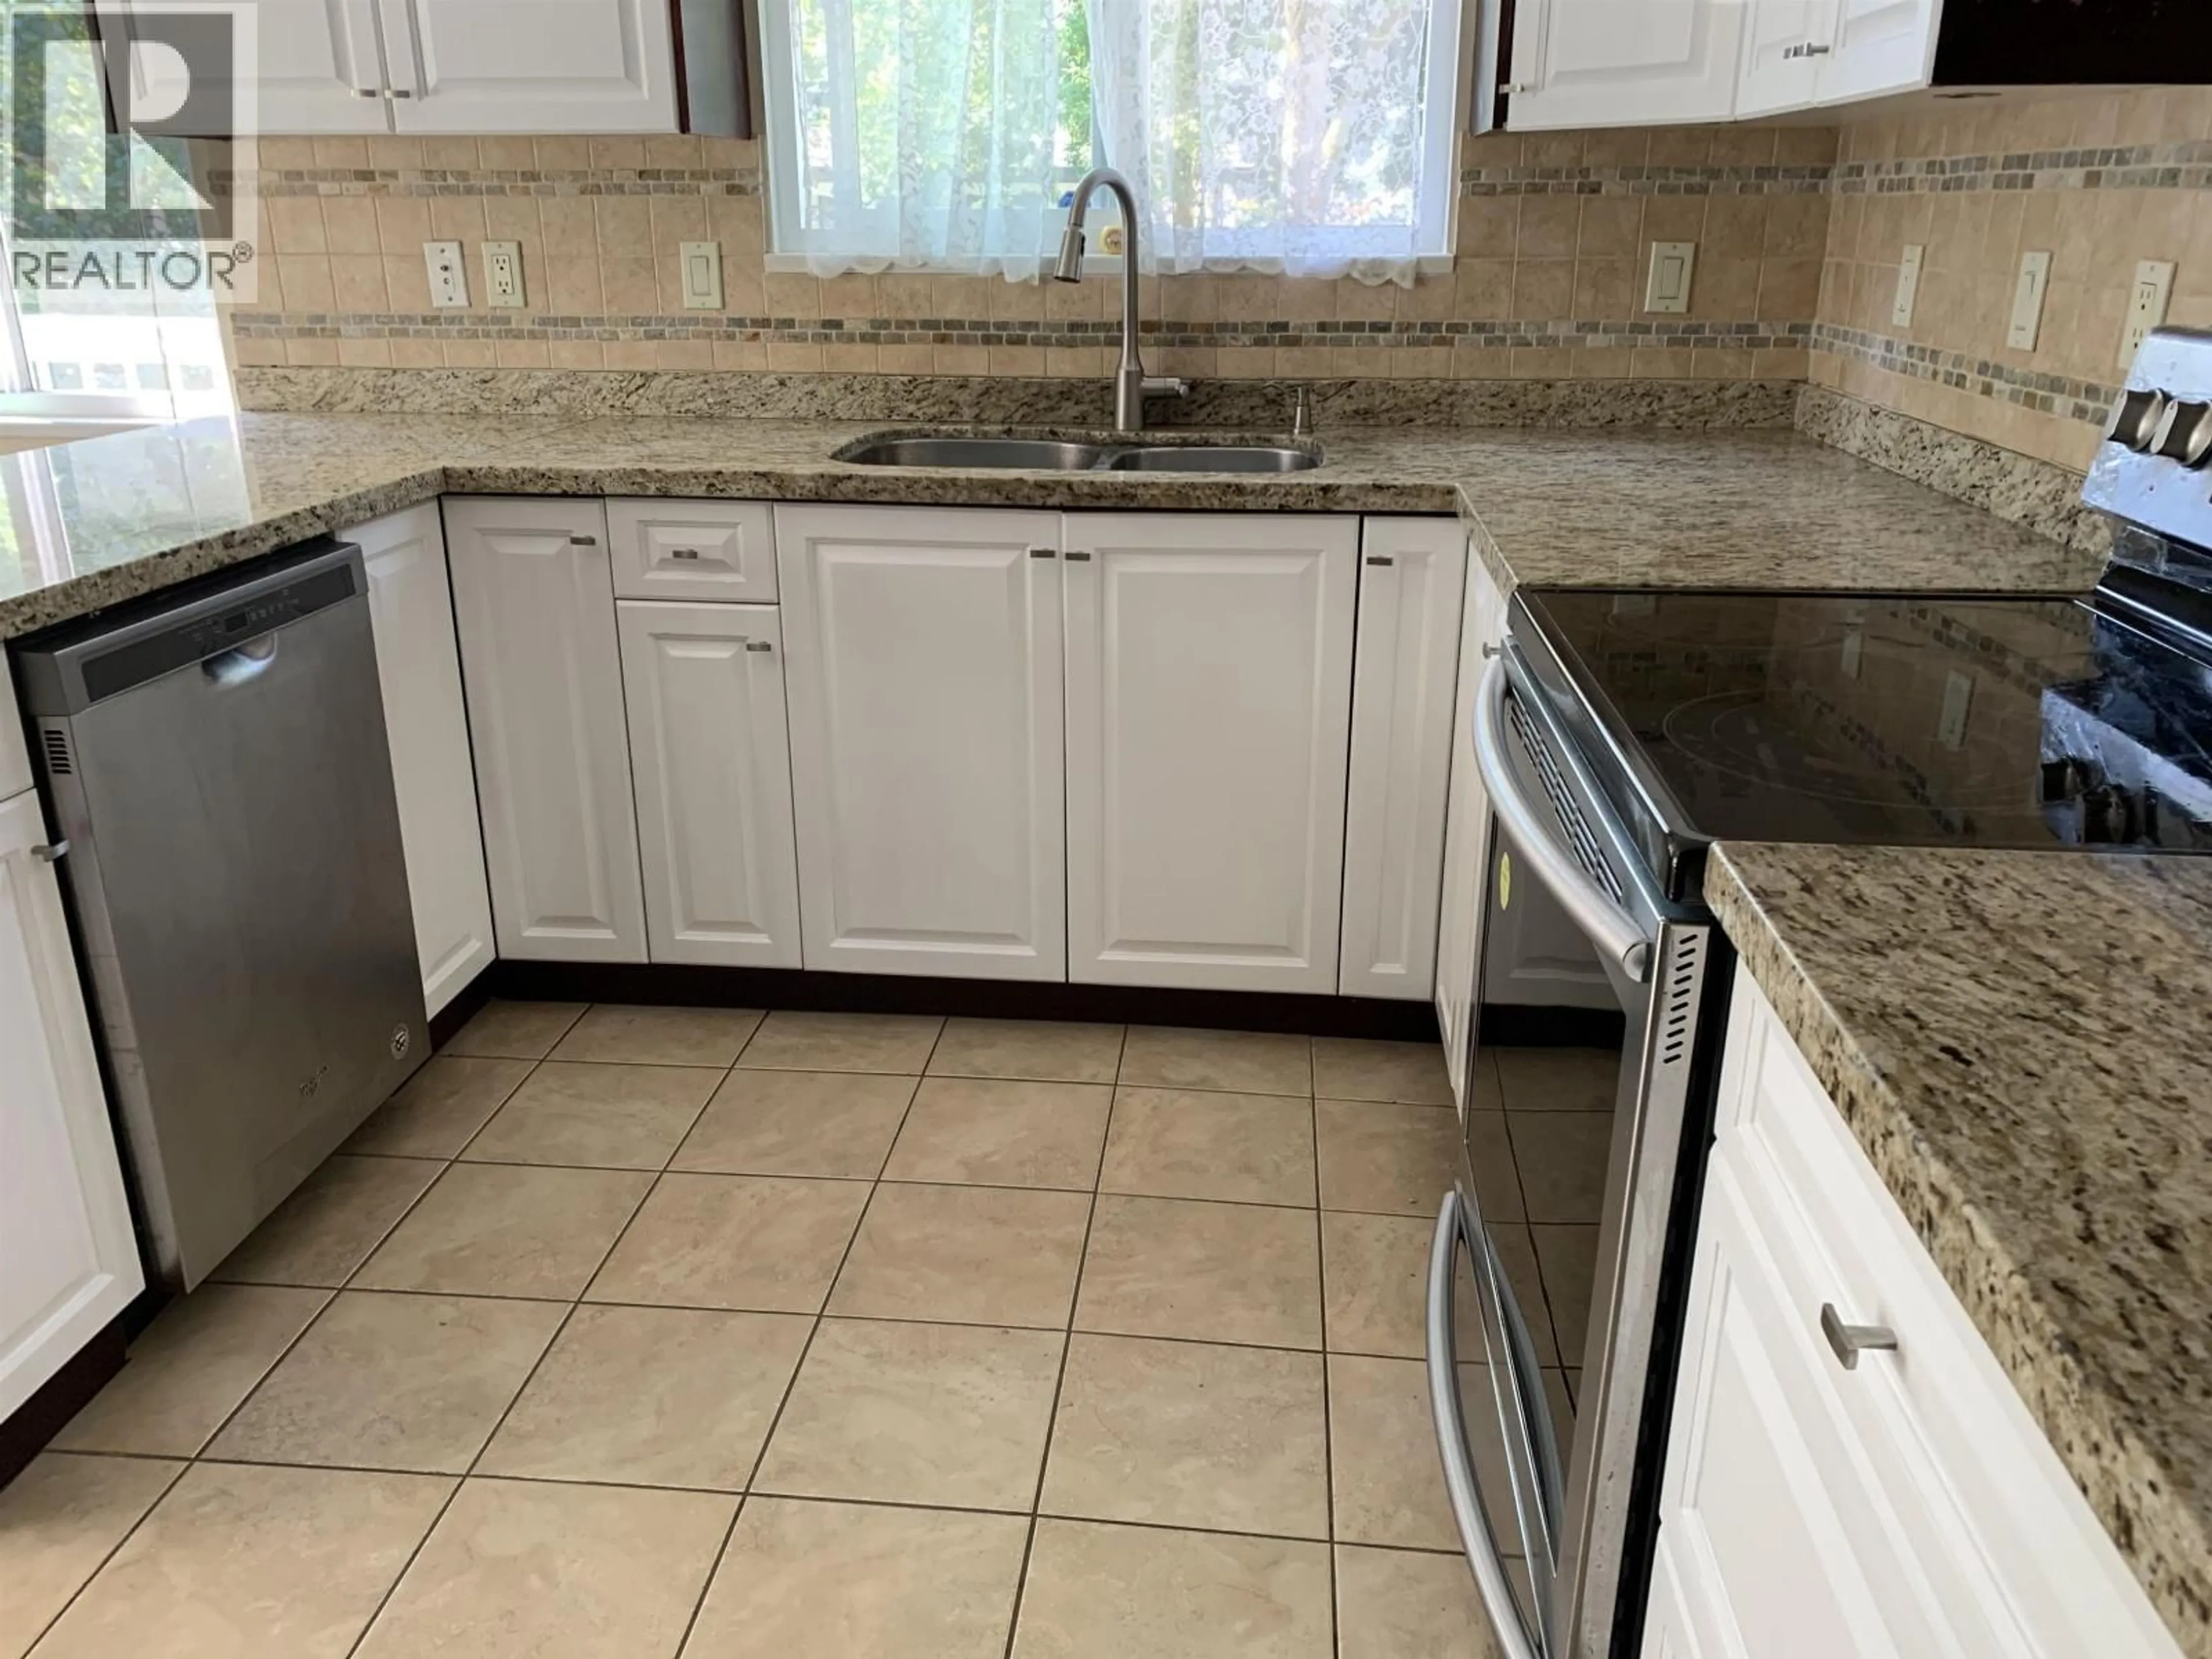
Welcome to this kept home. Many updates from newer kitchen/granite countertps, s/s appliances, eating area & access to large covered sundeck, new roof in 2008, high eff furnace in 2009, lots of updates, gas f/p, newer laminate floor thru out, formal dining room. 5 bdrm and 3 full bathroom upstairs with huge masterbdrm w/3 pce ensuite & walk in closet. Ground level basement features 3 bedroom and 1 bathroom. Massive, fenced & level 9600sqft w/fruit trees, koi pond. Double car garage! Near all amenities. Do not miss! (id:39198)


Property Details

StyleHouse
ViewView
Age of property1978
SqFt~2673 SqFt
Lot Size-
Parking Spaces6
MLS ®NumberR3172411
Community NameGovernment Road
Data SourceCREA
Listing byNu Stream Realty Inc.

Features

Heating: Forced air, Natural gas
Cooling: Air Conditioned

Parking

Garage spaces -

Garage type -

Total parking spaces 6


Property History
Oct 6, 2026
ListedActive
$2,288,000
5 days on market
history photo preview20
Listing by crea®
Property listed by Nu Stream Realty Inc., Brokerage
Agent Banner Image
Interested in this property?Get in touch to get the inside scoop.

Population and Demographics

Overview

Total population 2117
Average household income $213,326

Age (%)

0 to 19
21%
20 to 34
18%
35 to 49
17%
50 to 64
21%
65 and plus
23%

Household composition (%)

Single family
76%
Single person
16%
Multi person
5%
Multi family
2%

Mother tongue (%)

English
52%
Yue (Cantonese)
16%
Mandarin
14%
Others
4%
Italian
3%
Spanish
2%
Punjabi (Panjabi)
2%
Korean
2%

House tenancy (%)

Owners
82%
Renters
18%

What’s nearby?Essentials within 5 km

Local Logic

Transportation Scores

Estimated Budget

Powered by:
The trademarks REALTOR®, REALTORS®, and the REALTOR® logo are controlled by The Canadian Real Estate Association (CREA) and identify real estate professionals who are members of CREA. The trademarks MLS®, Multiple Listing Service® and the associated logos are owned by CREA and identify the quality of services provided by real estate professionals who are members of CREA. Used under license.
