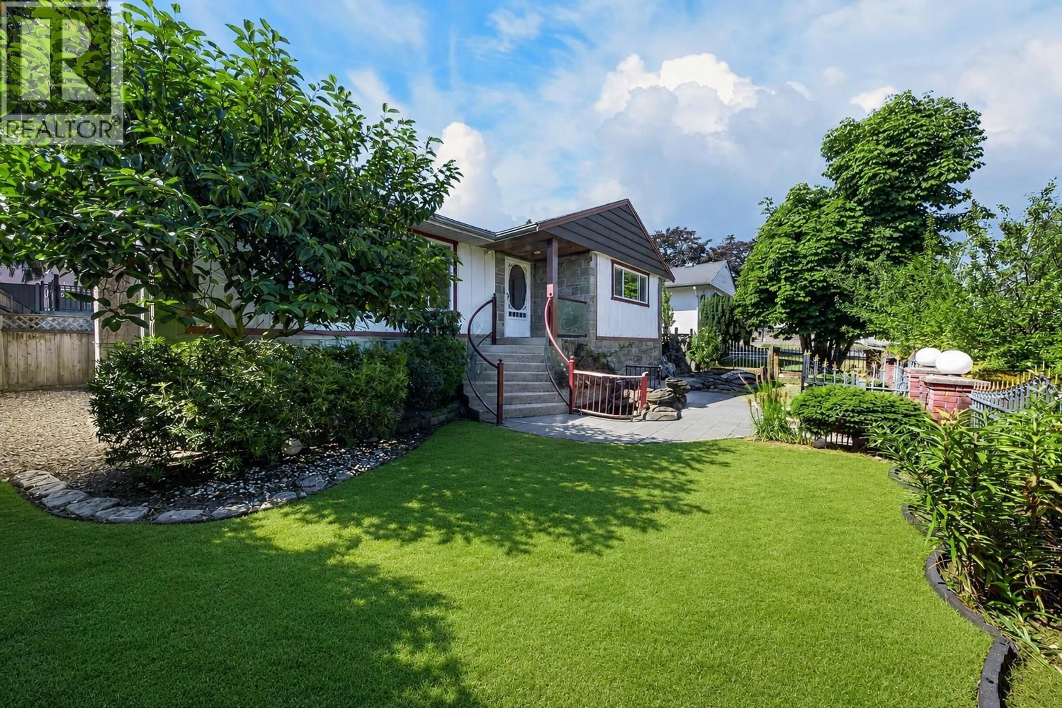
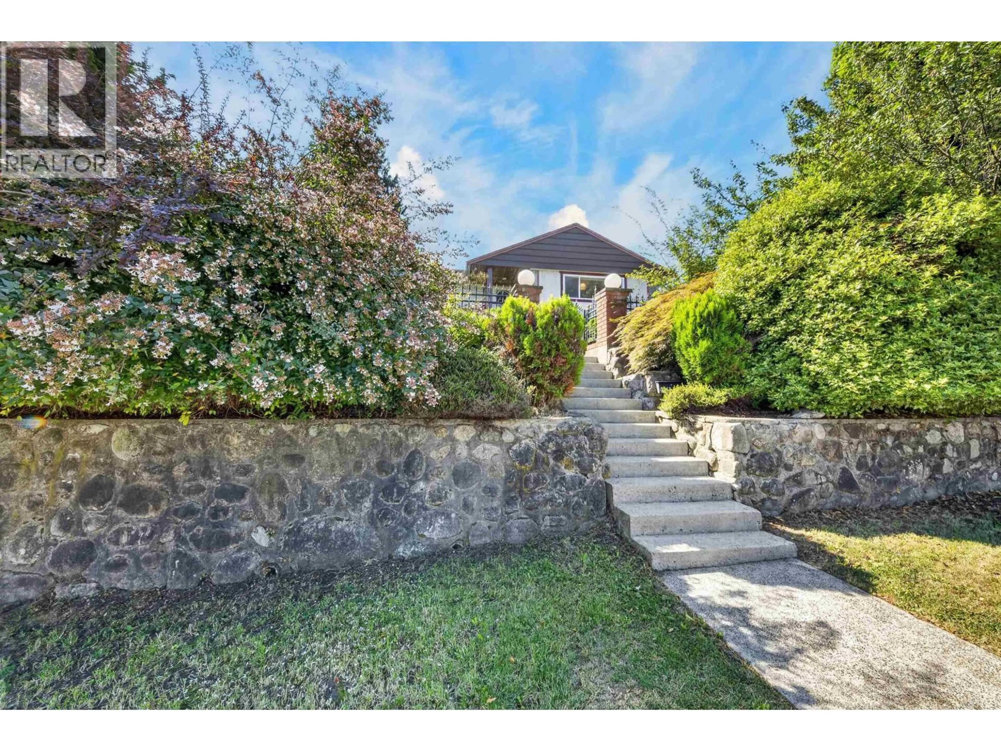
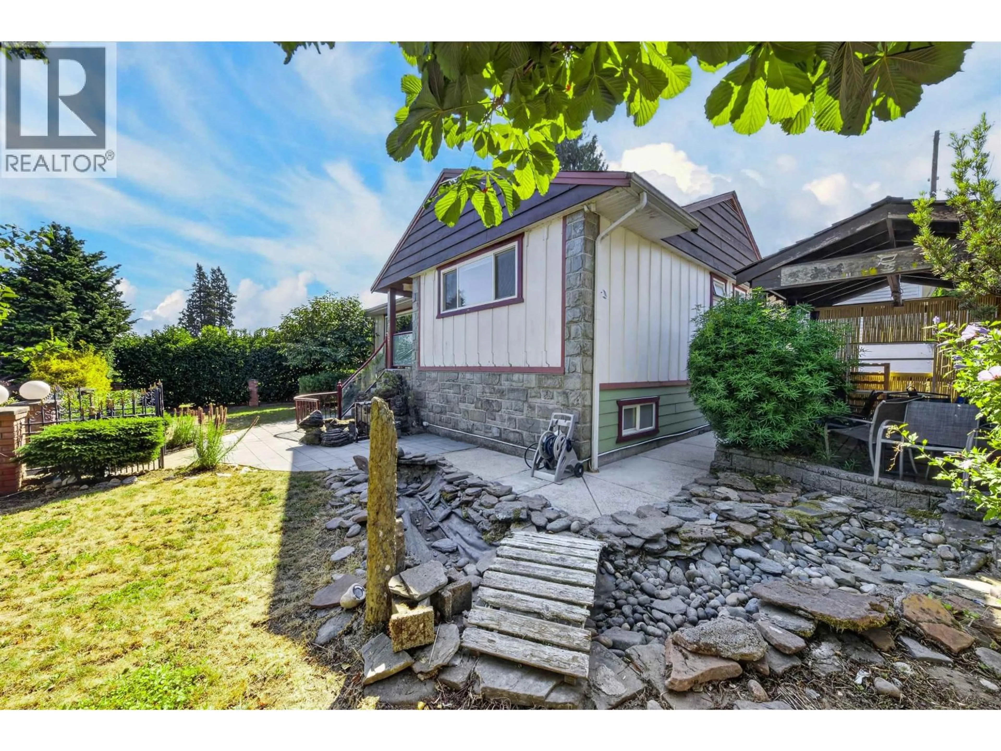
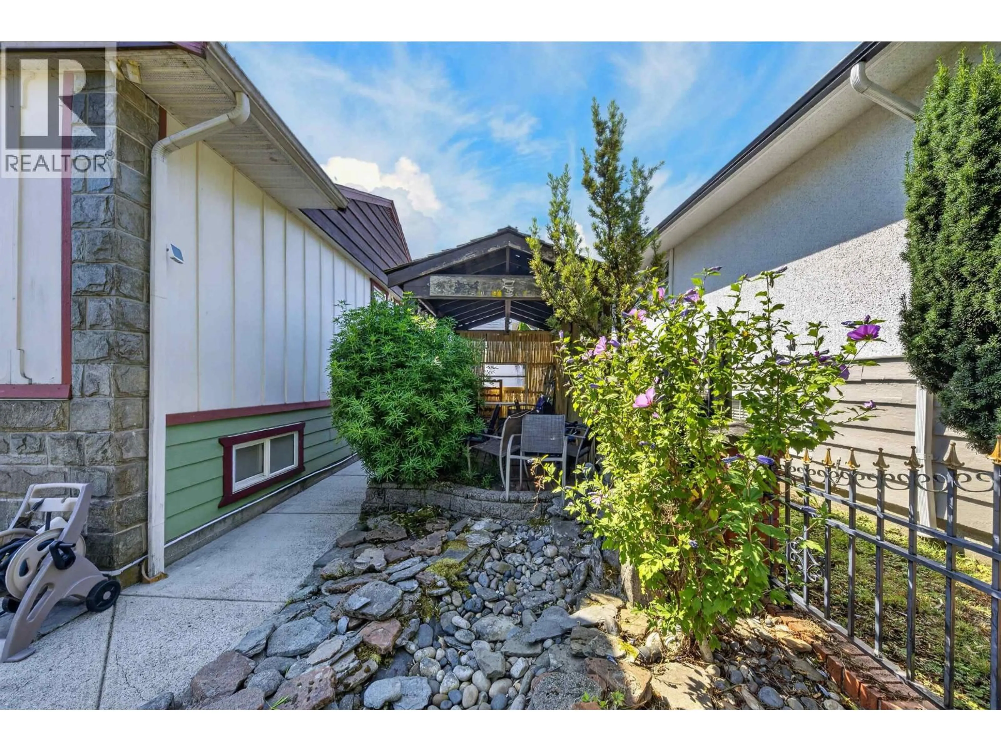
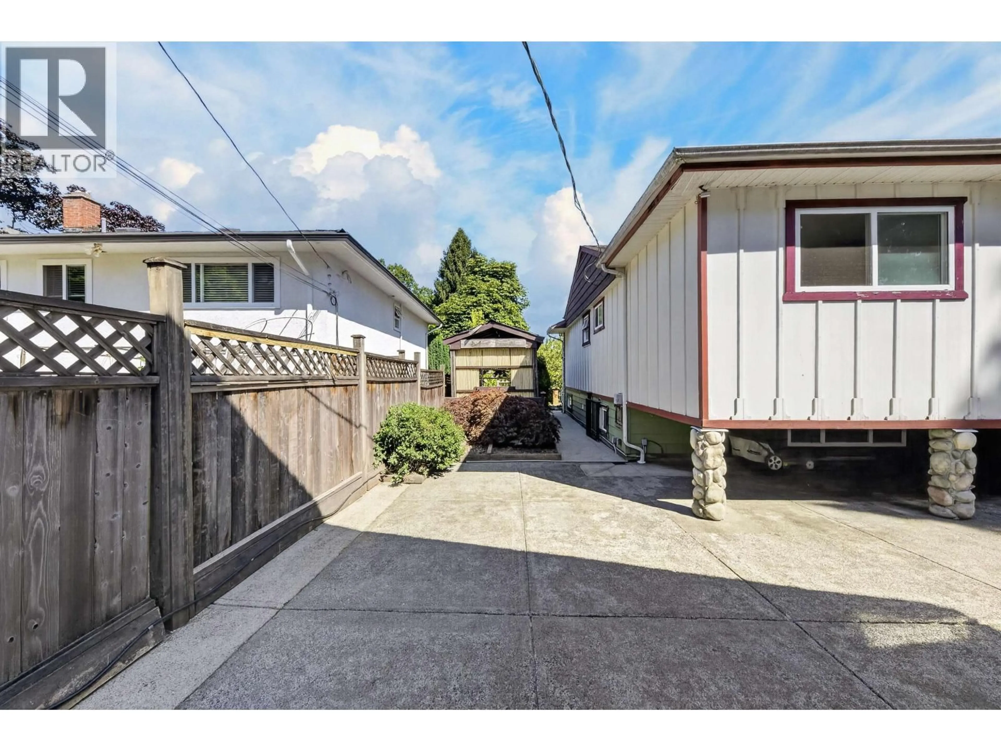
A pic from outside/outdoor area/front of a property/back of a property/a pic from drone, street for 4116 GILPIN CRESCENT, Burnaby British Columbia V5G2K2
1 day on Market

4116 GILPIN CRESCENT, Burnaby, British Columbia V5G2K2

Detached
4
3
~2680 sqft
$2,250,000
Get pre-qualifiedPowered by nesto
Detached
4
3
~2680 sqft

Contact us about this property

Call

Highlights

Property Estimate

Days on market1 day

Estimated valueNot available

Price/Sqft$839/sqft

Monthly cost

Open Calculator

Description

Set in the heart of Garden Village, this spacious two-level residence sits on an approx. 6,600 sq. ft. lot with back lane access, enjoying a pleasant outlook over Wesburn Park and views toward the North Shore mountains. Features 3 bedrooms upstairs plus a fully renovated 2-bedroom suite downstairs, offering a flexible and functional layout. The main level features a generous living room with hardwood flooring, updated kitchen and bathrooms, and a good-sized primary bedroom with full ensuite. The renovated basement includes new flooring and appliances. Double garage, fully fenced yard and attractive Japanese style landscaping. Conveniently located near Inman Elementary, Moscrop Secondary, BCIT, Burnaby Hospital, Metrotown, transit, shopping and parks. (id:39198)


Property Details

StyleHouse
ViewView
Age of property1954
SqFt~2680 SqFt
Lot Size-
Parking Spaces2
MLS ®NumberR3158220
Community NameGarden Village
Data SourceCREA
Listing byRE/MAX Crest Realty

Features

Heating: Forced air, Natural gas
Basement: Finished, Separate entrance, Unknown

Parking

Garage spaces -

Garage type -

Total parking spaces 2


Property History
Aug 24, 2026
ListedActive
$2,250,000
1 day on market
history photo preview38
Listing by crea®
Property listed by RE/MAX Crest Realty, Brokerage
Agent Banner Image
Interested in this property?Get in touch to get the inside scoop.

Population and Demographics

Overview

Total population 11354
Average household income $108,324

Age (%)

0 to 19
16%
20 to 34
26%
35 to 49
20%
50 to 64
20%
65 and plus
18%

Household composition (%)

Single family
58%
Single person
33%
Multi person
8%
Multi family
1%

Mother tongue (%)

English
38%
Mandarin
20%
Yue (Cantonese)
17%
Tagalog (Pilipino, Filipino)
3%
Spanish
3%
Vietnamese
2%
Punjabi (Panjabi)
2%
Portuguese
2%
Korean
2%
Hindi
2%
Russian
1%
Iranian Persian
1%
Others
0%

House tenancy (%)

Owners
58%
Renters
42%

What’s nearby?Essentials within 5 km

Local Logic

Transportation Scores

Estimated Budget

Powered by:
The trademarks REALTOR®, REALTORS®, and the REALTOR® logo are controlled by The Canadian Real Estate Association (CREA) and identify real estate professionals who are members of CREA. The trademarks MLS®, Multiple Listing Service® and the associated logos are owned by CREA and identify the quality of services provided by real estate professionals who are members of CREA. Used under license.