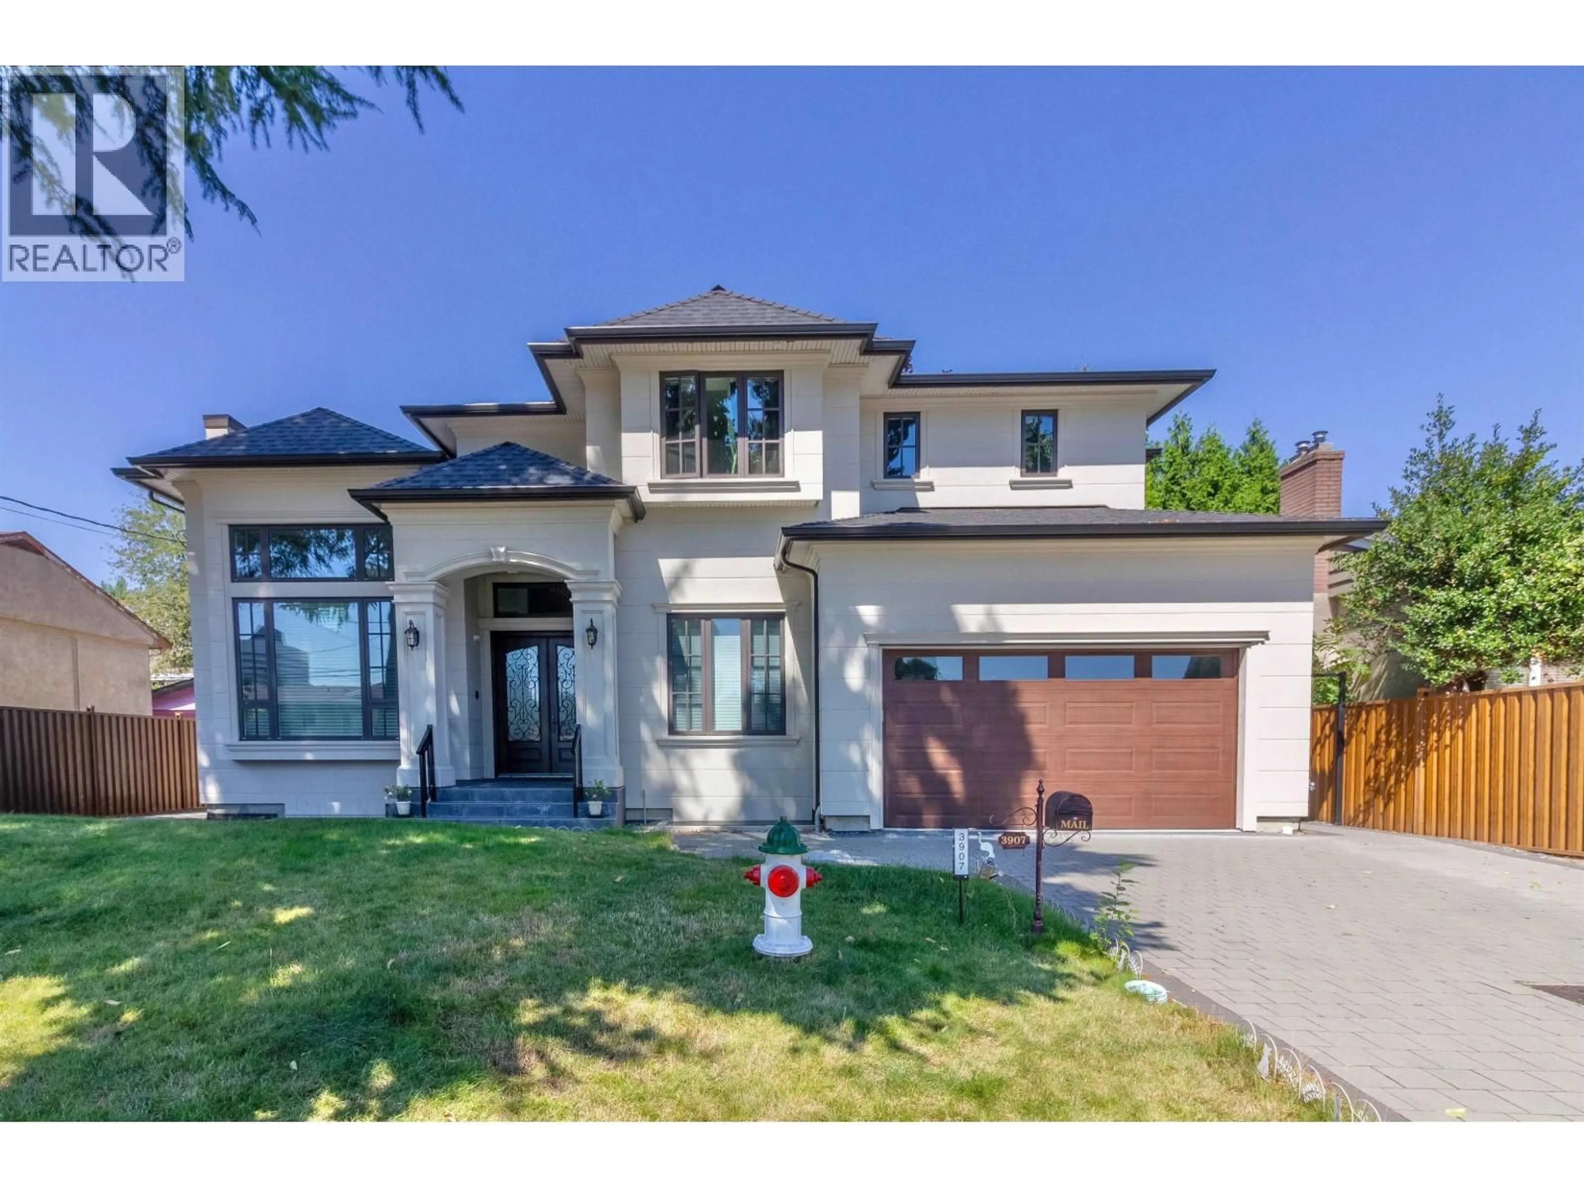
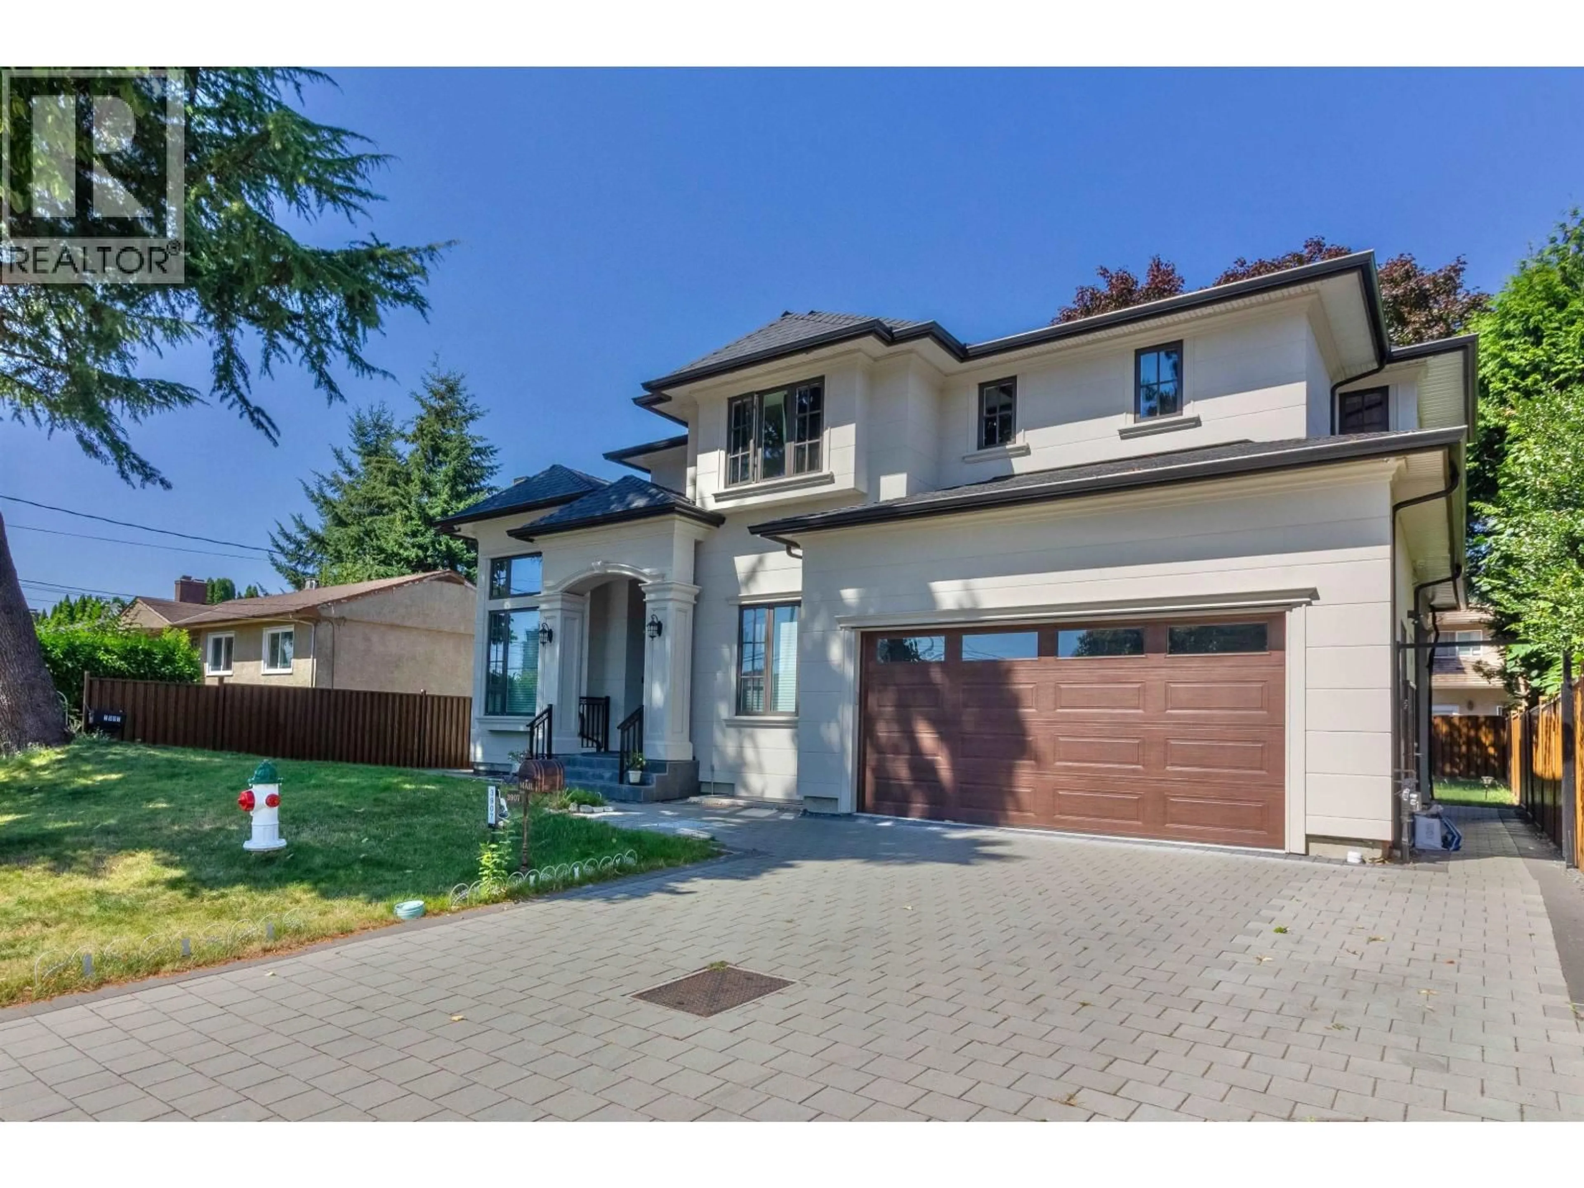
Home with brick exterior material, street for 3907 HERTFORD STREET, Burnaby British Columbia V5G2R5
2 hours on Market

3907 HERTFORD STREET, Burnaby, British Columbia V5G2R5

Detached
8
8
~4237 sqft
$3,499,000
Get pre-qualifiedPowered by nesto
Detached
8
8
~4237 sqft

Contact us about this property

Call

Highlights

Property Estimate

Days on market2 hours

Estimated valueNot available

Price/Sqft$825/sqft

Monthly cost

Open Calculator

Description

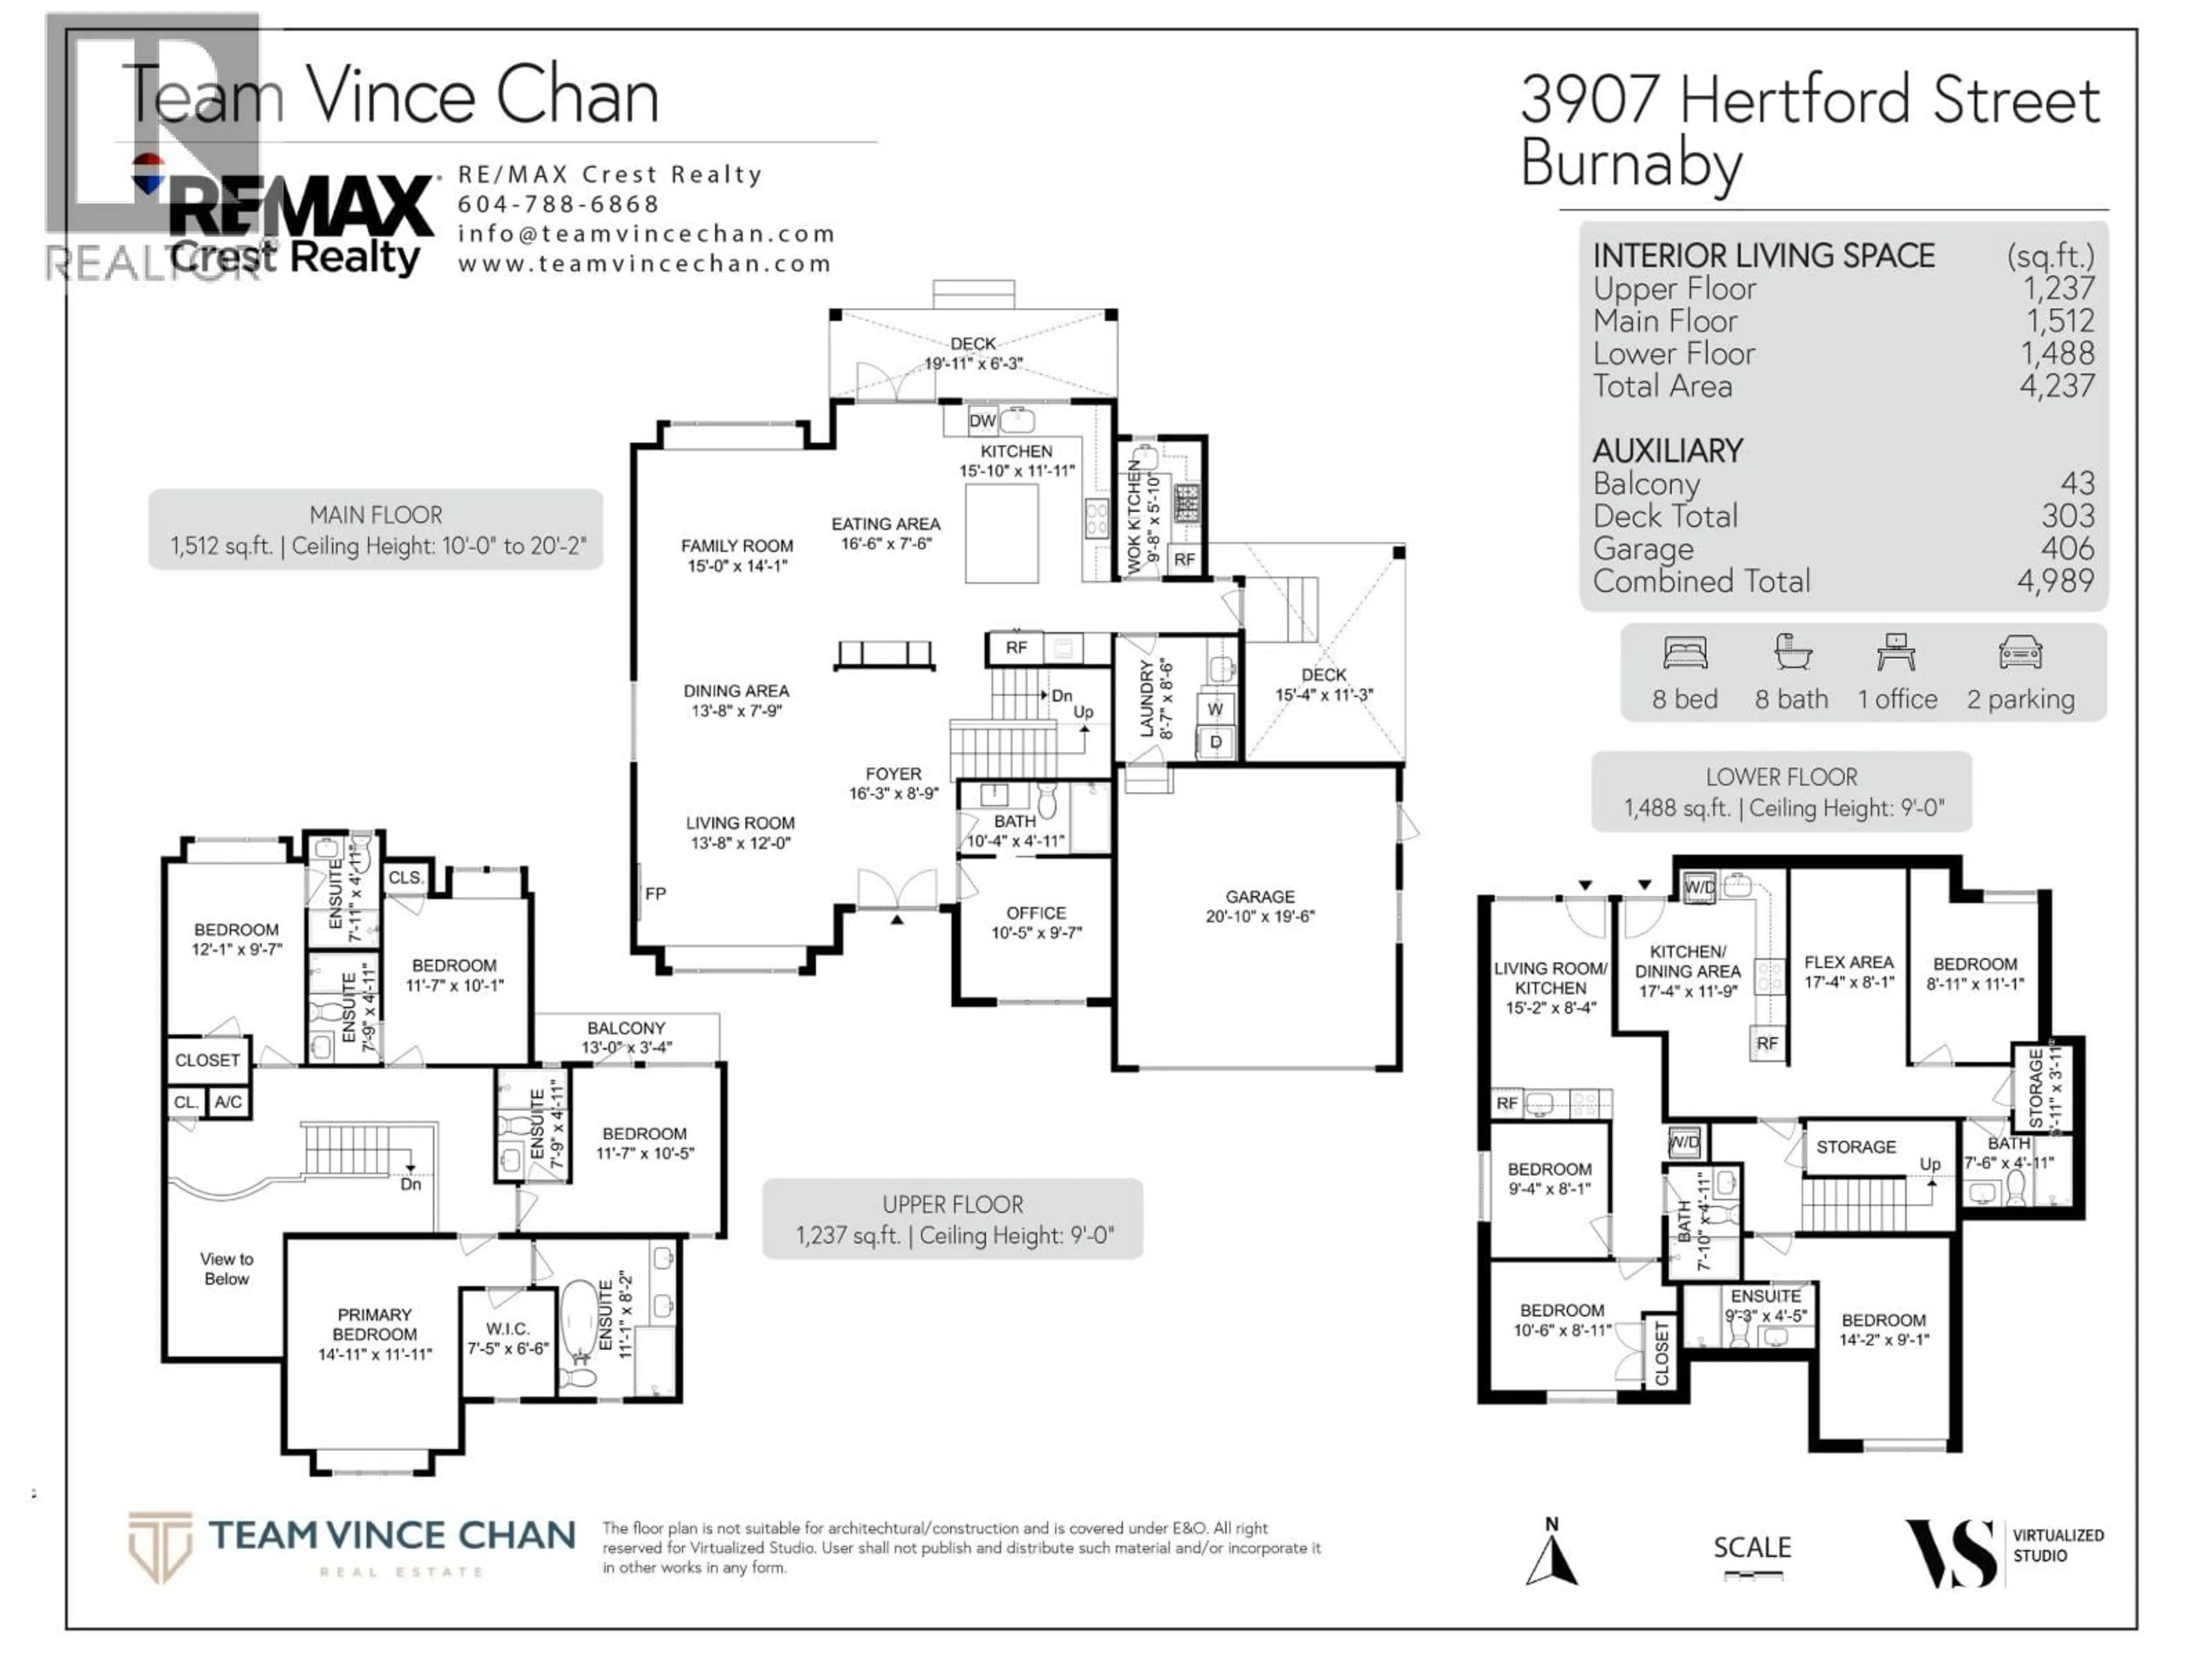
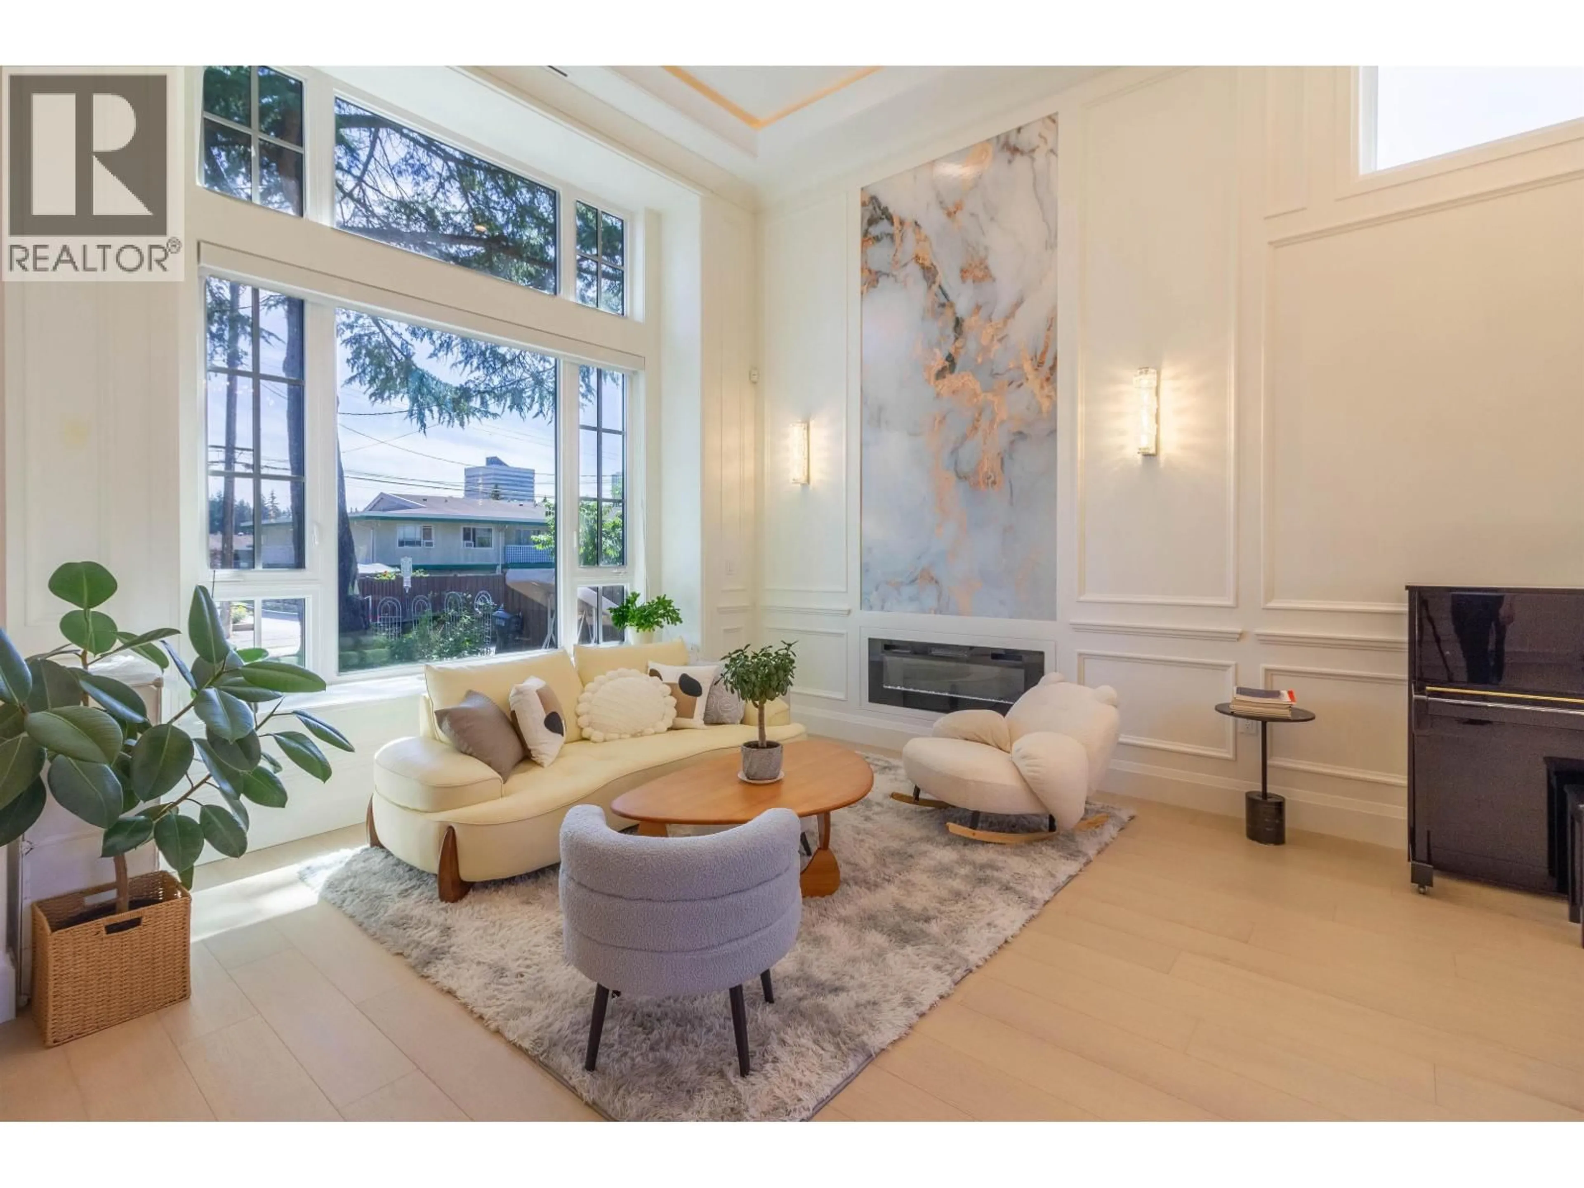
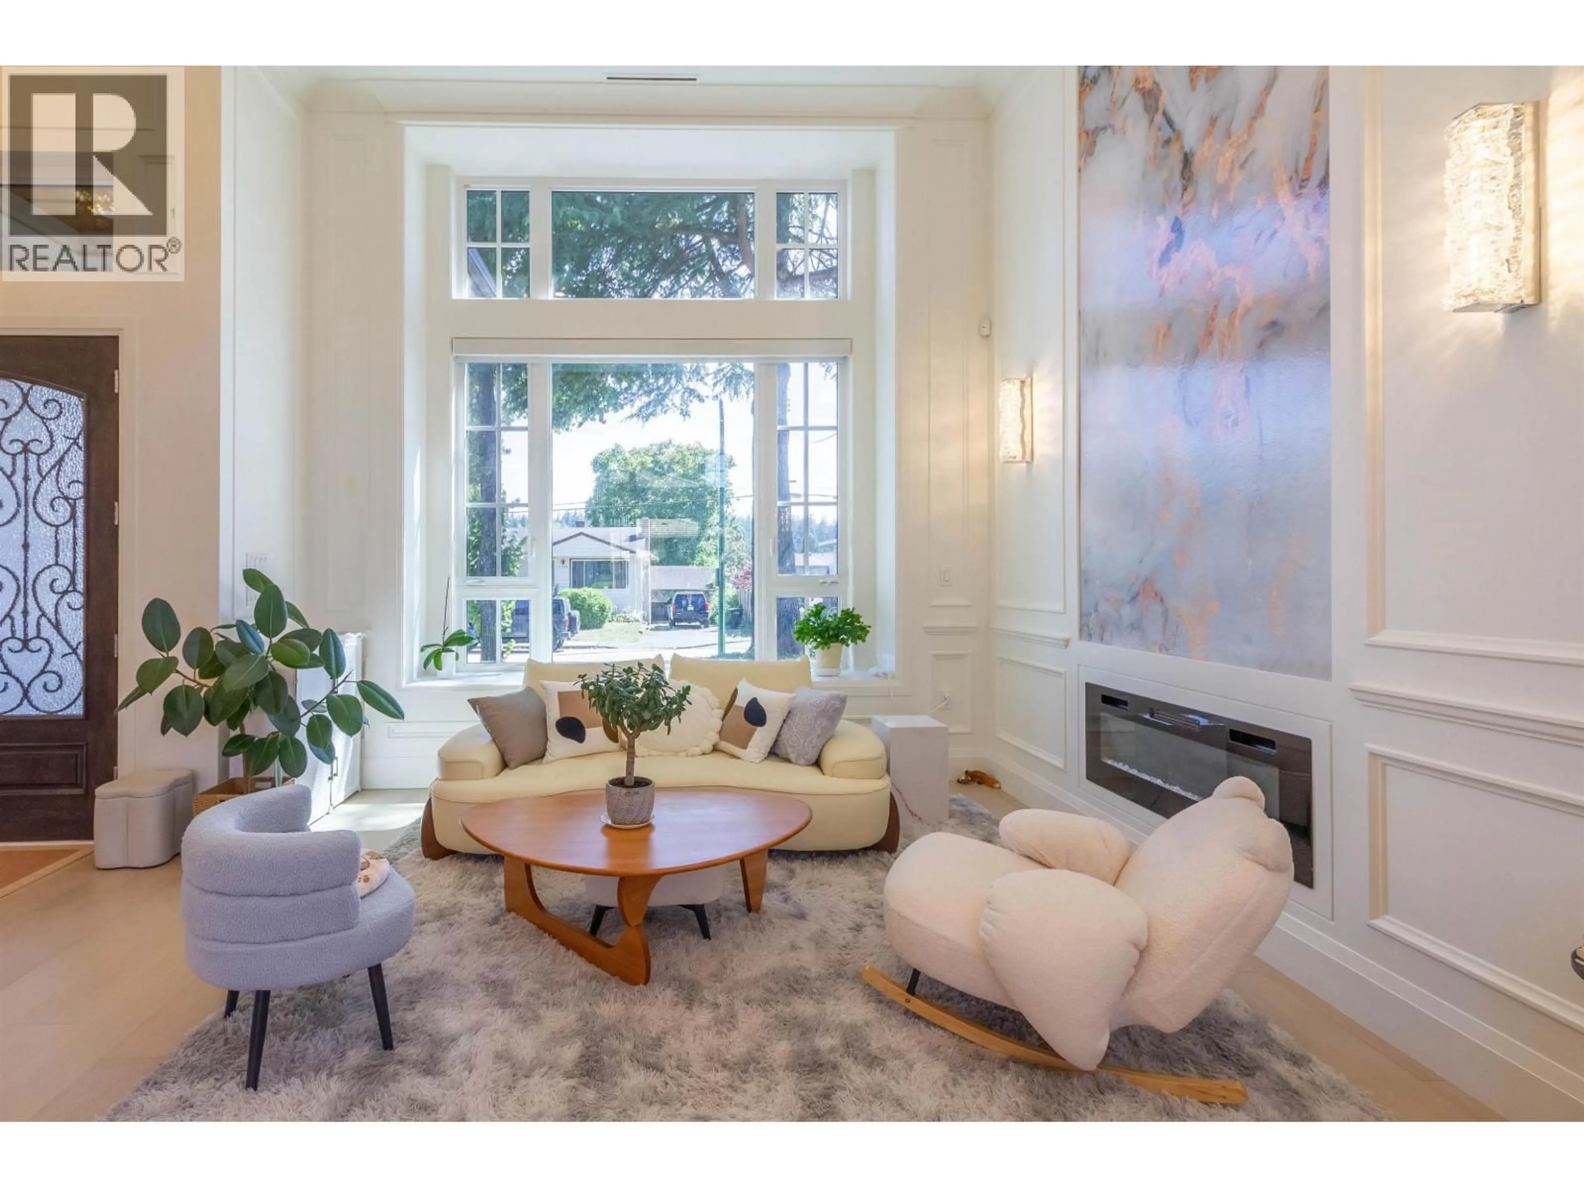
Welcome to this quality-built 2024 residence on quiet Hertford Street, a short, low-traffic street in Burnaby´s desirable Central Park neighbourhood. This impressive 8-bed, 8-bath home features a stunning 20' ceilings from living room flowing seamlessly into the dining area, creating the perfect space for entertaining. Large windows and a north-south exposure fill the home with natural light. The gourmet kitchen showcases Miele appliances, a large island, and a fully equipped wok kitchen. Two self-contained suites below offer excellent flexibility for extended family or mortgage income. Minutes to Central Park, Metropolis at Metrotown, Crystal Mall, Bonsor Recreation Complex, SkyTrain, restaurants, cafés, and shopping. Inman Elementary & Moscrop Secondary catchments. (id:39198)


Property Details

StyleHouse
View-
Age of property2024
SqFt~4237 SqFt
Lot Size-
Parking Spaces4
MLS ®NumberR3153006
Community NameGarden Village
Data SourceCREA
Listing byRE/MAX Crest Realty

Features

Heating: Heat Pump, Forced air
Cooling: Air Conditioned
Basement: Separate entrance, Unknown, Unknown

Parking

Garage spaces -

Garage type -

Total parking spaces 4


Property History

Aug 5, 2026
ListedActive
$3,499,000
2 hours on market
history photo preview40
Listing by crea®
Property listed by RE/MAX Crest Realty, Brokerage
Agent Banner Image
Interested in this property?Get in touch to get the inside scoop.

Population and Demographics

Overview

Total population 11354
Average household income $108,324

Age (%)

0 to 19
16%
20 to 34
26%
35 to 49
20%
50 to 64
20%
65 and plus
18%

Household composition (%)

Single family
58%
Single person
33%
Multi person
8%
Multi family
1%

Mother tongue (%)

English
38%
Mandarin
20%
Yue (Cantonese)
17%
Tagalog (Pilipino, Filipino)
3%
Spanish
3%
Vietnamese
2%
Punjabi (Panjabi)
2%
Portuguese
2%
Korean
2%
Hindi
2%
Russian
1%
Iranian Persian
1%
Others
0%

House tenancy (%)

Owners
58%
Renters
42%

What’s nearby?Essentials within 5 km

Local Logic

Transportation Scores

Estimated Budget

Powered by:
The trademarks REALTOR®, REALTORS®, and the REALTOR® logo are controlled by The Canadian Real Estate Association (CREA) and identify real estate professionals who are members of CREA. The trademarks MLS®, Multiple Listing Service® and the associated logos are owned by CREA and identify the quality of services provided by real estate professionals who are members of CREA. Used under license.