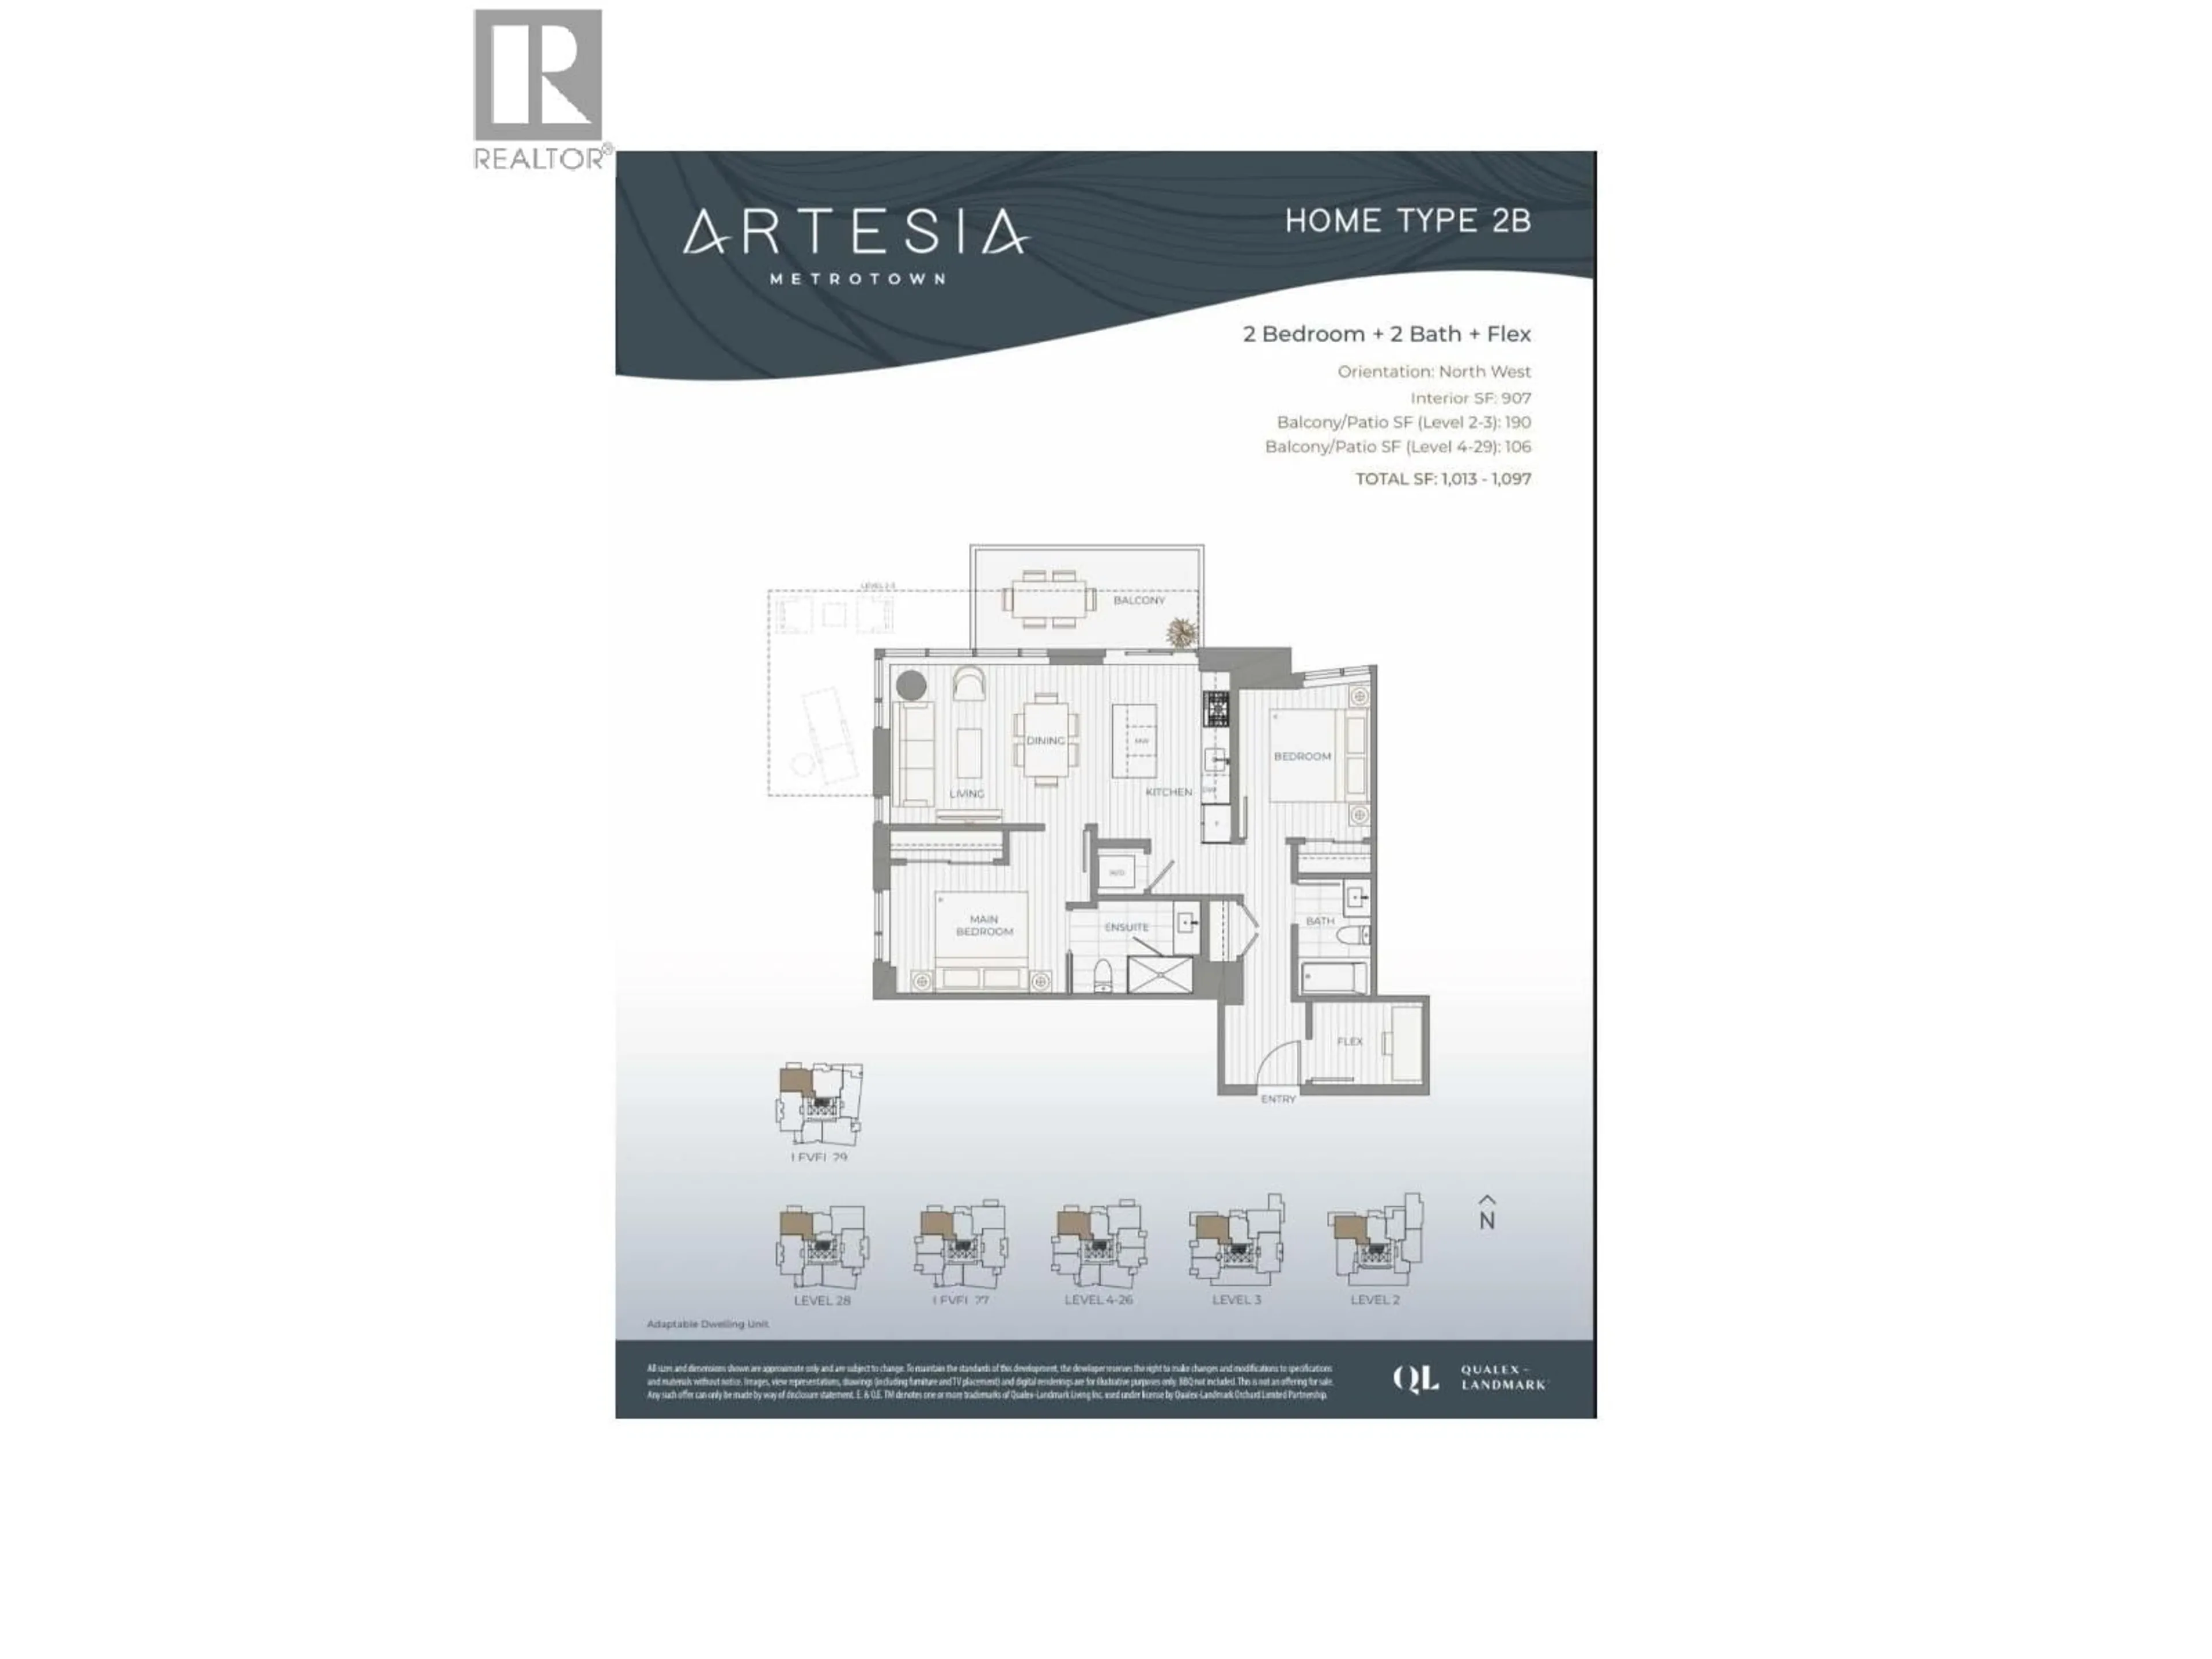
Floor plan for 2309 - 5685 HALLEY AVENUE, Burnaby British Columbia V5H2P8
1 day on Market

2309 - 5685 HALLEY AVENUE, Burnaby, British Columbia V5H2P8

Condo
2
2
~907 sqft
$999,000
Get pre-qualifiedPowered by nesto
Condo
2
2
~907 sqft

Contact us about this property

Call

Highlights

Property Estimate

Days on market1 day

Estimated valueNot available

Price/Sqft$1,101/sqft

Monthly cost

Open Calculator

Description

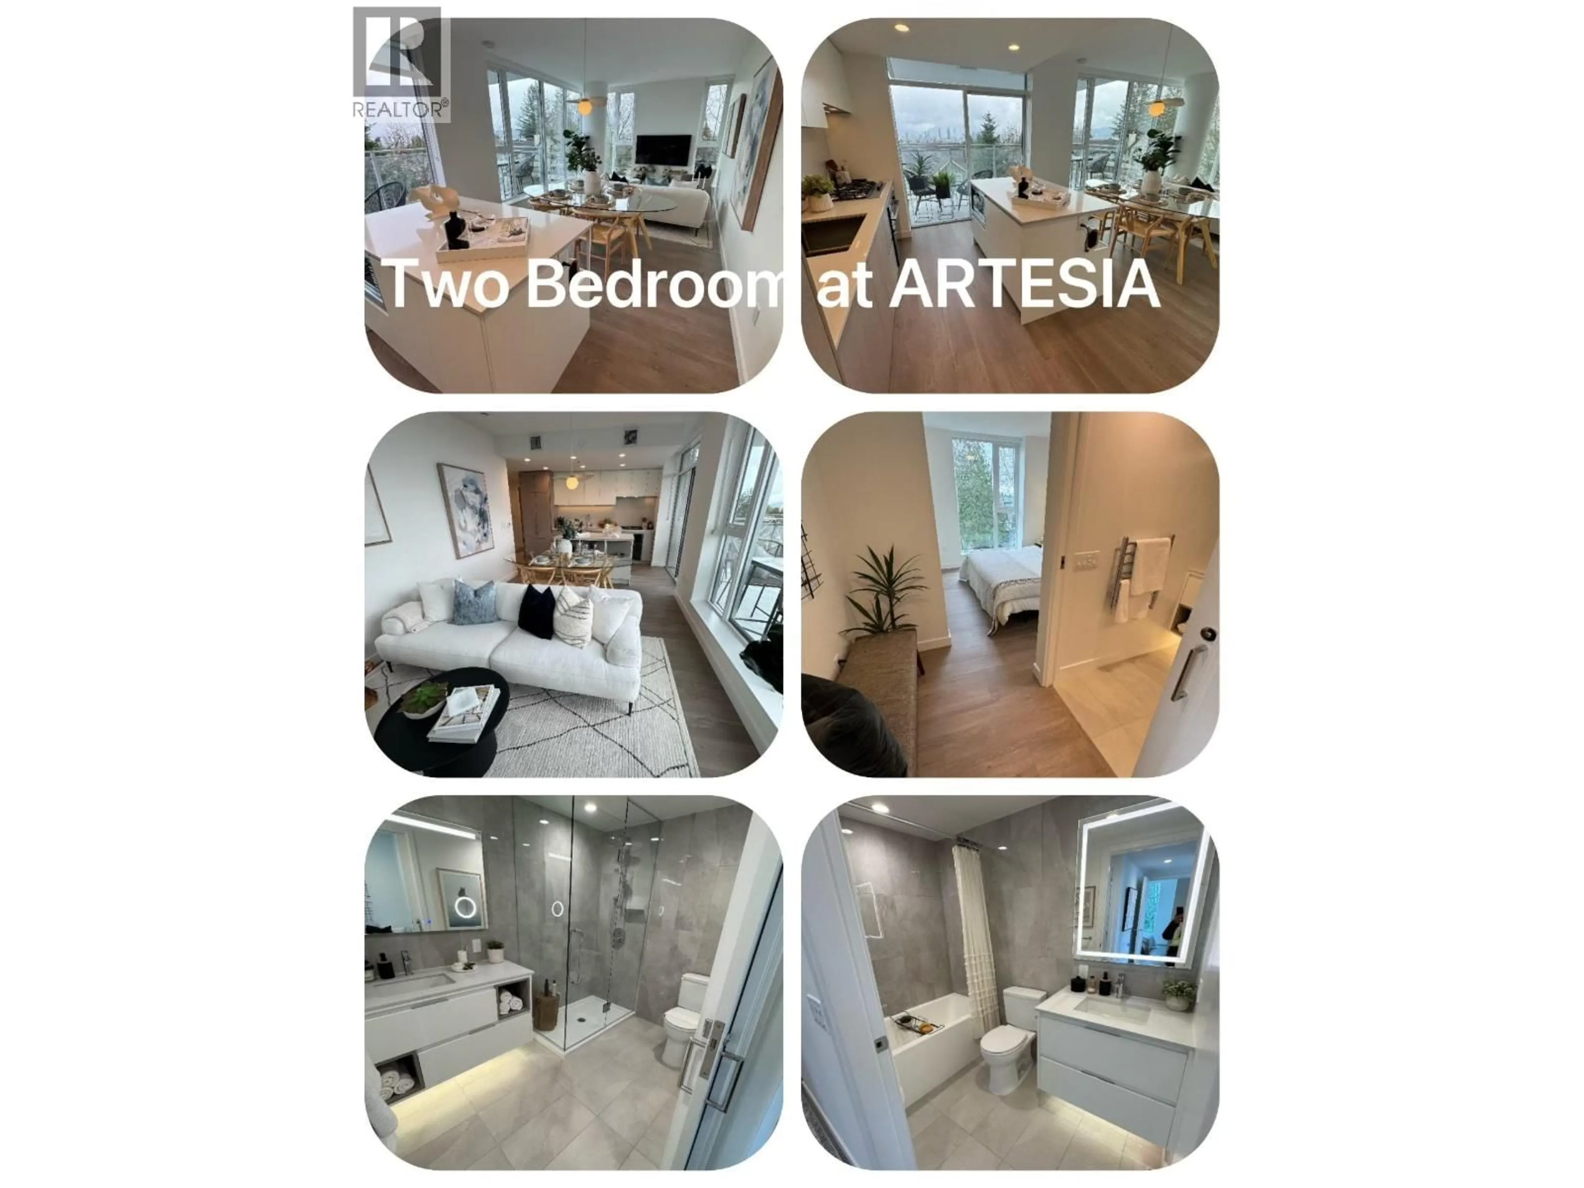
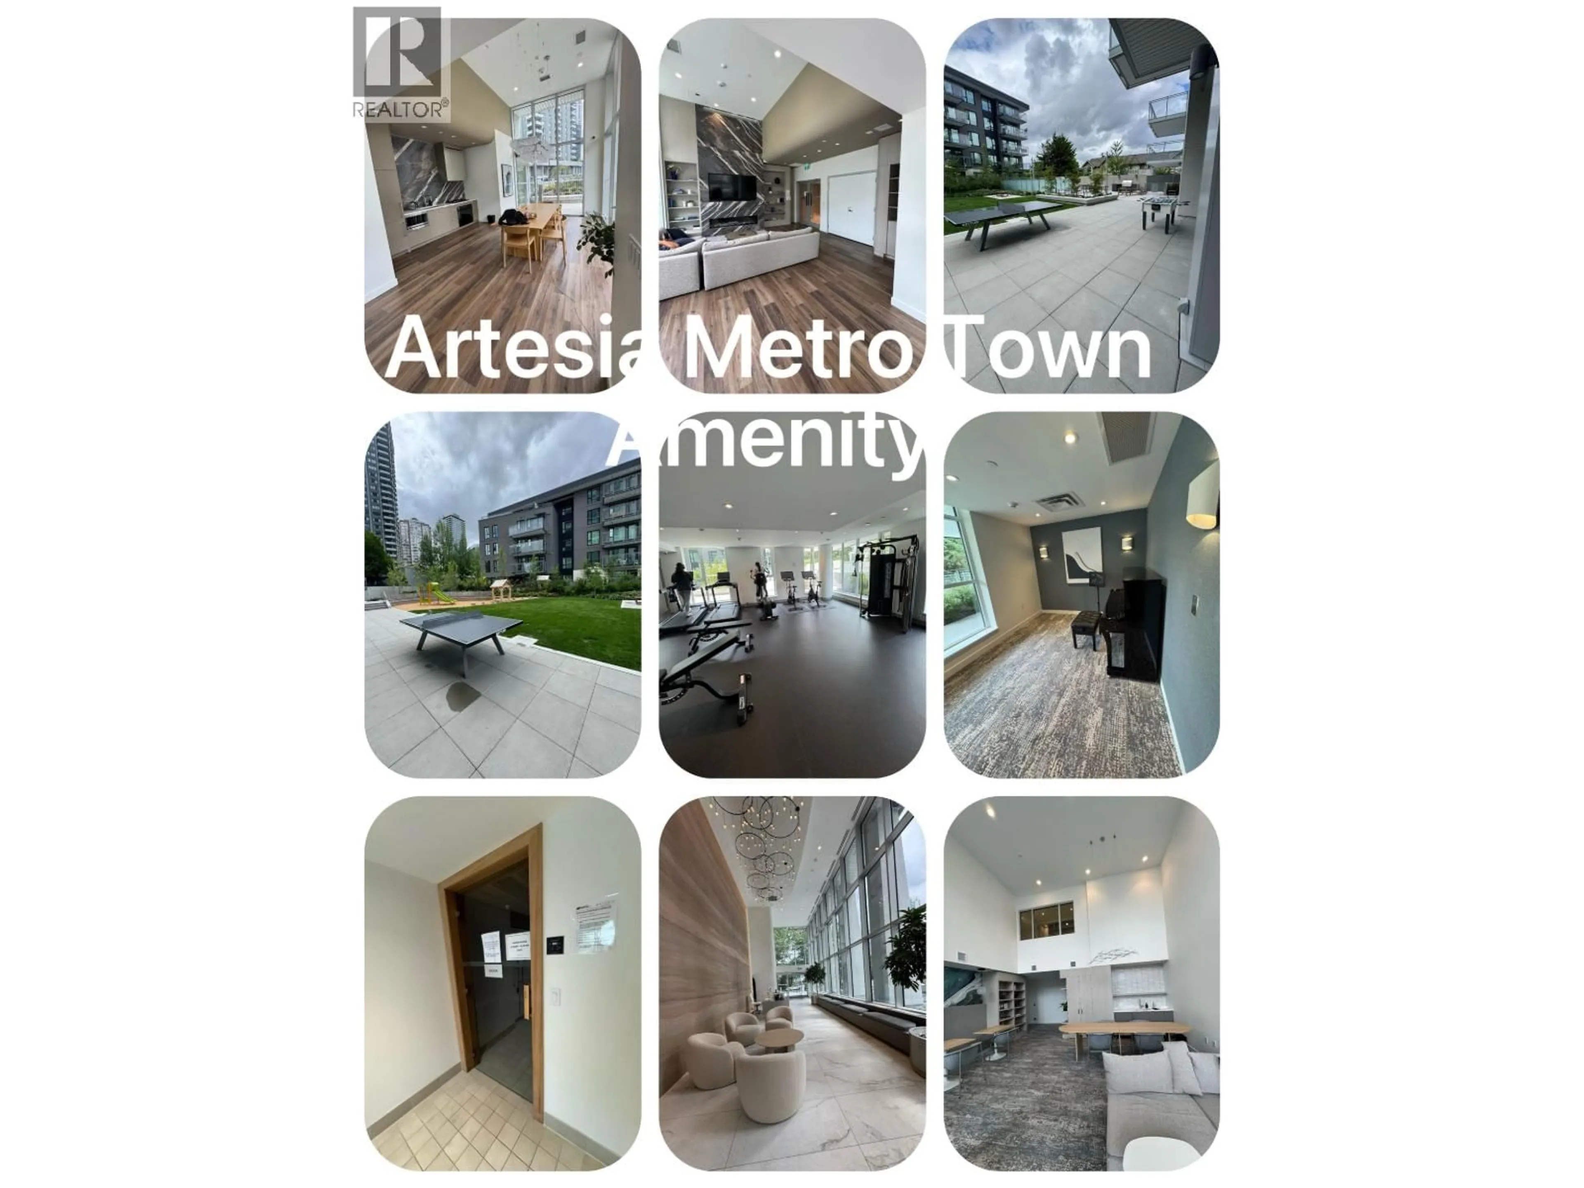
Welcome to Artesia! Brand new 2-bed, 2-bath + flex home offers 907 sq. ft. of thoughtfully designed living space, complemented by a spacious balcony and bright northwest exposure showcasing stunning mountain views and even glimpses of downtown Van .. Features include central A/C, Italian Cellini cabinetry, Fisher & Paykel appliances, heated towel warmer in ensuite, wide-plank wood laminate flooring, floor-to-ceiling windows, 1 parking and a full-size storage locker. Amenities: concierge service, guest suite, fitness center, infrared sauna, formal dining room w/chef's kitchen, lounge, business center, outdoor hot tub, & BBQ courtyard. Low strata fee includes: heating, cooling, gas, & hot water. Steps to SkyTrain, Metrotown, & Crystal Mall. Book your private viewing Leah (id:39198)


Property Details

StyleApartment
View-
Age of property2025
SqFt~907 SqFt
Lot Size-
Parking Spaces-
MLS ®NumberR3151742
Community NameGarden Village
Data SourceCREA
Listing byRoyal Pacific Realty Corp.

Features

Heating: Heat Pump, Forced air
Cooling: Air Conditioned

Amenities

Exercise Centre, Laundry - In Suite

Inclusions
Hydro
Water
Parking
Cable
Heat

Property History

Jul 31, 2026
ListedActive
$999,000
1 day on market
history photo preview3
Listing by crea®
Property listed by Royal Pacific Realty Corp., Brokerage
Agent Banner Image
Interested in this property?Get in touch to get the inside scoop.

Population and Demographics

Overview

Total population 11354
Average household income $108,324

Age (%)

0 to 19
16%
20 to 34
26%
35 to 49
20%
50 to 64
20%
65 and plus
18%

Household composition (%)

Single family
58%
Single person
33%
Multi person
8%
Multi family
1%

Mother tongue (%)

English
38%
Mandarin
20%
Yue (Cantonese)
17%
Tagalog (Pilipino, Filipino)
3%
Spanish
3%
Vietnamese
2%
Punjabi (Panjabi)
2%
Portuguese
2%
Korean
2%
Hindi
2%
Russian
1%
Iranian Persian
1%
Others
0%

House tenancy (%)

Owners
58%
Renters
42%

What’s nearby?Essentials within 5 km

Local Logic

Transportation Scores

Estimated Budget

Powered by:
The trademarks REALTOR®, REALTORS®, and the REALTOR® logo are controlled by The Canadian Real Estate Association (CREA) and identify real estate professionals who are members of CREA. The trademarks MLS®, Multiple Listing Service® and the associated logos are owned by CREA and identify the quality of services provided by real estate professionals who are members of CREA. Used under license.