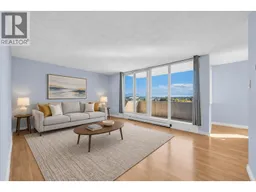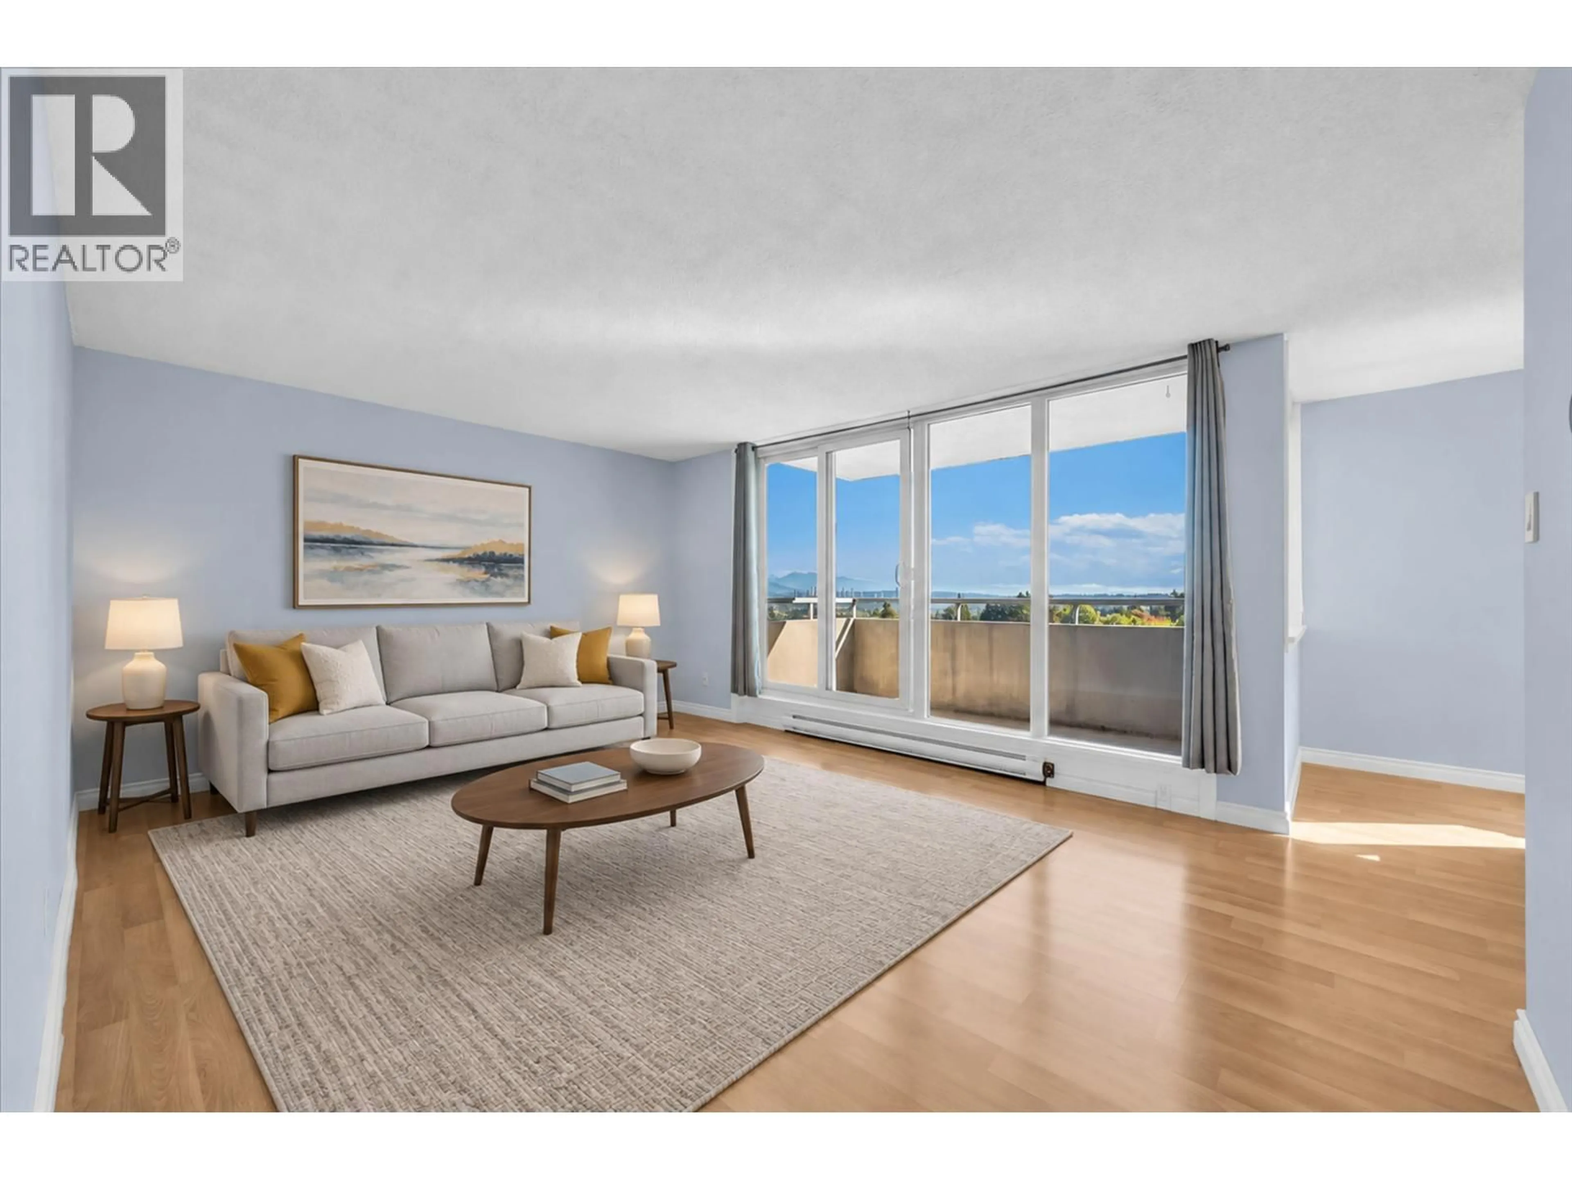
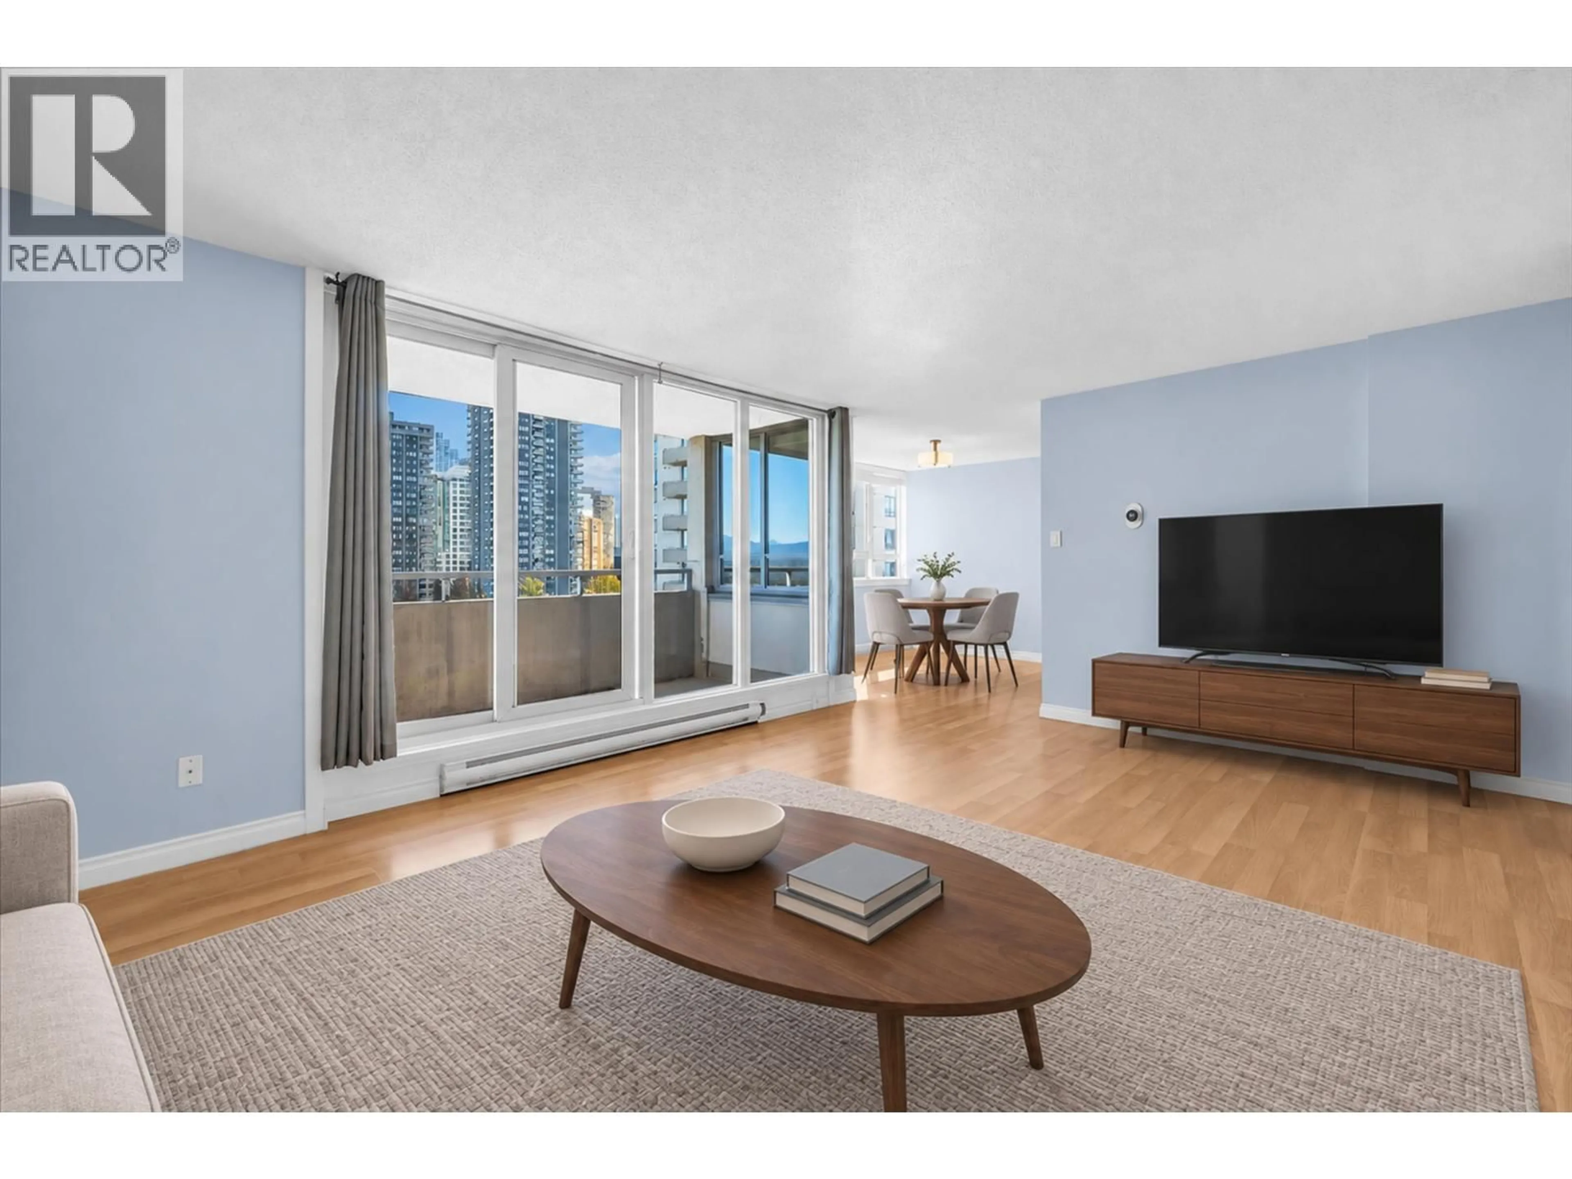
Living room with furniture, unknown for 1206 - 4160 SARDIS STREET, Burnaby British Columbia V5H1K2
2 hours on Market

1206 - 4160 SARDIS STREET, Burnaby, British Columbia V5H1K2

Condo
2
1
~946 sqft
$588,900
Get pre-qualifiedPowered by nesto
Condo
2
1
~946 sqft

Contact us about this property

Call

Highlights

Property Estimate

Days on market2 hours

Estimated valueNot available

Price/Sqft$622/sqft

Monthly cost

Open Calculator

Description

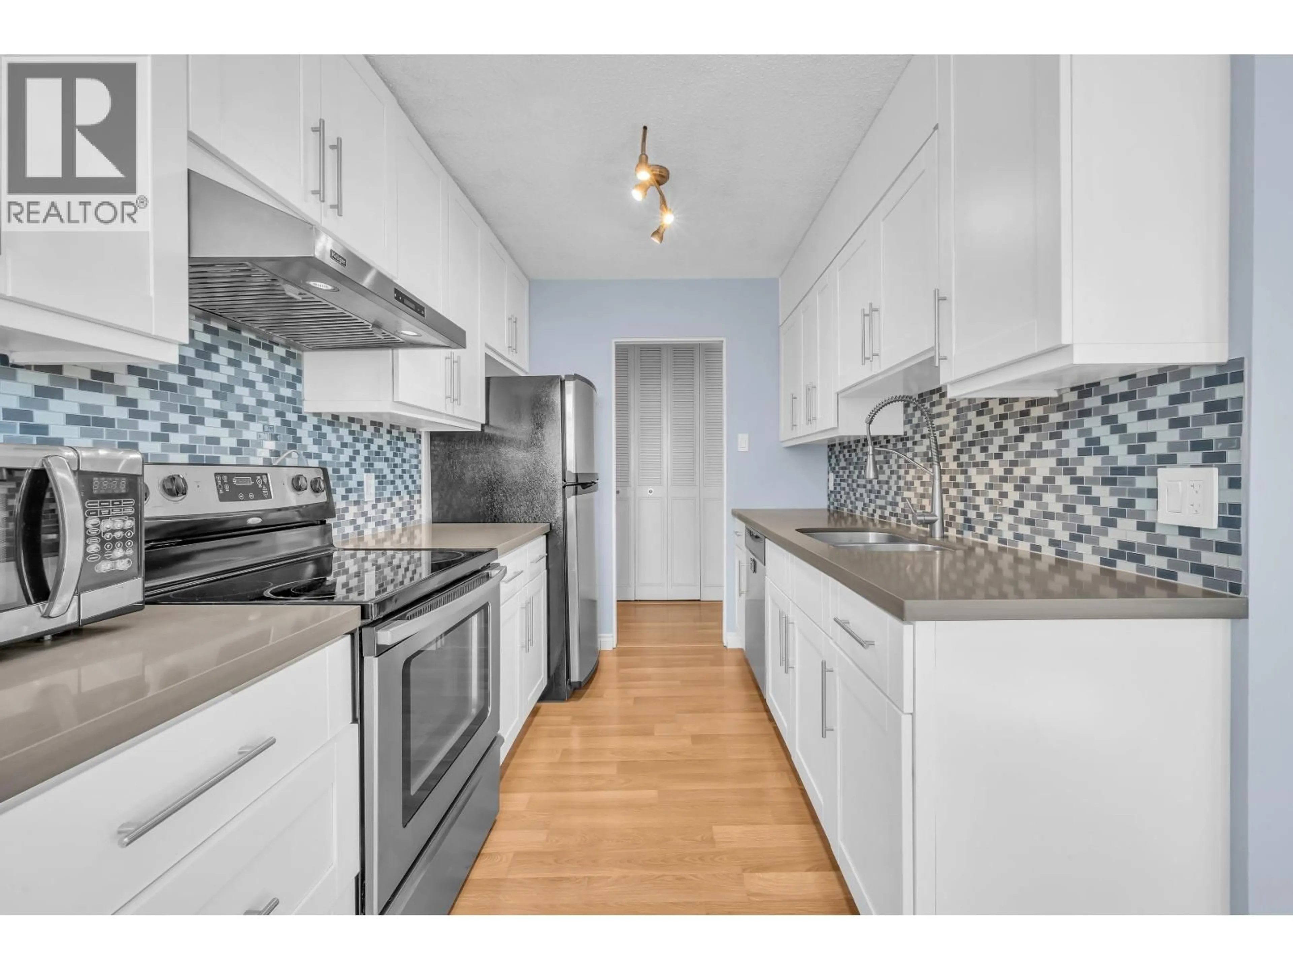
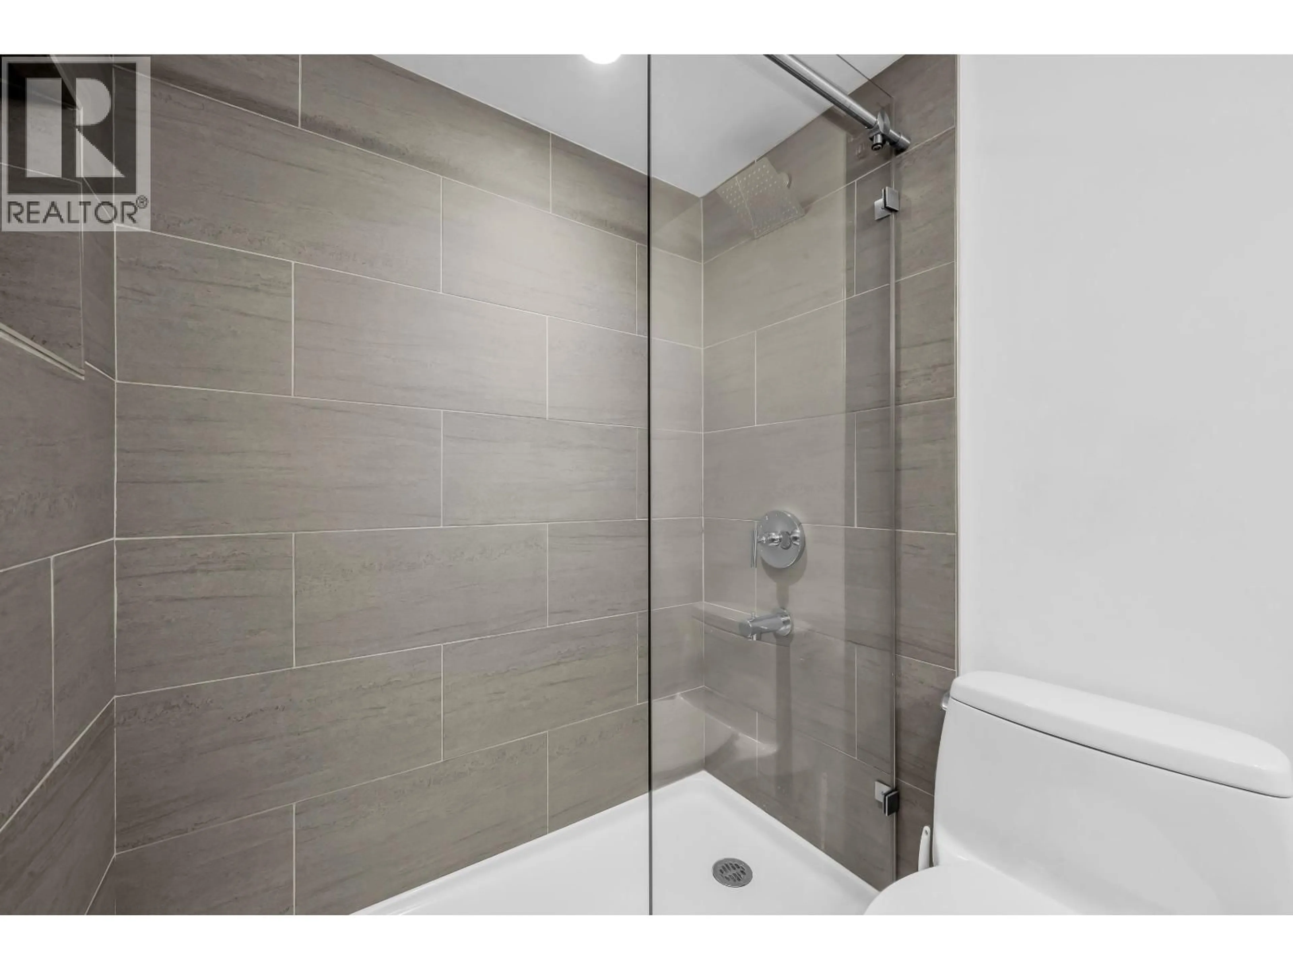
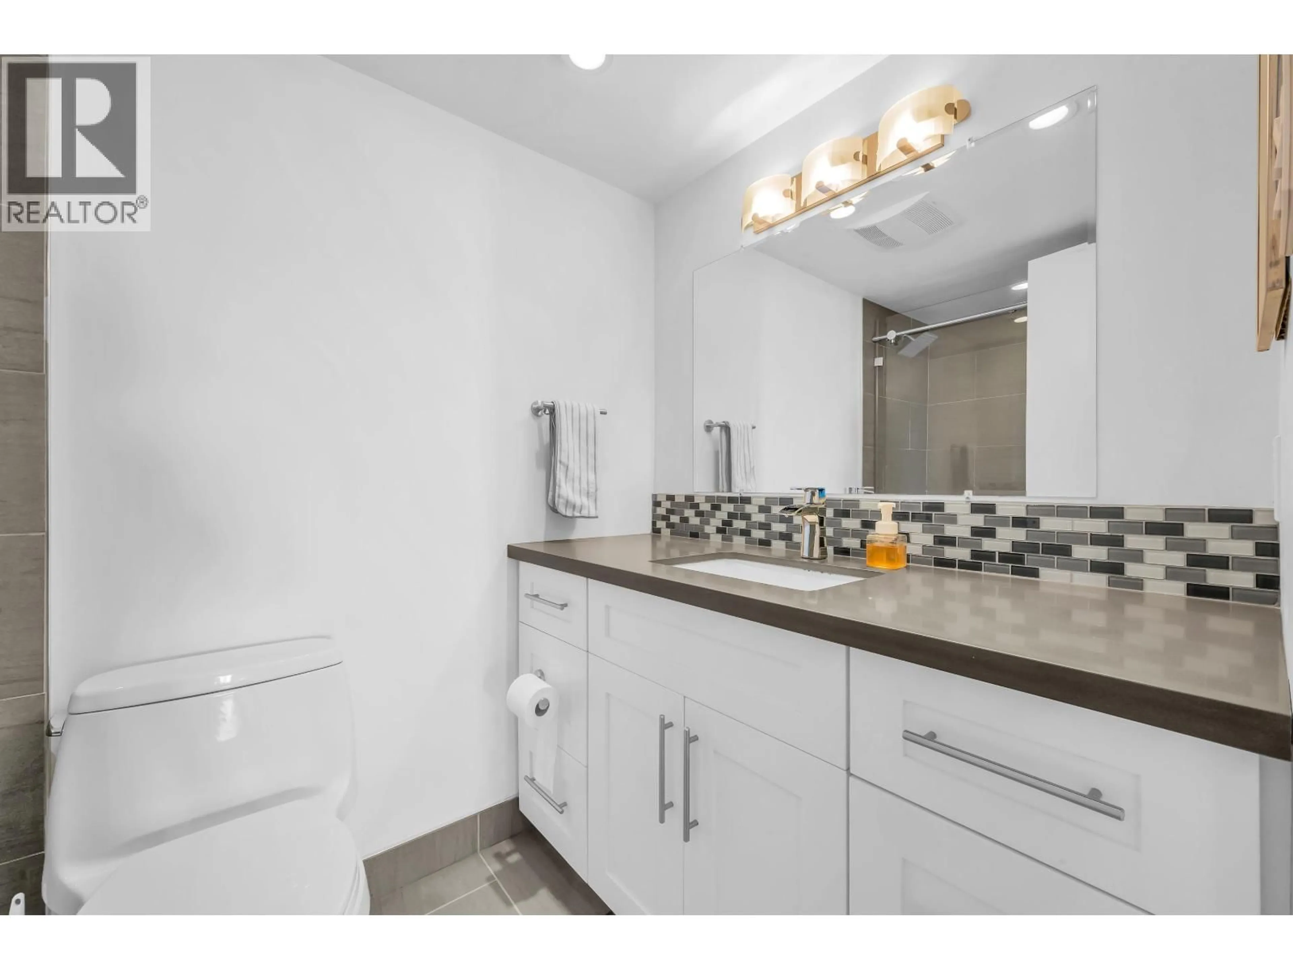
SPECTACULAR MOUNTAIN & CITY VIEWS! This spacious 2-bed, 1-bath is the best deal on a 2 bed home in the area! Completely renovated & waiting for you to move in. Enjoy beautiful AMAZING VIEWS from your private balcony, with plenty of natural light throughout. The home also features brand-new baseboard heaters with Google Nest smart thermostats for efficient year-round comfort. Well-maintained building has undergone extensive upgrades including re-piping, new windows, sliding doors, elevators & recent parkade repairs. Enjoy resort-style amenities including an outdoor pool, gym, sauna, tennis courts & beautifully landscaped gardens. Unbeatable location just steps from Central Park, Patterson SkyTrain & Metrotown. Includes 2 PARKING STALLS + STORAGE. Book your showing today! (id:39198)


Property Details

StyleApartment
ViewView
Age of property1975
SqFt~946 SqFt
Lot Size-
Parking Spaces2
MLS ®NumberR3170320
Community NameGarden Village
Data SourceCREA
Listing bySutton Centre Realty

Features

Heating: Baseboard heaters, Electric

Features

Pool: Outdoor pool

Parking

Garage spaces -

Garage type -

Total parking spaces 2


Amenities

Exercise Centre, Recreation Centre, Shared Laundry

Inclusions
Hydro
Water
Parking
Cable
Heat

Property History

Sep 28, 2026
ListedActive
$588,900
2 hours on market
history photo preview25
Listing by crea®
Property listed by Sutton Centre Realty, Brokerage
Agent Banner Image
Interested in this property?Get in touch to get the inside scoop.

Population and Demographics

Overview

Total population 11354
Average household income $108,324

Age (%)

0 to 19
16%
20 to 34
26%
35 to 49
20%
50 to 64
20%
65 and plus
18%

Household composition (%)

Single family
58%
Single person
33%
Multi person
8%
Multi family
1%

Mother tongue (%)

English
38%
Mandarin
20%
Yue (Cantonese)
17%
Tagalog (Pilipino, Filipino)
3%
Spanish
3%
Vietnamese
2%
Punjabi (Panjabi)
2%
Portuguese
2%
Korean
2%
Hindi
2%
Russian
1%
Iranian Persian
1%
Others
0%

House tenancy (%)

Owners
58%
Renters
42%

What’s nearby?Essentials within 5 km

Local Logic

Transportation Scores

Estimated Budget

Powered by:
The trademarks REALTOR®, REALTORS®, and the REALTOR® logo are controlled by The Canadian Real Estate Association (CREA) and identify real estate professionals who are members of CREA. The trademarks MLS®, Multiple Listing Service® and the associated logos are owned by CREA and identify the quality of services provided by real estate professionals who are members of CREA. Used under license.