7622 17TH AVENUE, Burnaby, British Columbia V3N1L7
Contact us about this property
Highlights
Estimated valueThis is the price Wahi expects this property to sell for.
The calculation is powered by our Instant Home Value Estimate, which uses current market and property price trends to estimate your home’s value with a 90% accuracy rate.Not available
Price/Sqft$654/sqft
Monthly cost
Open Calculator
Description
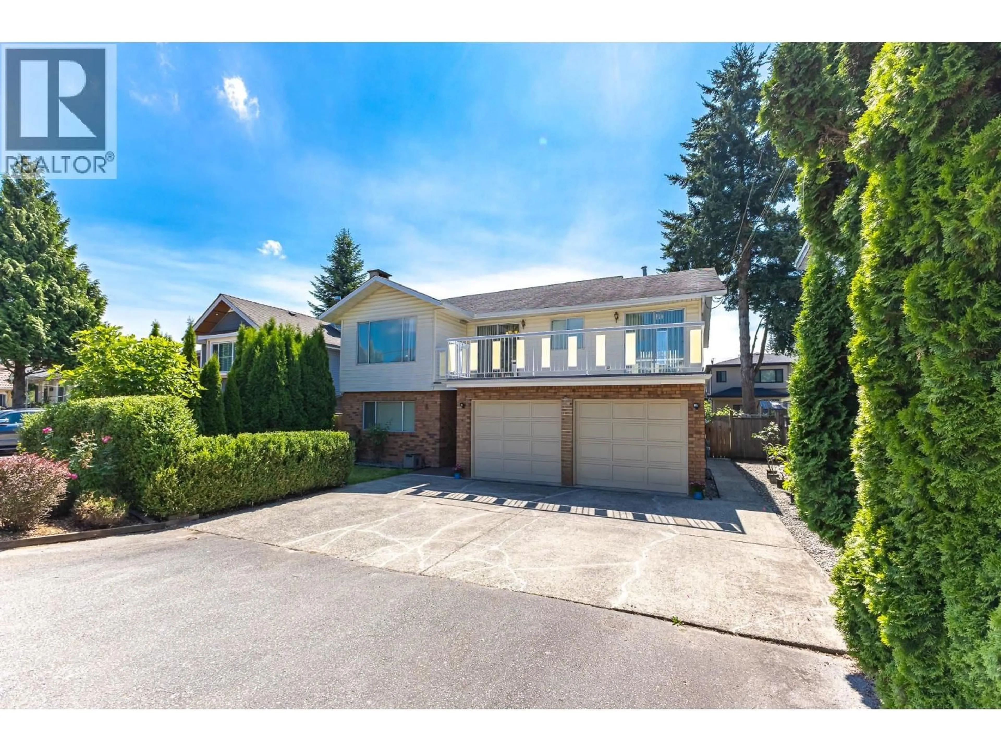
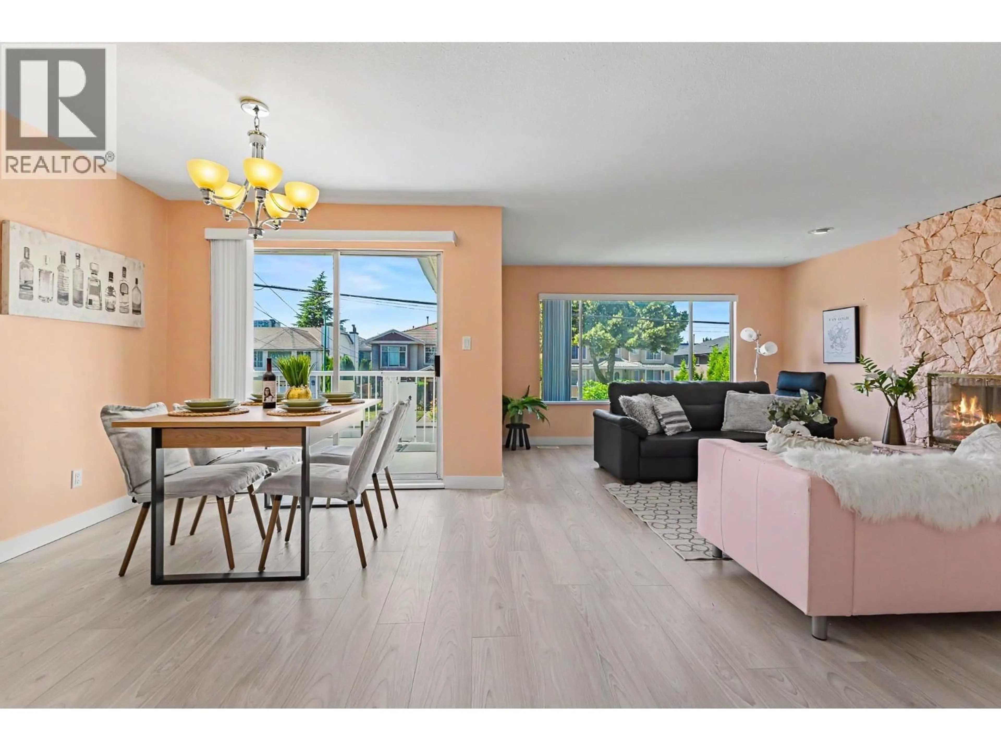
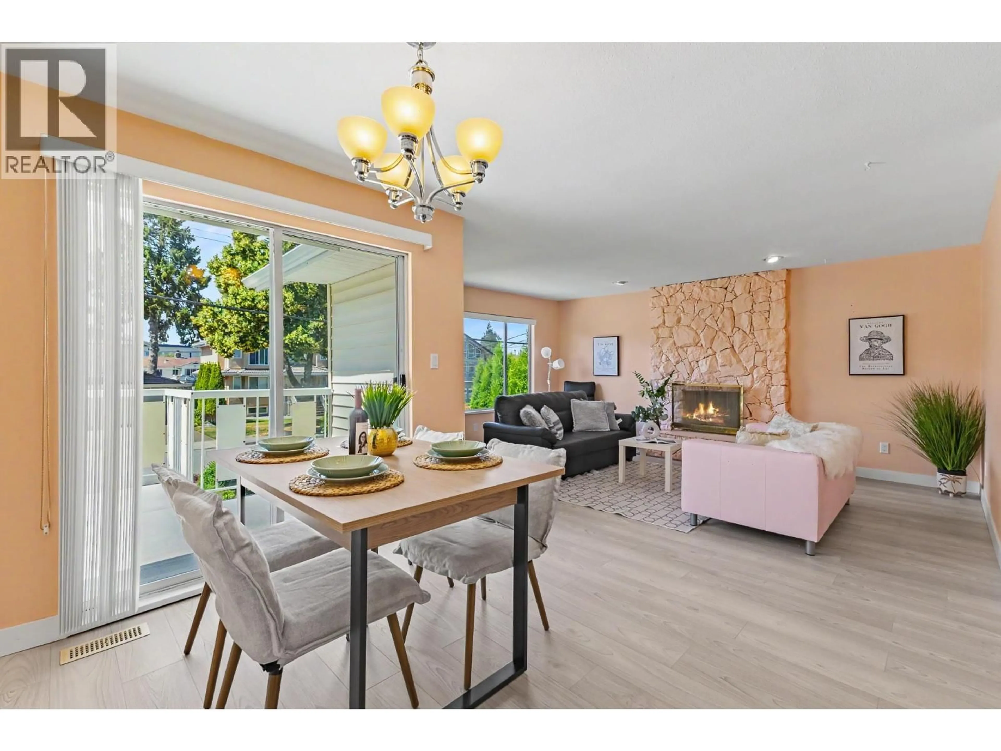
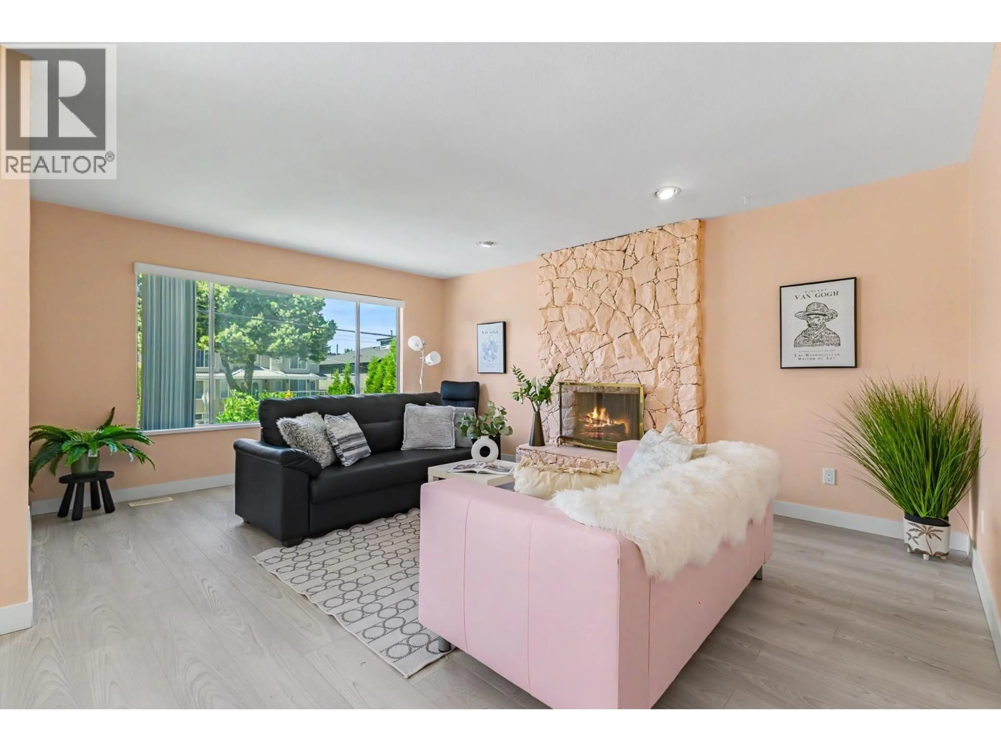
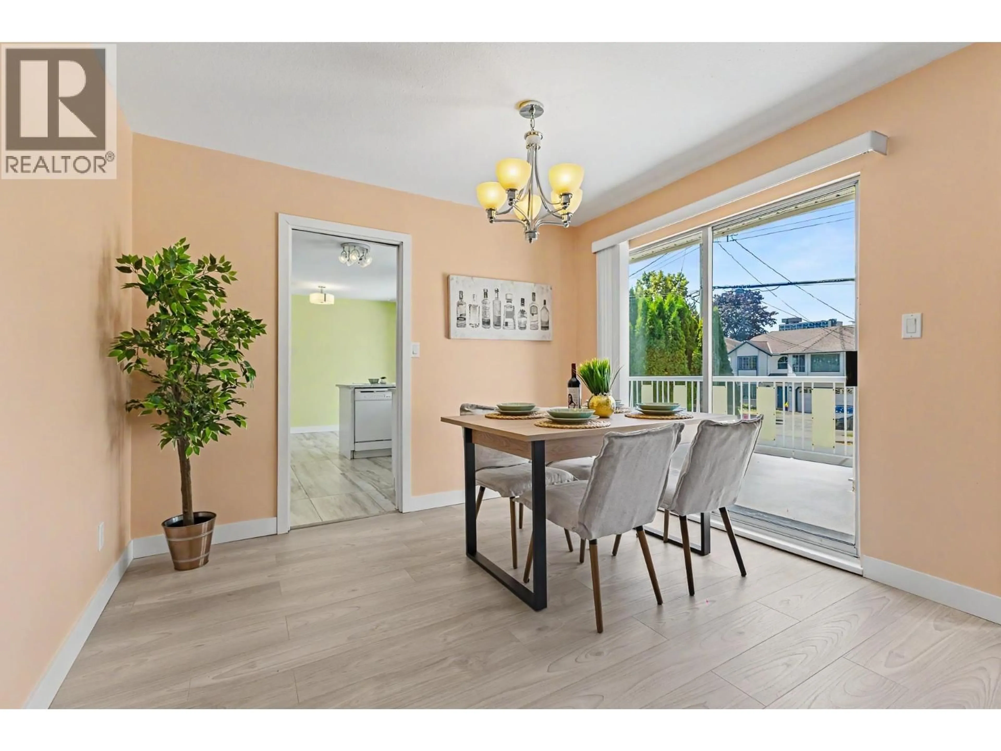
Welcome to this fully renovated family home, nestled in a quiet, beautiful neighborhood. Situated on a 5,445 SqFt lot. This move-in-ready home offers 2,750 sq. ft. of bright, functional living space with 6 spacious bedrooms and 3 bathrooms. Perfect for families. Every detail has been thoughtfully updated, including waterproof luxury vinyl plank, modern tile, a fully renovated kitchen with new appliances, double-glazed windows, paintings, upgraded PEX water piping, and a new hot water tank installed. The private, beautifully maintained backyard is ideal for children and those who love gardening. Offers a huge fully renovated double garage and entertainment room. 2-bed or 3-bed walk-out, in-law suite as a mortgage helper. Elementary School is 1 block away & minutes to Edmonds Community Centre. Easy access to Transit & Skytrain. OPEN HOUSE Sat (Aug 22) at 2-4pm! & Sun (Aug 23) at 12-2pm! (id:39198)
Property Details
Interior
Features
Exterior
Parking
Garage spaces -
Garage type -
Total parking spaces 6
Property History
 31
31
