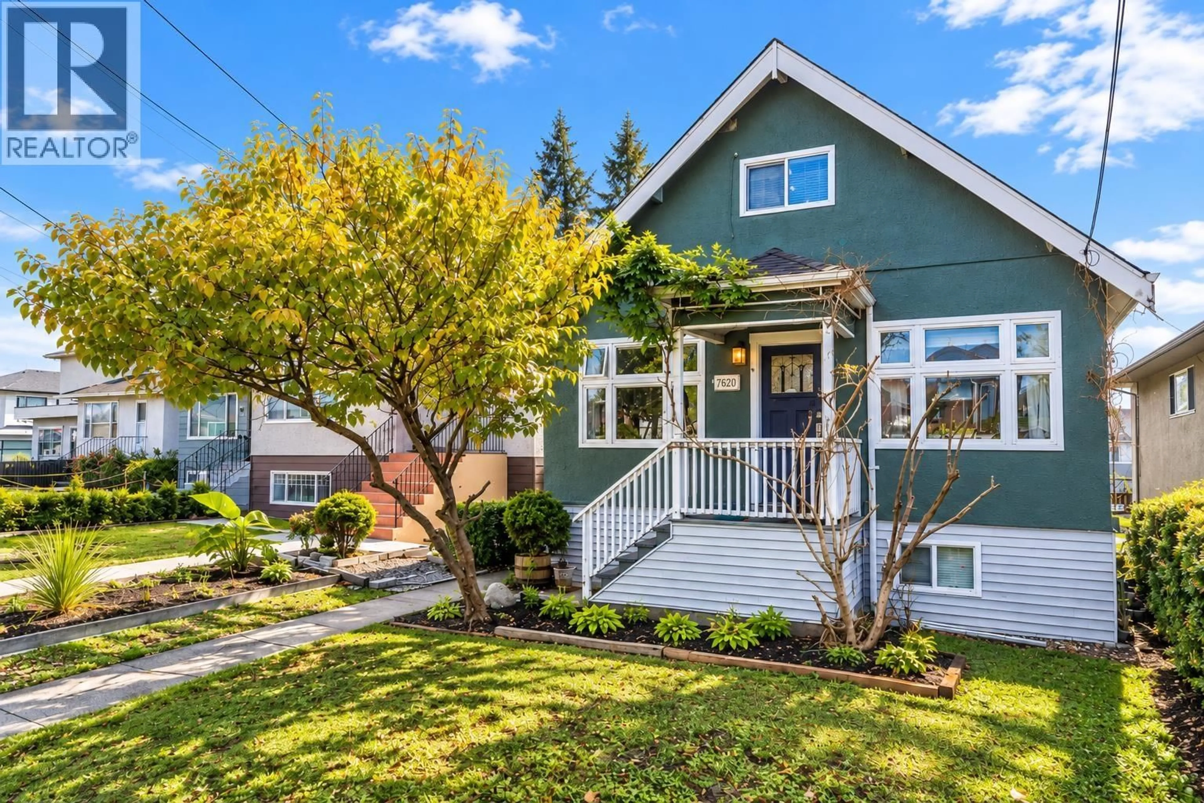
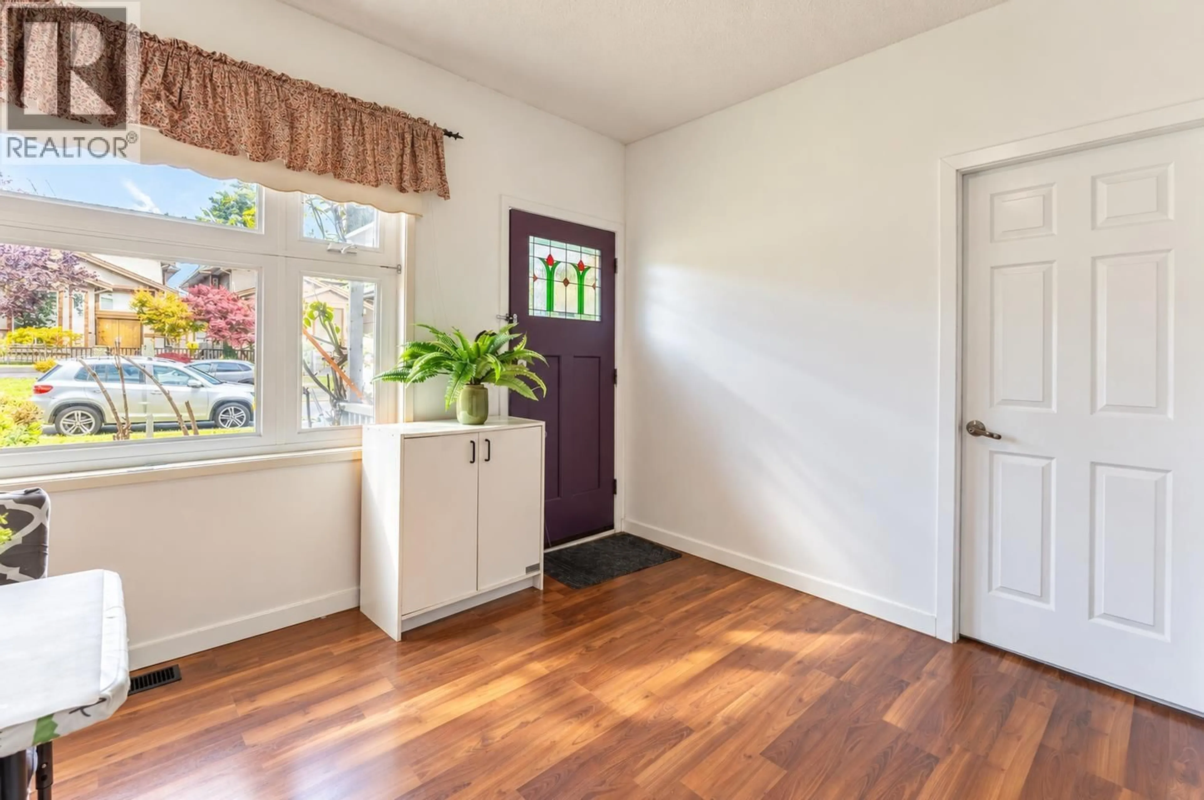
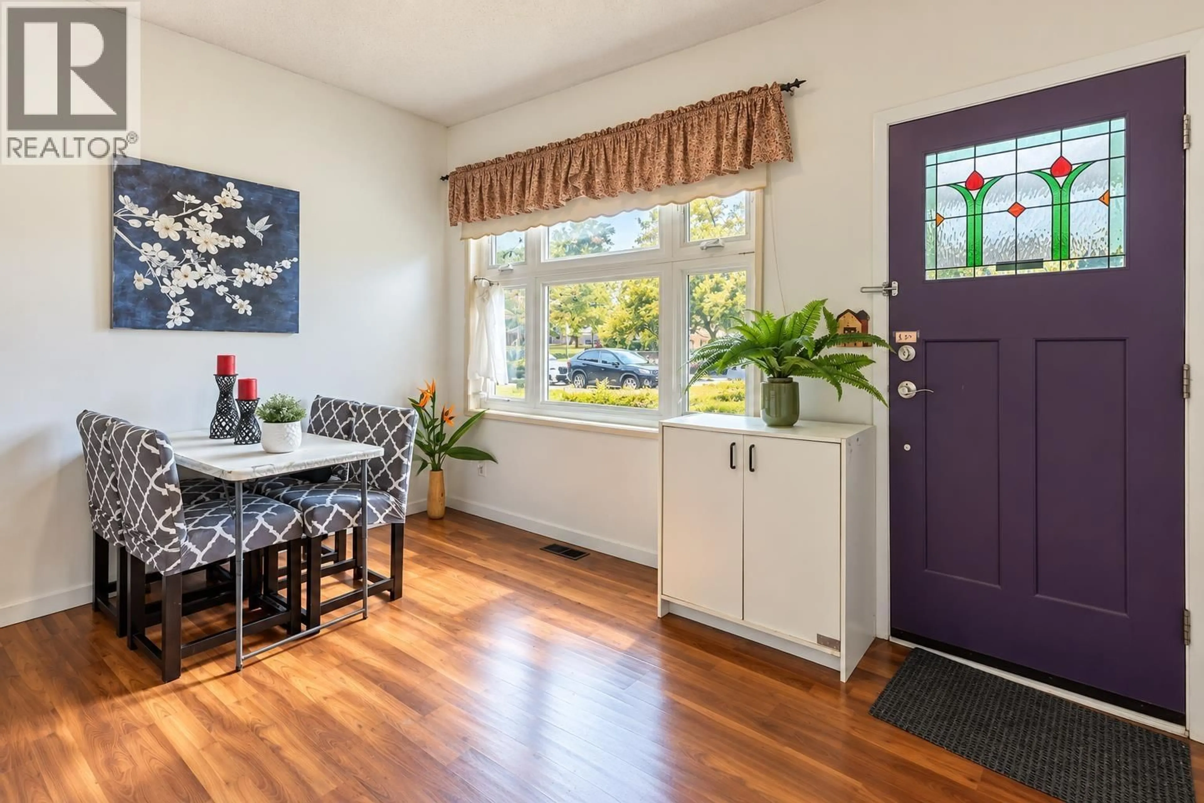
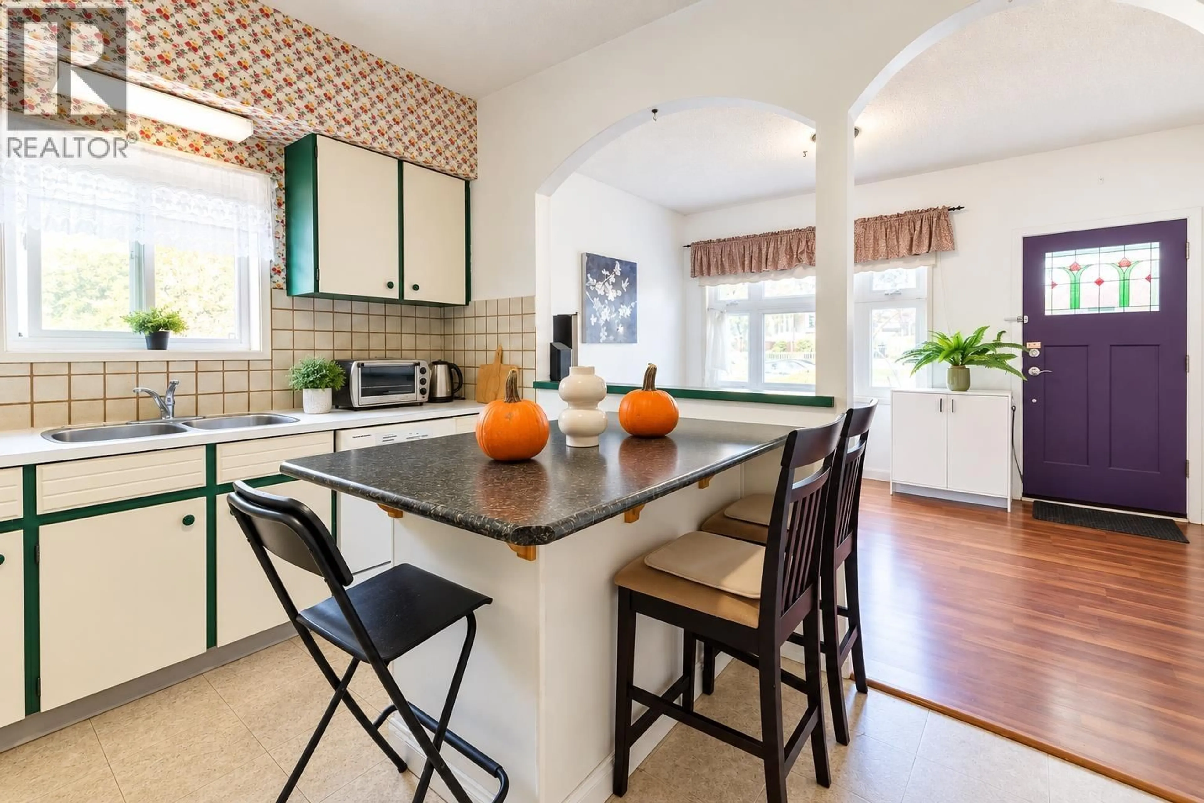
Home with vinyl exterior material, street for 7620 14TH AVENUE, Burnaby British Columbia V3N2A5
9 days on Market

7620 14TH AVENUE, Burnaby, British Columbia V3N2A5

Detached
6
3
~2470 sqft
$1,499,000
Get pre-qualifiedPowered by nesto
Detached
6
3
~2470 sqft

Contact us about this property

Call

Highlights

Property Estimate

Days on market9 days

Estimated valueNot available

Price/Sqft$606/sqft

Monthly cost

Open Calculator

Description

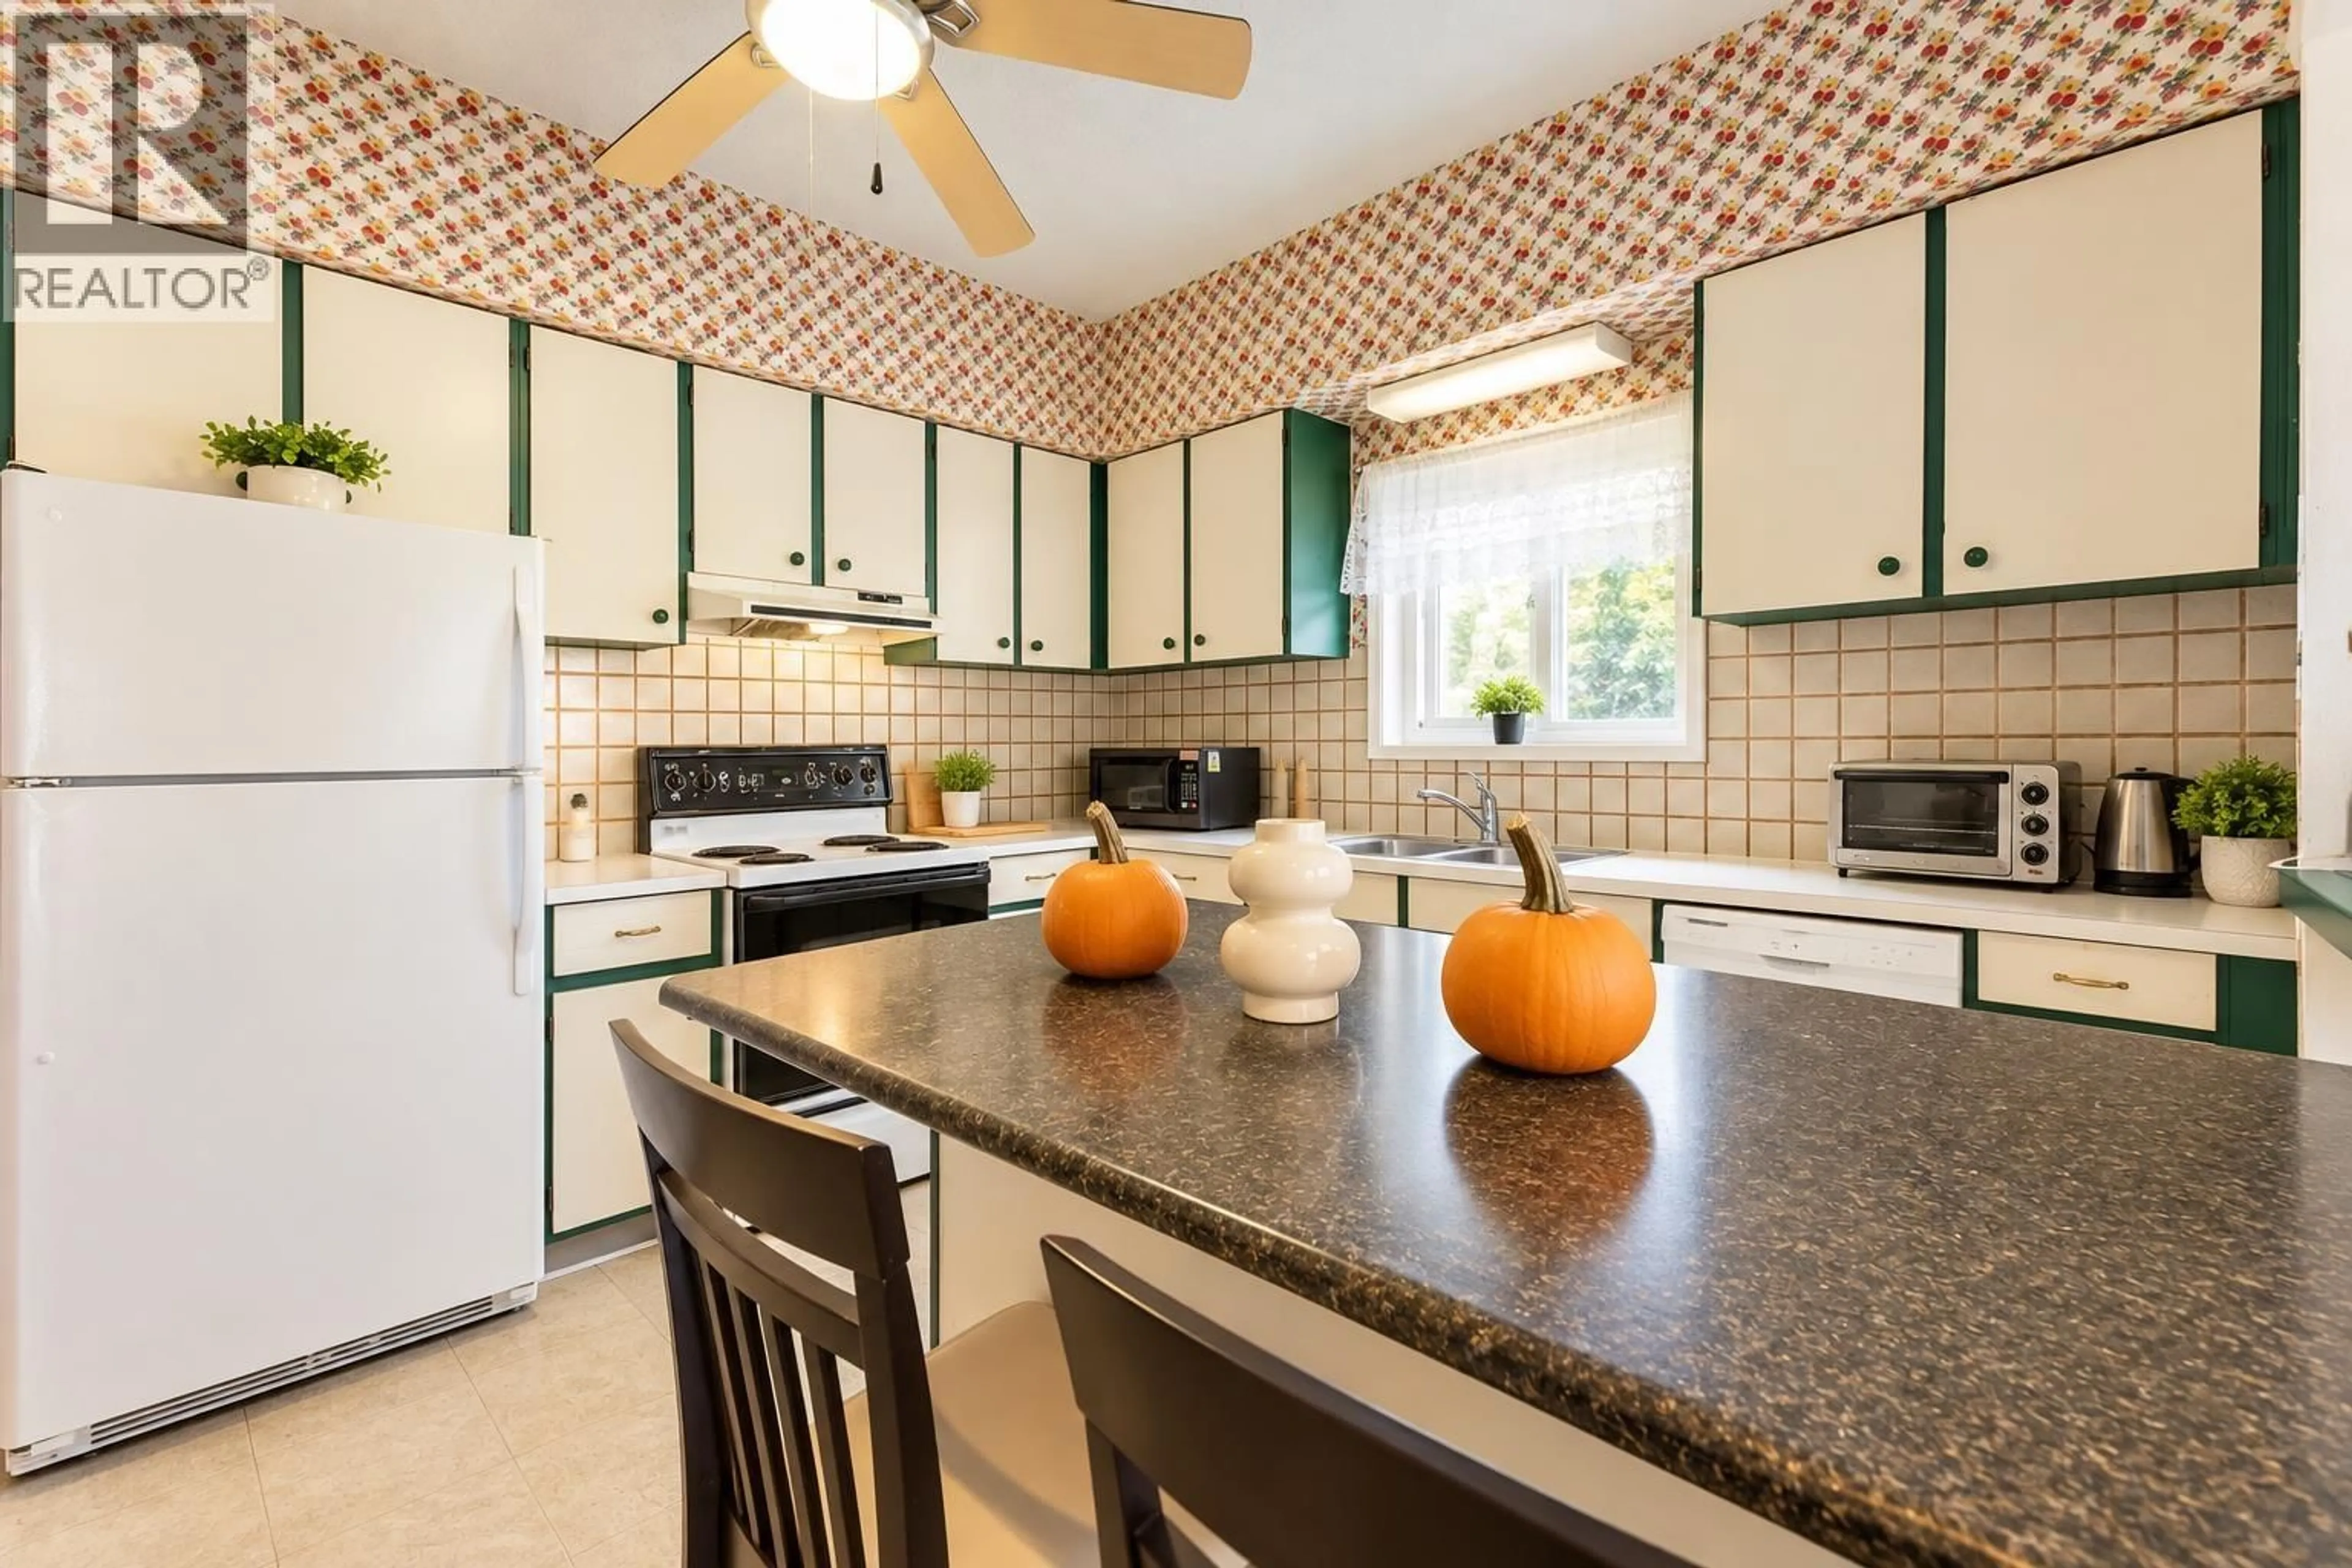
Well-kept charming character home sitting in a quiet neighborhood of Burnaby near New Westminster Large covered deck with view-perfect for relaxing or friends gathering.Separated units in the basement and attic total 4 bedrooms. Central location. Top rank schools such as Our Lady of Mercy School, St. Thomas More Collegiate and John Knox Christian School are just a few blocks away. Can be rebuilt up to 6 units. (id:39198)


Property Details

StyleHouse
View-
Age of property1923
SqFt~2470 SqFt
Lot Size-
Parking Spaces3
MLS ®NumberR3176994
Community NameEdmonds-Highgate Village
Data SourceCREA
Listing byLeHomes Realty Premier

Features

Heating: Forced air, Natural gas, Hot Water
Basement: Finished, Full, Separate entrance

Parking

Garage spaces -

Garage type -

Total parking spaces 3


Property History
Oct 20, 2026
ListedActive
$1,499,000
9 days on market
history photo preview27
Listing by crea®
Property listed by LeHomes Realty Premier, Brokerage
Agent Banner Image
Interested in this property?Get in touch to get the inside scoop.

Population and Demographics

Overview

Total population 14764
Average household income $103,182

Age (%)

0 to 19
17%
20 to 34
25%
35 to 49
21%
50 to 64
19%
65 and plus
19%

Household composition (%)

Single family
56%
Single person
36%
Multi person
7%
Multi family
1%

Mother tongue (%)

English
40%
Mandarin
15%
Yue (Cantonese)
12%
Tagalog (Pilipino, Filipino)
7%
Punjabi (Panjabi)
4%
Korean
3%
Spanish
3%
Tigrigna
2%
Arabic
2%
Dari
2%
Others
2%
Vietnamese
1%

House tenancy (%)

Renters
50%
Owners
50%

What’s nearby?Essentials within 5 km

Local Logic

Transportation Scores

Estimated Budget

Powered by:
The trademarks REALTOR®, REALTORS®, and the REALTOR® logo are controlled by The Canadian Real Estate Association (CREA) and identify real estate professionals who are members of CREA. The trademarks MLS®, Multiple Listing Service® and the associated logos are owned by CREA and identify the quality of services provided by real estate professionals who are members of CREA. Used under license.
