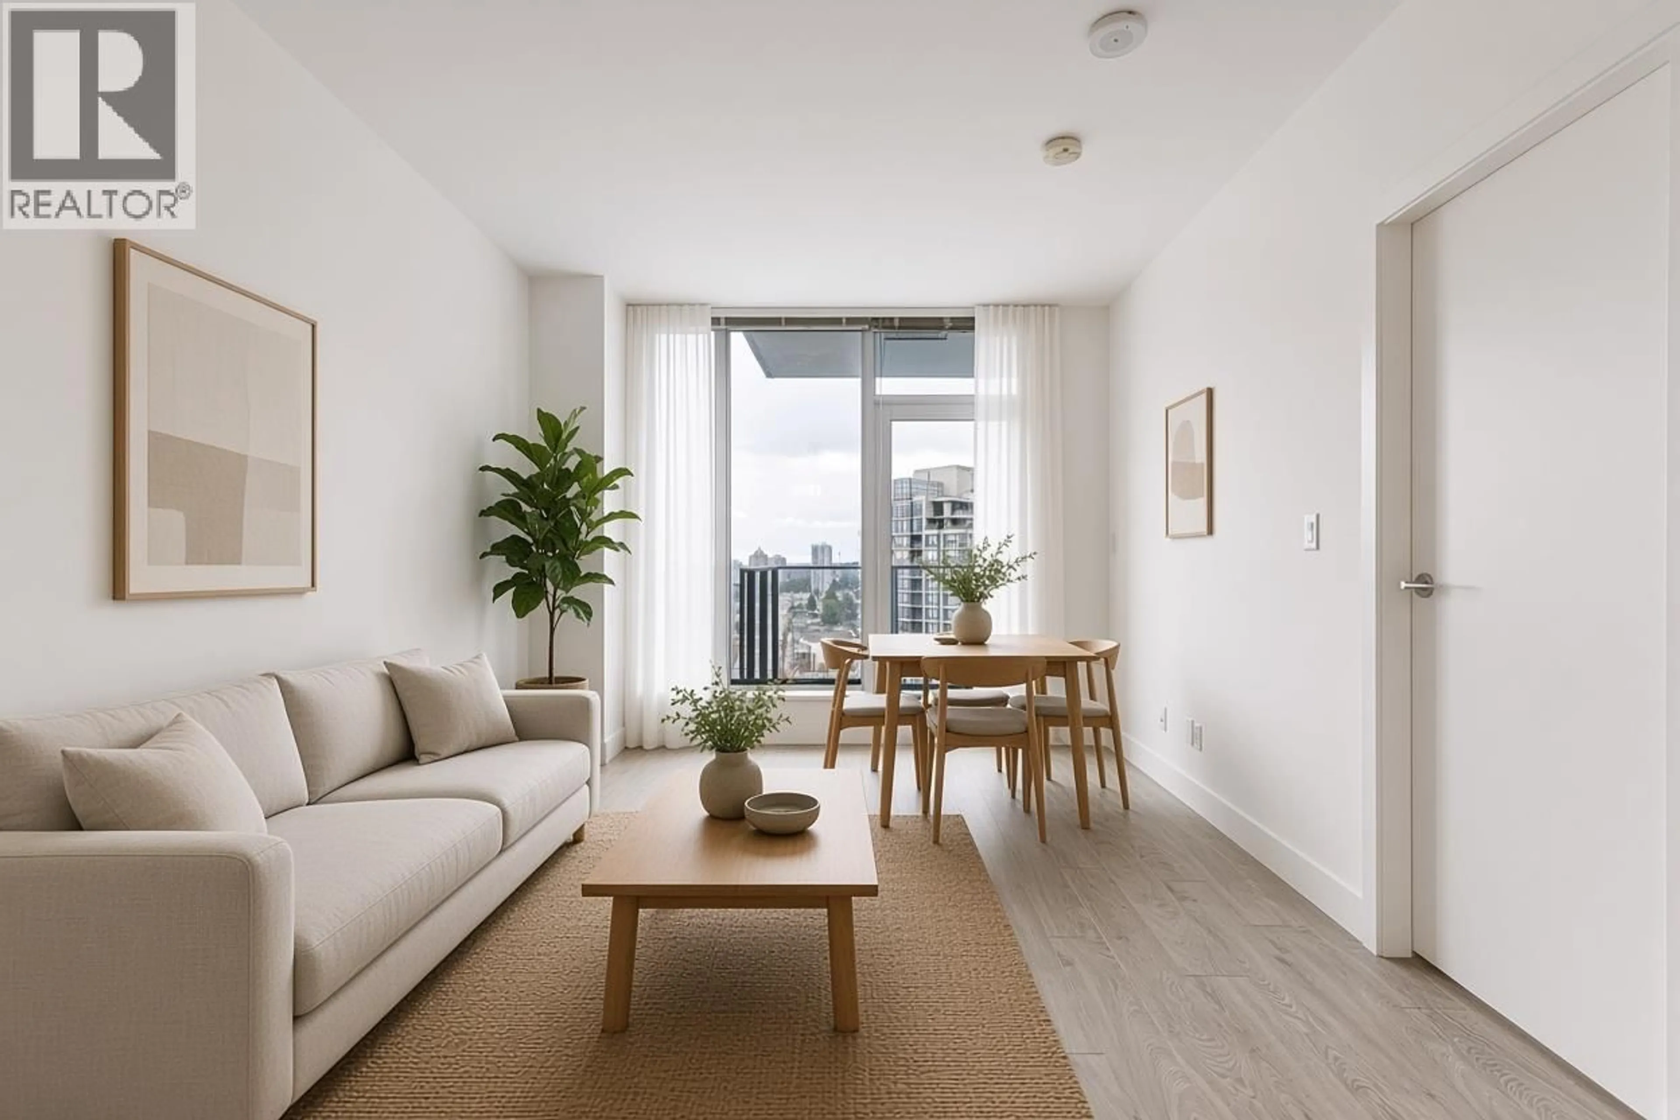
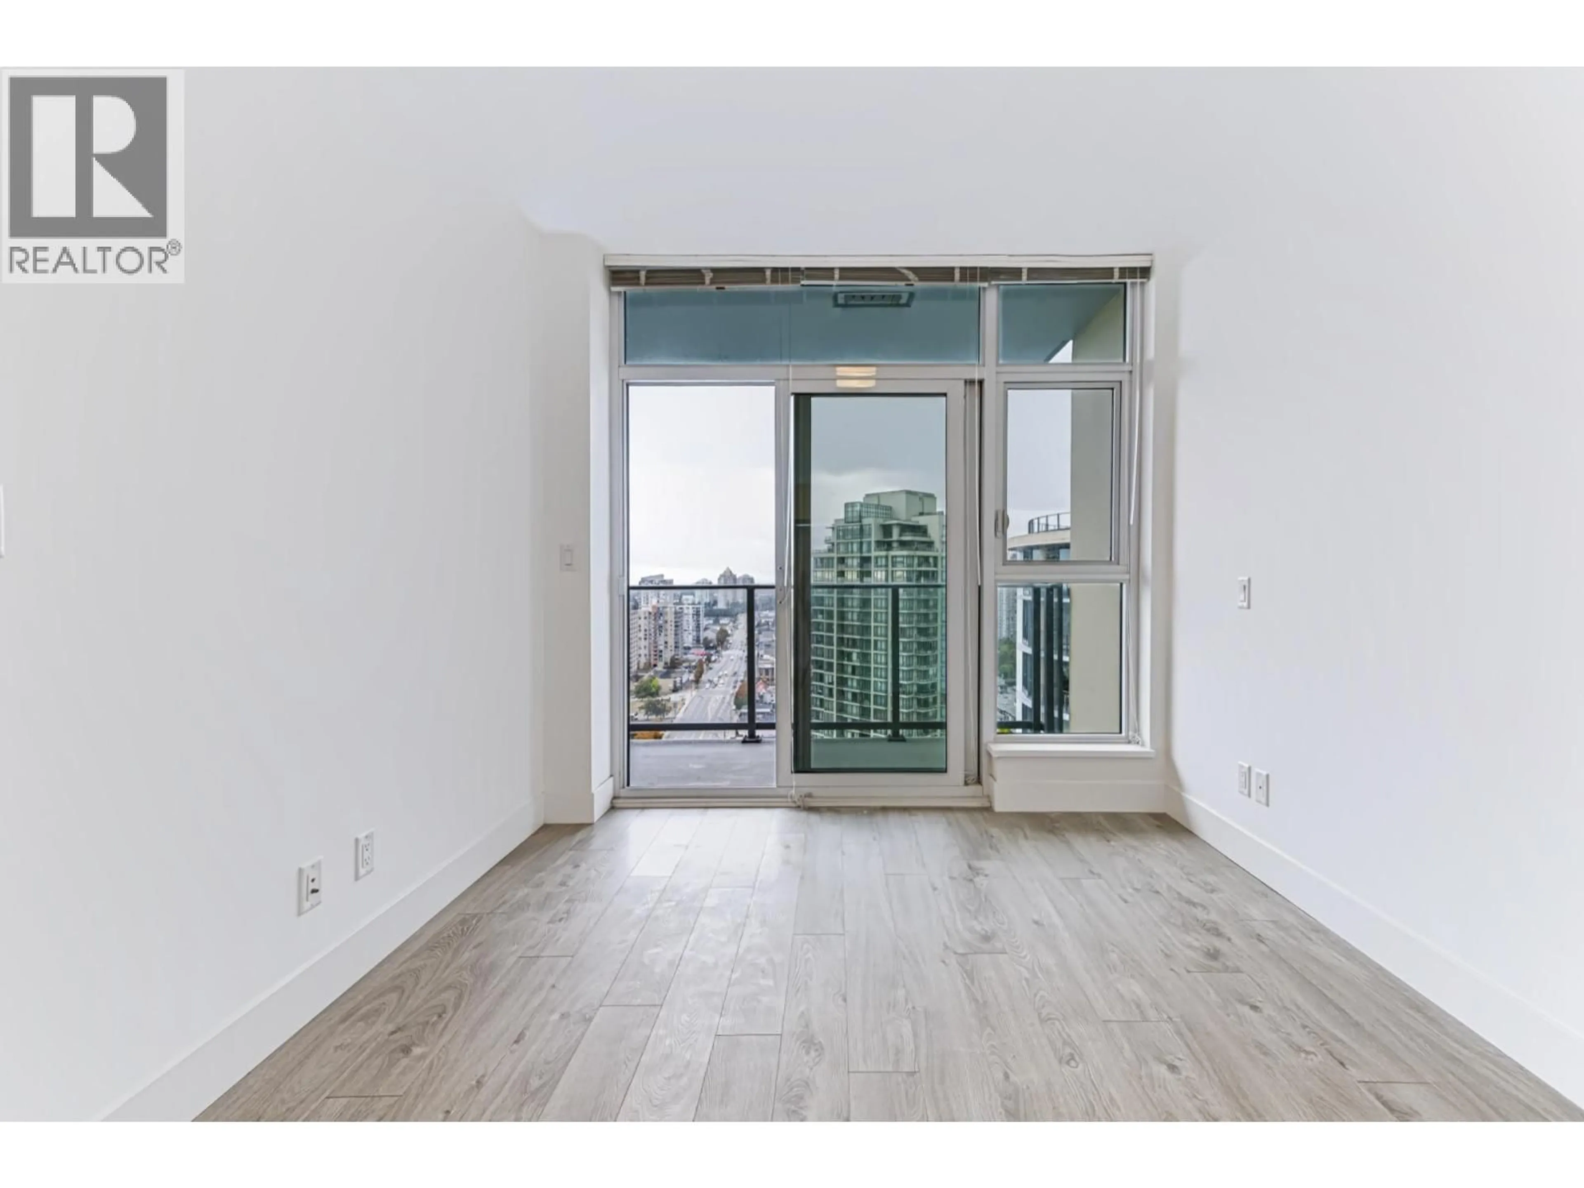
Living room with furniture, wood/laminate floor for 2301 - 7388 KINGSWAY, Burnaby British Columbia V3N0G9
18 hours on Market

2301 - 7388 KINGSWAY, Burnaby, British Columbia V3N0G9

Condo
1
1
~589 sqft
$549,900
Get pre-qualifiedPowered by nesto
Condo
1
1
~589 sqft

Contact us about this property

Call

Highlights

Property Estimate

Days on market18 hours

Estimated valueNot available

Price/Sqft$933/sqft

Monthly cost

Open Calculator

Description

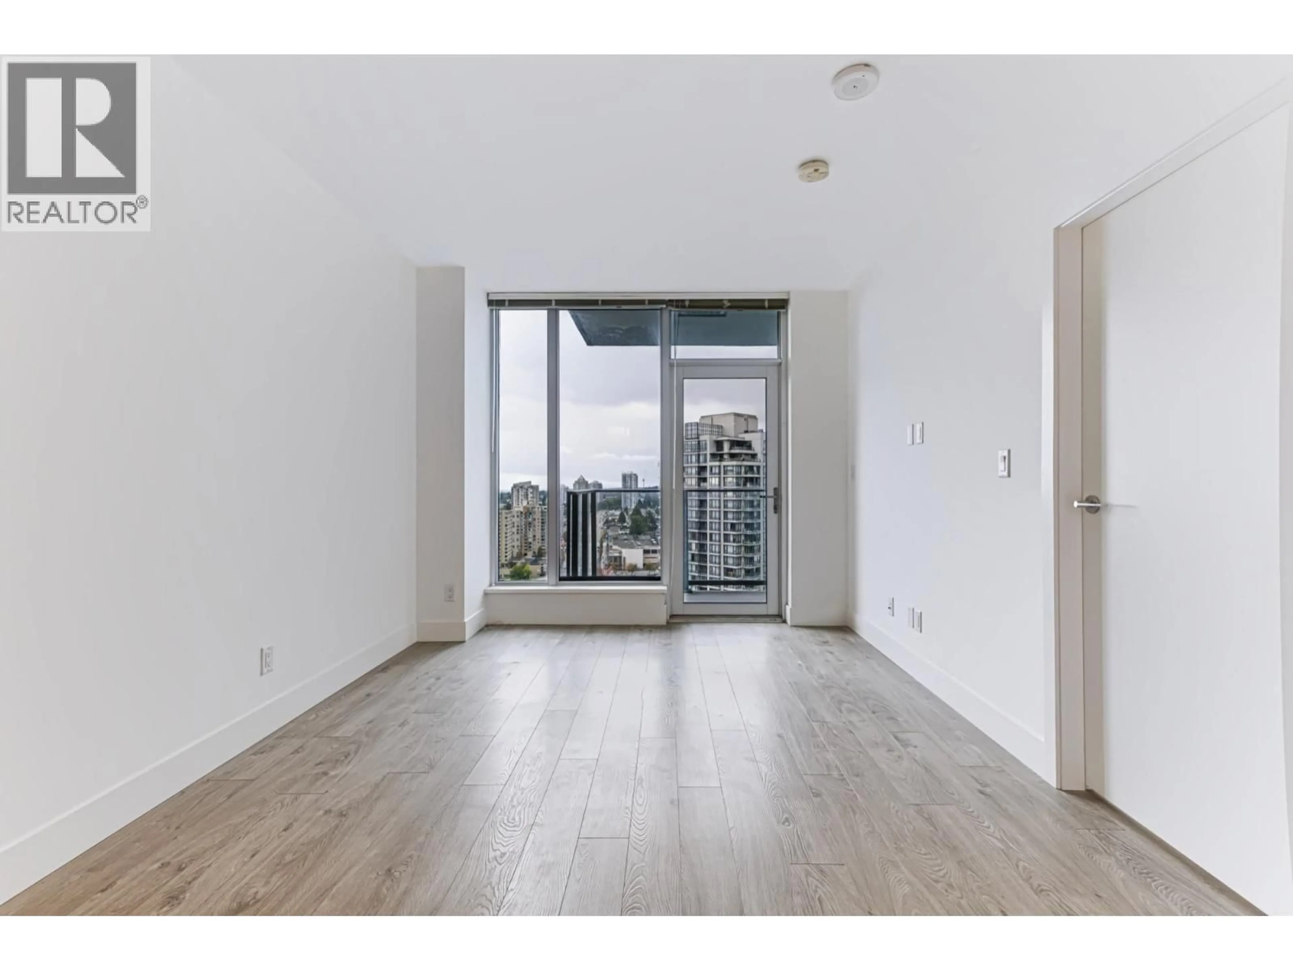
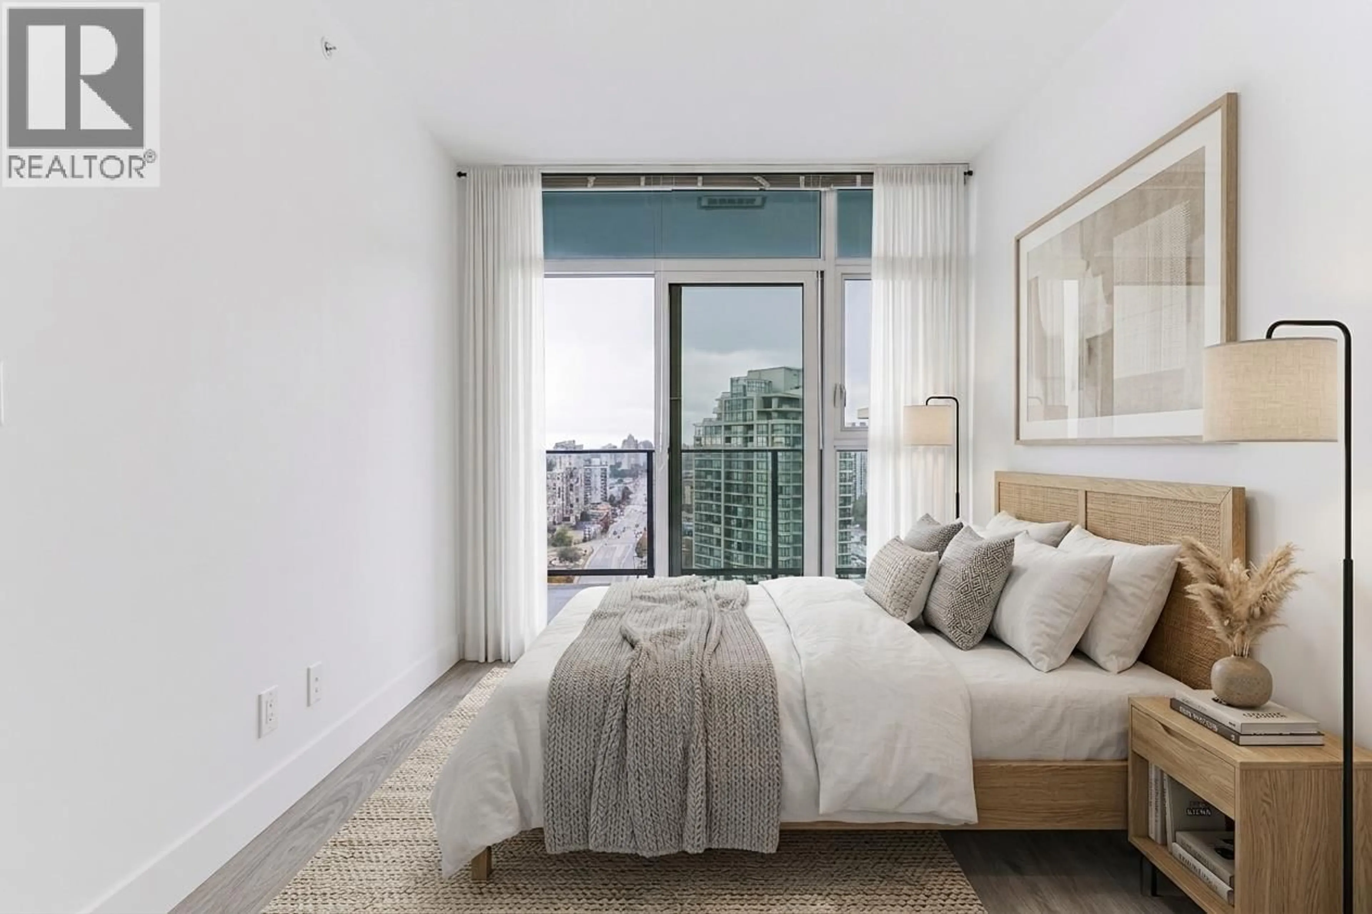
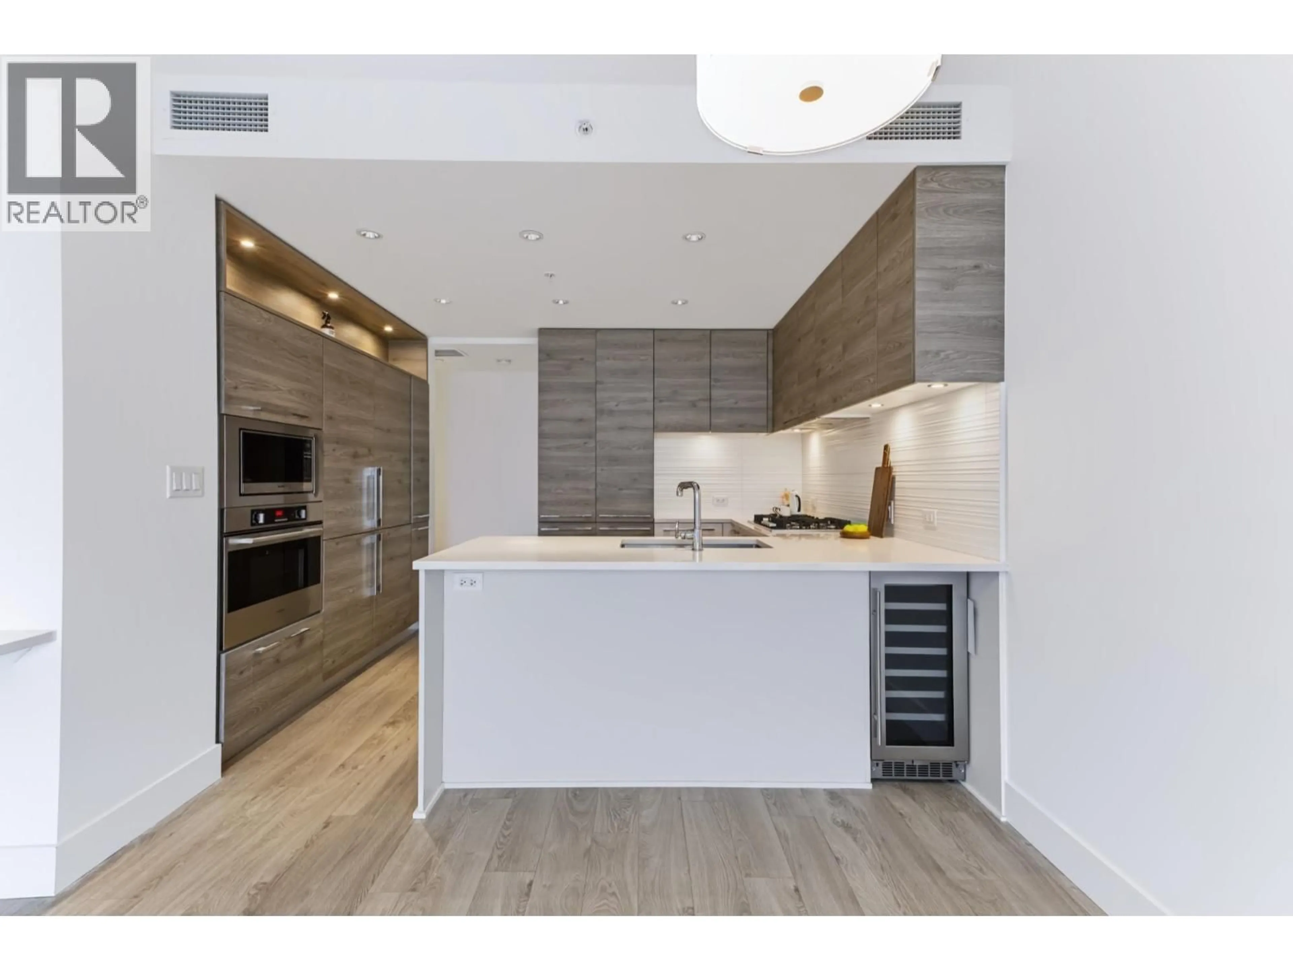
Perched on the 23rd floor at Kings Crossing with expansive views, this bright home offers thoughtful design and a prime location. Floor-to-ceiling windows fill the home with natural light, while the generous balcony provides an ideal outdoor space to enjoy the views. The Cressey chef´s kitchen features integrated European appliances, two full-size fridge/freezer units, gas cooking and a bonus built-in wine & beverage cooler. Freshly painted and move-in ready, the home is complemented by exceptional amenities including a fitness centre, indoor basketball/squash court, sauna, steam room, lounge, concierge and overnight security. Steps to Highgate Village, Edmonds Community Centre and Edmonds SkyTrain. A great opportunity for first-time homebuyers and investors. (id:39198)


Property Details

StyleApartment
View-
Age of property2020
SqFt~589 SqFt
Lot Size-
Parking Spaces1
MLS ®NumberR3163099
Community NameEdmonds-Highgate Village
Data SourceCREA
Listing by1NE Collective Realty Inc.

Features

Heating: Heat Pump
Cooling: Air Conditioned

Parking

Garage spaces -

Garage type -

Total parking spaces 1


Amenities

Exercise Centre, Recreation Centre

Inclusions
Hydro
Water
Parking
Cable
Heat

Property History

Sep 9, 2026
ListedActive
$549,900
18 hours on market
history photo preview37
Listing by crea®
Property listed by 1NE Collective Realty Inc., Brokerage
Agent Banner Image
Interested in this property?Get in touch to get the inside scoop.

Population and Demographics

Overview

Total population 14764
Average household income $103,182

Age (%)

0 to 19
17%
20 to 34
25%
35 to 49
21%
50 to 64
19%
65 and plus
19%

Household composition (%)

Single family
56%
Single person
36%
Multi person
7%
Multi family
1%

Mother tongue (%)

English
40%
Mandarin
15%
Yue (Cantonese)
12%
Tagalog (Pilipino, Filipino)
7%
Punjabi (Panjabi)
4%
Korean
3%
Spanish
3%
Tigrigna
2%
Arabic
2%
Dari
2%
Others
2%
Vietnamese
1%

House tenancy (%)

Renters
50%
Owners
50%

What’s nearby?Essentials within 5 km

Local Logic

Transportation Scores

Estimated Budget

Powered by:
The trademarks REALTOR®, REALTORS®, and the REALTOR® logo are controlled by The Canadian Real Estate Association (CREA) and identify real estate professionals who are members of CREA. The trademarks MLS®, Multiple Listing Service® and the associated logos are owned by CREA and identify the quality of services provided by real estate professionals who are members of CREA. Used under license.