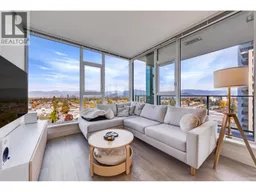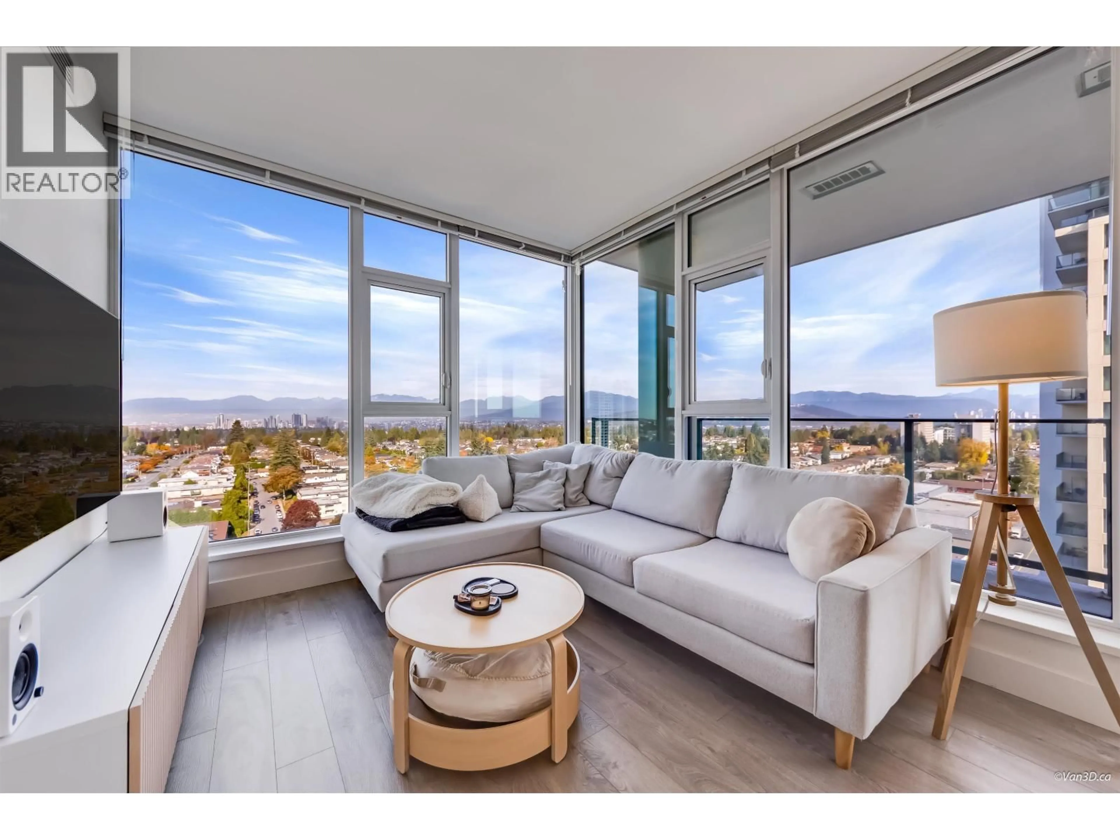
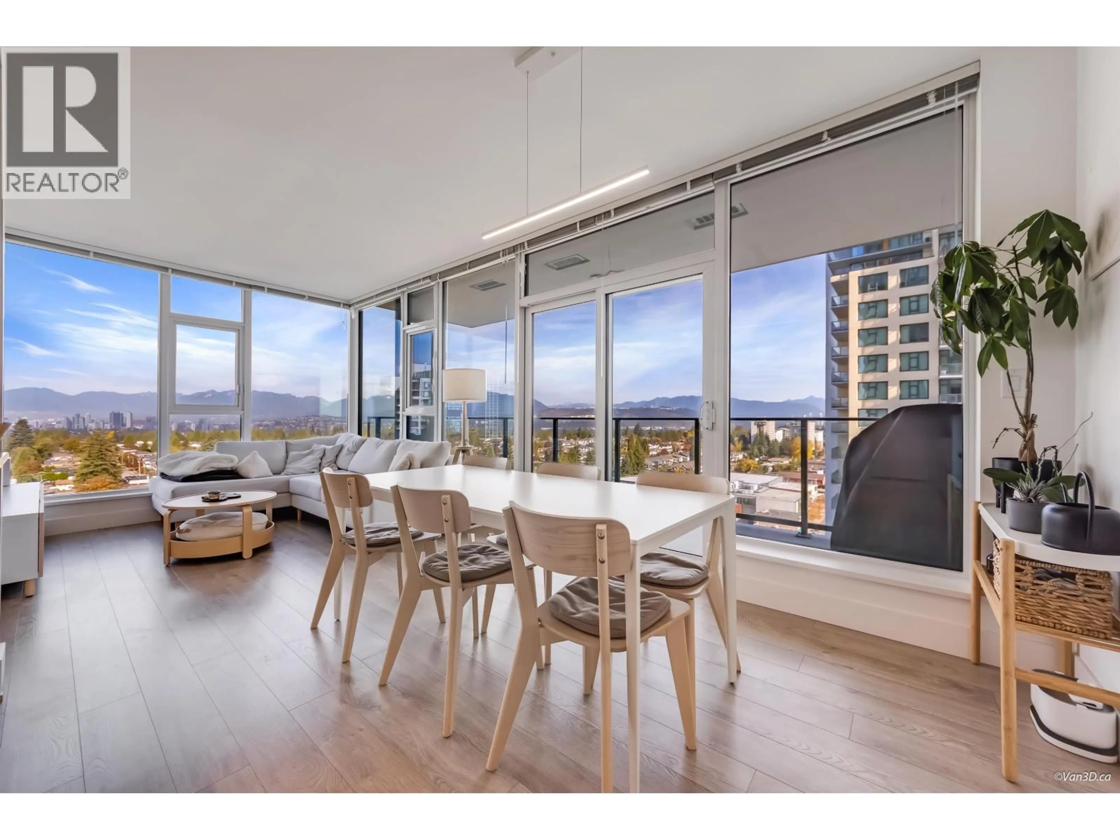
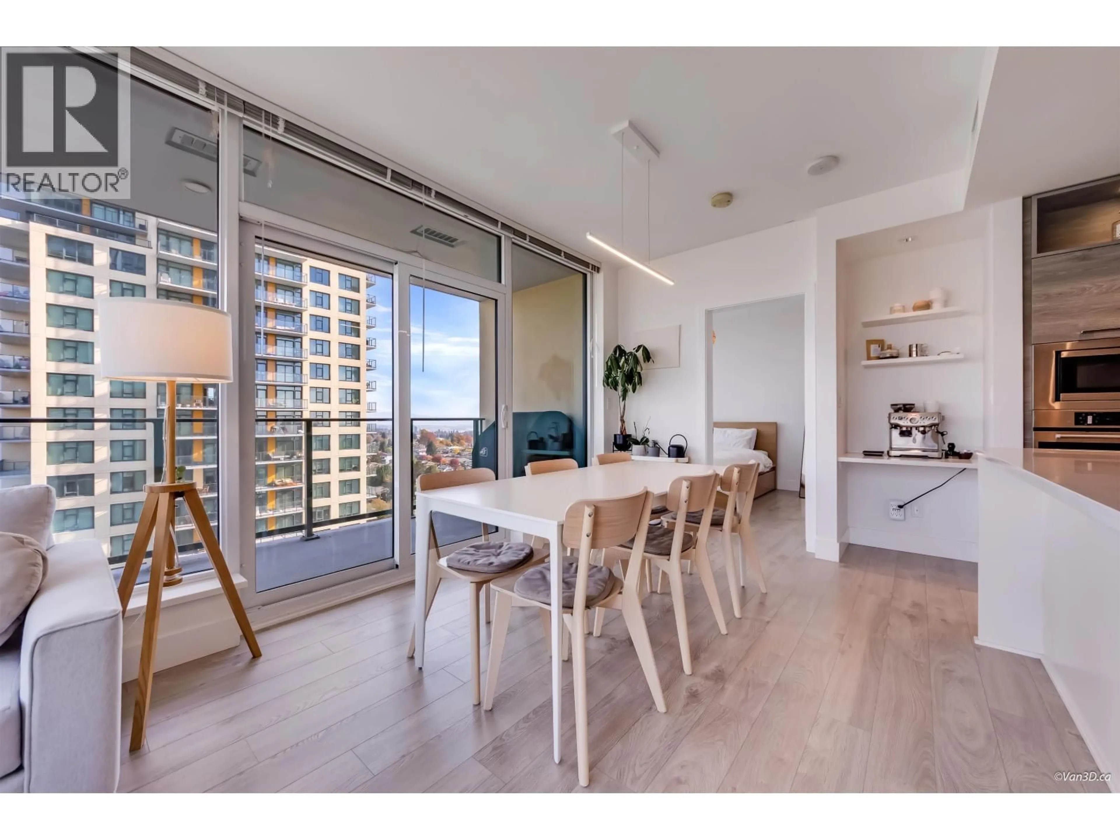
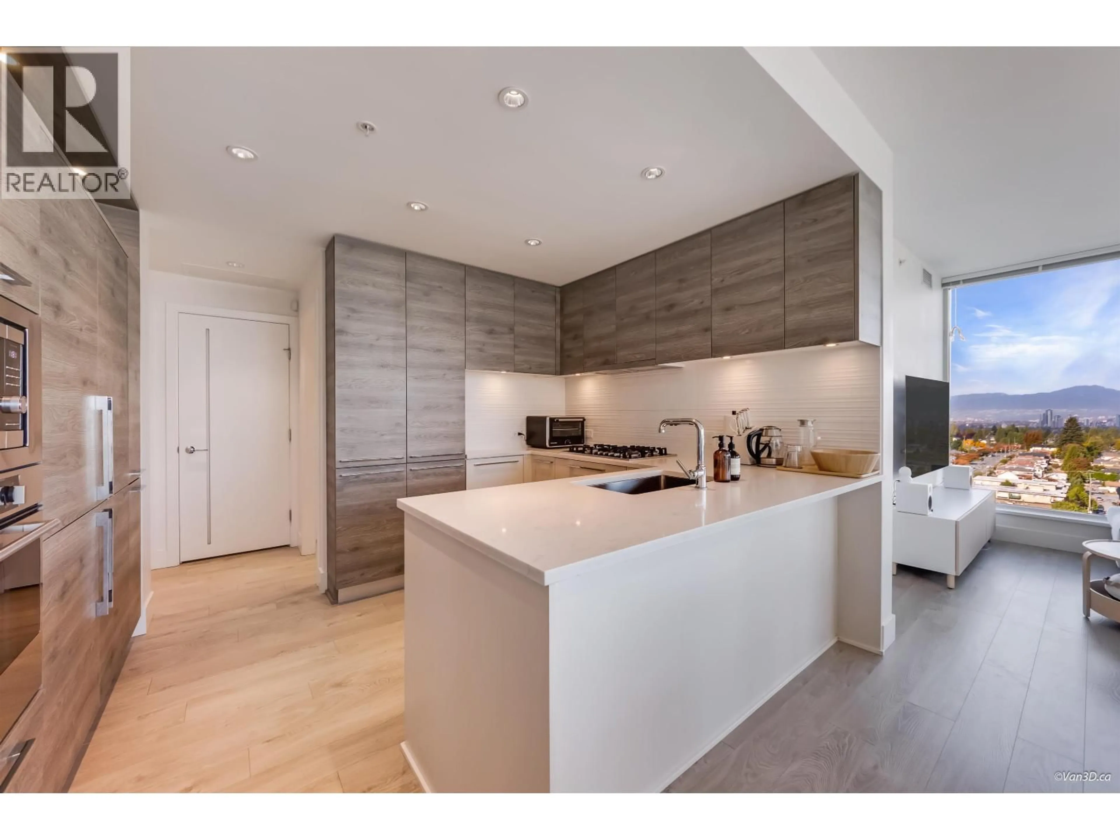
Living room with furniture, unknown for 1802 - 7358 EDMONDS STREET, Burnaby British Columbia V3N0H1
7 hours on Market

1802 - 7358 EDMONDS STREET, Burnaby, British Columbia V3N0H1

Condo
2
2
~916 sqft
$799,000
Get pre-qualifiedPowered by nesto
Condo
2
2
~916 sqft

Contact us about this property

Call

Highlights

Property Estimate

Days on market7 hours

Estimated valueNot available

Price/Sqft$872/sqft

Monthly cost

Open Calculator

Description

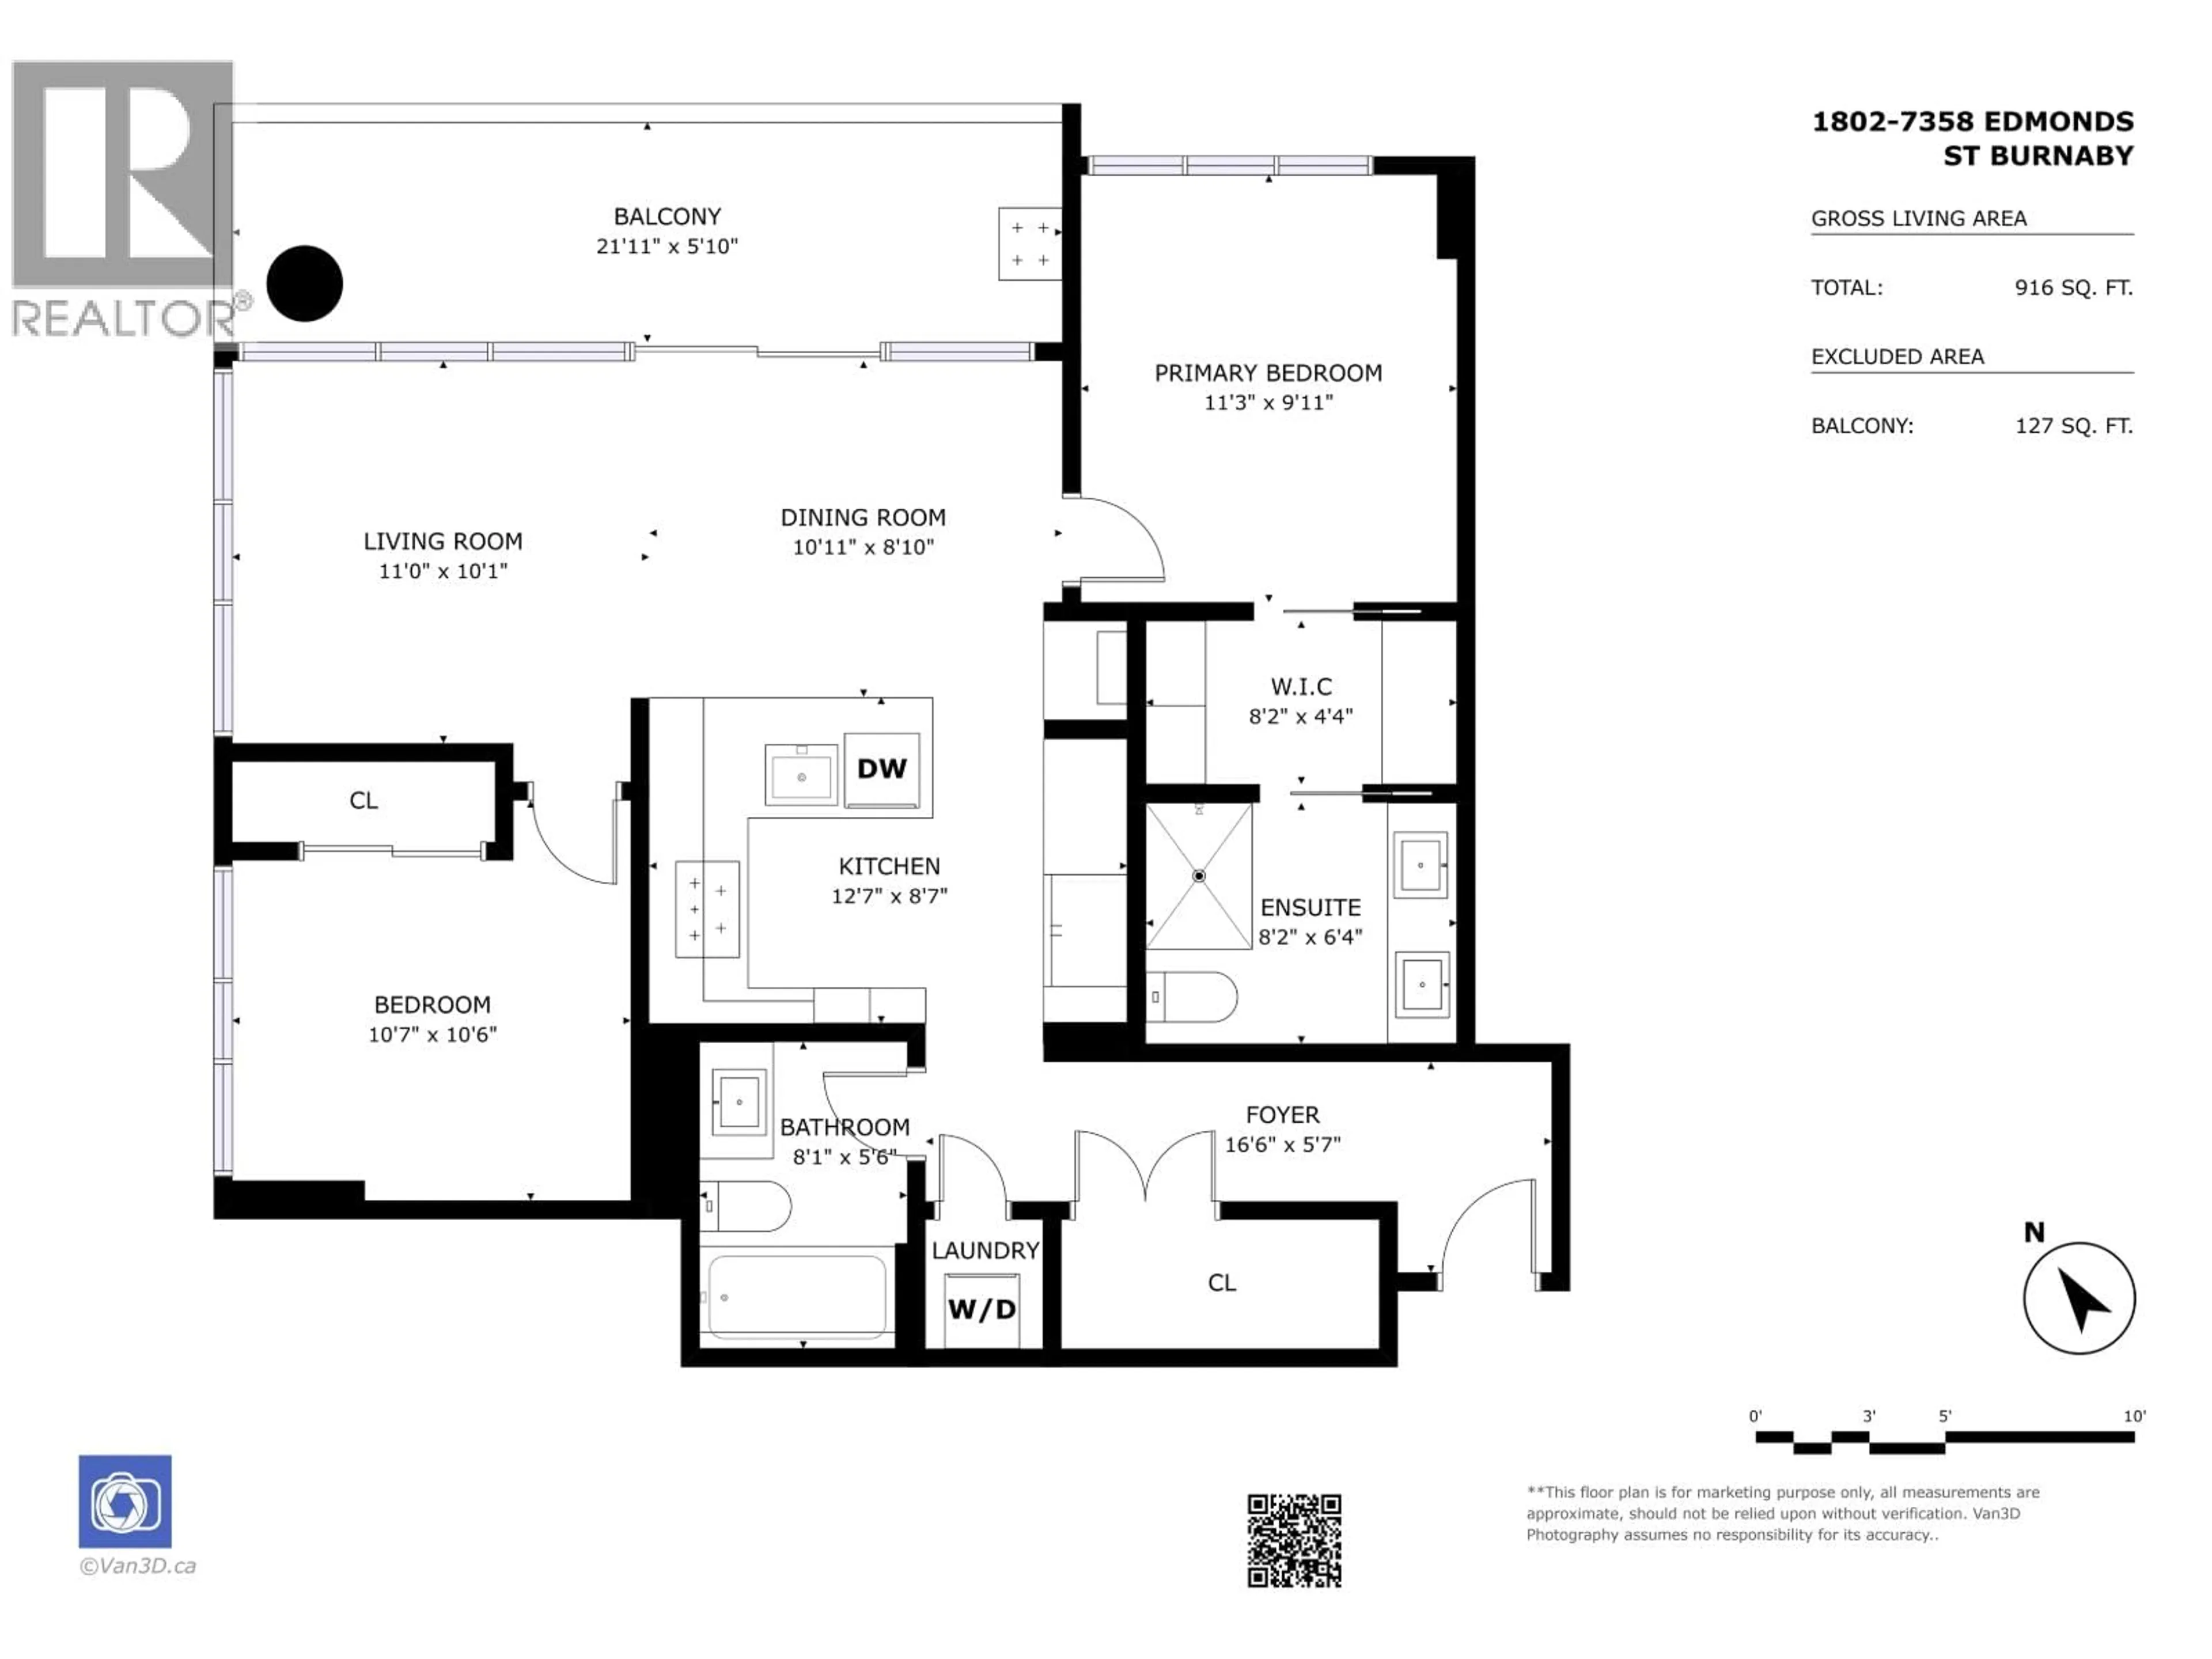
Enjoy unobstructed mountain views from this bright NW-facing 2 bed, 2 bath home in King Crossing Tower 2. Offering 916 sq. ft. of open-concept living, this home features a signature Classic Cressey Kitchen with premium integrated appliances, a double-panel fridge and freezer, ample storage, and abundant natural light. Includes 1 parking stall with EV charger and 1 storage locker. Exceptional amenities include a fitness centre, basketball court, concierge, party room, and rooftop garden. Steps to shopping, dining, Edmonds Community Centre, and only a 10-minute walk to Edmonds SkyTrain. School catchments: Edmonds Community School, Byrne Creek Secondary, and St. Thomas More Collegiate nearby. Book your private showing today and experience the breathtaking views for yourself!! (id:39198)


Property Details

StyleApartment
ViewView
Age of property2020
SqFt~916 SqFt
Lot Size-
Parking Spaces1
MLS ®NumberR3178918
Community NameEdmonds-Highgate Village
Data SourceCREA
Listing byGrand Central Realty

Features

Heating: Forced air

Parking

Garage spaces -

Garage type -

Total parking spaces 1


Amenities

Exercise Centre, Recreation Centre

Inclusions
Hydro
Water
Parking
Cable
Heat

Property History

Oct 27, 2026
ListedActive
$799,000
7 hours on market
history photo preview34
Listing by crea®
Property listed by Grand Central Realty, Brokerage
Agent Banner Image
Interested in this property?Get in touch to get the inside scoop.

Population and Demographics

Overview

Total population 14764
Average household income $103,182

Age (%)

0 to 19
17%
20 to 34
25%
35 to 49
21%
50 to 64
19%
65 and plus
19%

Household composition (%)

Single family
56%
Single person
36%
Multi person
7%
Multi family
1%

Mother tongue (%)

English
40%
Mandarin
15%
Yue (Cantonese)
12%
Tagalog (Pilipino, Filipino)
7%
Punjabi (Panjabi)
4%
Korean
3%
Spanish
3%
Tigrigna
2%
Arabic
2%
Dari
2%
Others
2%
Vietnamese
1%

House tenancy (%)

Renters
50%
Owners
50%

What’s nearby?Essentials within 5 km

Local Logic

Transportation Scores

Estimated Budget

Powered by:
The trademarks REALTOR®, REALTORS®, and the REALTOR® logo are controlled by The Canadian Real Estate Association (CREA) and identify real estate professionals who are members of CREA. The trademarks MLS®, Multiple Listing Service® and the associated logos are owned by CREA and identify the quality of services provided by real estate professionals who are members of CREA. Used under license.