7 days on Market

5288 HARDWICK STREET, Burnaby, British Columbia V5G1P9

Detached
4
1
~2134 sqft
$3,300,000
Get pre-qualifiedPowered by nesto
Detached
4
1
~2134 sqft

Contact us about this property

Call

Highlights

Property Estimate

Days on market7 days

Estimated valueNot available

Price/Sqft$1,546/sqft

Monthly cost

Open Calculator

Description

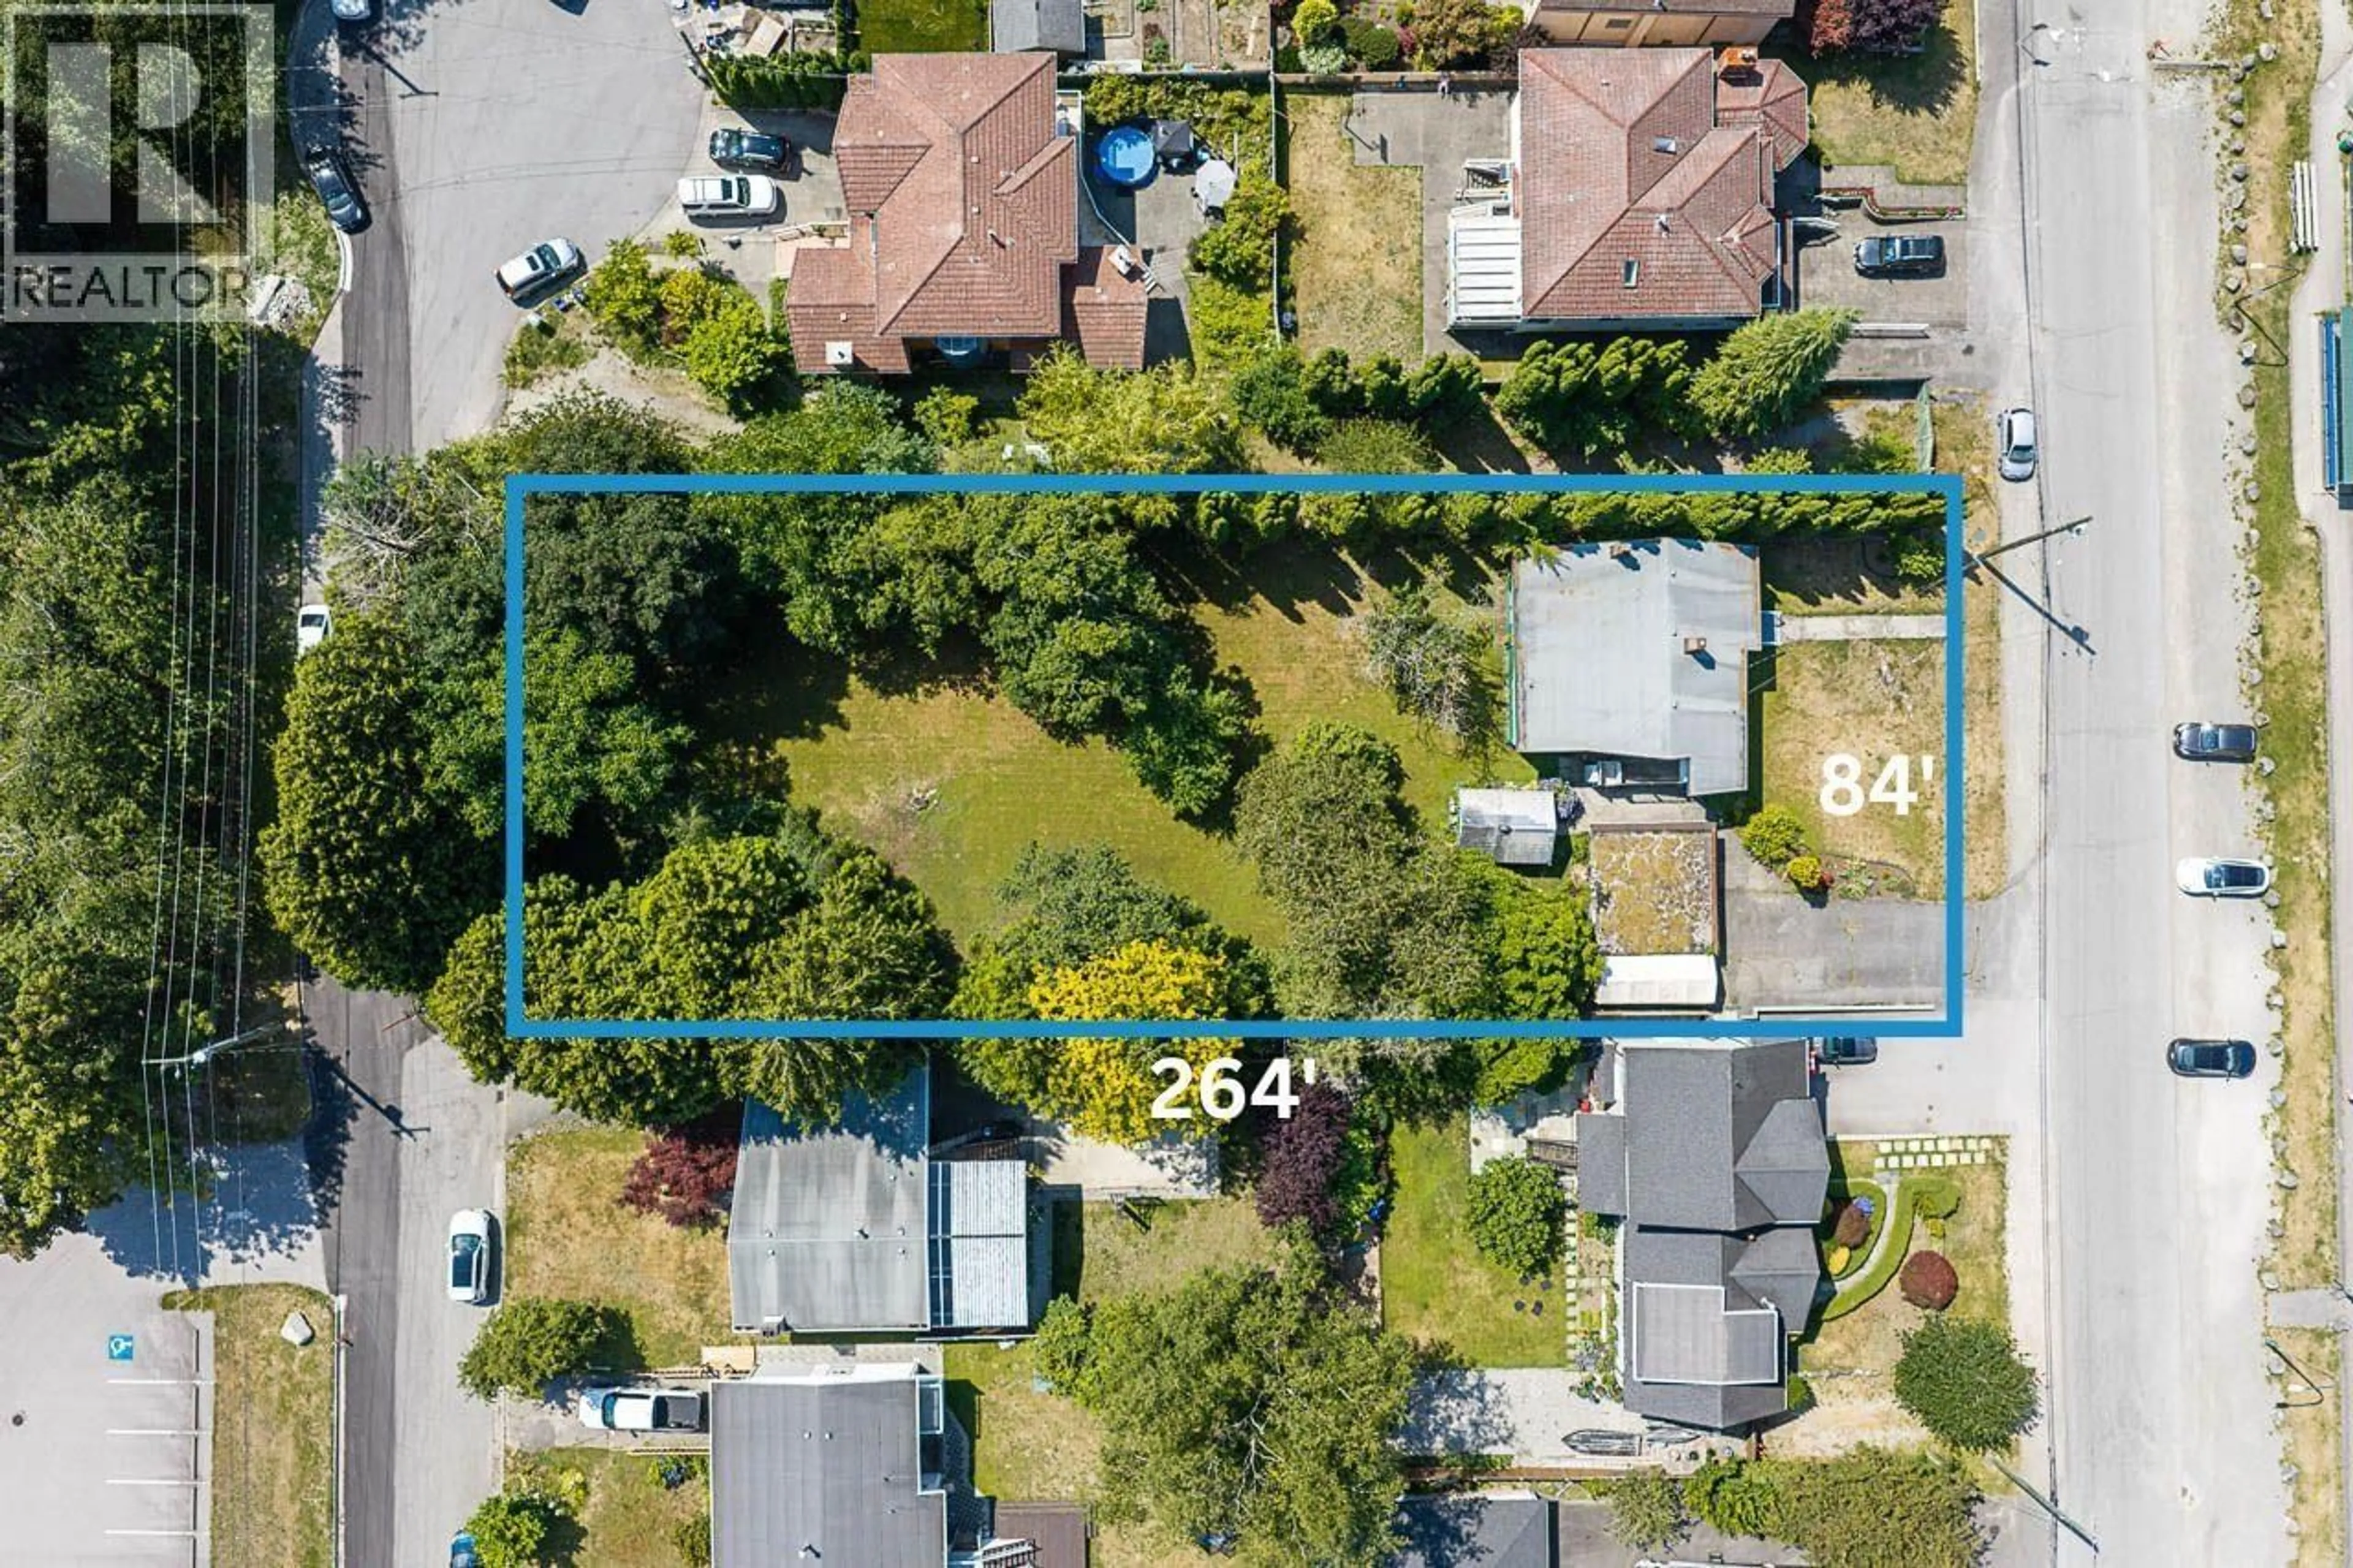
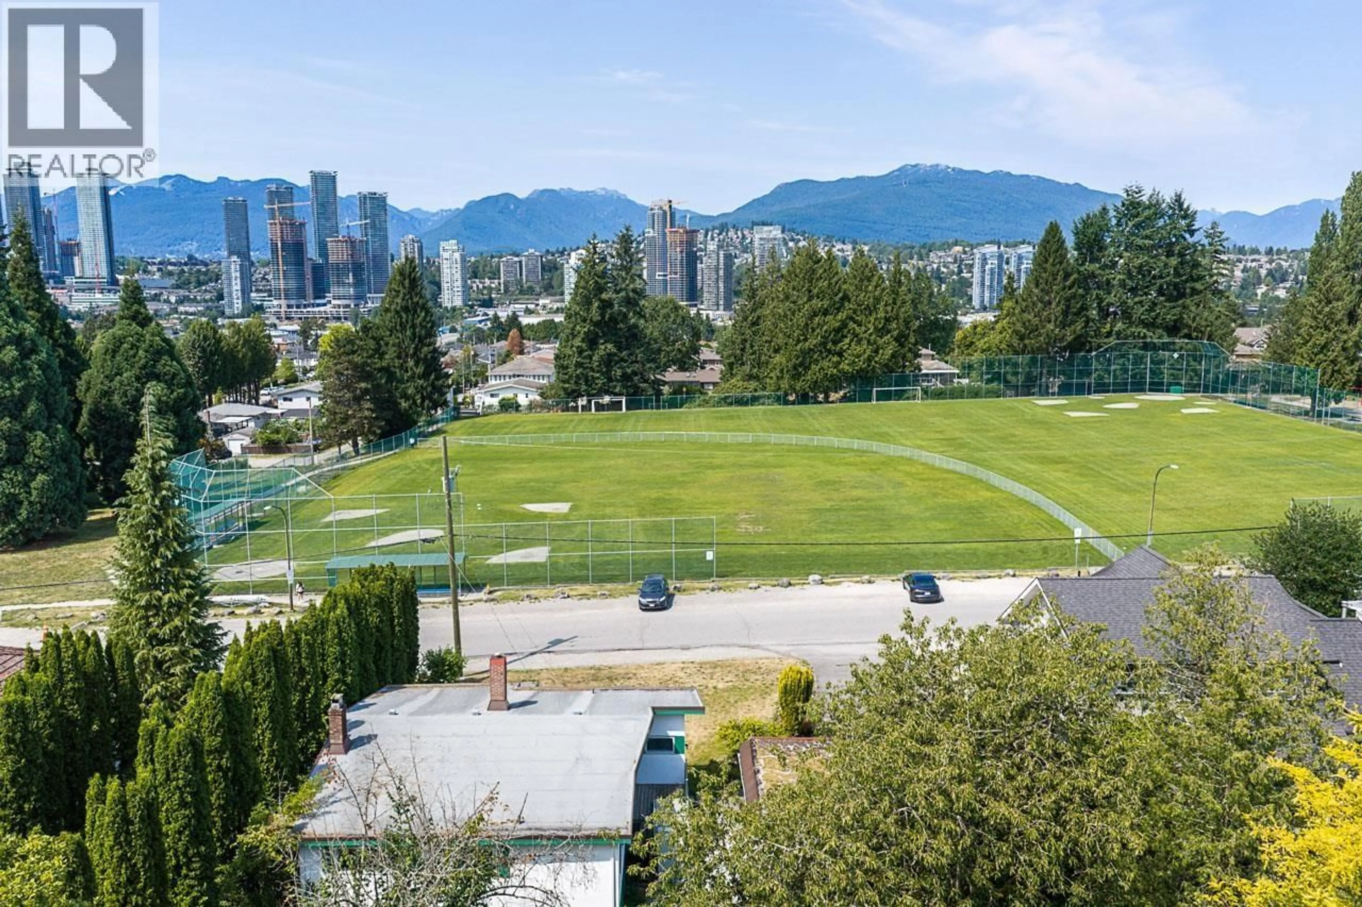
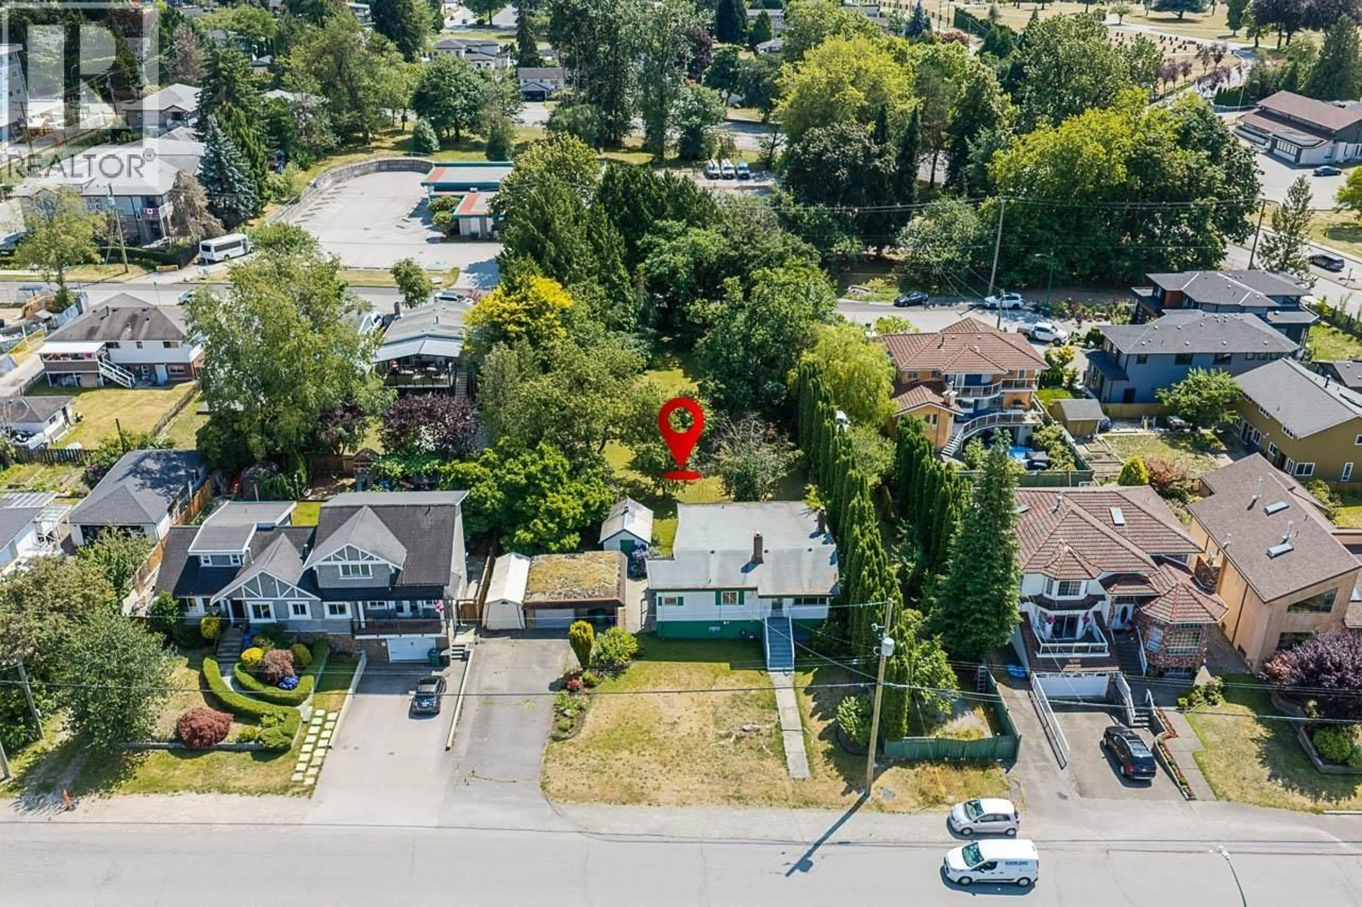
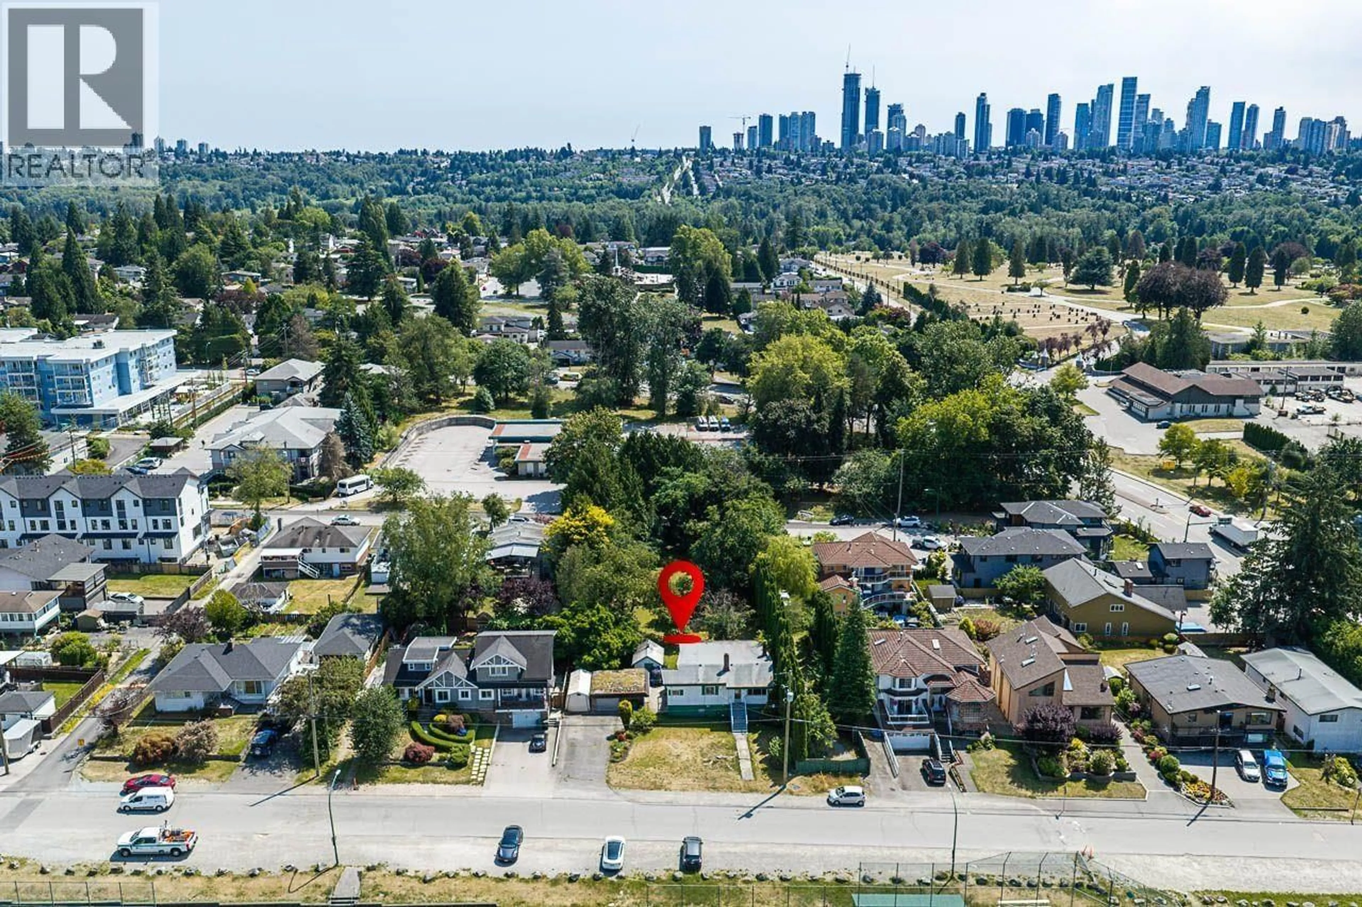
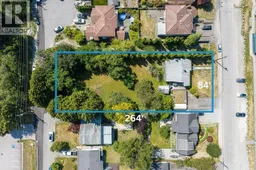
Attention Builders! Prime development opportunity at 5288 Hardwick Street in a sought-after Burnaby location, directly across from Harwood Park with potential stunning mountain views. The expansive 22,176 sq. ft. lot measures approx 84´ by 264´ & offers frontage on two streets, creating a range of possibilities for builders & developers to explore. Potential subdivision & density should be confirmed directly with the City of Burnaby. The existing 2,100 sq.ft home is in good condition & boasts 4bedrooms for comfortable living or rental income while plans are developed. Close to schools, Canada Way, Highway 1, BCIT, Brentwood, Metrotown and transit. (id:39198)


Property Details

StyleHouse
View-
Age of property1925
SqFt~2134 SqFt
Lot Size-
Parking Spaces4
MLS ®NumberR3149144
Community NameDouglas-Gilpin
Data SourceCREA
Listing byOakwyn Realty Ltd.

Features

Heating: Forced air
Basement: Finished, Unknown, Unknown

Parking

Garage spaces -

Garage type -

Total parking spaces 4


Property History
Jul 23, 2026
ListedActive
$3,300,000
7 days on market
history photo preview19
Listing by crea®
Property listed by Oakwyn Realty Ltd., Brokerage
Agent Banner Image
Interested in this property?Get in touch to get the inside scoop.

Population and Demographics

Overview

Total population 7492
Average household income $136,094

Age (%)

0 to 19
18%
20 to 34
19%
35 to 49
18%
50 to 64
23%
65 and plus
22%

Household composition (%)

Single family
62%
Single person
31%
Multi person
4%
Multi family
2%

Mother tongue (%)

English
56%
Yue (Cantonese)
11%
Mandarin
8%
Tagalog (Pilipino, Filipino)
6%
Others
4%
Punjabi (Panjabi)
3%
Vietnamese
2%
Korean
1%
Spanish
1%

House tenancy (%)

Owners
67%
Renters
33%

What’s nearby?Essentials within 5 km

Local Logic

Transportation Scores

Estimated Budget

Powered by:
The trademarks REALTOR®, REALTORS®, and the REALTOR® logo are controlled by The Canadian Real Estate Association (CREA) and identify real estate professionals who are members of CREA. The trademarks MLS®, Multiple Listing Service® and the associated logos are owned by CREA and identify the quality of services provided by real estate professionals who are members of CREA. Used under license.
