405 - 5270 OAKMOUNT CRESCENT, Burnaby, British Columbia V5H4S1
Contact us about this property
Highlights
Estimated valueThis is the price Wahi expects this property to sell for.
The calculation is powered by our Instant Home Value Estimate, which uses current market and property price trends to estimate your home’s value with a 90% accuracy rate.Not available
Price/Sqft$641/sqft
Monthly cost
Open Calculator
Description
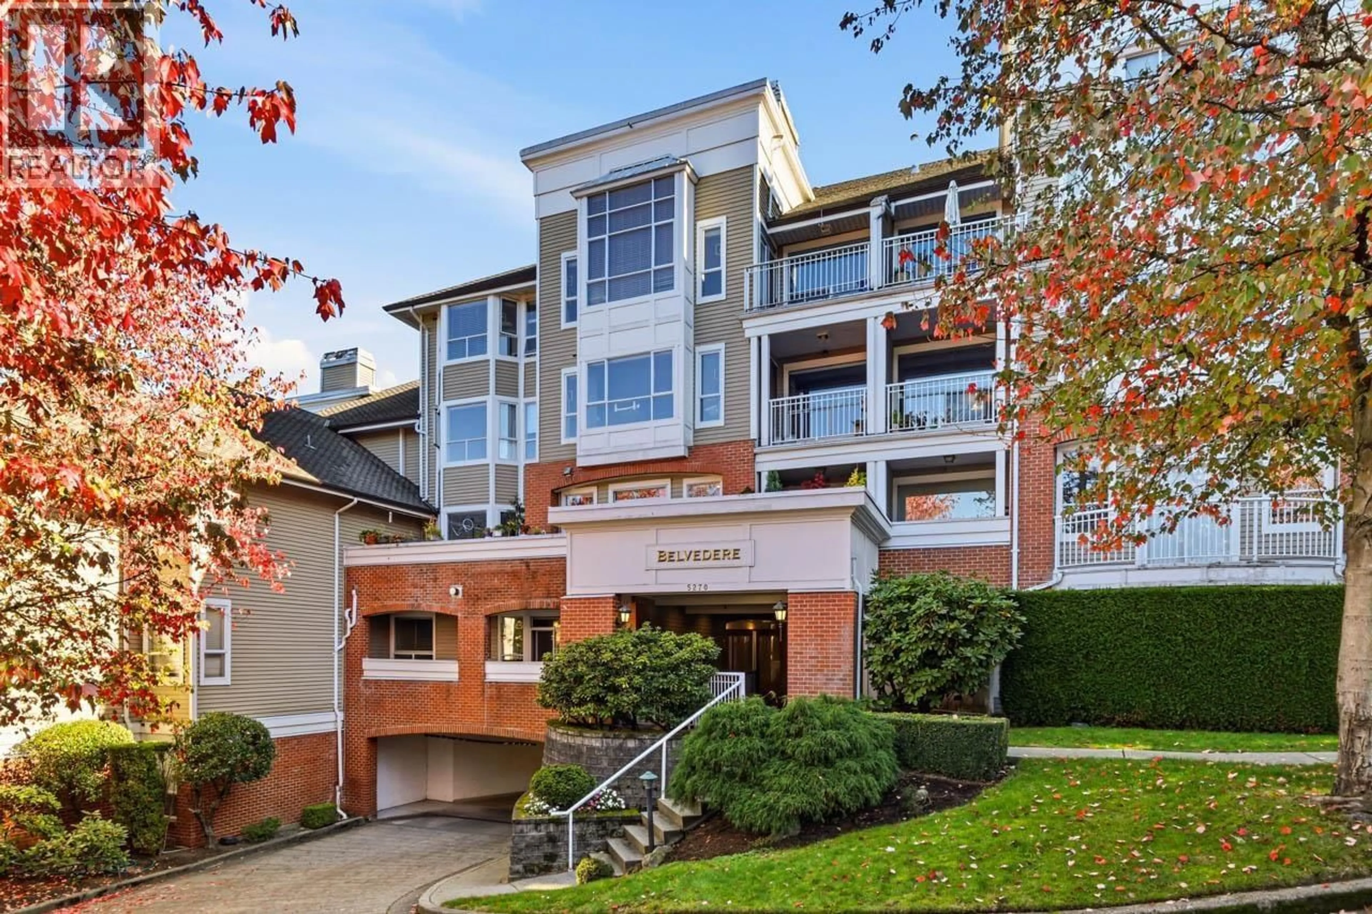
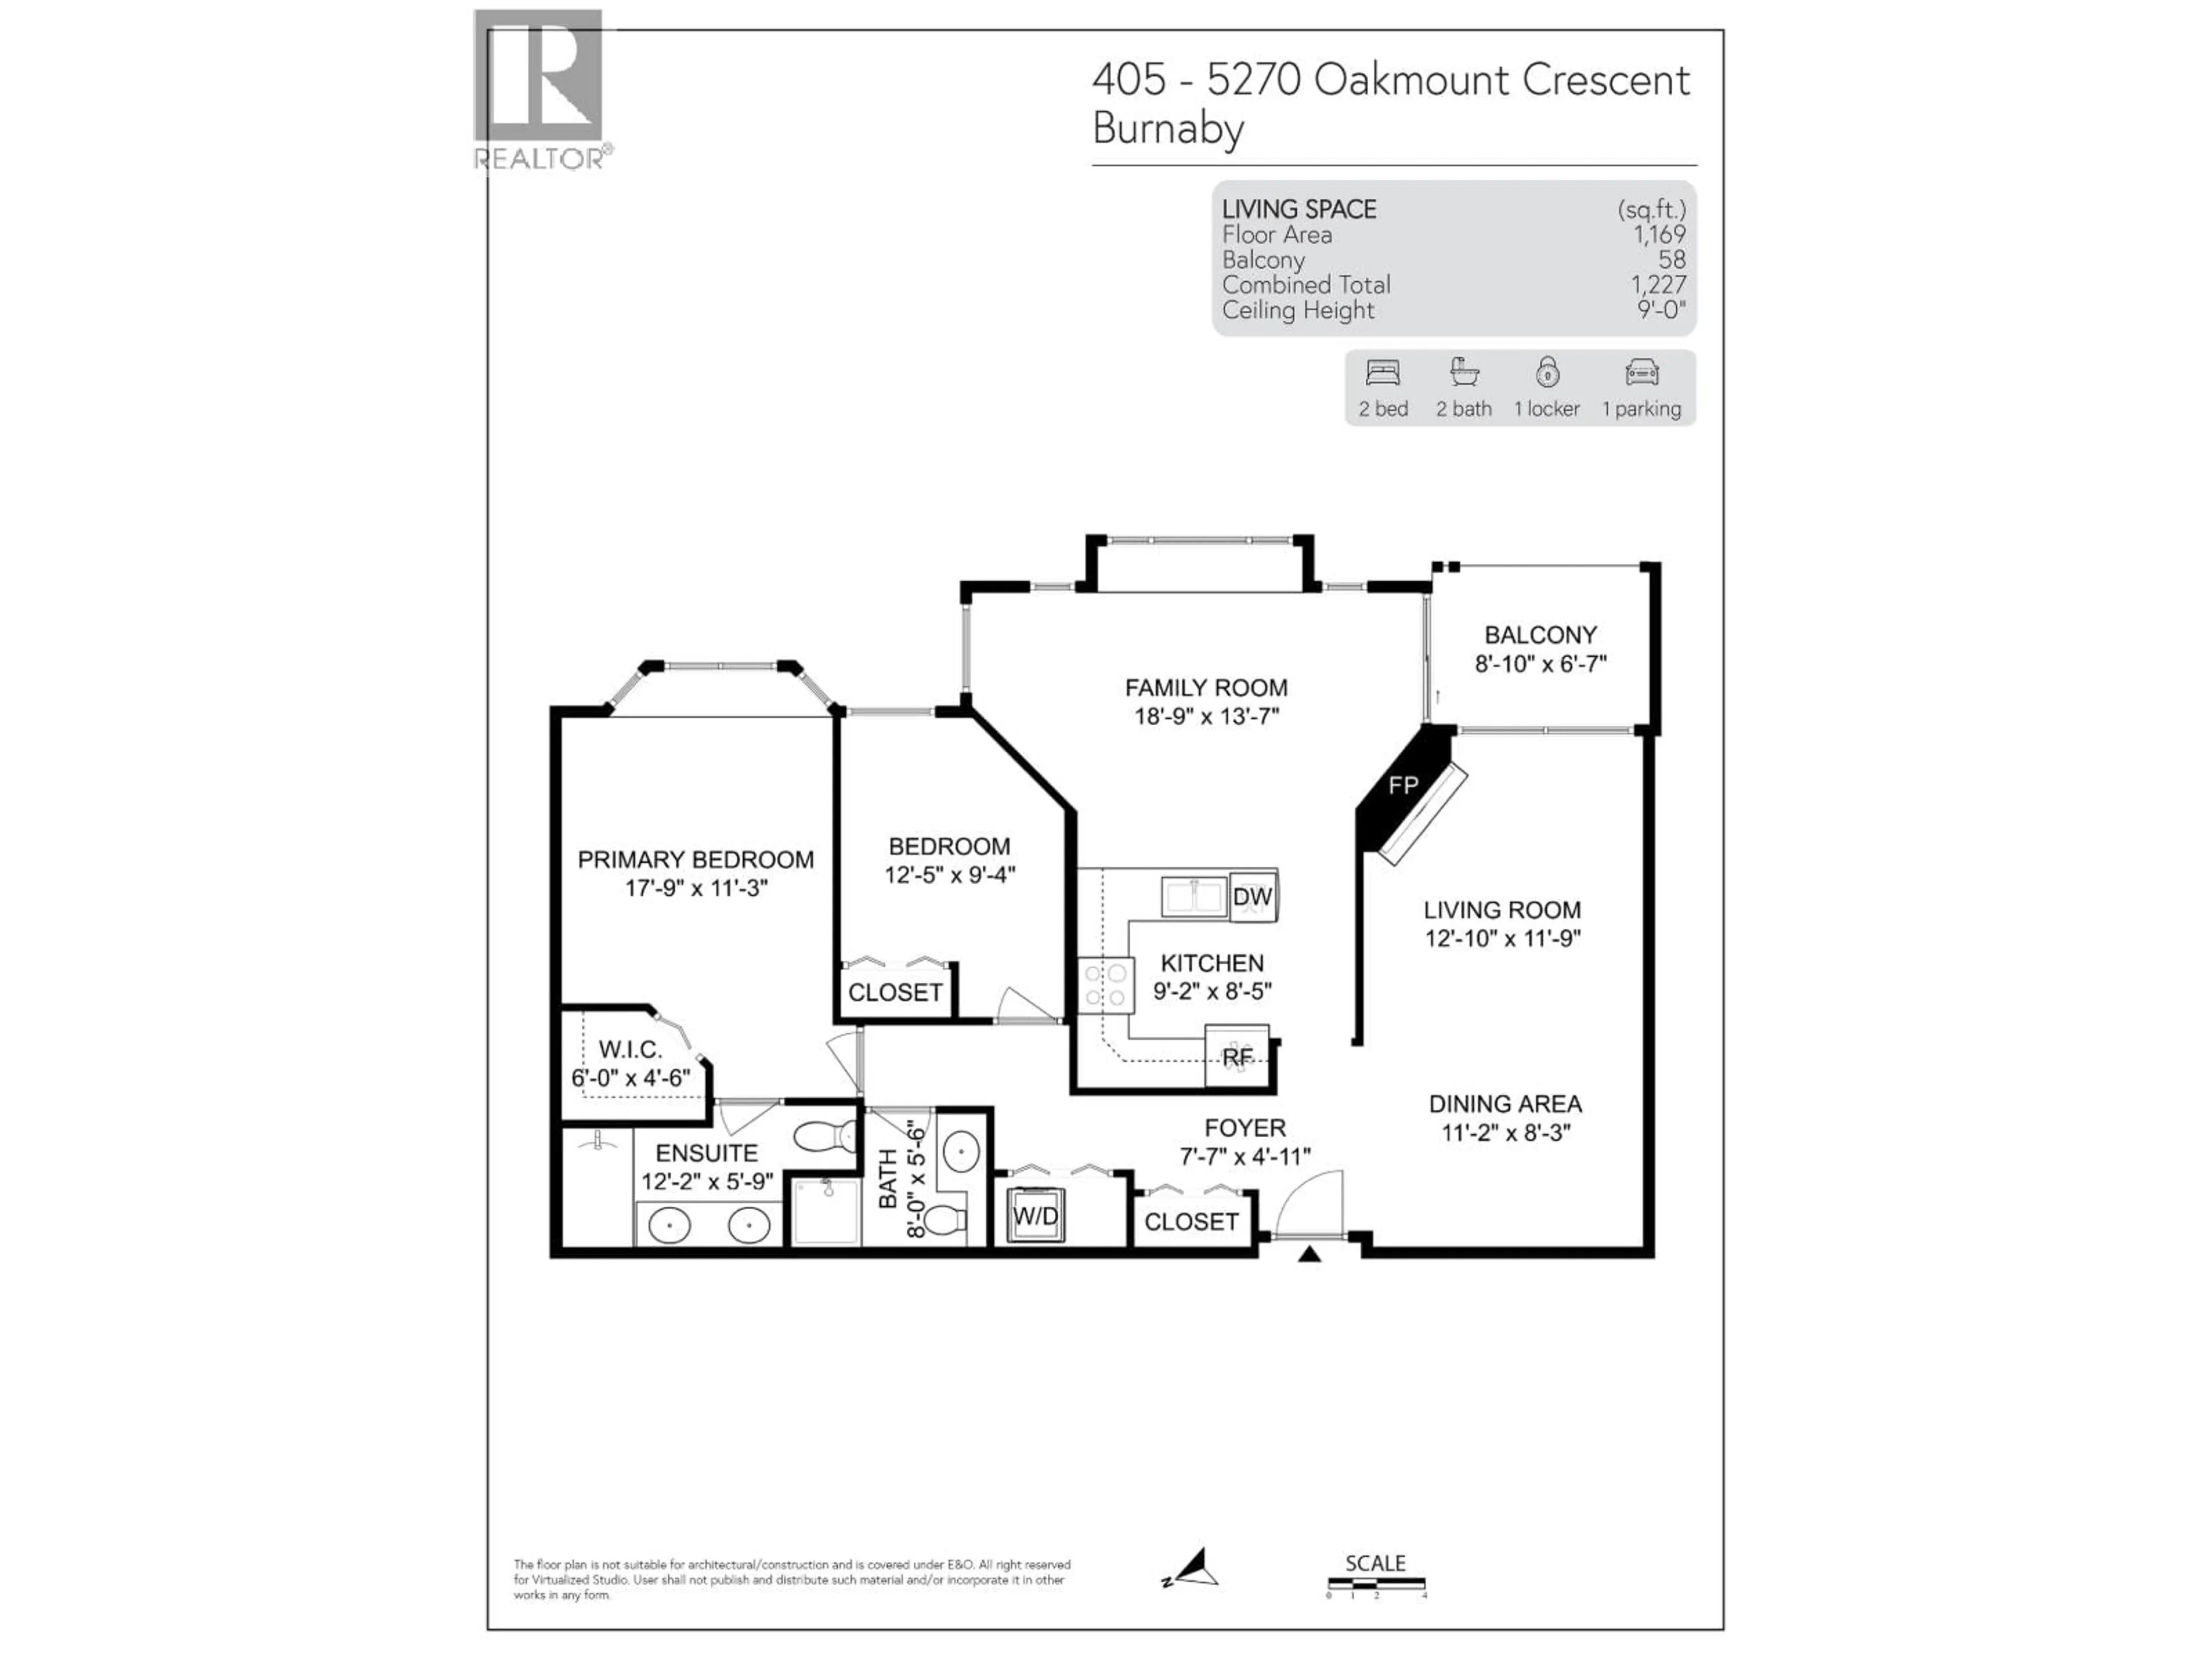
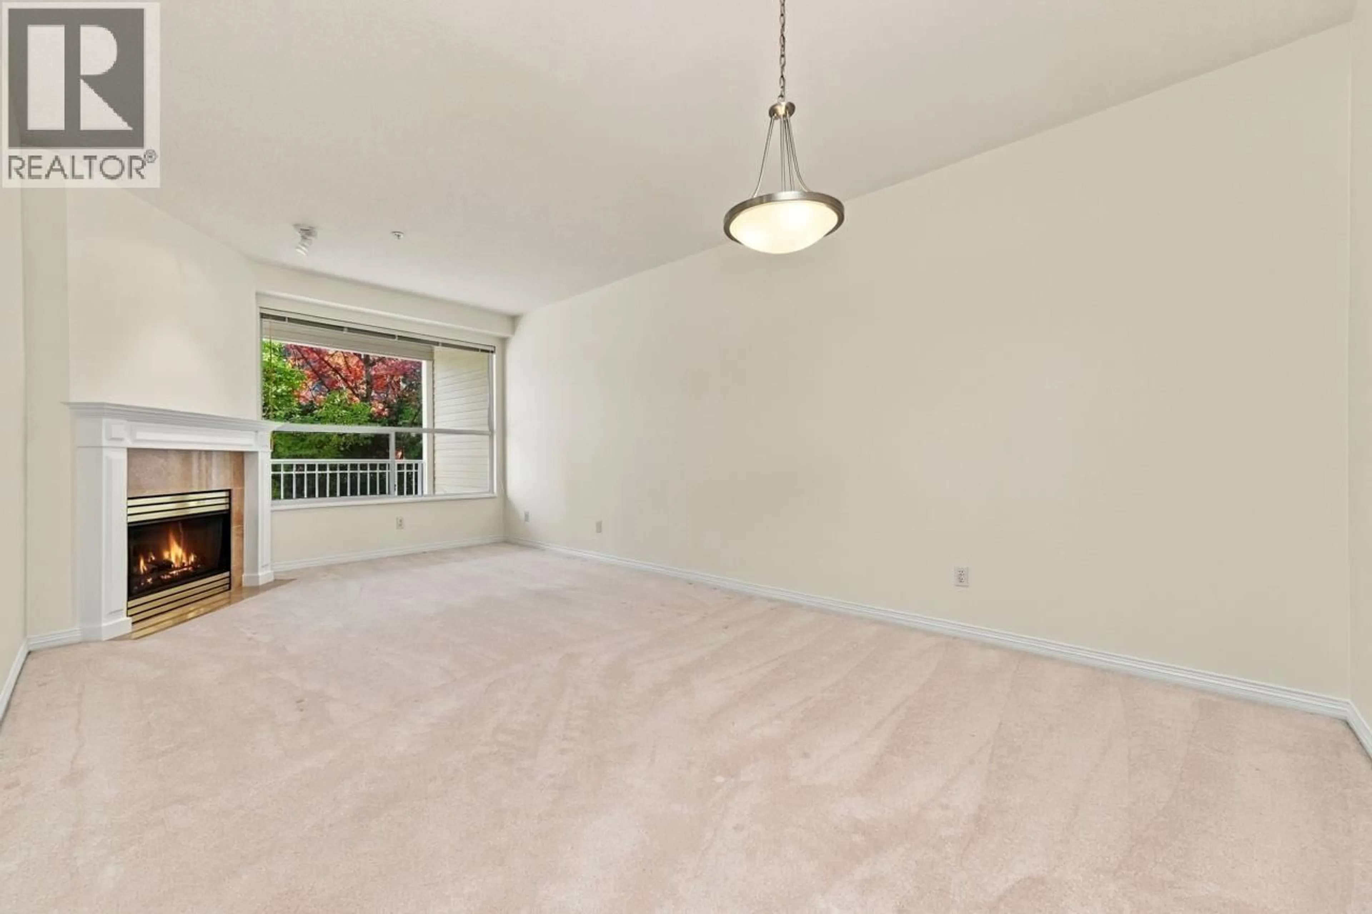
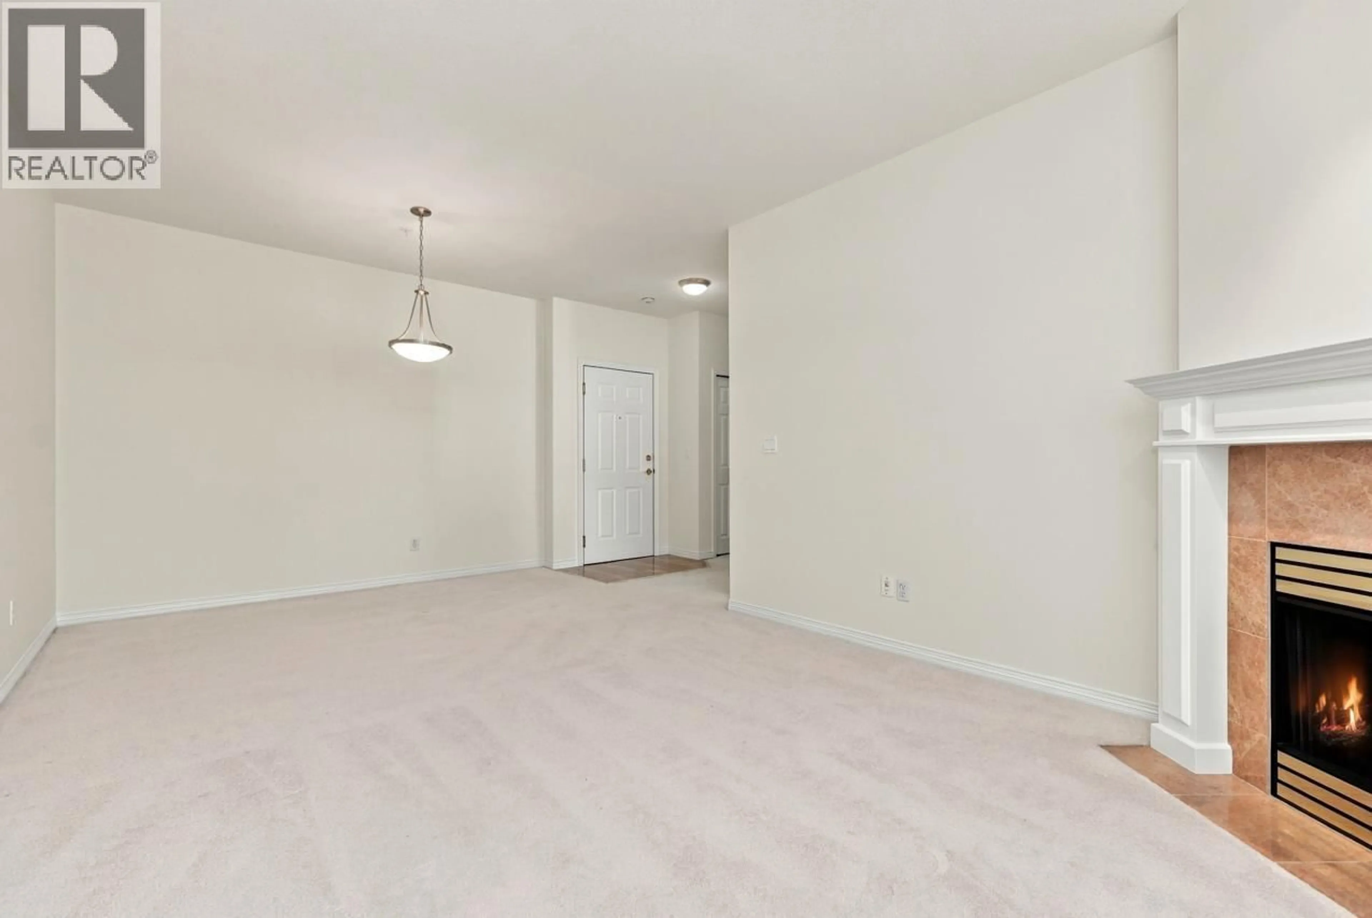
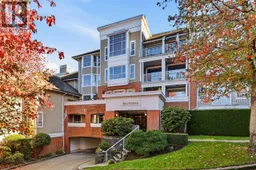
The Belvedere built by reputable Polygon! Large East-facing 2 bedroom, 2 bathroom in the lower building located away from busy Royal Oak & Oakmount Cres for a more private, quiet setting! Just painted interior! Overlooks greenery w/view of North Shore Mtns from the family rm. Popular great room layout w/family rm & eating area open to the kitchen + separate living & formal dining areas which is rare among condos! Spacious primary bedrm w/bay window+window seat, walk-in closet, ensuite. Covered deck off the family room. 9' ceilings. Radiant heating & gas F/P included in strata fee. Newer washer/dryer. Amenities include gym & games room. Sorry, no dogs. Steps to Deer Lake Parklands w/its trails that circle the lake, 1 block to transit, 5 min drive to Metrotown, 7 mins to skytrain & Highgate. (id:39198)
Property Details
Interior
Features
Exterior
Parking
Garage spaces -
Garage type -
Total parking spaces 1
Condo Details
Amenities
Exercise Centre, Laundry - In Suite
Inclusions
Property History
 27

