Unknown for 6225 MCKEE STREET, Burnaby British Columbia V5J2V8
5 hours on Market

6225 MCKEE STREET, Burnaby, British Columbia V5J2V8

Condo
3
3
~3037 sqft
$1,398,000
Get pre-qualifiedPowered by nesto
Condo
3
3
~3037 sqft

Contact us about this property

Call

Highlights

Property Estimate

Days on market5 hours

Estimated valueNot available

Price/Sqft$460/sqft

Monthly cost

Open Calculator

Description

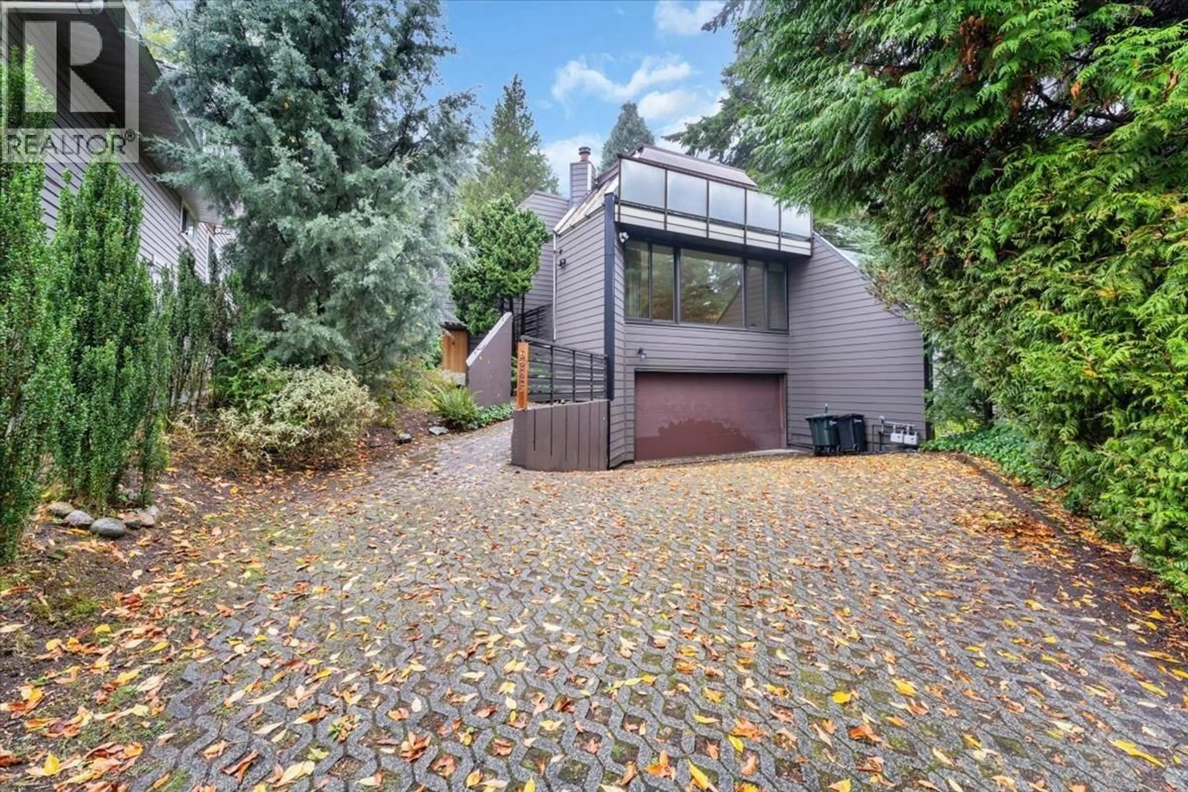
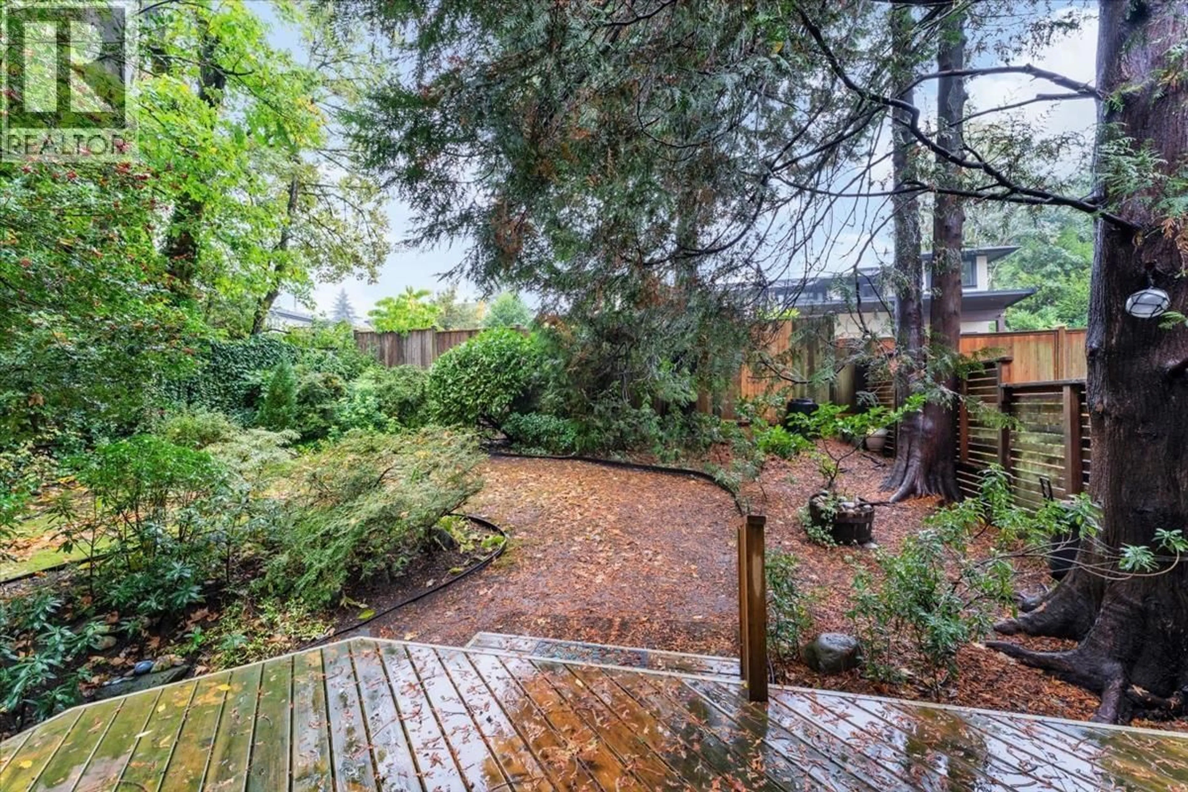
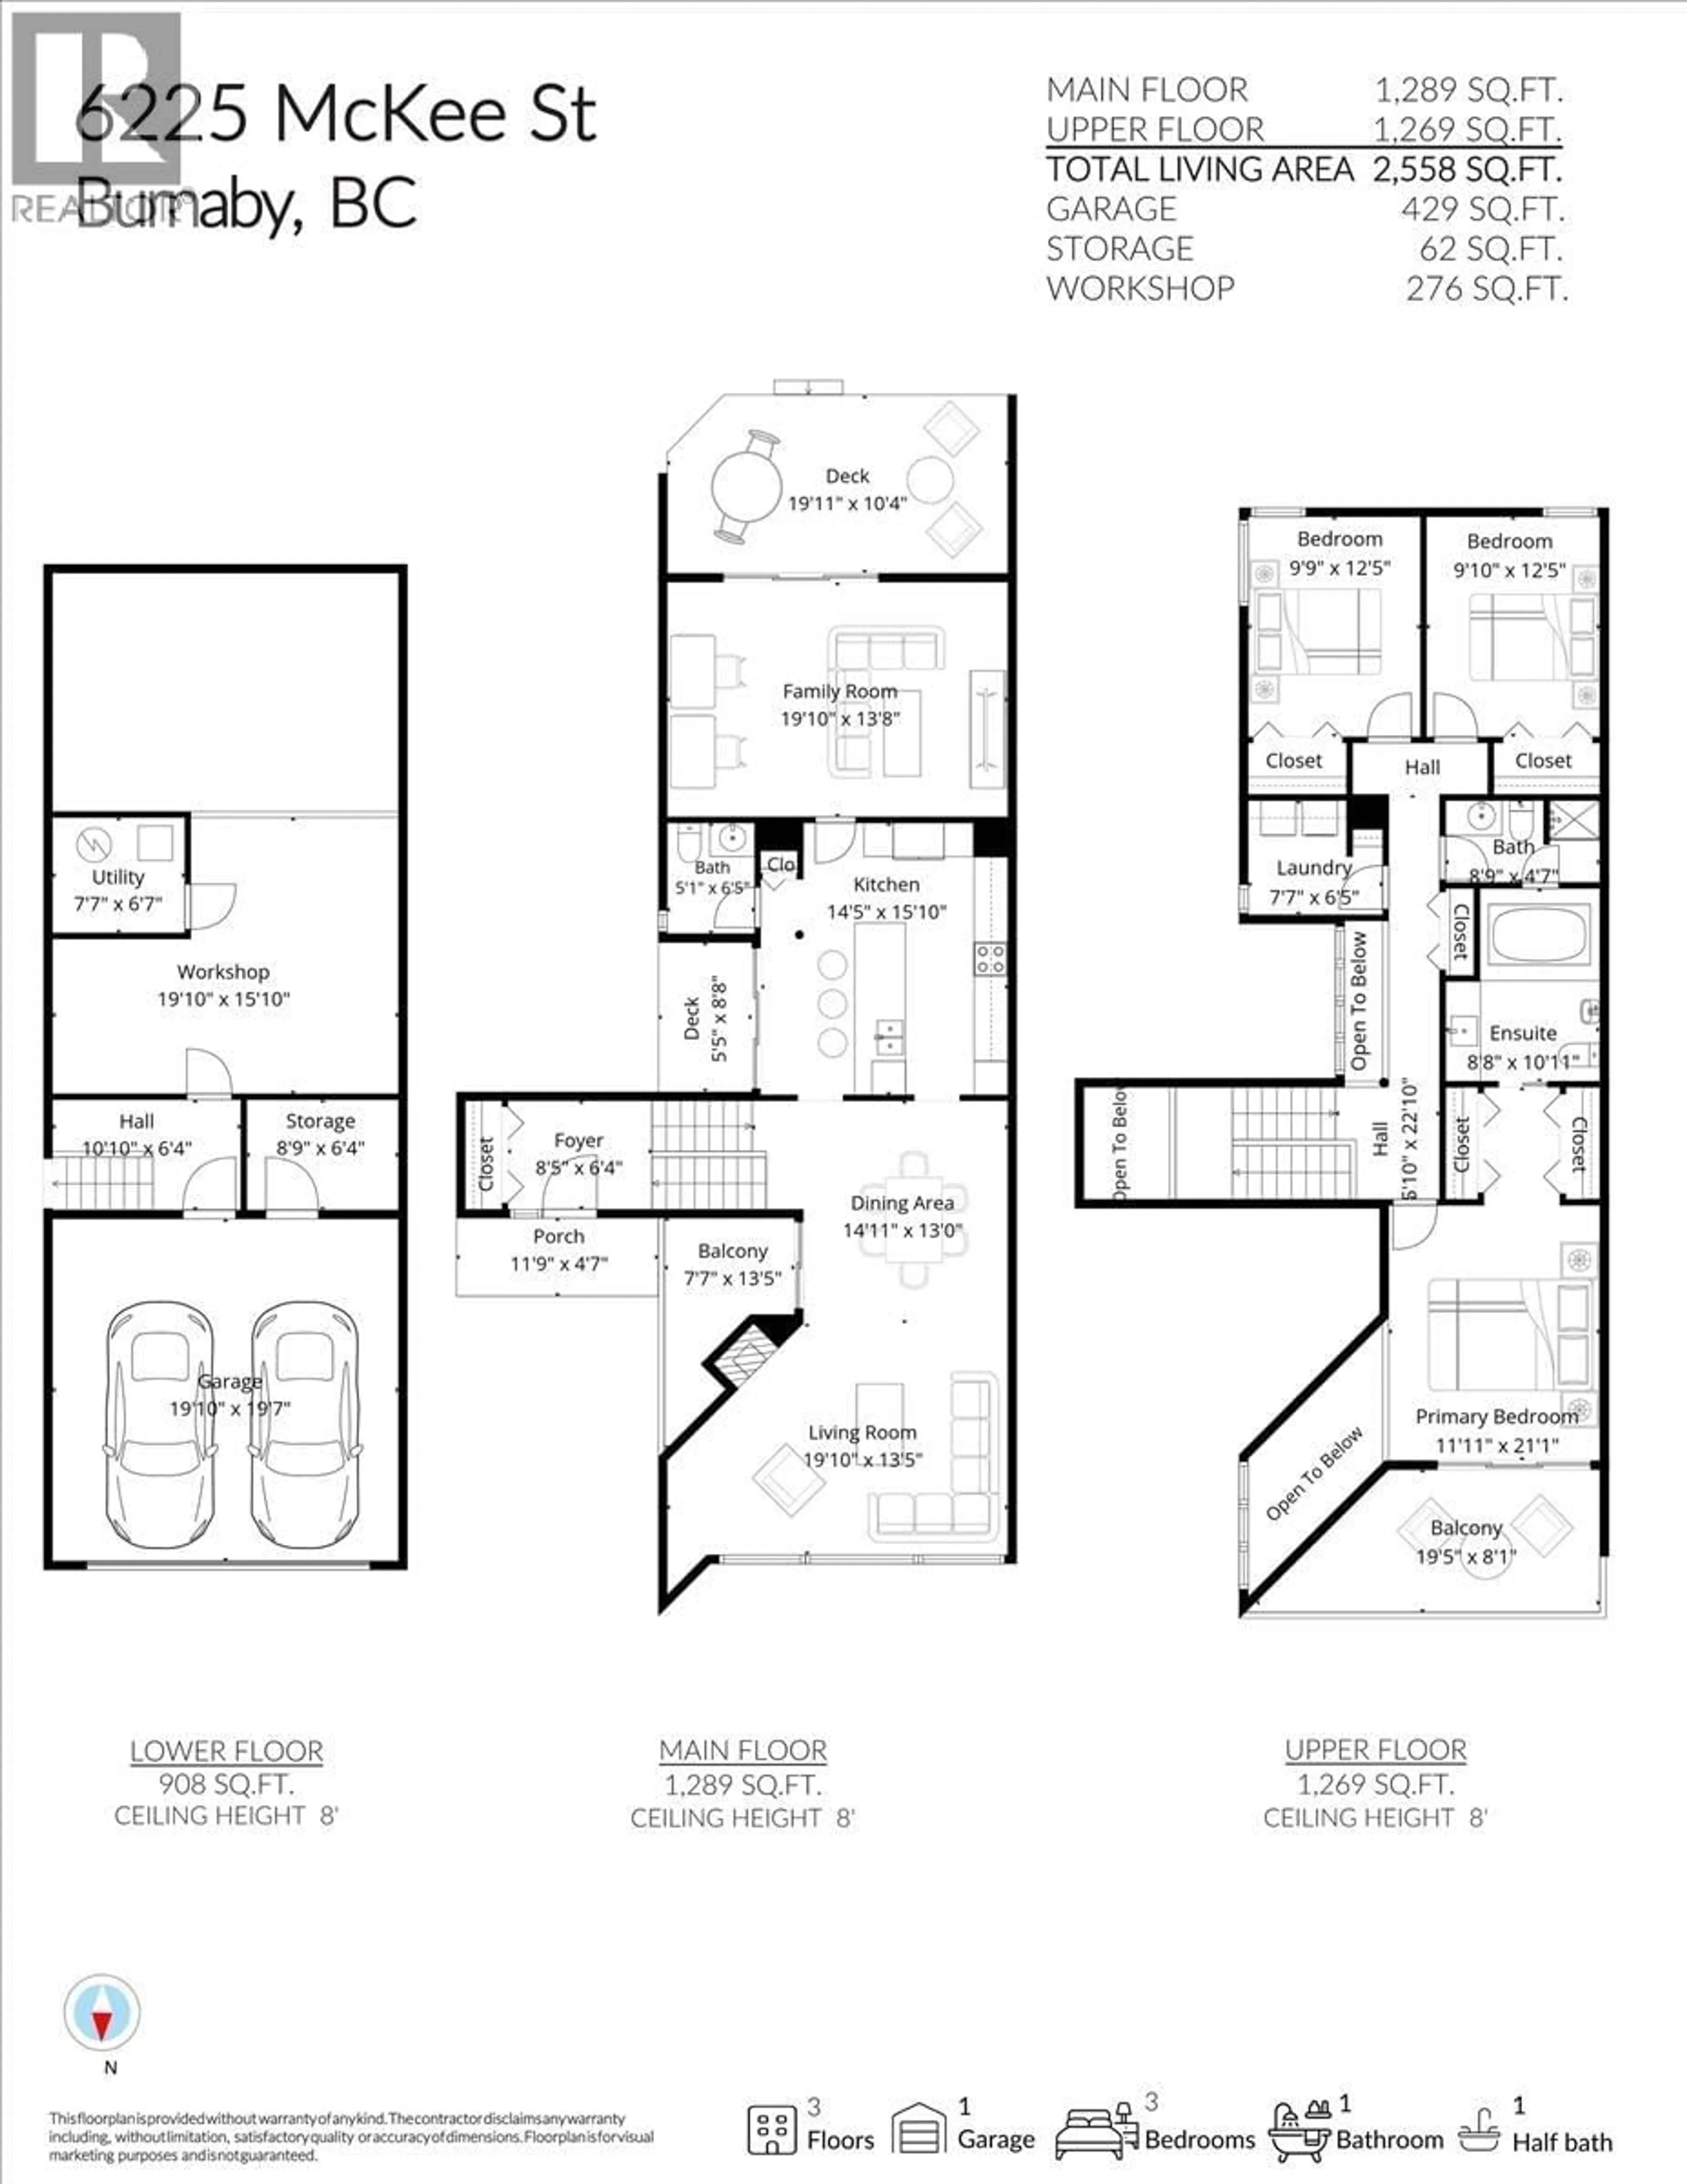
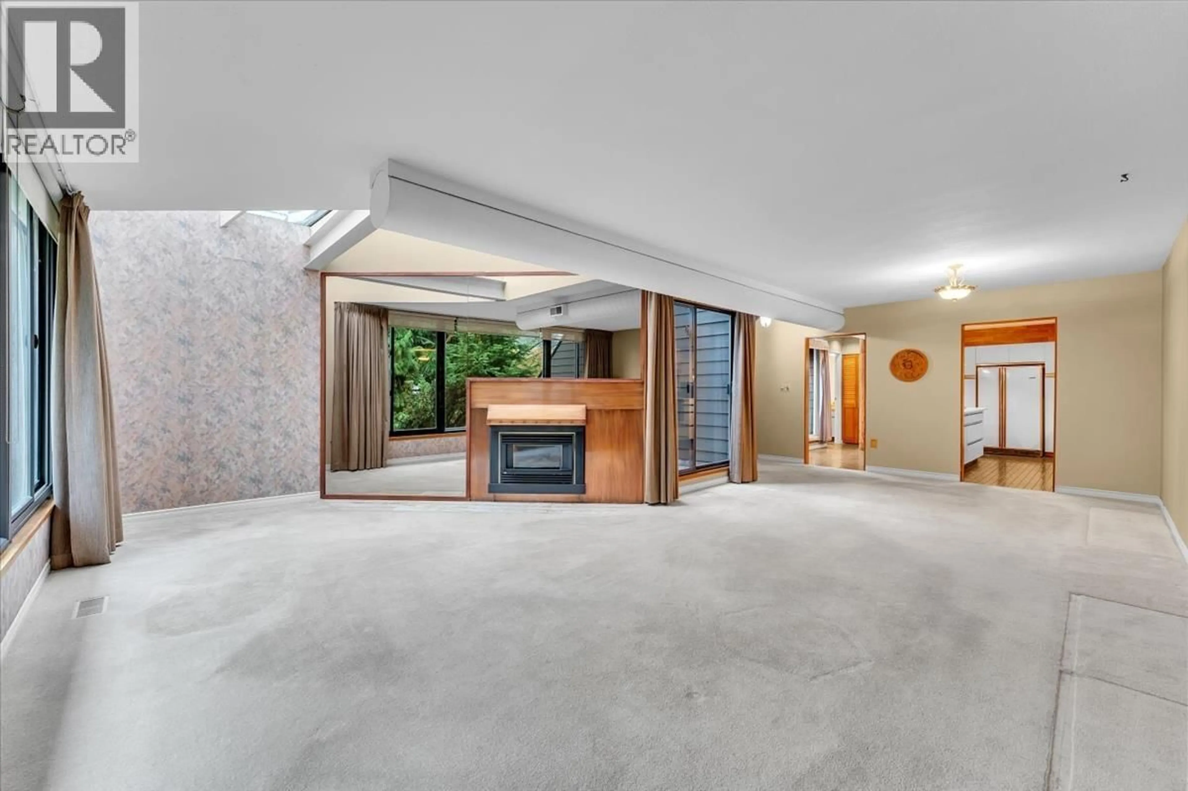
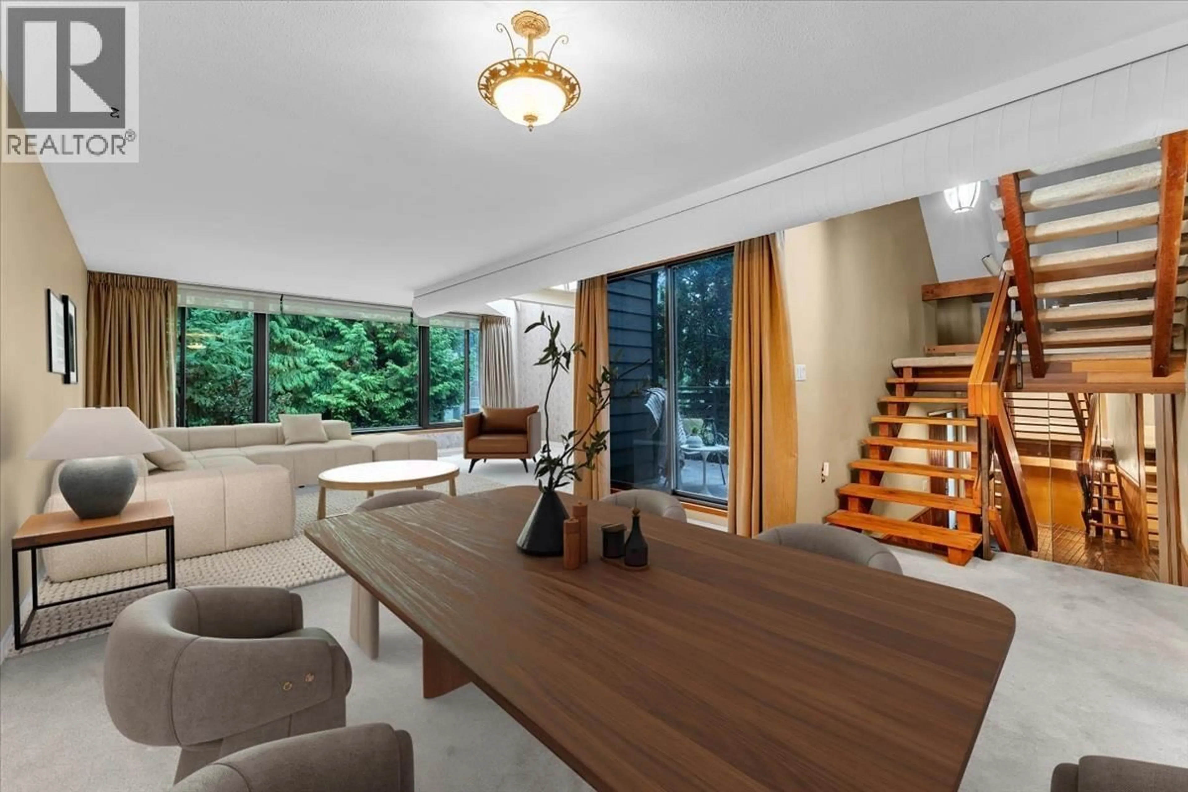
Truly a 1 of a kind 1/2 duplex that feels like a detached home. Located in the sought after South Slope neighbourhood. Custom built architecturally designed home by M.R.McKinnon- a member of the Royal Architectural Institute of Canada! Amazing open floorplan, unique design elements- exposed beams, open staircase, copper hooded gas FP, 3 BDRMs up+ huge family room, 3 baths, multiple decks, balconies, patios & skylights that welcome in nature and enhance your indoor/ outdoor private spaces. Nature lovers paradise- beautiful trees, gardens and landscape rock features. Unfinished bsmnt . Double garage. Upgrades include: 2024 exterior hardiplank siding ,AC in 2022, new furnace in 2021, & windows/sliding doors Renewal by Anderson! Walk to schools, Highgate,bus. 1st OPEN HOUSE SAT OCT 10 (2-4) (id:39198)


Property Details

StyleDuplex
View-
Age of property2002
SqFt~3037 SqFt
Lot Size-
Parking Spaces4
MLS ®NumberR3172554
Community NameClinton-Glenwood
Data SourceCREA
Listing byRE/MAX All Points Realty

Features

Heating: Forced air, Natural gas
Basement: Unfinished, Unknown, Unknown

Parking

Garage spaces -

Garage type -

Total parking spaces 4


Amenities

Laundry - In Suite

Inclusions
Hydro
Water
Parking
Cable
Heat

Property History

Oct 5, 2026
ListedActive
$1,398,000
5 hours on market
history photo preview36
Listing by crea®
Property listed by RE/MAX All Points Realty, Brokerage
Agent Banner Image
Interested in this property?Get in touch to get the inside scoop.

Population and Demographics

Overview

Total population 5434
Average household income $126,387

Age (%)

0 to 19
18%
20 to 34
23%
35 to 49
21%
50 to 64
21%
65 and plus
16%

Household composition (%)

Single family
65%
Single person
25%
Multi person
7%
Multi family
3%

Mother tongue (%)

English
40%
Mandarin
21%
Yue (Cantonese)
16%
Tagalog (Pilipino, Filipino)
5%
Punjabi (Panjabi)
4%
Korean
2%
Spanish
2%
Min Nan (Chaochow, Teochow, Fukien, Taiwanese)
1%
Others
1%
Hindi
1%

House tenancy (%)

Owners
66%
Renters
34%

What’s nearby?Essentials within 5 km

Local Logic

Transportation Scores

Estimated Budget

Powered by:
The trademarks REALTOR®, REALTORS®, and the REALTOR® logo are controlled by The Canadian Real Estate Association (CREA) and identify real estate professionals who are members of CREA. The trademarks MLS®, Multiple Listing Service® and the associated logos are owned by CREA and identify the quality of services provided by real estate professionals who are members of CREA. Used under license.