Unknown for 5570 CARSON STREET, Burnaby British Columbia V5J2Z2
2 days on Market

5570 CARSON STREET, Burnaby, British Columbia V5J2Z2

Detached
4
2
~2621 sqft
$1,998,800
Get pre-qualifiedPowered by nesto
Detached
4
2
~2621 sqft

Contact us about this property

Call

Highlights

Property Estimate

Days on market2 days

Estimated valueNot available

Price/Sqft$762/sqft

Monthly cost

Open Calculator

Description

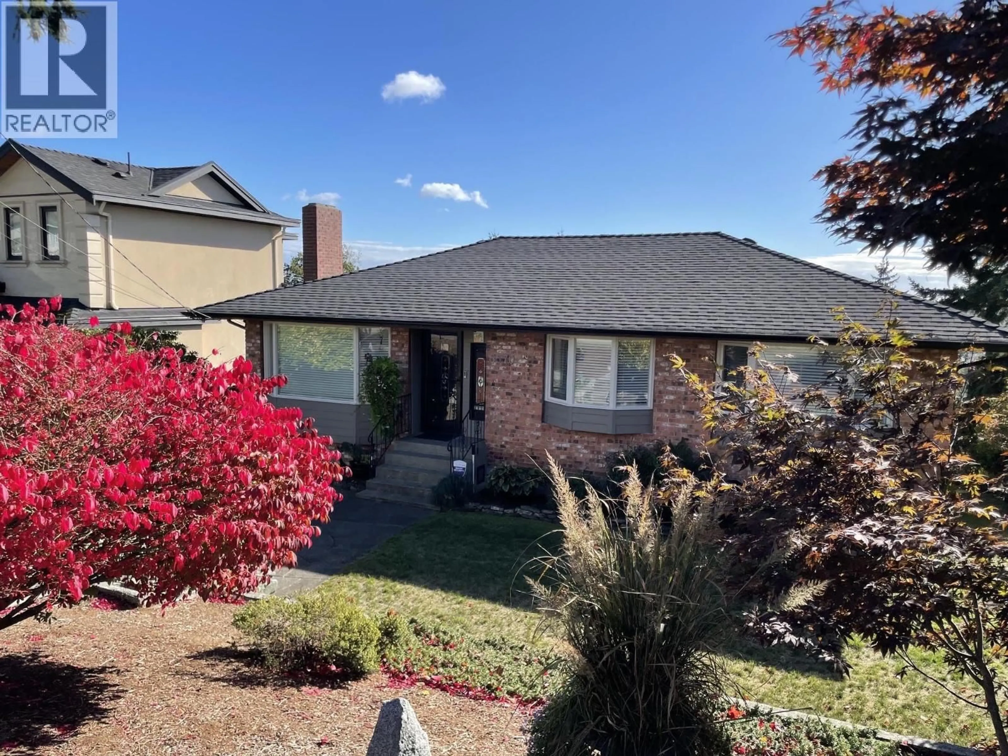
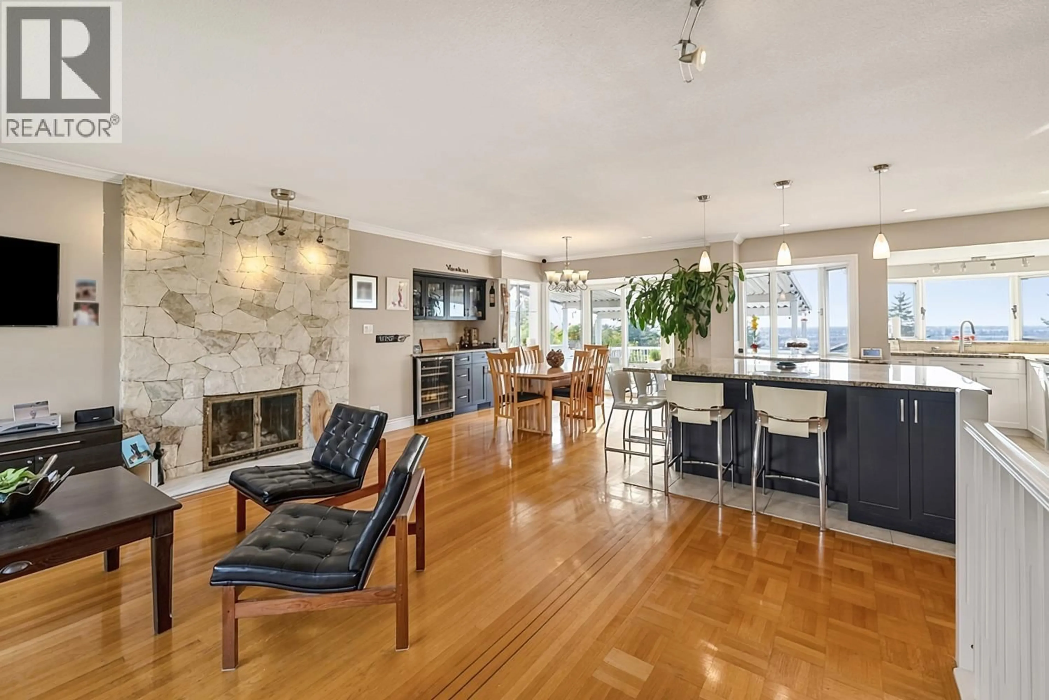
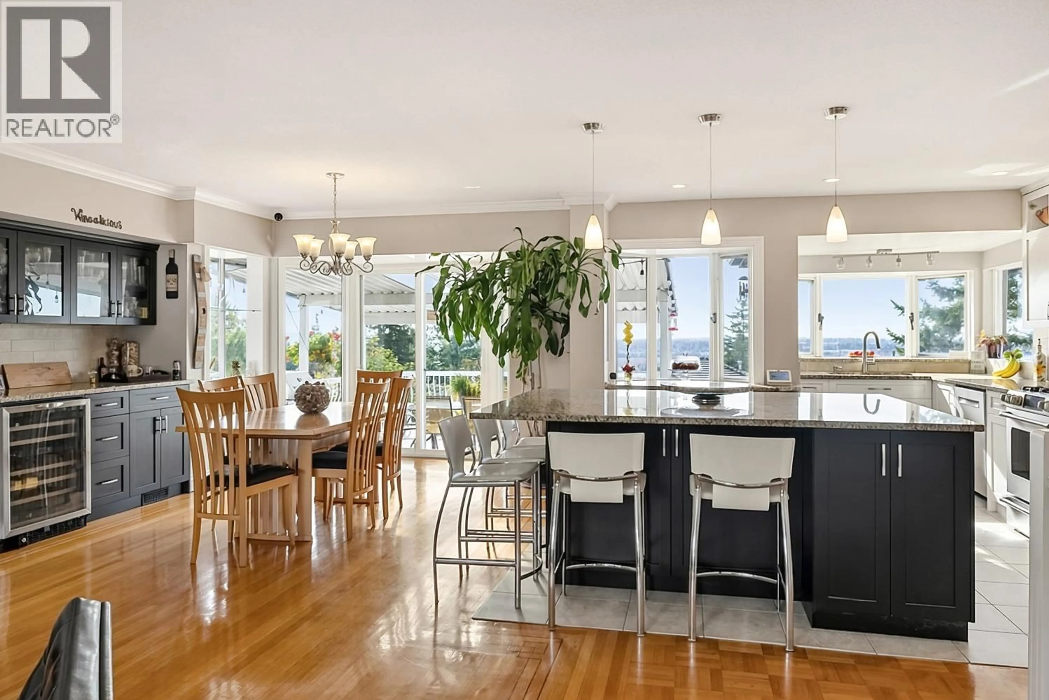
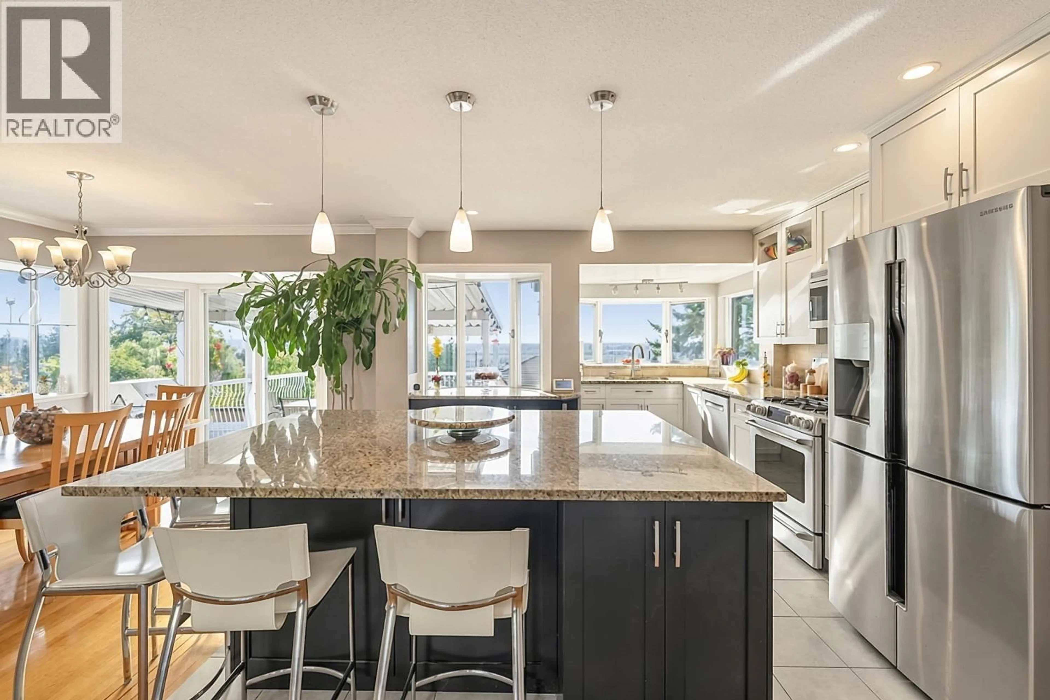
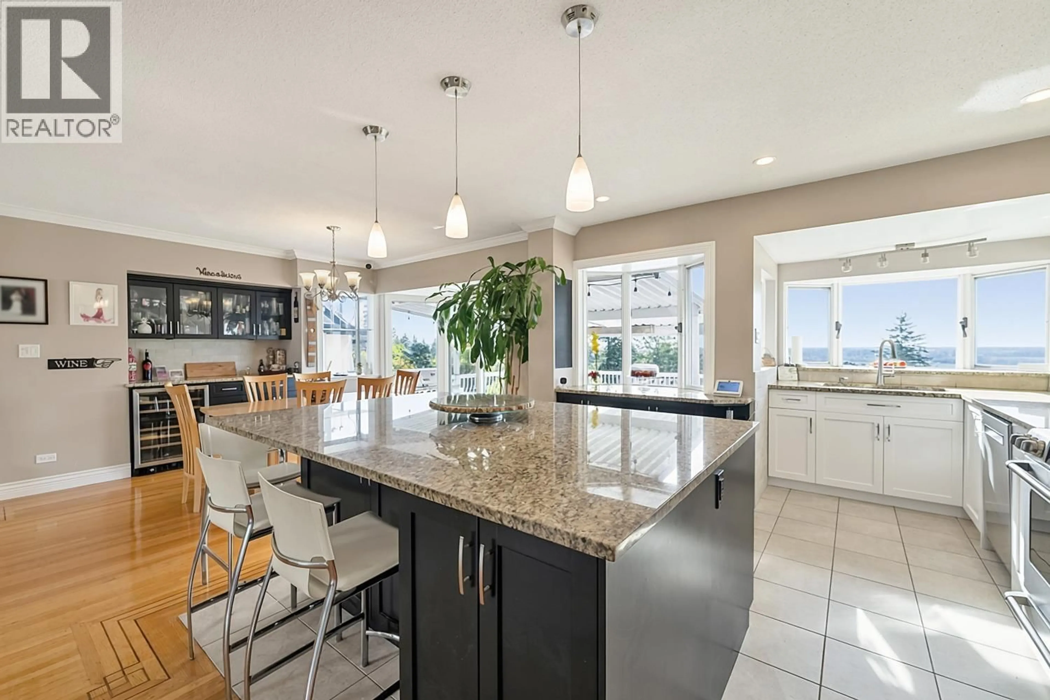
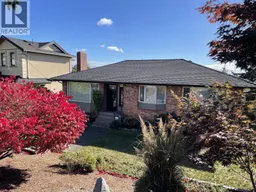
Beautiful Southern views (& W/E). See Sunrise all the way to Sunset & look at incredible views to Gulf Islands, S. Delta, White Rock, etc... Bright & spacious loved home on 60 x 122 lot w/lane. Main floor features large living room, dinrm, leading to large deck, bar area, open concept kitchen w/lots of cabinets, 5 x 7 Granite Island. View as soon as you walk in the door! Gleaming original H/W floors, 3 bdrm's up, 1 - 4 pc bath. Down has bonus space for family incl large rec room w/fp, Den, stg, Laundry & more. Separate 1 bdrm, 1 - 3 pc bath u/auth suite w/10'2 ft ceiling in lvgrm, Bay windows, large kitchen w/fridge, stove, d/w & huge bdrm. Yard perfect for gardening & fun. Close to Skytrain/Transit, Schools, Burnaby South High, parks, walking/bike trails, Metrotown, Market Crossing (id:39198)


Property Details

StyleHouse
ViewView
Age of property1953
SqFt~2621 SqFt
Lot Size-
Parking Spaces4
MLS ®NumberR3177420
Community NameClinton-Glenwood
Data SourceCREA
Listing byRE/MAX Heights Realty

Features

Heating: Forced air, Electric, Natural gas
Basement: Full, Unknown, Unknown

Parking

Garage spaces -

Garage type -

Total parking spaces 4


Property History
Oct 21, 2026
ListedActive
$1,998,800
2 days on market
history photo preview40
Listing by crea®
Property listed by RE/MAX Heights Realty, Brokerage
Agent Banner Image
Interested in this property?Get in touch to get the inside scoop.

Population and Demographics

Overview

Total population 5434
Average household income $126,387

Age (%)

0 to 19
18%
20 to 34
23%
35 to 49
21%
50 to 64
21%
65 and plus
16%

Household composition (%)

Single family
65%
Single person
25%
Multi person
7%
Multi family
3%

Mother tongue (%)

English
40%
Mandarin
21%
Yue (Cantonese)
16%
Tagalog (Pilipino, Filipino)
5%
Punjabi (Panjabi)
4%
Korean
2%
Spanish
2%
Min Nan (Chaochow, Teochow, Fukien, Taiwanese)
1%
Others
1%
Hindi
1%

House tenancy (%)

Owners
66%
Renters
34%

What’s nearby?Essentials within 5 km

Local Logic

Transportation Scores

Estimated Budget

Powered by:
The trademarks REALTOR®, REALTORS®, and the REALTOR® logo are controlled by The Canadian Real Estate Association (CREA) and identify real estate professionals who are members of CREA. The trademarks MLS®, Multiple Listing Service® and the associated logos are owned by CREA and identify the quality of services provided by real estate professionals who are members of CREA. Used under license.
