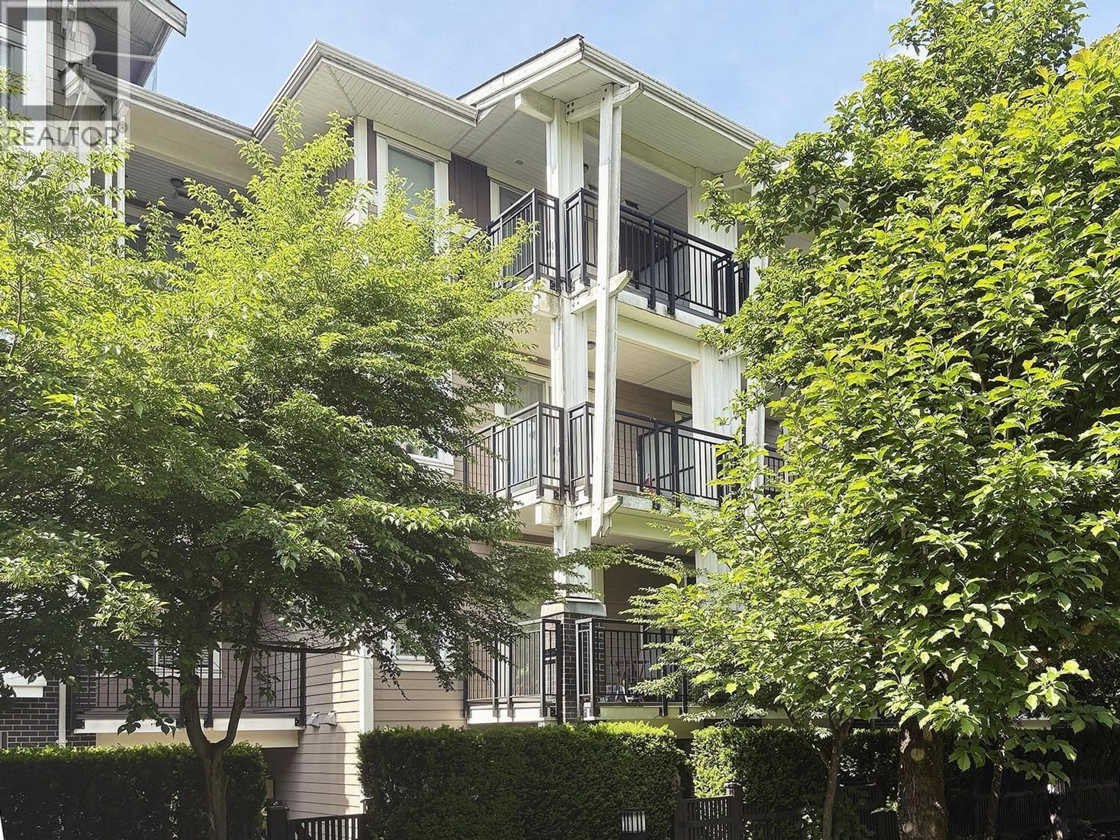
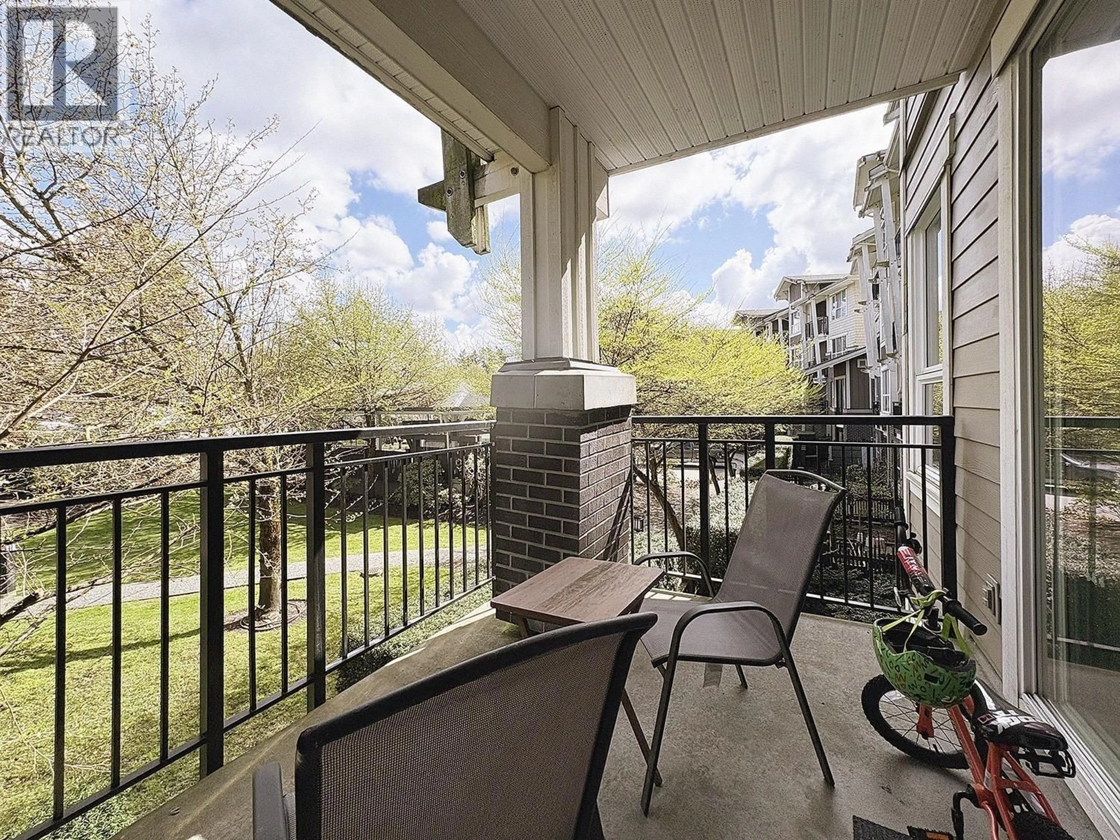
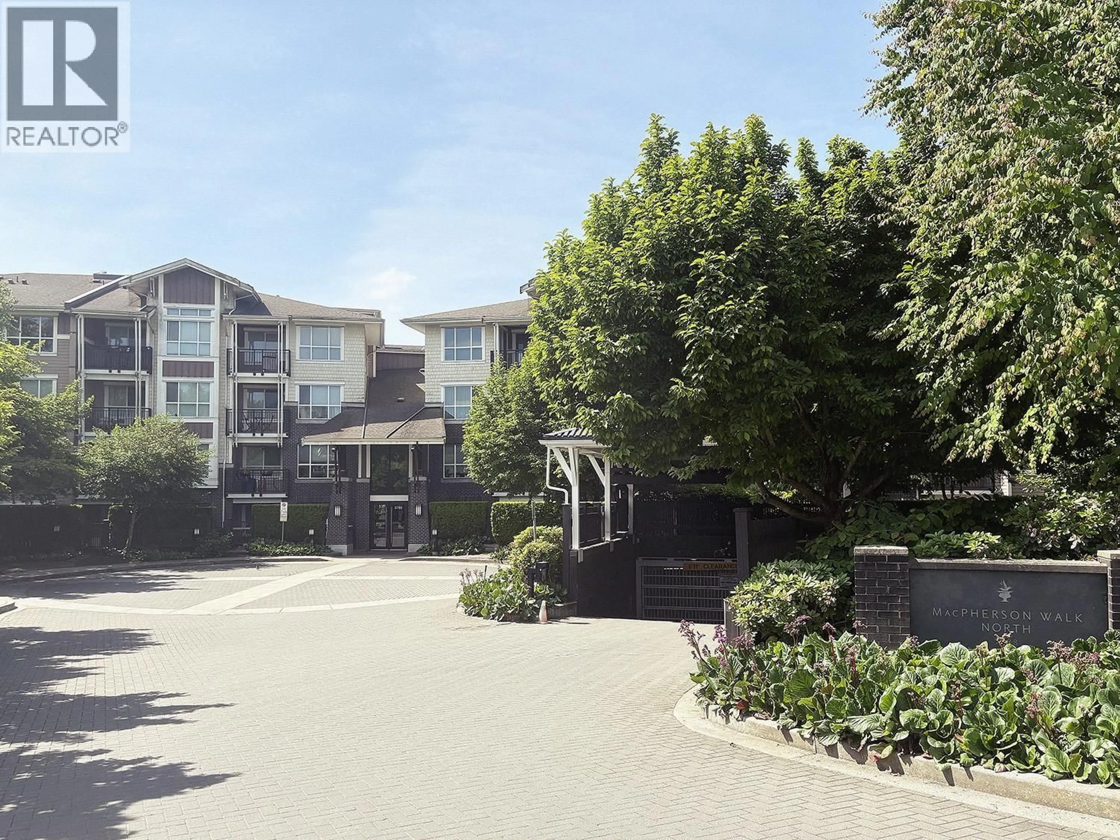
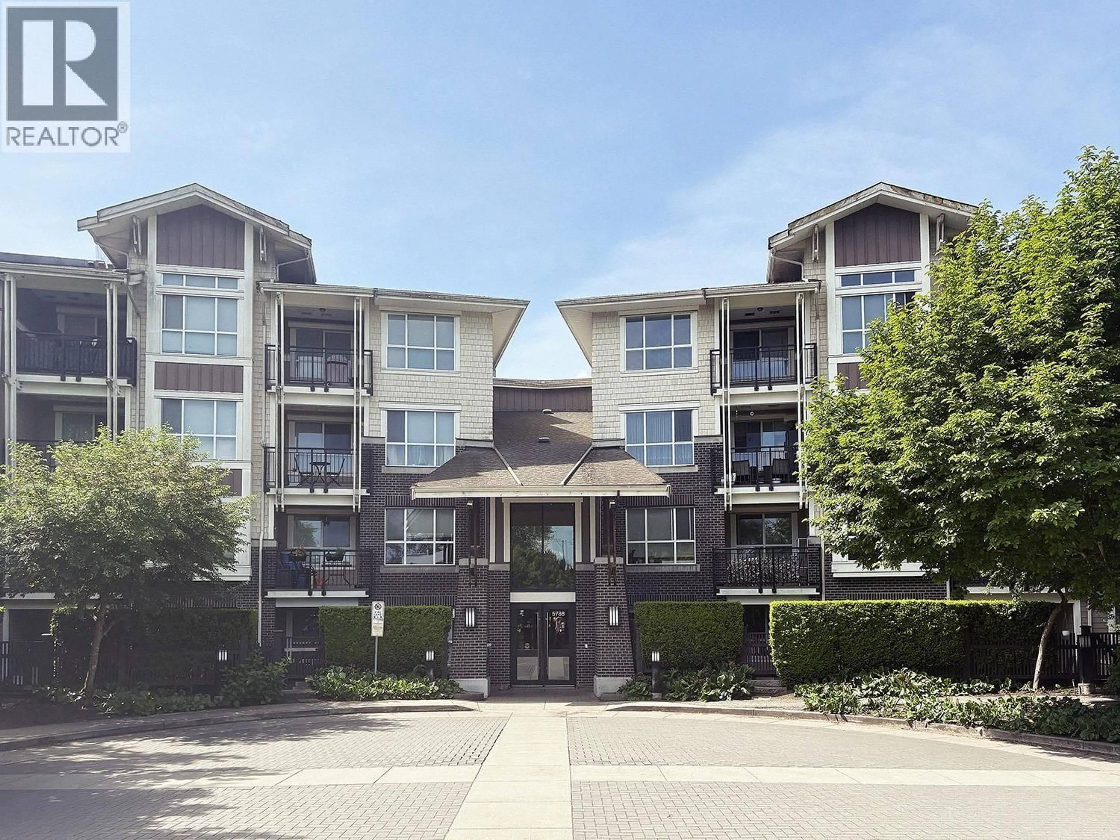
Patio, unknown for 219 - 5788 SIDLEY STREET, Burnaby British Columbia V5J5E5
24 days on Market

219 - 5788 SIDLEY STREET, Burnaby, British Columbia V5J5E5

Condo
1
1
~497 sqft
$445,000
Get pre-qualifiedPowered by nesto
Condo
1
1
~497 sqft

Contact us about this property

Call

Highlights

Property Estimate

Days on market24 days

Estimated valueNot available

Price/Sqft$895/sqft

Monthly cost

Open Calculator

Description

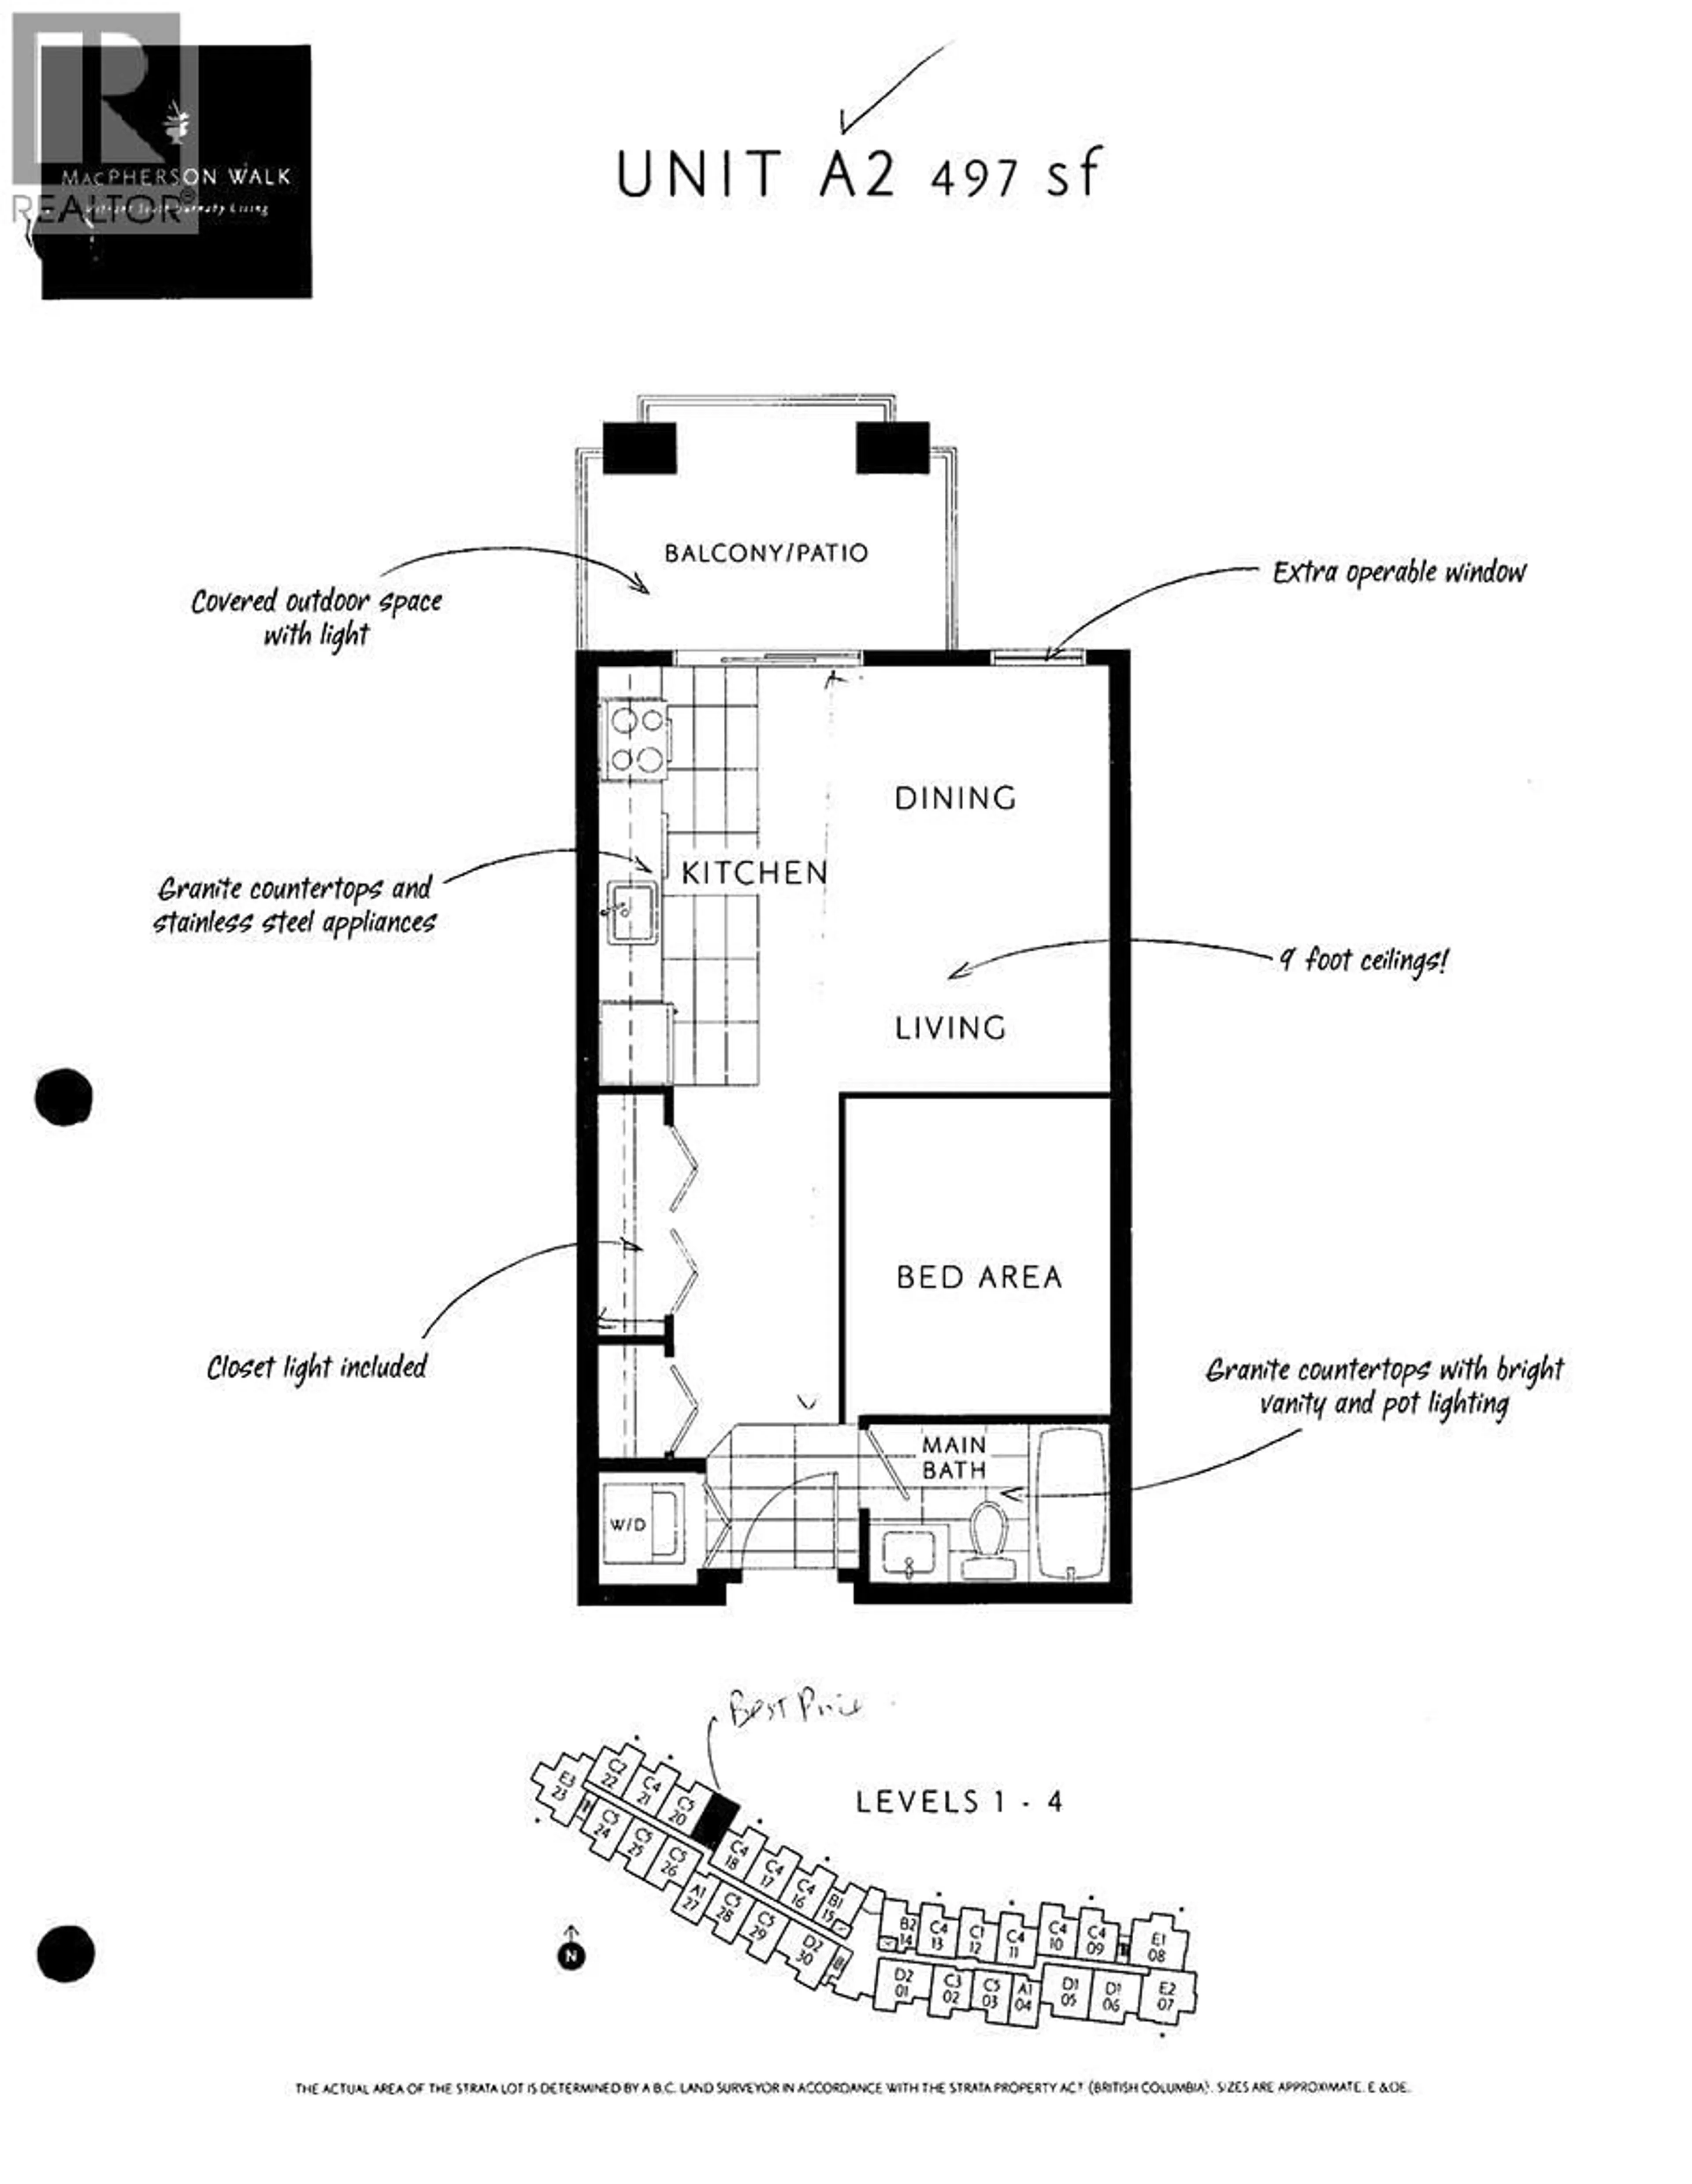
Live in this expansive verdant green community! Conveniently tucked away in proximity to the Royal Oak Skytrain station. This 1 bedroom with a large covered balcony is a quiet oasis for relaxed living. Introducing a property, on the second floor with a bedroom and work station fully prewired. The award winning, MacPerson Park North features a modern fitness center, flex space, entertainment bar, fireside lounge, and a large, landscaped outdoor area. The property is wheelchair accessible, and comes with 1 parking stall and bike locker. It is a short walk from the Skytrain station and the convenience of the Royal Oak and Rumble intersection! A 6 minute walk to Burnaby South High School, Michael J. Fox Theatre and MacPherson outdoor pool, with Modo car share on the property. (id:39198)


Property Details

StyleApartment
View-
Age of property2012
SqFt~497 SqFt
Lot Size-
Parking Spaces1
MLS ®NumberR3118340
Community NameClinton-Glenwood
Data SourceCREA
Listing byRoyal LePage Westside

Features

Heating: Baseboard heaters, Electric

Parking

Garage spaces -

Garage type -

Total parking spaces 1


Amenities

Exercise Centre, Laundry - In Suite

Inclusions
Hydro
Water
Parking
Cable
Heat

Property History

May 1, 2026
ListedActive
$445,000
24 days on market
history photo preview13
Listing by crea®
Property listed by Royal LePage Westside, Brokerage
Agent Banner Image
Interested in this property?Get in touch to get the inside scoop.

Population and Demographics

Overview

Total population 5434
Average household income $126,387

Age (%)

0 to 19
18%
20 to 34
23%
35 to 49
21%
50 to 64
21%
65 and plus
16%

Household composition (%)

Single family
65%
Single person
25%
Multi person
7%
Multi family
3%

Mother tongue (%)

English
40%
Mandarin
21%
Yue (Cantonese)
16%
Tagalog (Pilipino, Filipino)
5%
Punjabi (Panjabi)
4%
Korean
2%
Spanish
2%
Min Nan (Chaochow, Teochow, Fukien, Taiwanese)
1%
Others
1%
Hindi
1%

House tenancy (%)

Owners
66%
Renters
34%

What’s nearby?Essentials within 5 km

Local Logic

Transportation Scores

Estimated Budget

Powered by:
The trademarks REALTOR®, REALTORS®, and the REALTOR® logo are controlled by The Canadian Real Estate Association (CREA) and identify real estate professionals who are members of CREA. The trademarks MLS®, Multiple Listing Service® and the associated logos are owned by CREA and identify the quality of services provided by real estate professionals who are members of CREA. Used under license.