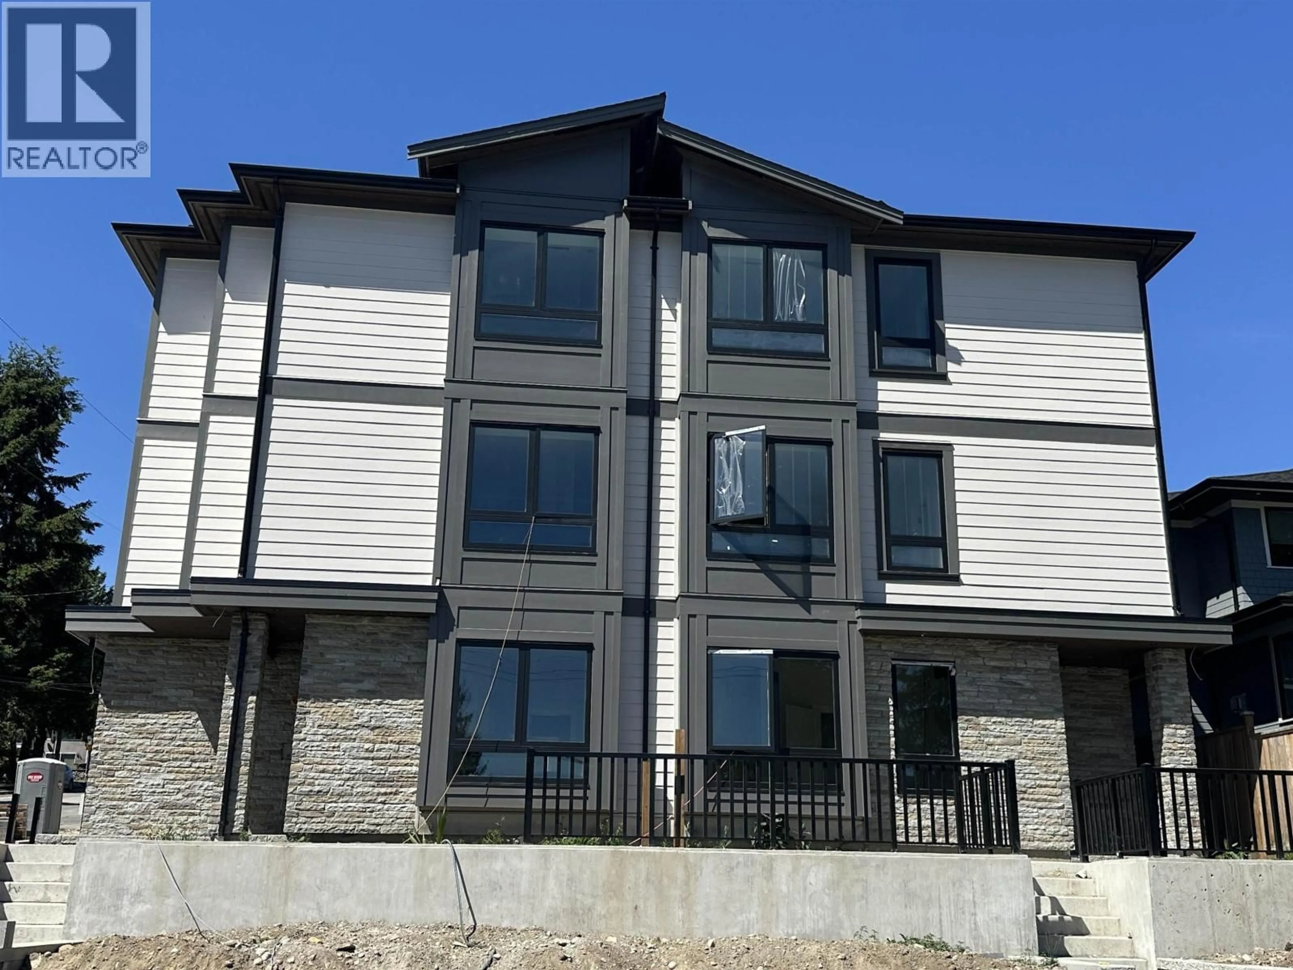

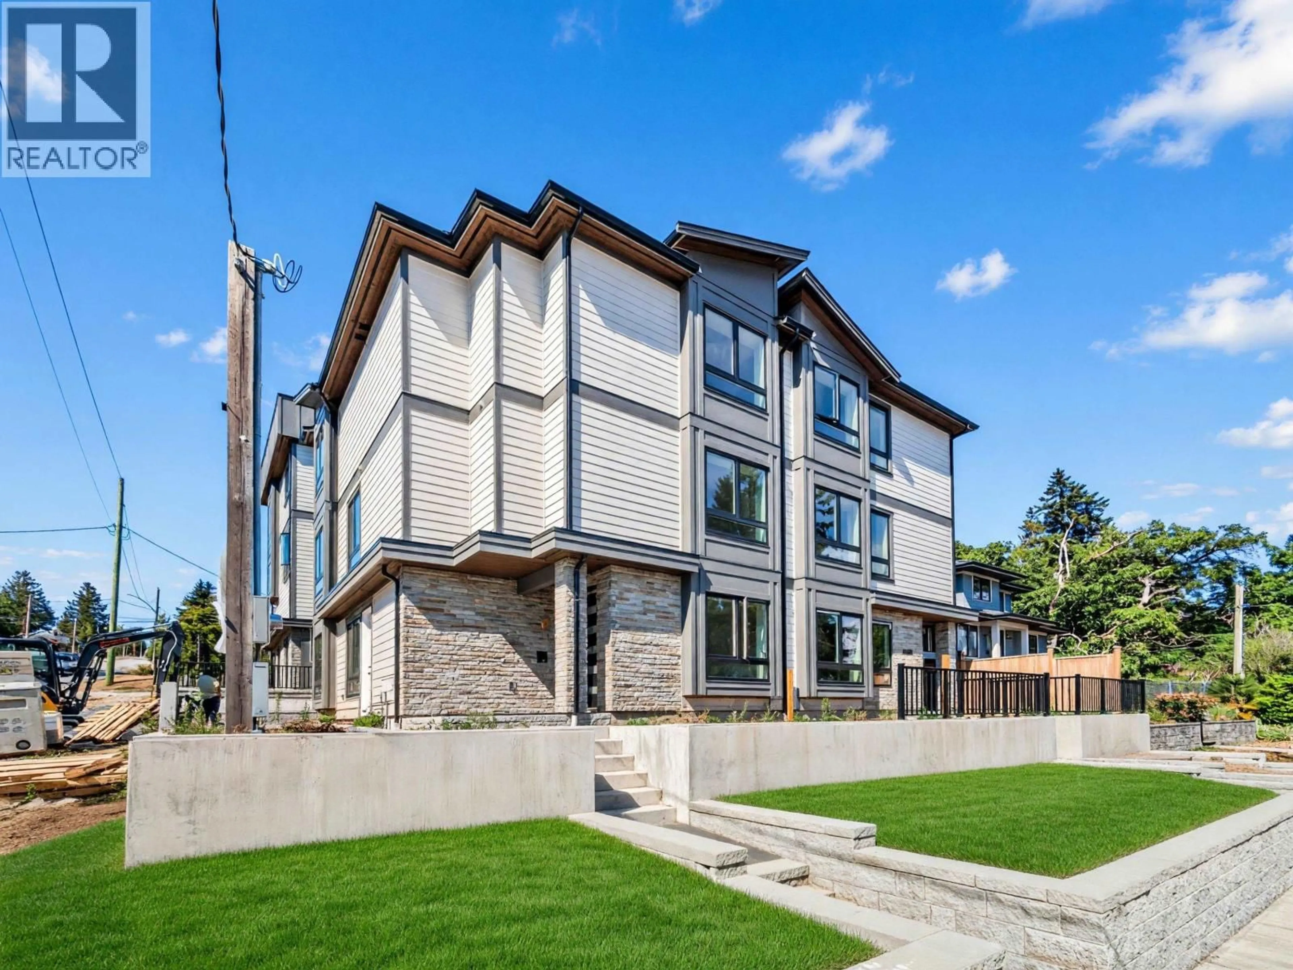
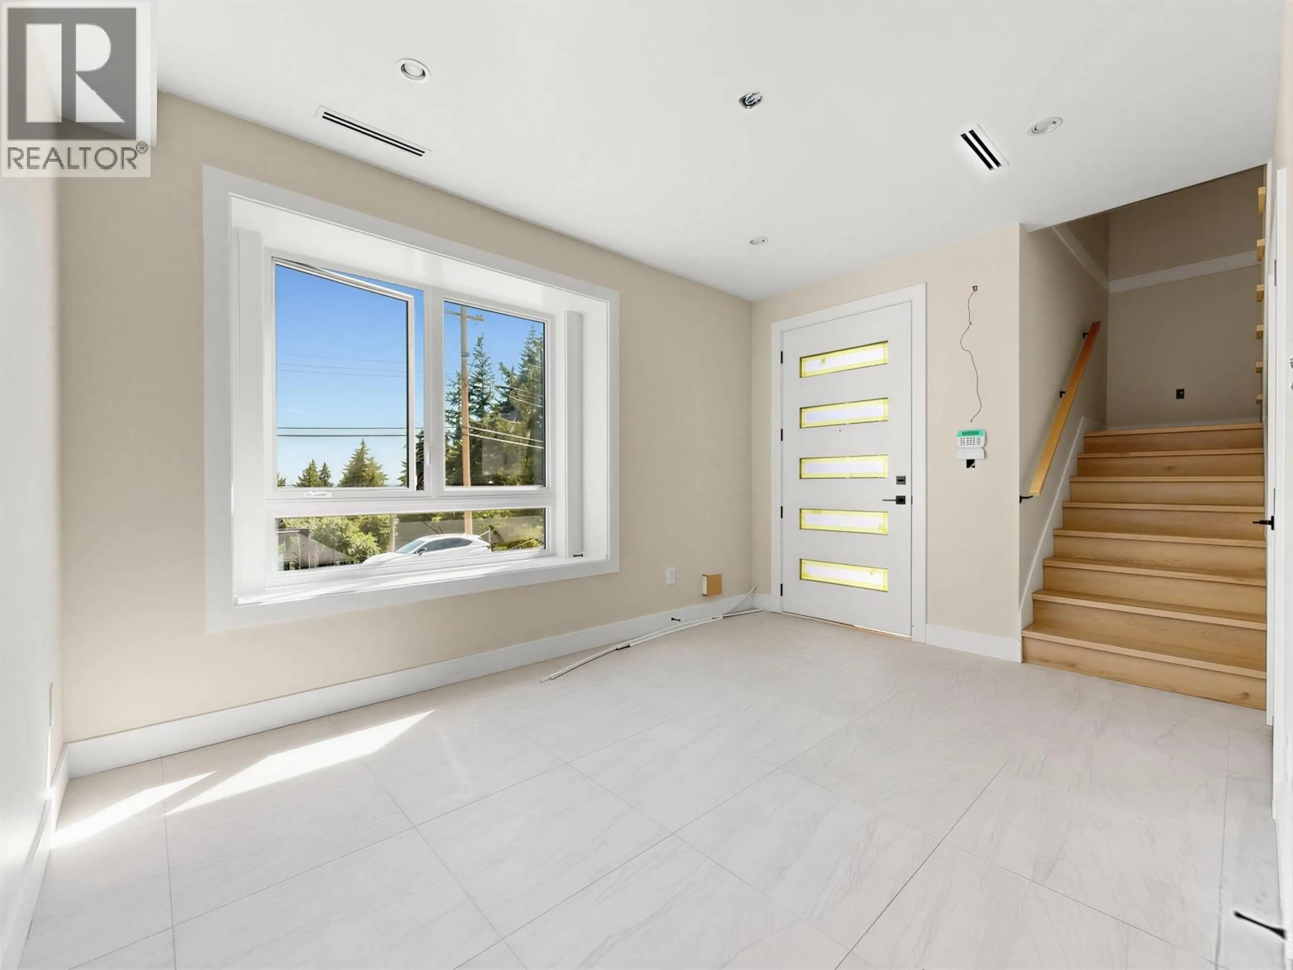
Home with vinyl exterior material, unknown for 1 - 5915 KEITH STREET, Burnaby British Columbia V5J3C8
23 days on Market

1 - 5915 KEITH STREET, Burnaby, British Columbia V5J3C8

Condo
6
5
~2787 sqft
$1,688,000
Get pre-qualifiedPowered by nesto
Condo
6
5
~2787 sqft

Contact us about this property

Call

Highlights

Property Estimate

Days on market23 days

Estimated valueNot available

Price/Sqft$605/sqft

Monthly cost

Open Calculator

Description

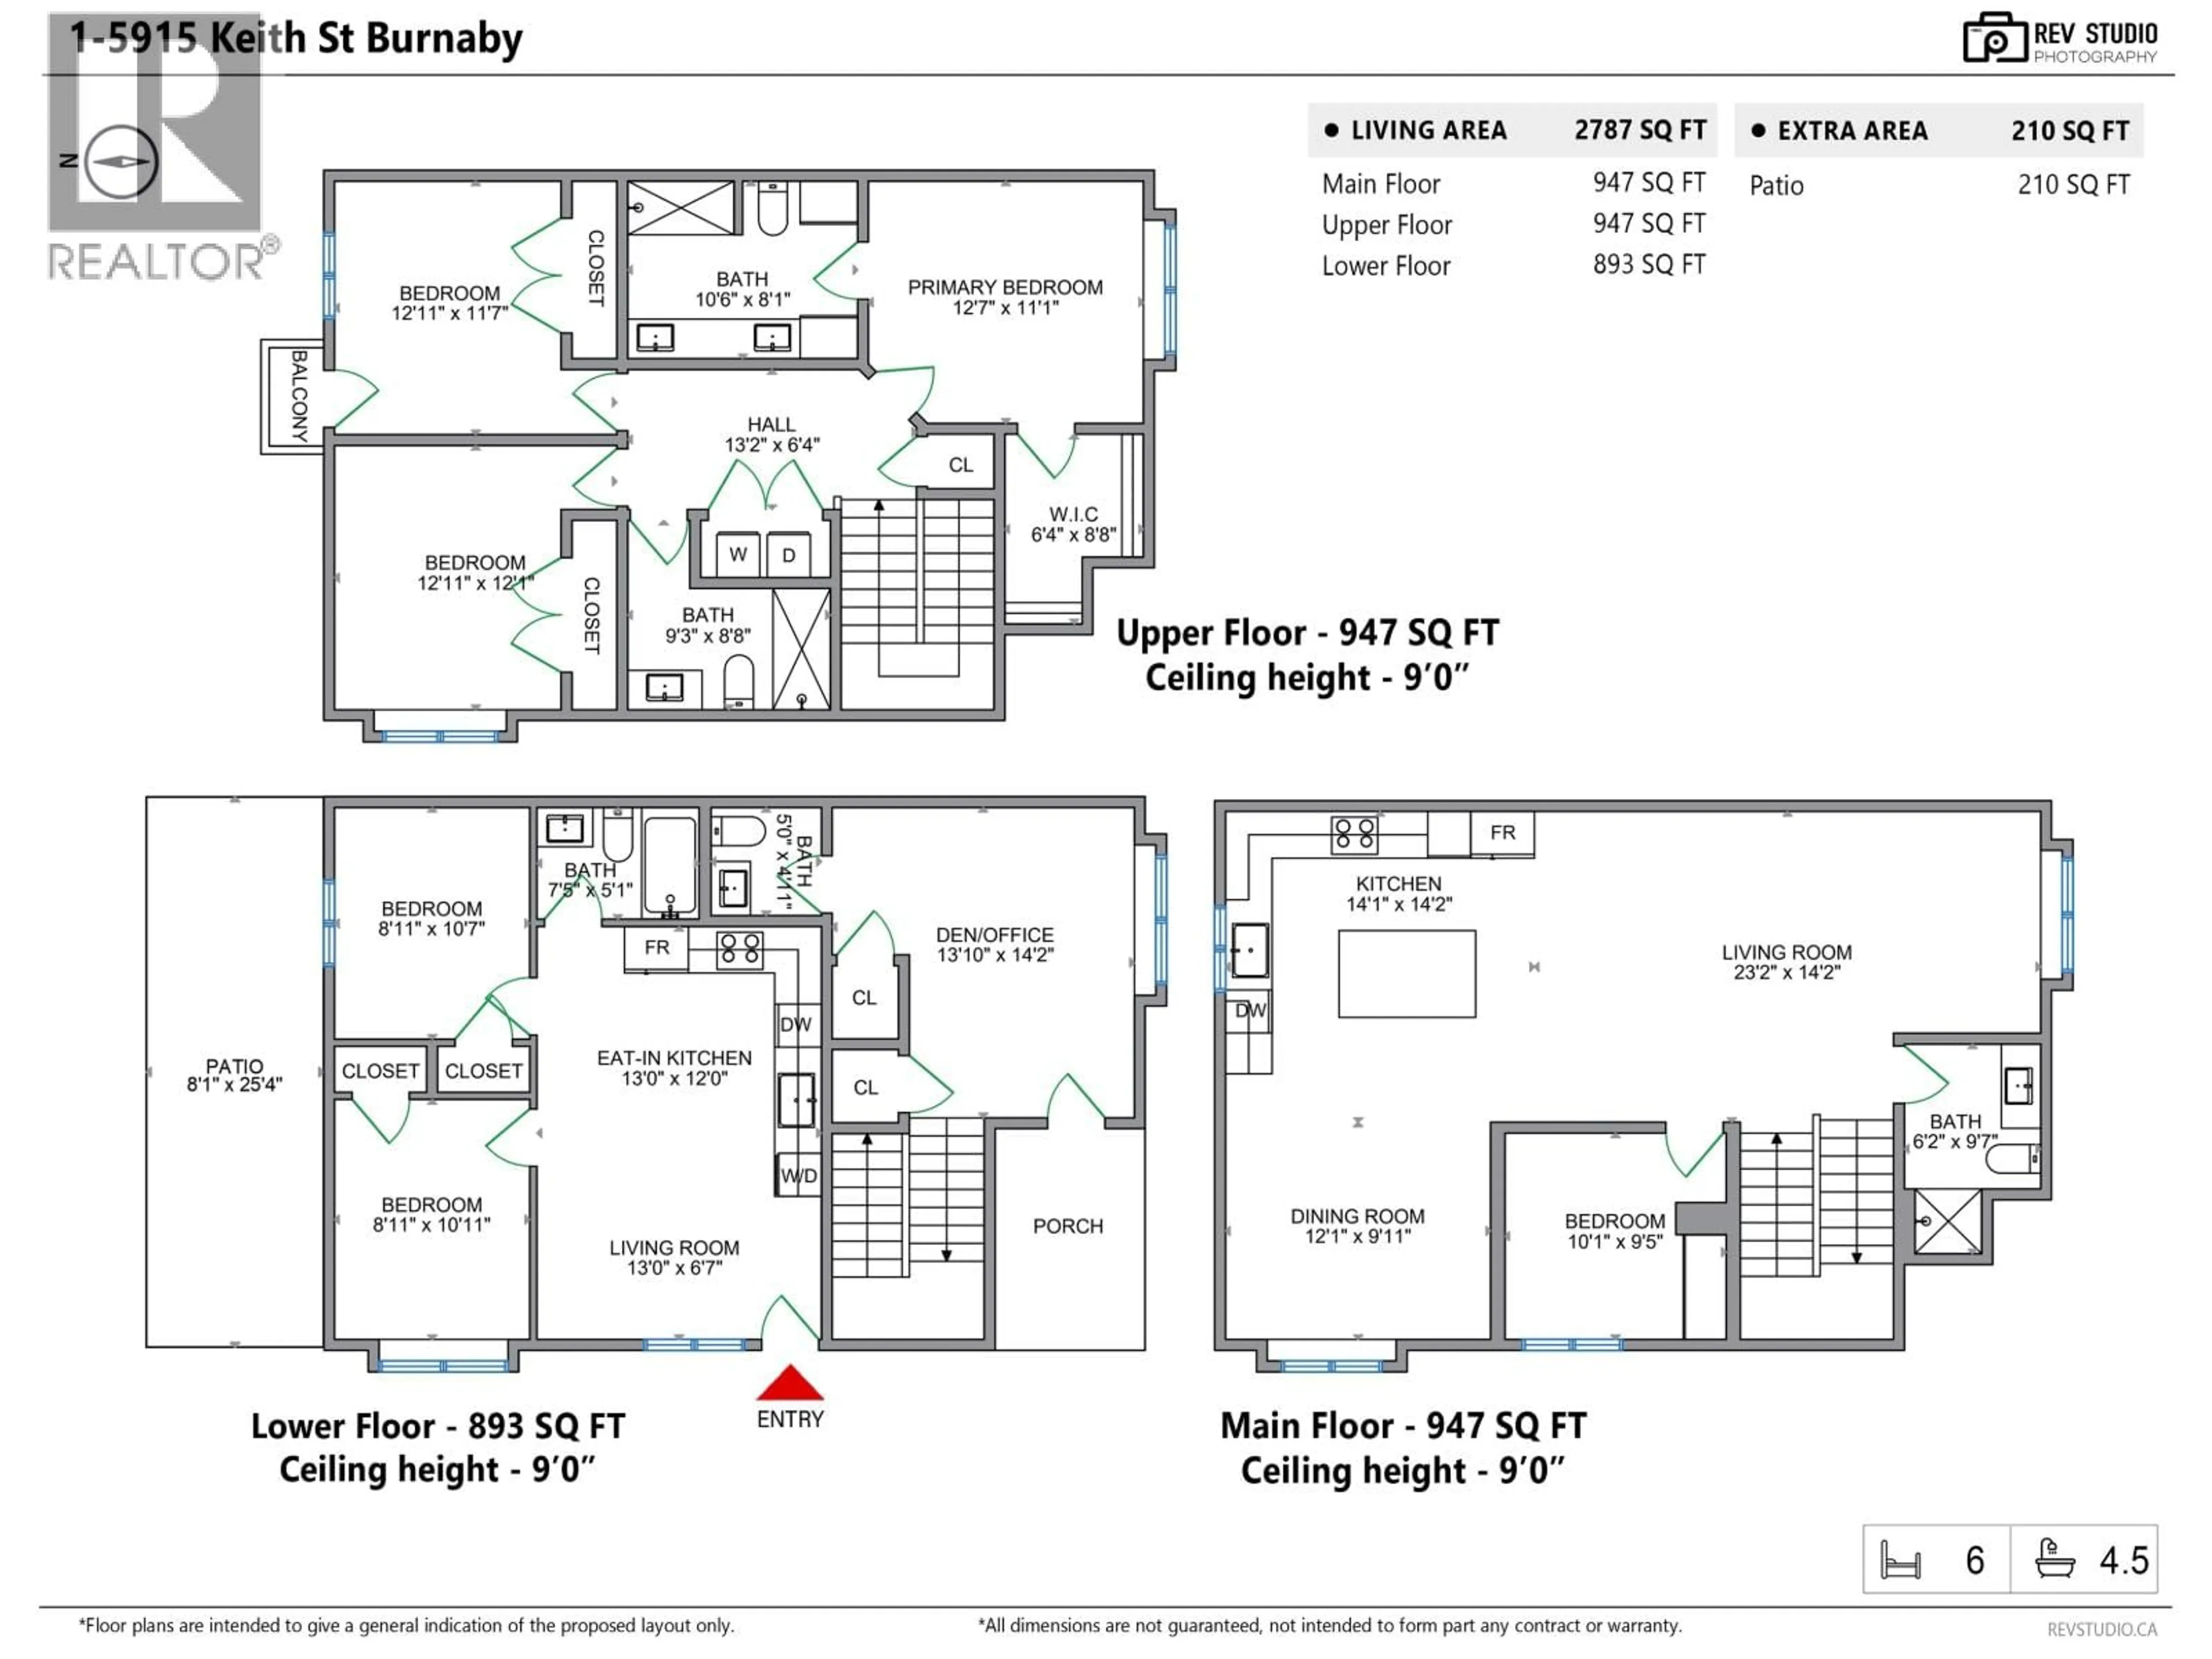
Elevated living meets exceptional design & value in this BRAND NEW 3-level CORNER 1/2 duplex in desirable Burnaby South & NO STRATA FEE! Offering nearly 2800 SF living area, 6 beds & 5 baths, incl LEGAL 2-bed suite with separate entry. Soaring 9' ceilings & bright interiors, chef-inspired kitchen with luxury Bosch appliances, quartz counters & a large island - ideal for entertaining. Upstairs offers 3 spacious bedrooms + main-floor bedrm with full washroom for multi-gen living, and lower-level office/flex with 2pc bath & patio space for outdoor living. AC, heat pump & HRV ensure year-round comfort, all framed by breathtaking Mount Baker views. Complete with detached garage & unbeatable location mins to Royal Oak & Edmonds SkyTrain, top-rated Clinton Elementary & Burnaby South Secondary & Metrotown! (id:39198)


Property Details

StyleDuplex
ViewView
Age of property2026
SqFt~2787 SqFt
Lot Size-
Parking Spaces1
MLS ®NumberR3144258
Community NameClinton-Glenwood
Data SourceCREA
Listing byRoyal Pacific Realty (Kingsway) Ltd.

Features

Heating: Heat Pump
Cooling: Air Conditioned

Parking

Garage spaces -

Garage type -

Total parking spaces 1


Inclusions
Hydro
Water
Parking
Cable
Heat

Property History

Jul 8, 2026
ListedActive
$1,688,000
23 days on market
history photo preview40
Listing by crea®
Property listed by Royal Pacific Realty (Kingsway) Ltd., Brokerage
Agent Banner Image
Interested in this property?Get in touch to get the inside scoop.

Population and Demographics

Overview

Total population 5434
Average household income $126,387

Age (%)

0 to 19
18%
20 to 34
23%
35 to 49
21%
50 to 64
21%
65 and plus
16%

Household composition (%)

Single family
65%
Single person
25%
Multi person
7%
Multi family
3%

Mother tongue (%)

English
40%
Mandarin
21%
Yue (Cantonese)
16%
Tagalog (Pilipino, Filipino)
5%
Punjabi (Panjabi)
4%
Korean
2%
Spanish
2%
Min Nan (Chaochow, Teochow, Fukien, Taiwanese)
1%
Others
1%
Hindi
1%

House tenancy (%)

Owners
66%
Renters
34%

What’s nearby?Essentials within 5 km

Local Logic

Transportation Scores

Estimated Budget

Powered by:
The trademarks REALTOR®, REALTORS®, and the REALTOR® logo are controlled by The Canadian Real Estate Association (CREA) and identify real estate professionals who are members of CREA. The trademarks MLS®, Multiple Listing Service® and the associated logos are owned by CREA and identify the quality of services provided by real estate professionals who are members of CREA. Used under license.