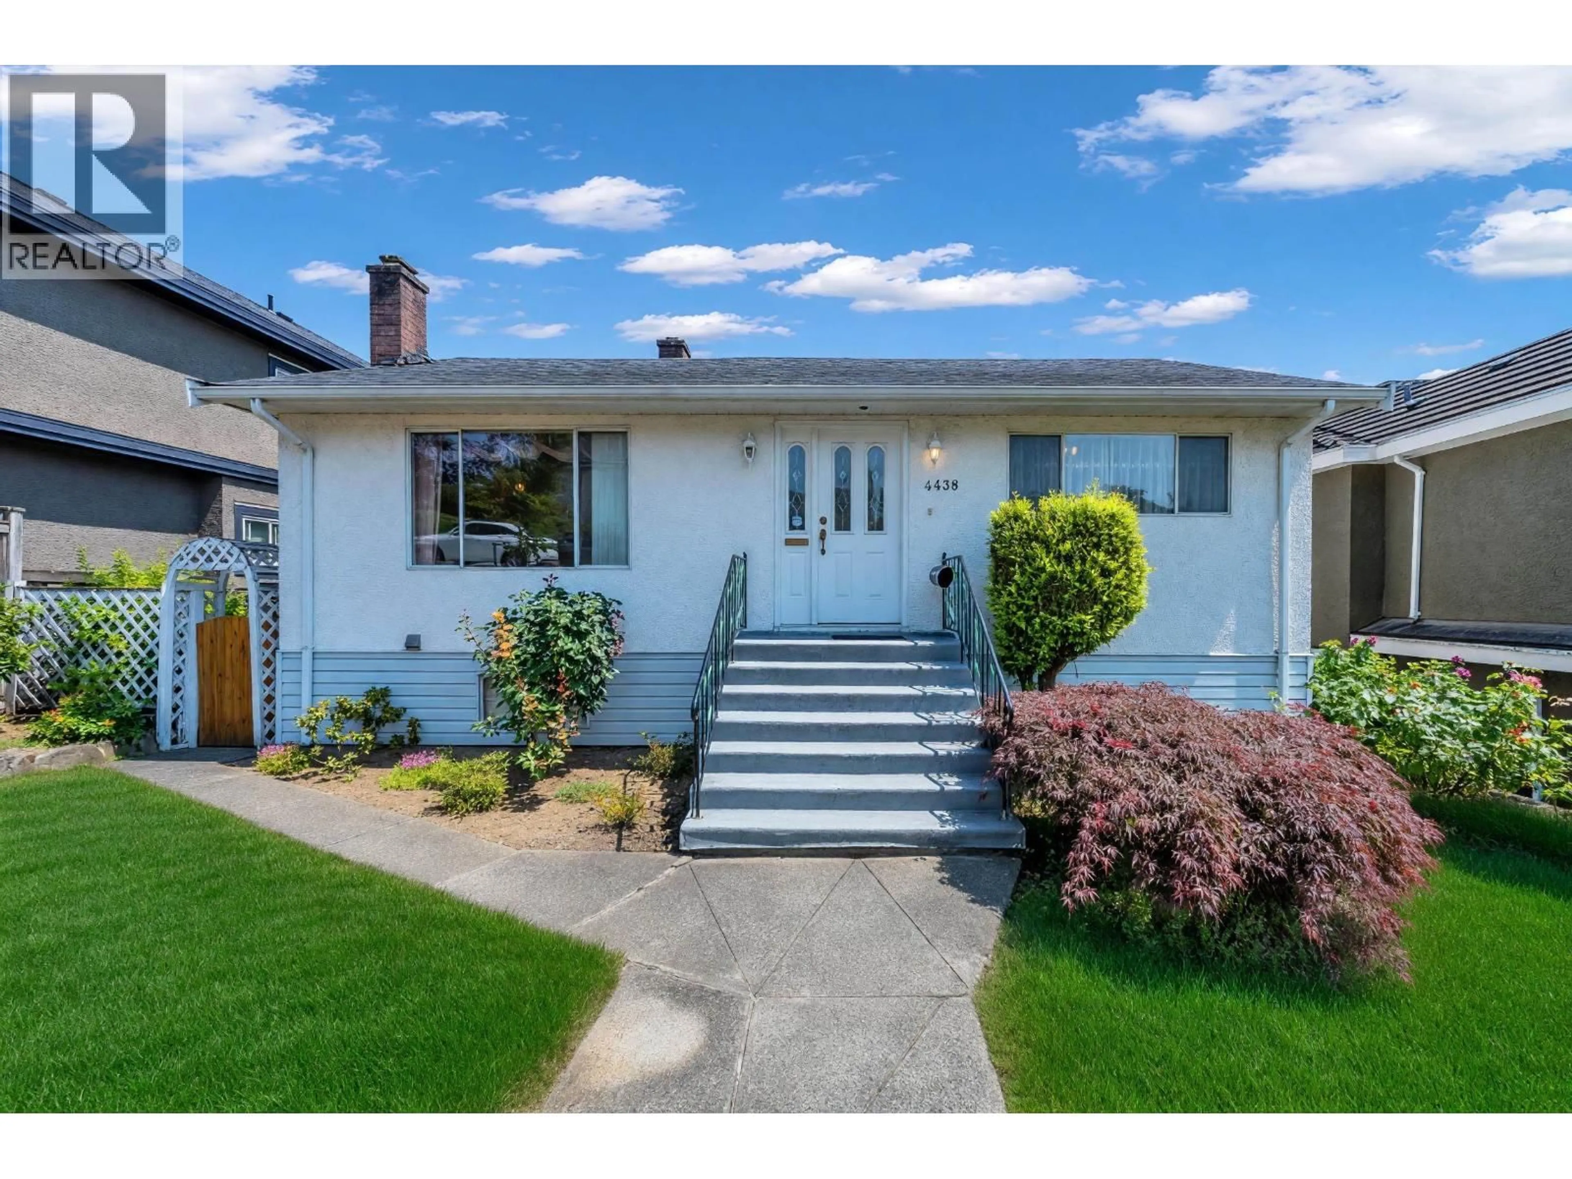
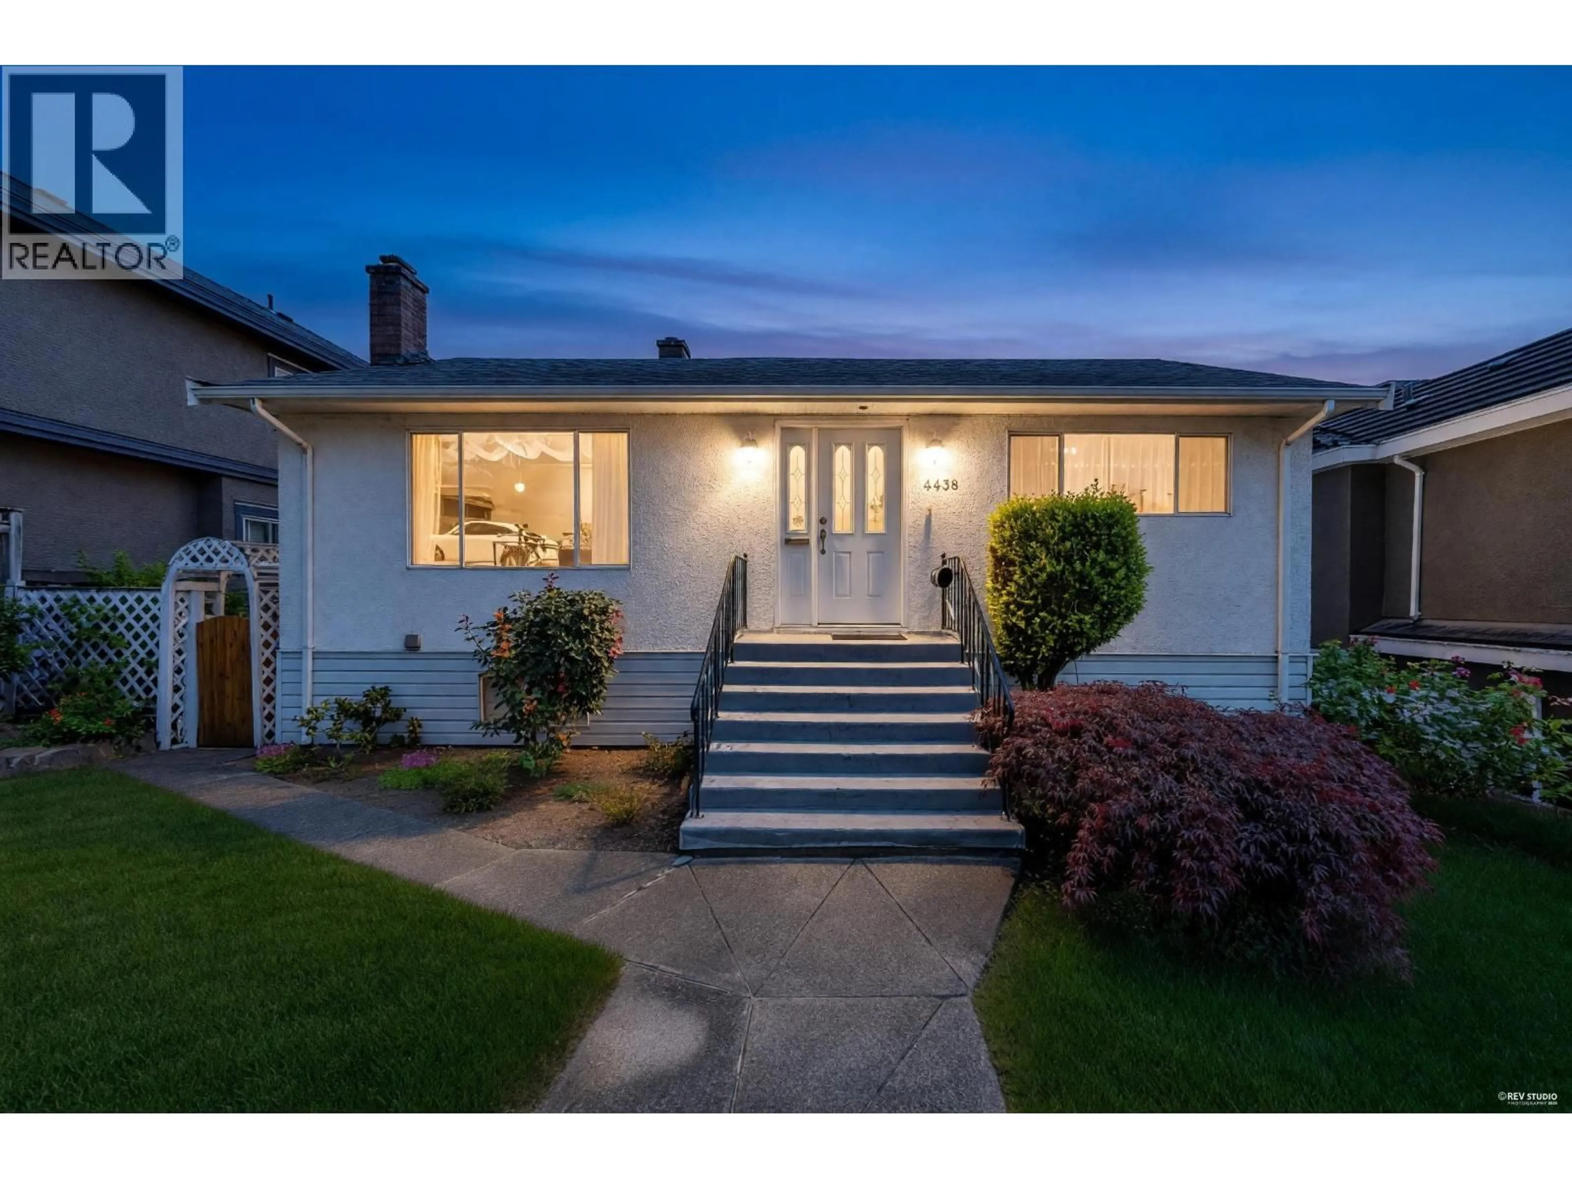
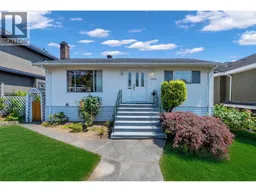
Home with vinyl exterior material, street for 4438 DARWIN AVENUE, Burnaby British Columbia V5G3E6
14 hours on Market

4438 DARWIN AVENUE, Burnaby, British Columbia V5G3E6

Detached
3
2
~2067 sqft
$1,688,800
Get pre-qualifiedPowered by nesto
Detached
3
2
~2067 sqft

Contact us about this property

Call

Highlights

Property Estimate

Days on market14 hours

Estimated valueNot available

Price/Sqft$817/sqft

Monthly cost

Open Calculator

Description

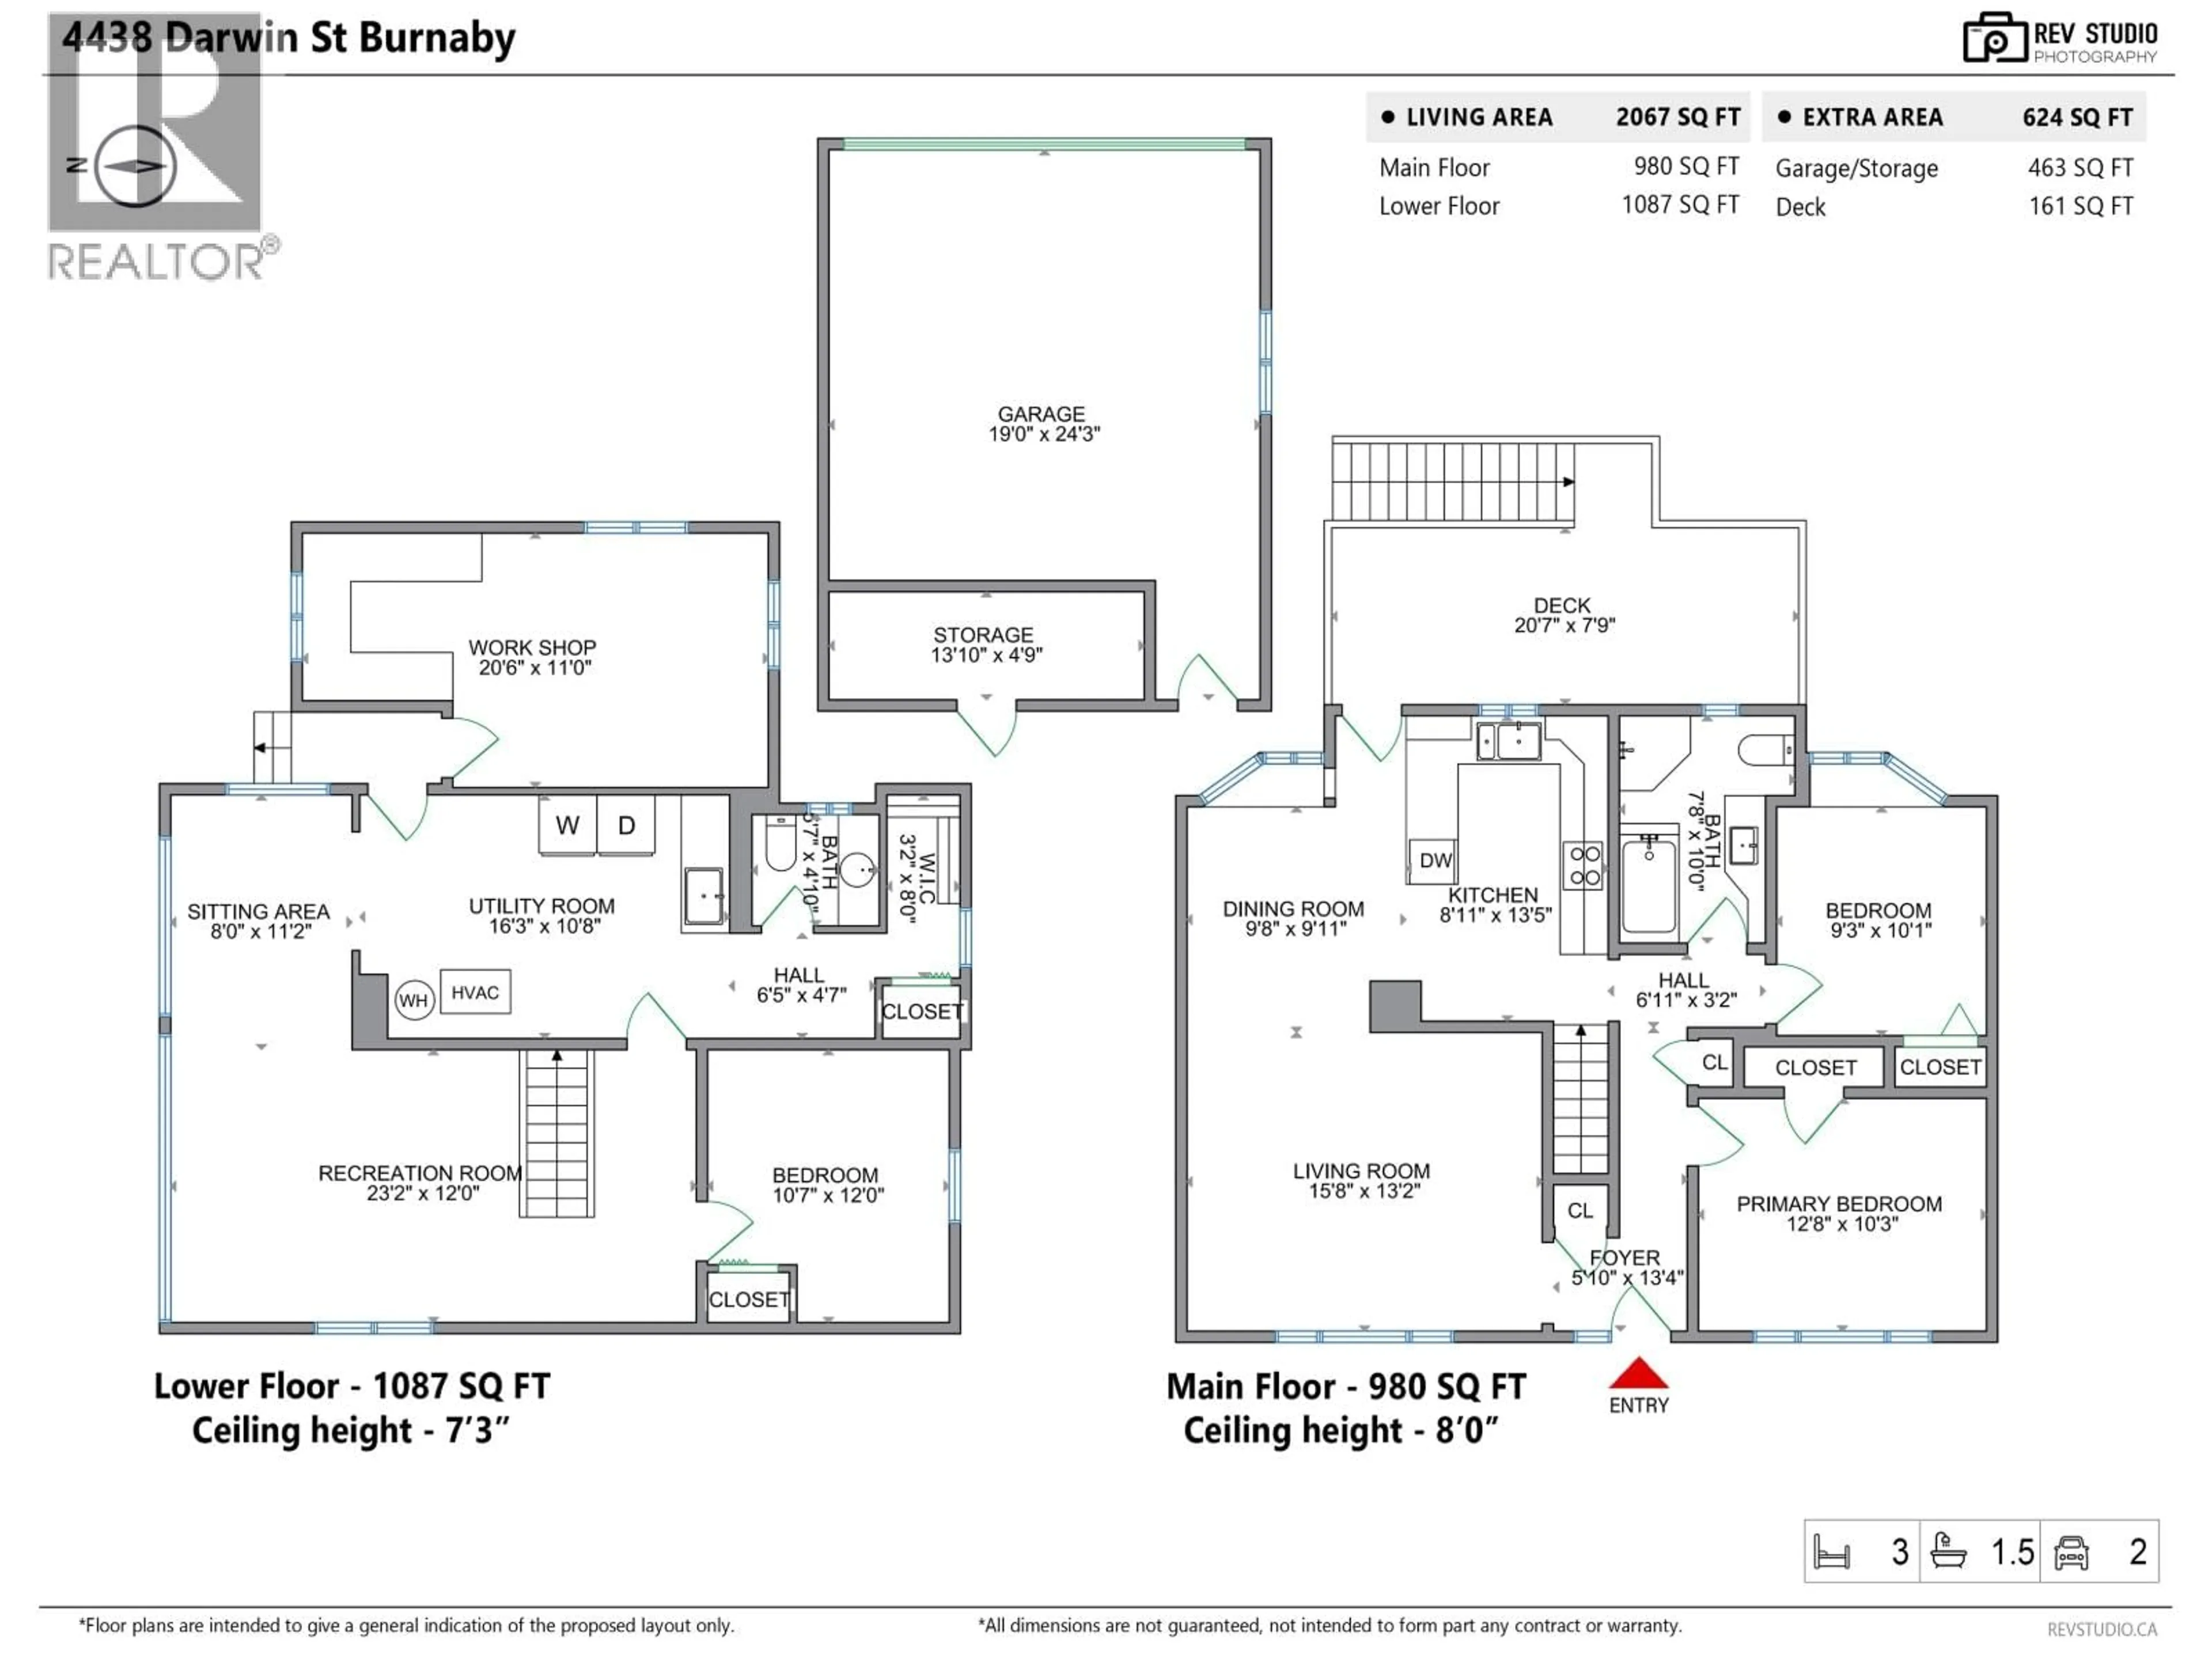
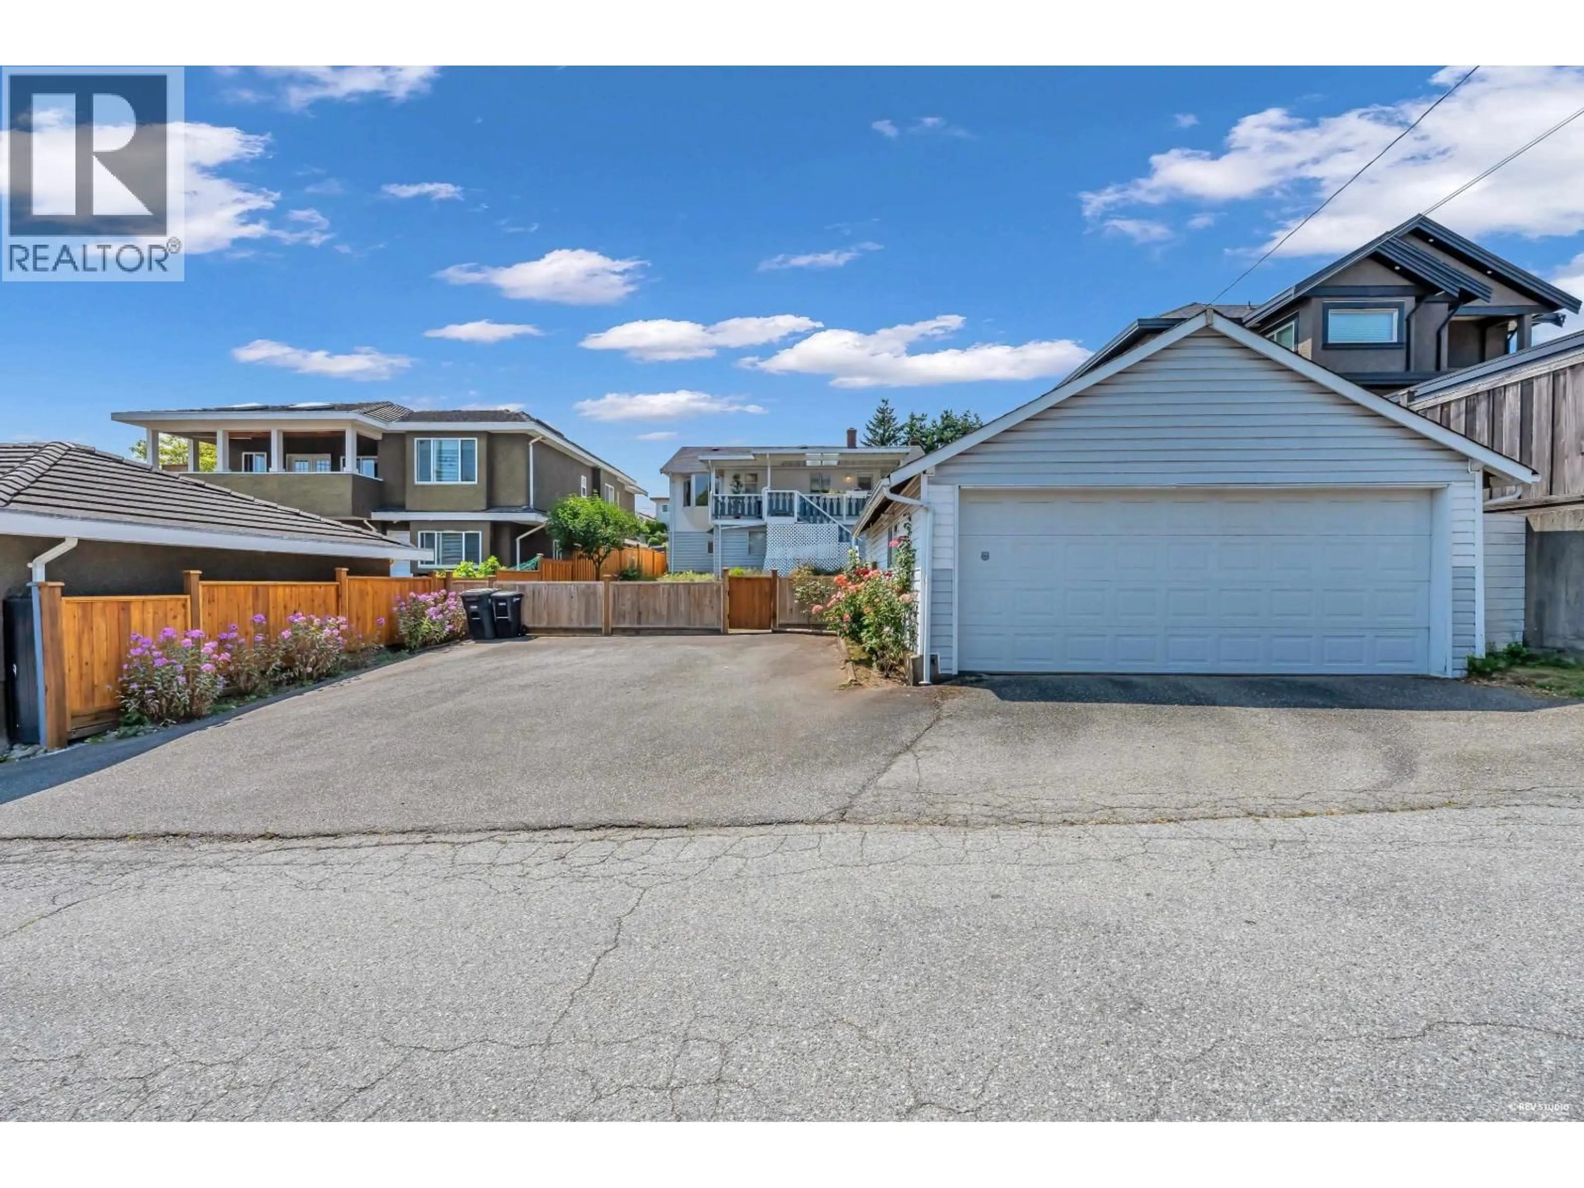
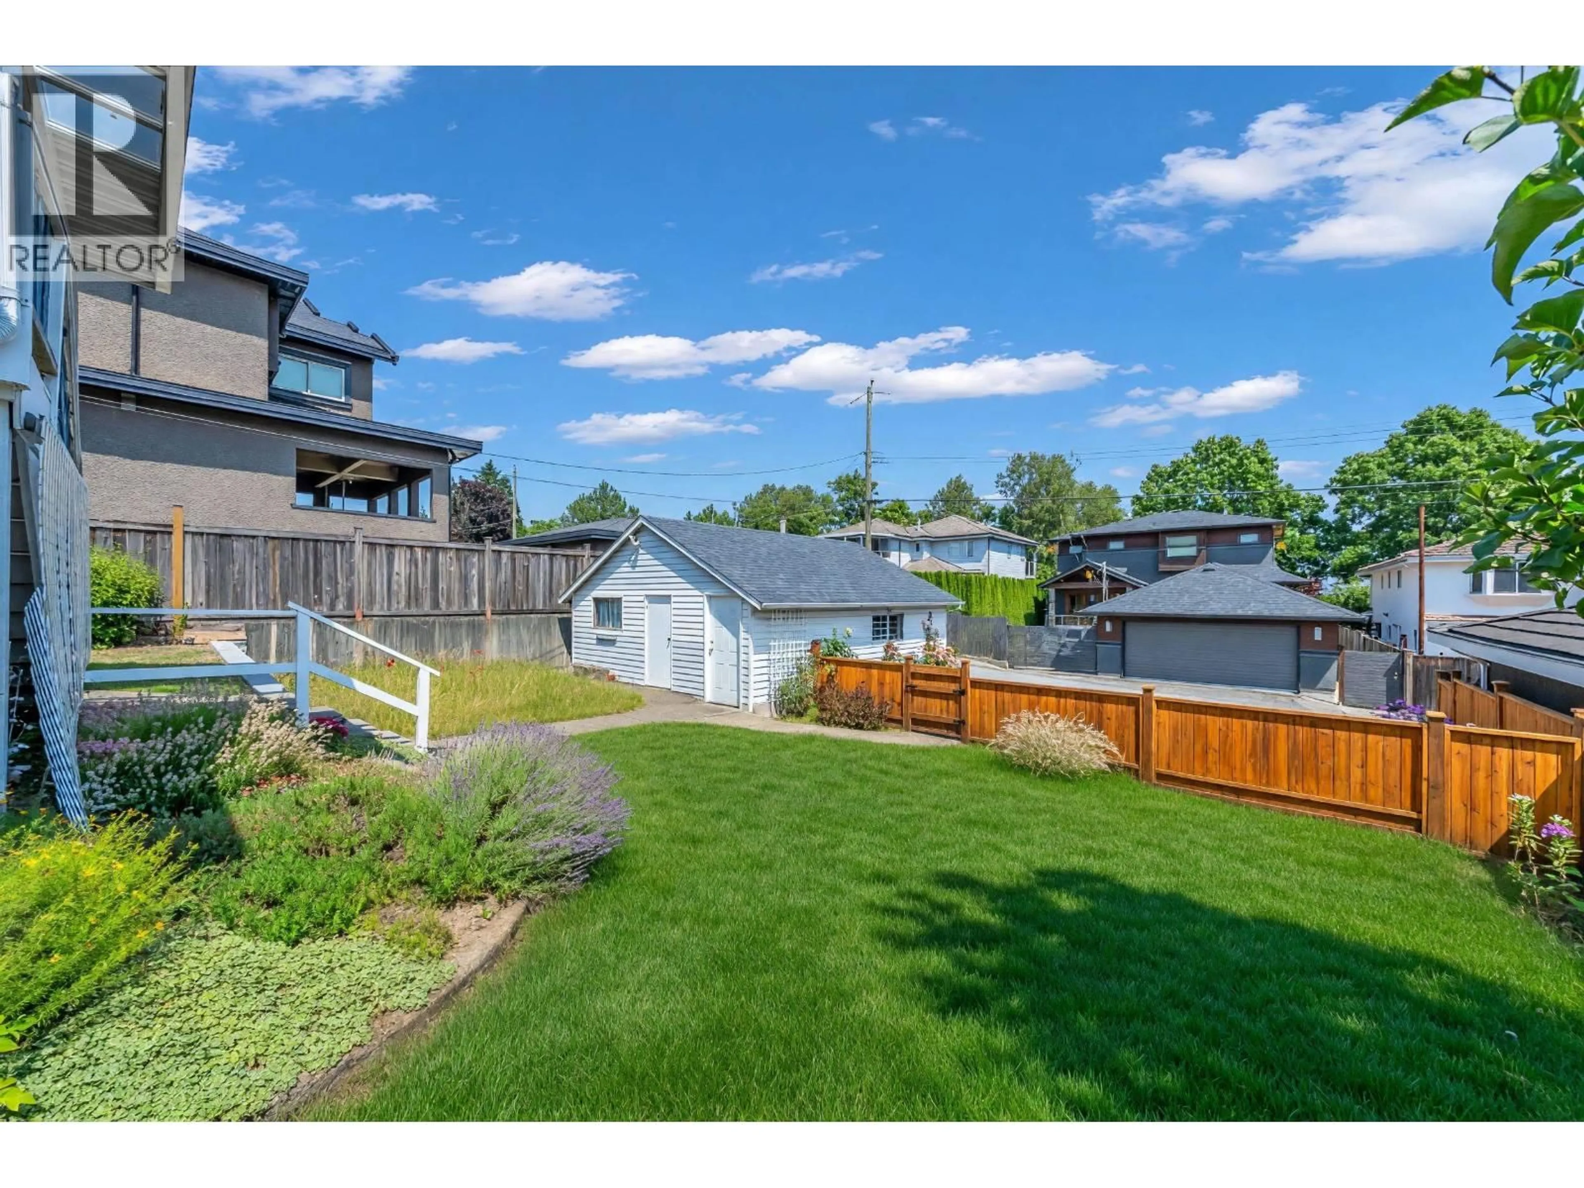
One of the best properties you will find in todays market! This HUGE 6572 sqft (54 X 124 SQFT LOT) on a prime street with lane access & close to great schools can be yours. First time on the market & being sold for lot value. Home is livable & maintained meticulously by only one owner, over 2000+ sqft of living space across two levels. This property is perfect for investors looking to hold, redevelop multiple units in a great location, or a growing family wanting to renovate. 2 levels with a large living room, kitchen, dining room, 3 bedroom + 2 bath, detached garage along with lots of parking, storage room & huge workshop!. Prime location Burnaby Hospital neighborhood, close to Cascade Elementary School, Moscrop High School, Metrotown Mall/Brentwood Mall & Central Park. Do not miss out! (id:39198)


Property Details

StyleHouse
ViewView
Age of property1954
SqFt~2067 SqFt
Lot Size-
Parking Spaces6
MLS ®NumberR3146343
Community NameCascade-Schou
Data SourceCREA
Listing bySutton Centre Realty

Features

Heating: Forced air, Natural gas
Basement: Partially finished, Unknown, Unknown

Parking

Garage spaces -

Garage type -

Total parking spaces 6


Property History
Jul 14, 2026
ListedActive
$1,688,800
14 hours on market
history photo preview26
Listing by crea®
Property listed by Sutton Centre Realty, Brokerage
Agent Banner Image
Interested in this property?Get in touch to get the inside scoop.

Population and Demographics

Overview

Total population 6898
Average household income $128,595

Age (%)

0 to 19
17%
20 to 34
21%
35 to 49
19%
50 to 64
20%
65 and plus
23%

Household composition (%)

Single family
59%
Single person
33%
Multi person
7%
Multi family
2%

Mother tongue (%)

English
46%
Yue (Cantonese)
17%
Mandarin
9%
Tagalog (Pilipino, Filipino)
4%
Punjabi (Panjabi)
4%
Vietnamese
4%
Gujarati
3%
Others
3%
Spanish
3%

House tenancy (%)

Owners
64%
Renters
36%

What’s nearby?Essentials within 5 km

Local Logic

Transportation Scores

Estimated Budget

Powered by:
The trademarks REALTOR®, REALTORS®, and the REALTOR® logo are controlled by The Canadian Real Estate Association (CREA) and identify real estate professionals who are members of CREA. The trademarks MLS®, Multiple Listing Service® and the associated logos are owned by CREA and identify the quality of services provided by real estate professionals who are members of CREA. Used under license.
