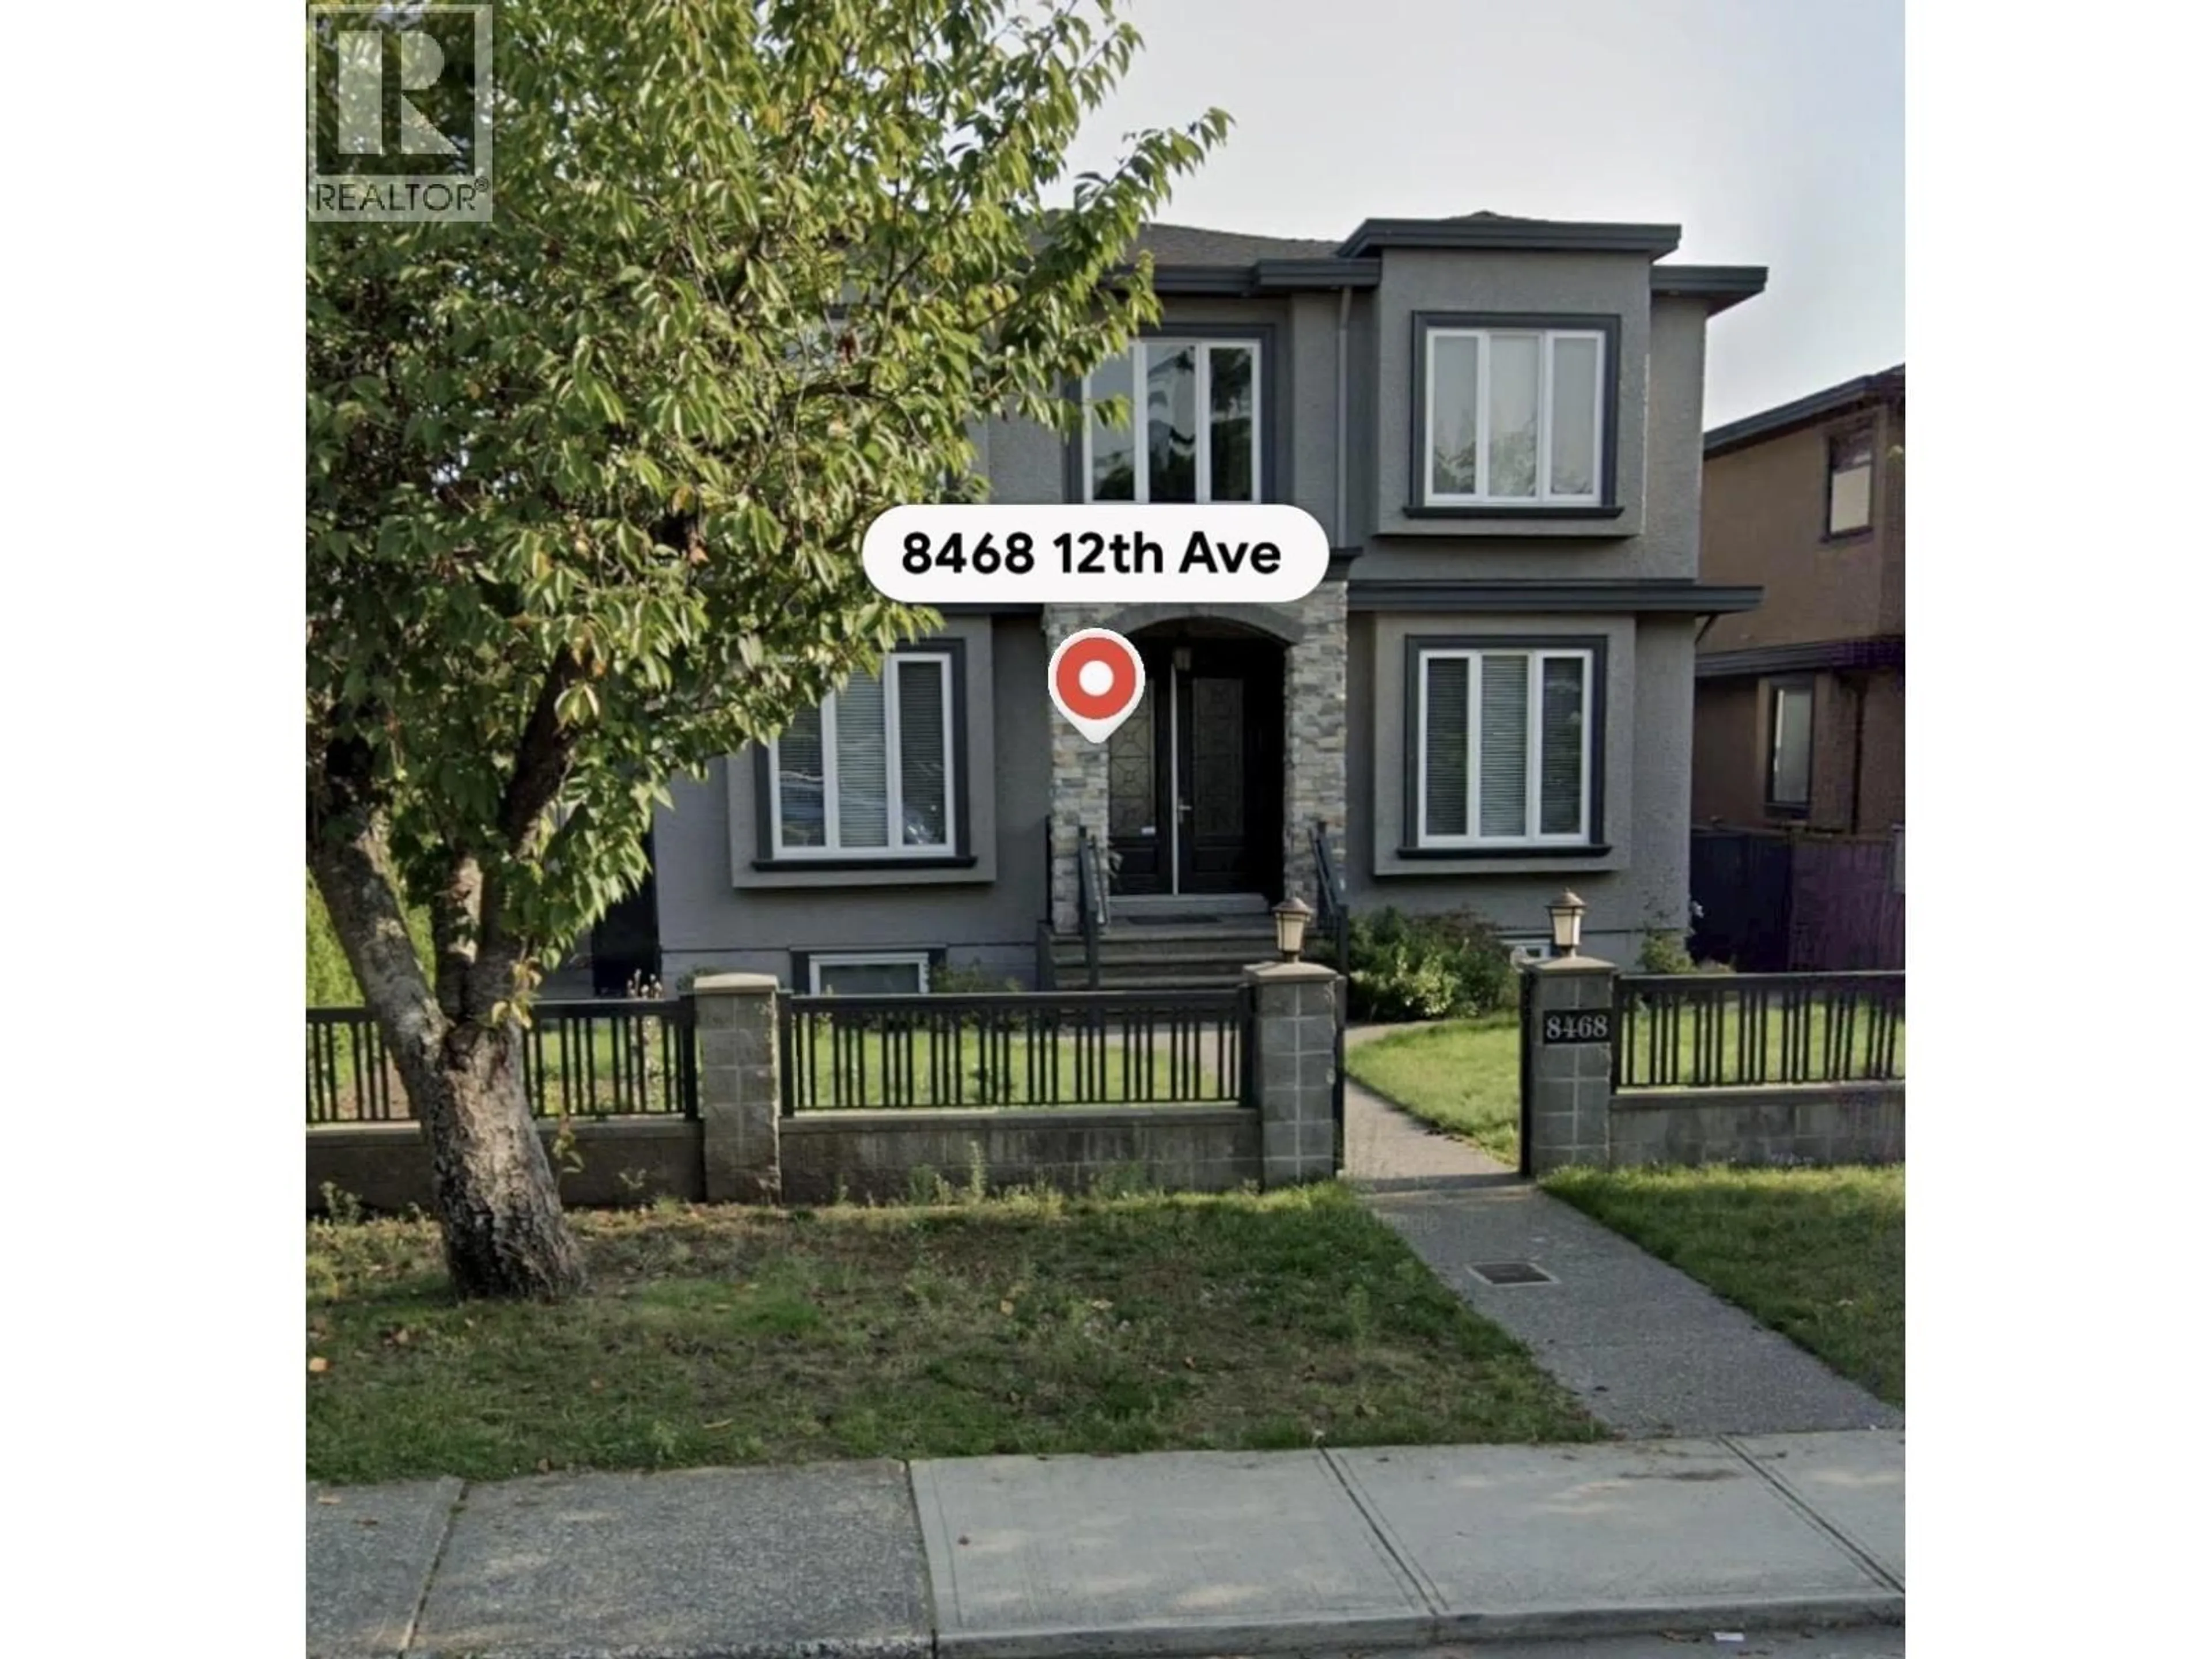
Unknown for 8468 12TH AVENUE, Burnaby British Columbia V3N2L6
1 day on Market

8468 12TH AVENUE, Burnaby, British Columbia V3N2L6

Detached
6
7
~3937 sqft
$2,499,000
Get pre-qualifiedPowered by nesto
Detached
6
7
~3937 sqft

Contact us about this property

Call

Highlights

Property Estimate

Days on market1 day

Estimated valueNot available

Price/Sqft$634/sqft

Monthly cost

Open Calculator

Description

Welcome to this well built/kept custom home. First time in the market. This quiet & bright home features 4 bedrooms w/ensuite above , central air conditioning, HRV, radiant heating, video security system, chef's kitchen w/gas stove, central island & spacious Wok Kitchen, extensive use of crown moulding & wainscotting, and faux marble flooring. It offers a two bedrooms legal suite and recreation area in basement. Great neighbourhood & street appeal! Top-rated Cariboo Secondary catchment. First open house: Jul 11, Saturday, 2-4pm. (id:39198)


Property Details

StyleHouse
ViewView
Age of property2015
SqFt~3937 SqFt
Lot Size-
Parking Spaces4
MLS ®NumberR3144473
Community NameCariboo-Armstrong
Data SourceCREA
Listing byNu Stream Realty Inc.

Features

Heating: Electric, Hot Water
Cooling: Air Conditioned
Basement: Finished, Unknown, Unknown

Parking

Garage spaces -

Garage type -

Total parking spaces 4


Property History
Jul 9, 2026
ListedActive
$2,499,000
1 day on market
history photo preview1
Listing by crea®
Property listed by Nu Stream Realty Inc., Brokerage
Agent Banner Image
Interested in this property?Get in touch to get the inside scoop.

Population and Demographics

Overview

Total population 7547
Average household income $140,283

Age (%)

0 to 19
21%
20 to 34
19%
35 to 49
20%
50 to 64
22%
65 and plus
19%

Household composition (%)

Single family
71%
Single person
22%
Multi person
5%
Multi family
1%

Mother tongue (%)

English
58%
Yue (Cantonese)
10%
Mandarin
8%
Punjabi (Panjabi)
5%
Korean
4%
Others
4%
Tagalog (Pilipino, Filipino)
2%
Spanish
2%
Arabic
1%

House tenancy (%)

Owners
67%
Renters
33%

What’s nearby?Essentials within 5 km

Local Logic

Transportation Scores

Estimated Budget

Powered by:
The trademarks REALTOR®, REALTORS®, and the REALTOR® logo are controlled by The Canadian Real Estate Association (CREA) and identify real estate professionals who are members of CREA. The trademarks MLS®, Multiple Listing Service® and the associated logos are owned by CREA and identify the quality of services provided by real estate professionals who are members of CREA. Used under license.
