17 hours on Market

7583 CUMBERLAND STREET, Burnaby, British Columbia V3N3X7

Detached
7
7
~5162 sqft
$2,988,000
Get pre-qualifiedPowered by nesto
Detached
7
7
~5162 sqft

Contact us about this property

Call

Highlights

Property Estimate

Days on market17 hours

Estimated valueNot available

Price/Sqft$578/sqft

Monthly cost

Open Calculator

Description

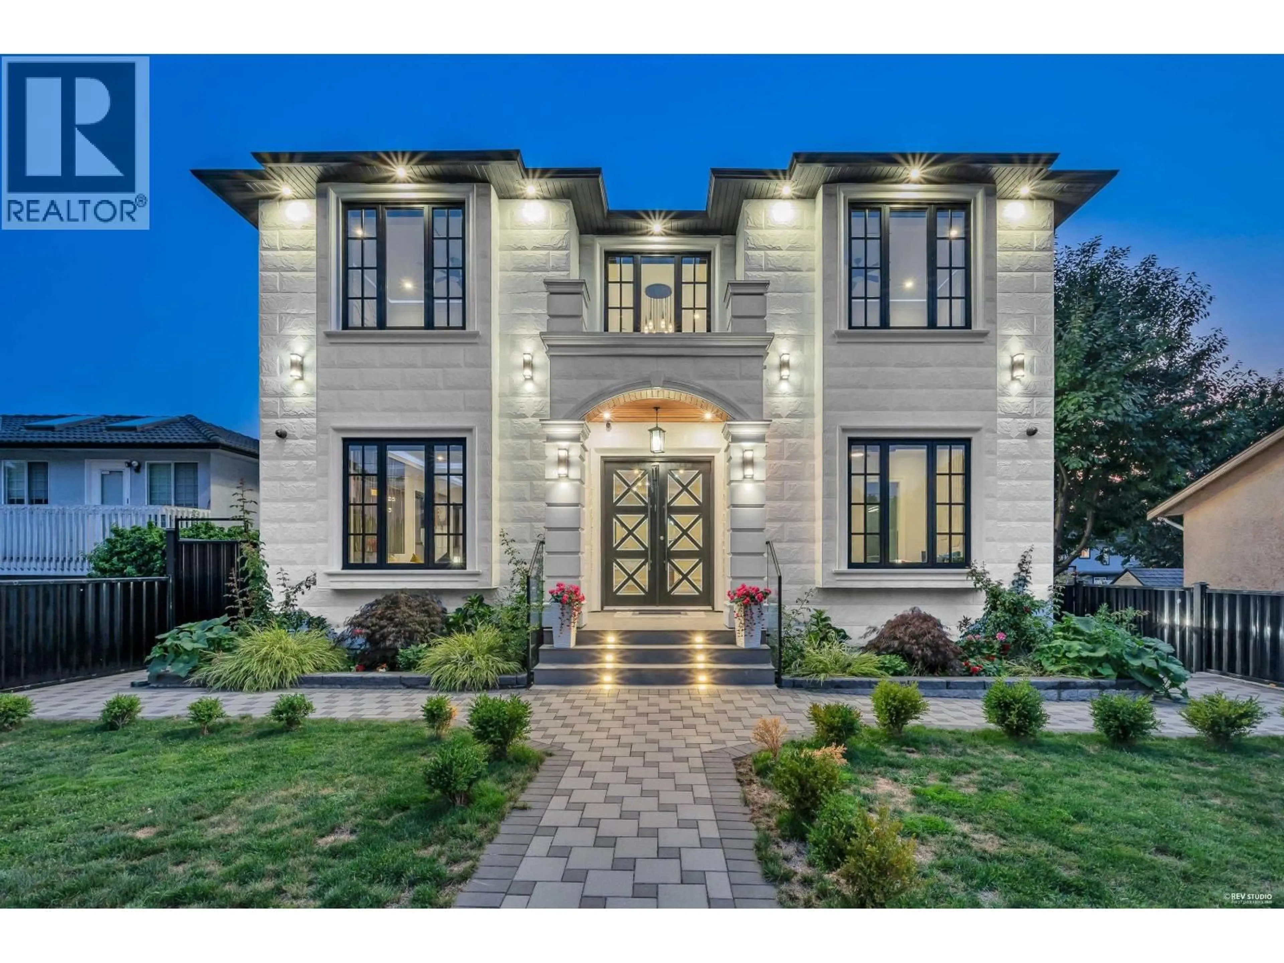
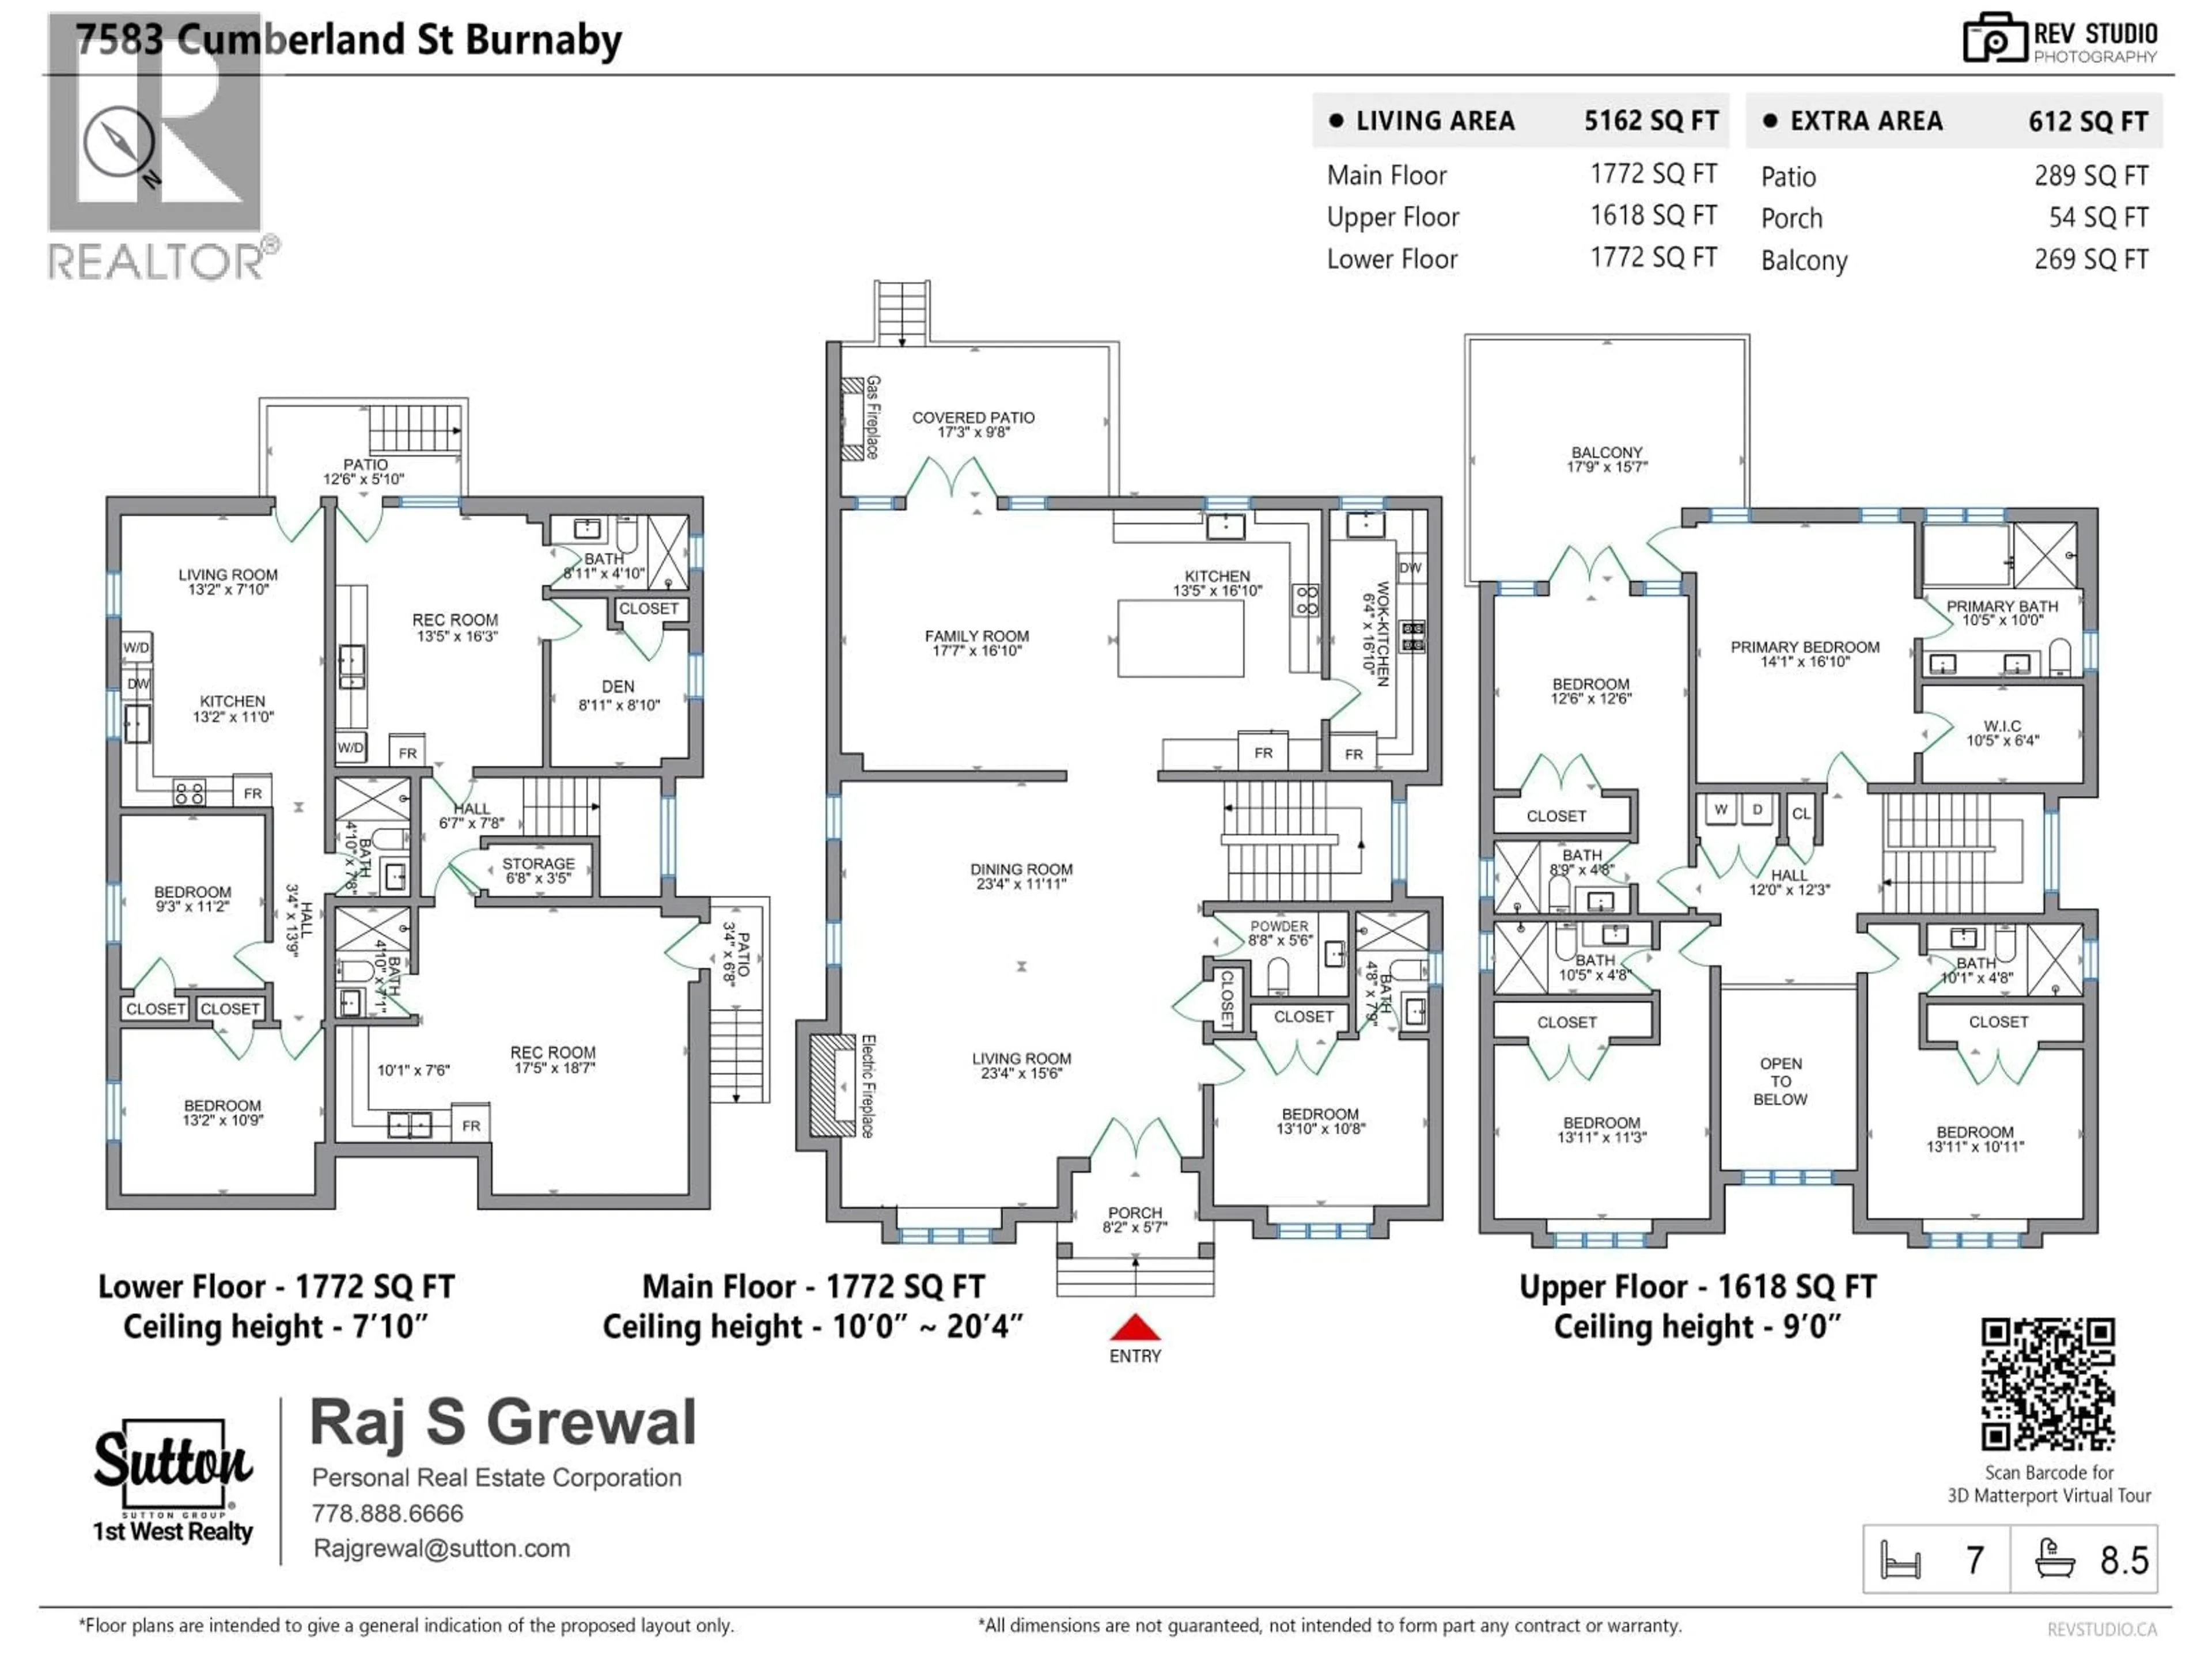
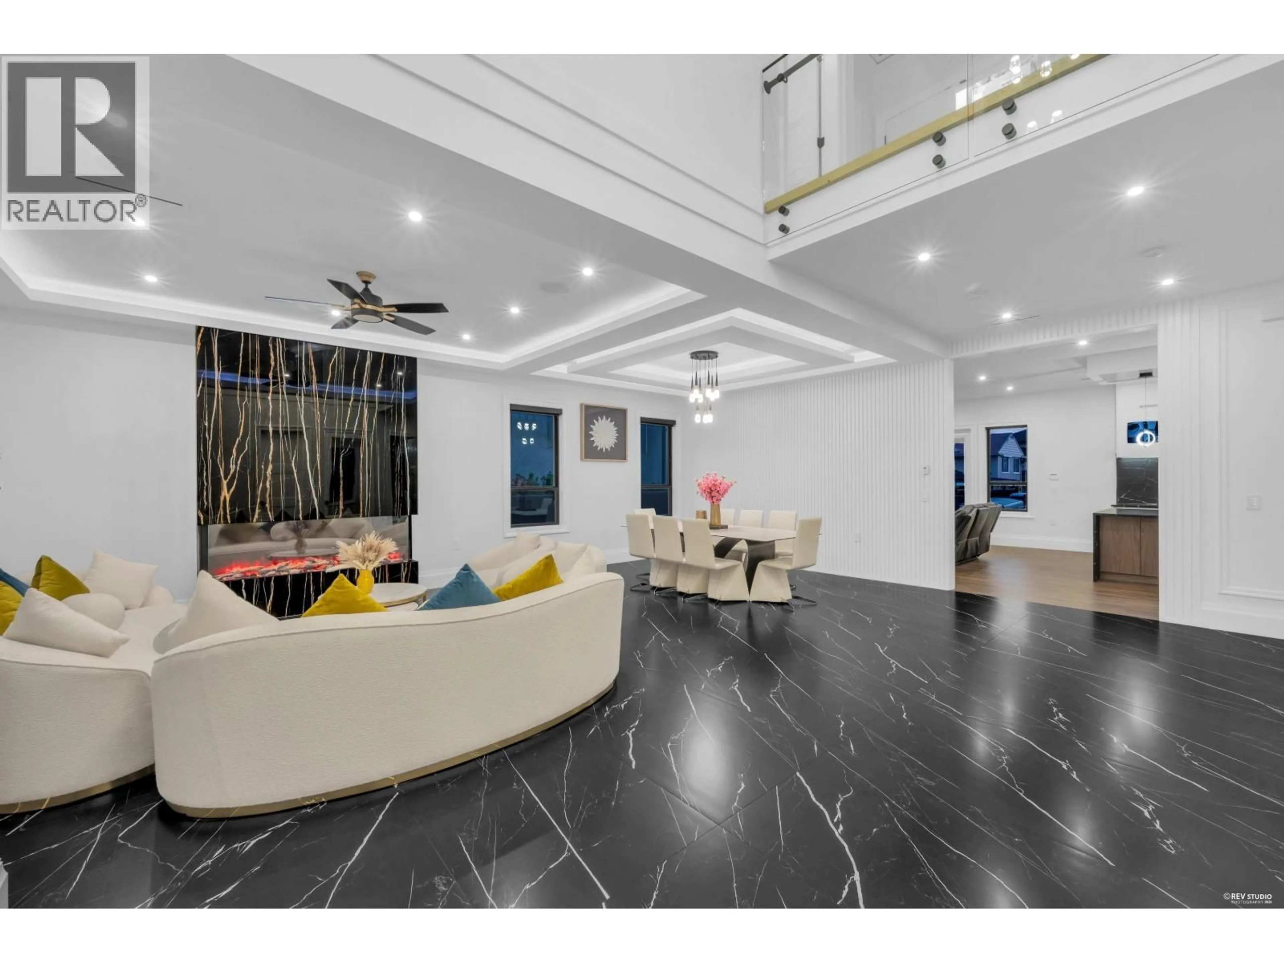
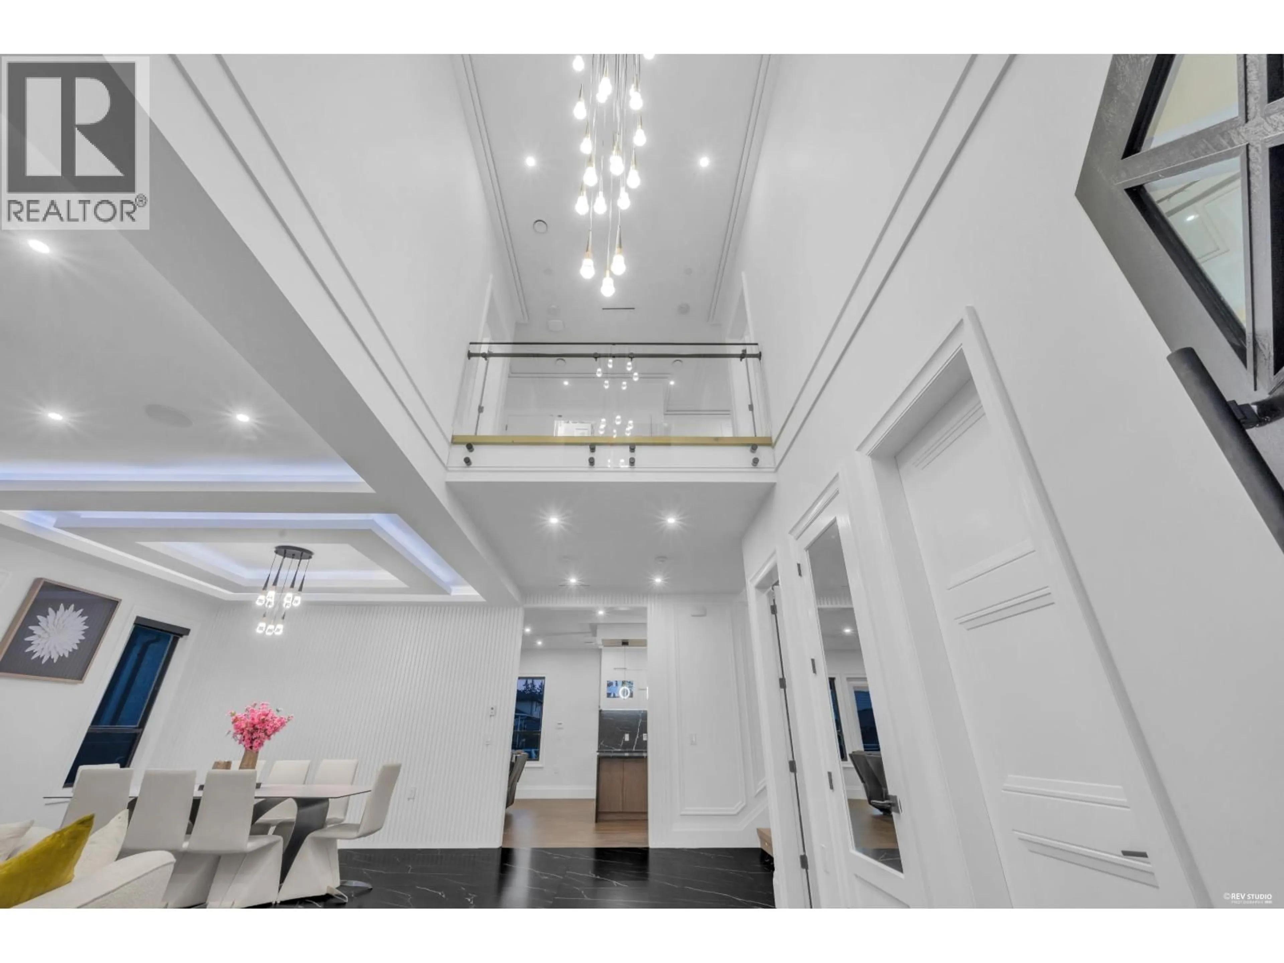
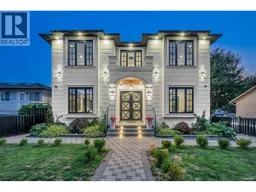
"WELCOME to 3 Level CUSTOM build 5200 sqft of luxury living!" 8BdRm / 9 Bath, 20 FT High ceilings greet as you enter. MAIN floor offers 1BdRm/full bath, Living & Dining, Modern kitchen with an oversized Island + covered patio with gas F/P for entertaining. UPSTAIRS 4BdRms & 4 Full Baths with shower jets, Master Bath HUGE 2 person jacuzzi. AC, Control 4 automation, Automated blinds, Radiant heat, LED light fixtures, CCTV Cameras, Built in wall vacuum, ceiling speakers, Name brand lighting, high end bathroom fixtures. Media Rm with separate entry. Self contained 2BdRm legal suite with laundry. Rear 7 Car parking on property. Steps to Cariboo Hill Secondary, 5 mins to shopping and Aquatic & Community Centre. Join us at our OPEN HOUSE August 22/23 @ 2pm to 4pm! (id:39198)


Property Details

StyleHouse
ViewView
Age of property2022
SqFt~5162 SqFt
Lot Size-
Parking Spaces7
MLS ®NumberR3157245
Community NameCariboo-Armstrong
Data SourceCREA
Listing bySutton Group - 1st West Realty

Features

Heating: Heat Pump, Radiant heat
Cooling: Air Conditioned
Basement: Finished, Separate entrance, Unknown

Parking

Garage spaces -

Garage type -

Total parking spaces 7


Property History
Aug 19, 2026
ListedActive
$2,988,000
17 hours on market
history photo preview19
Listing by crea®
Property listed by Sutton Group - 1st West Realty, Brokerage
Agent Banner Image
Interested in this property?Get in touch to get the inside scoop.

Population and Demographics

Overview

Total population 7547
Average household income $140,283

Age (%)

0 to 19
21%
20 to 34
19%
35 to 49
20%
50 to 64
22%
65 and plus
19%

Household composition (%)

Single family
71%
Single person
22%
Multi person
5%
Multi family
1%

Mother tongue (%)

English
58%
Yue (Cantonese)
10%
Mandarin
8%
Punjabi (Panjabi)
5%
Korean
4%
Others
4%
Tagalog (Pilipino, Filipino)
2%
Spanish
2%
Arabic
1%

House tenancy (%)

Owners
67%
Renters
33%

What’s nearby?Essentials within 5 km

Local Logic

Transportation Scores

Estimated Budget

Powered by:
The trademarks REALTOR®, REALTORS®, and the REALTOR® logo are controlled by The Canadian Real Estate Association (CREA) and identify real estate professionals who are members of CREA. The trademarks MLS®, Multiple Listing Service® and the associated logos are owned by CREA and identify the quality of services provided by real estate professionals who are members of CREA. Used under license.
